Features
: Association
: Central , Gas
: Central Air , Electric
: Block , Back Yard , Wrought Iron
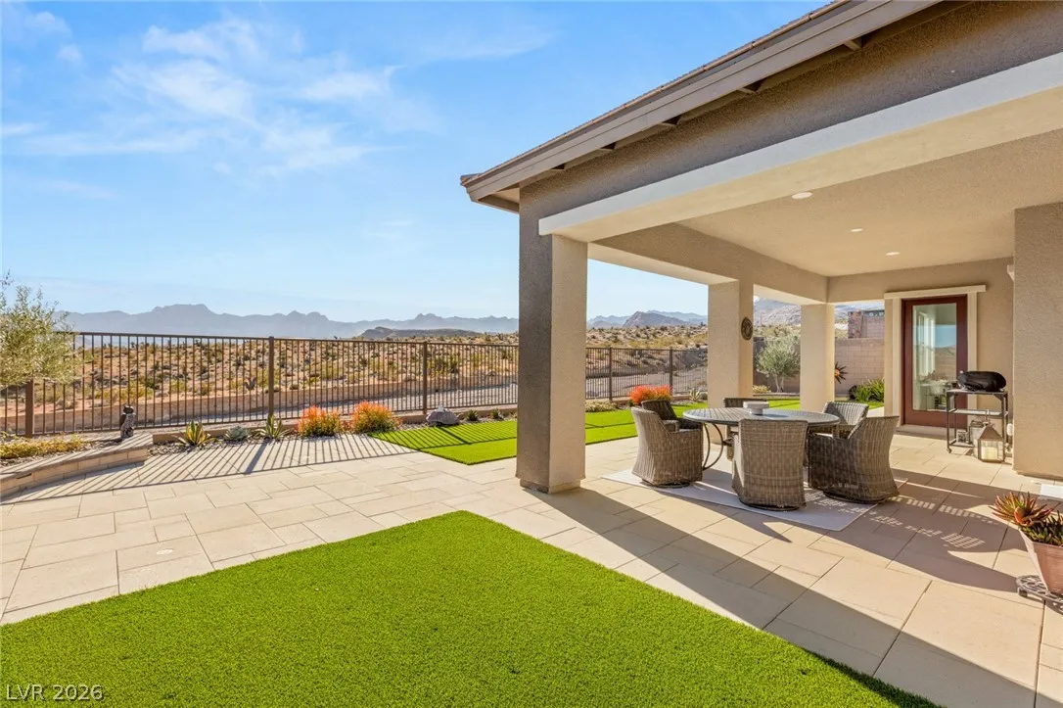
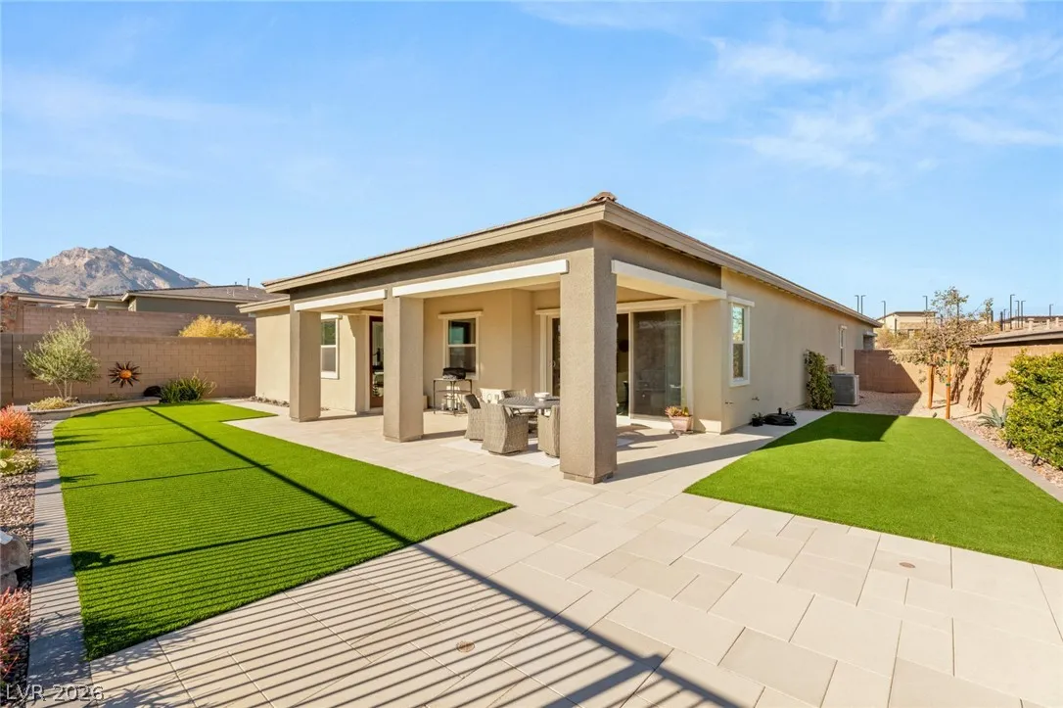
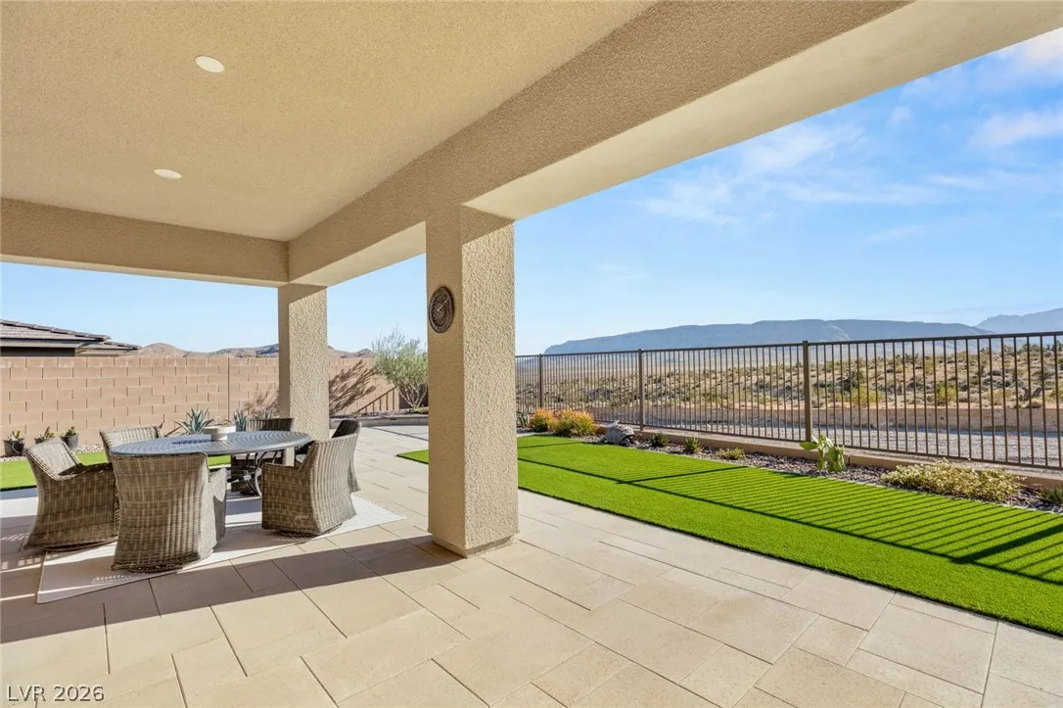
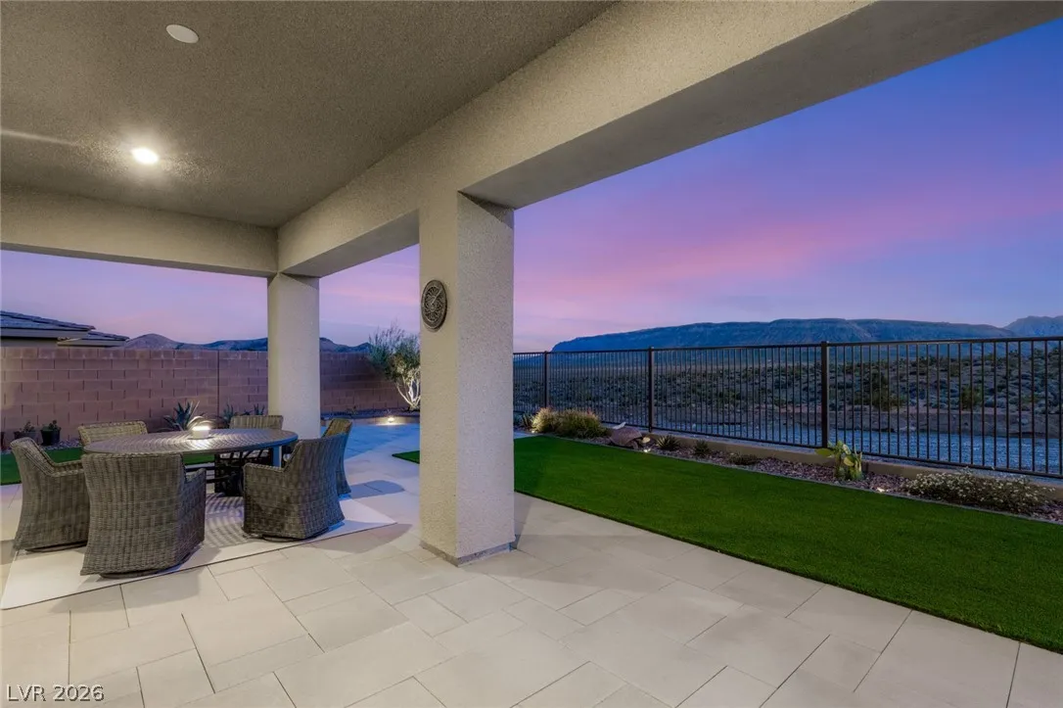
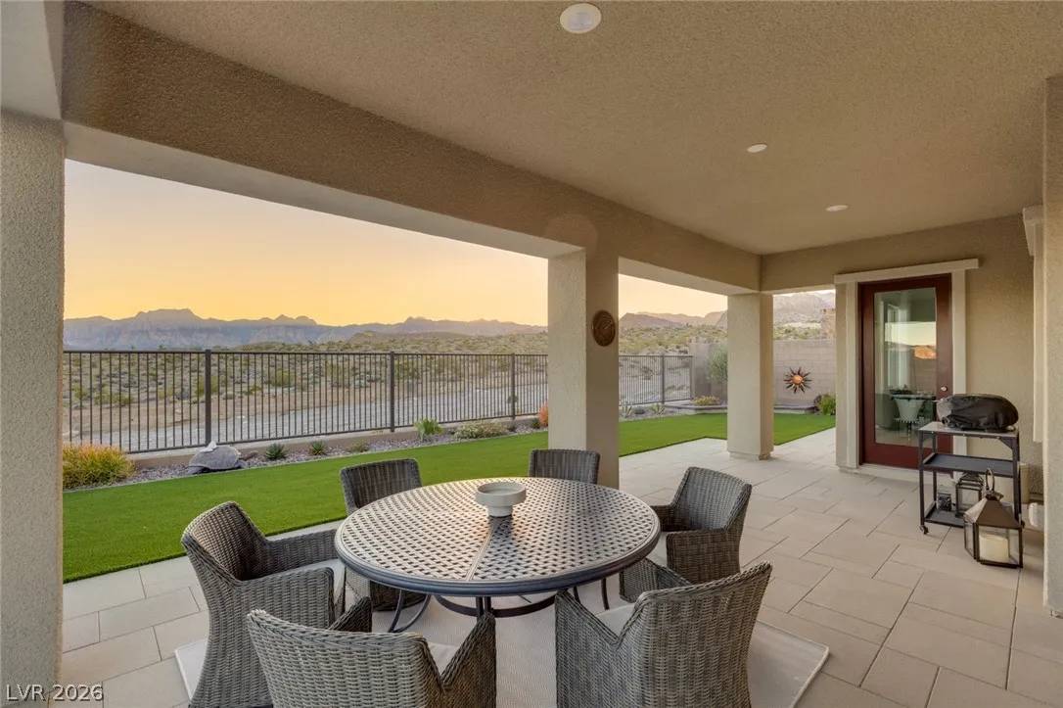
: Patio , Covered
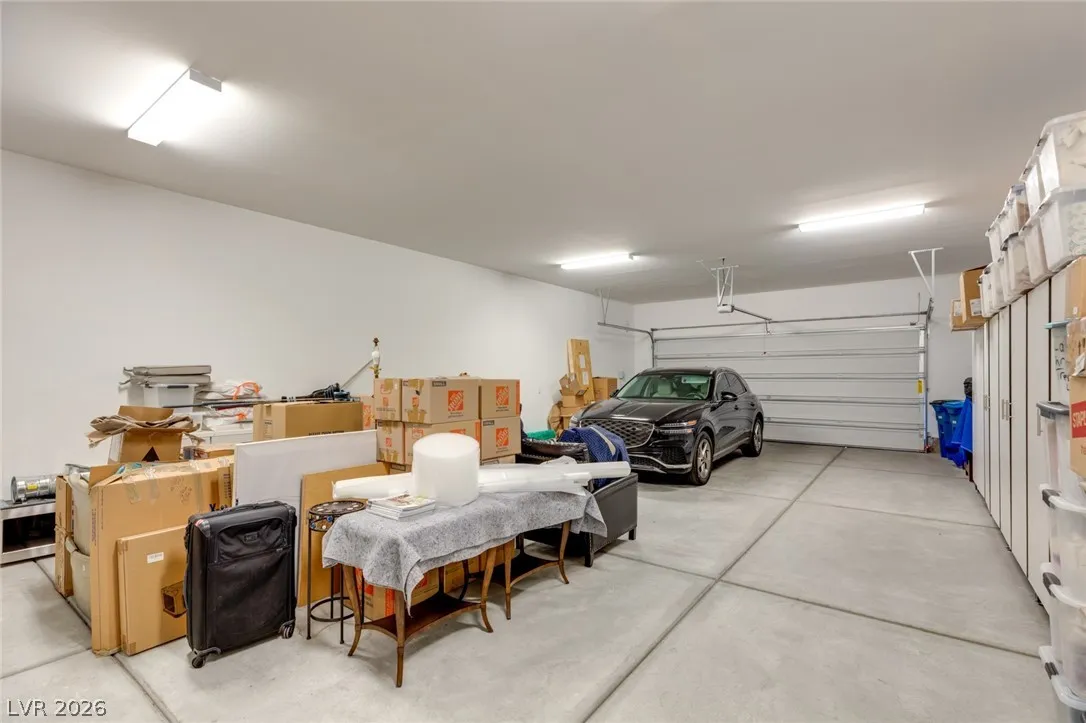
: Attached , Garage , Garage Door Opener , Inside Entrance , Private
: One Story
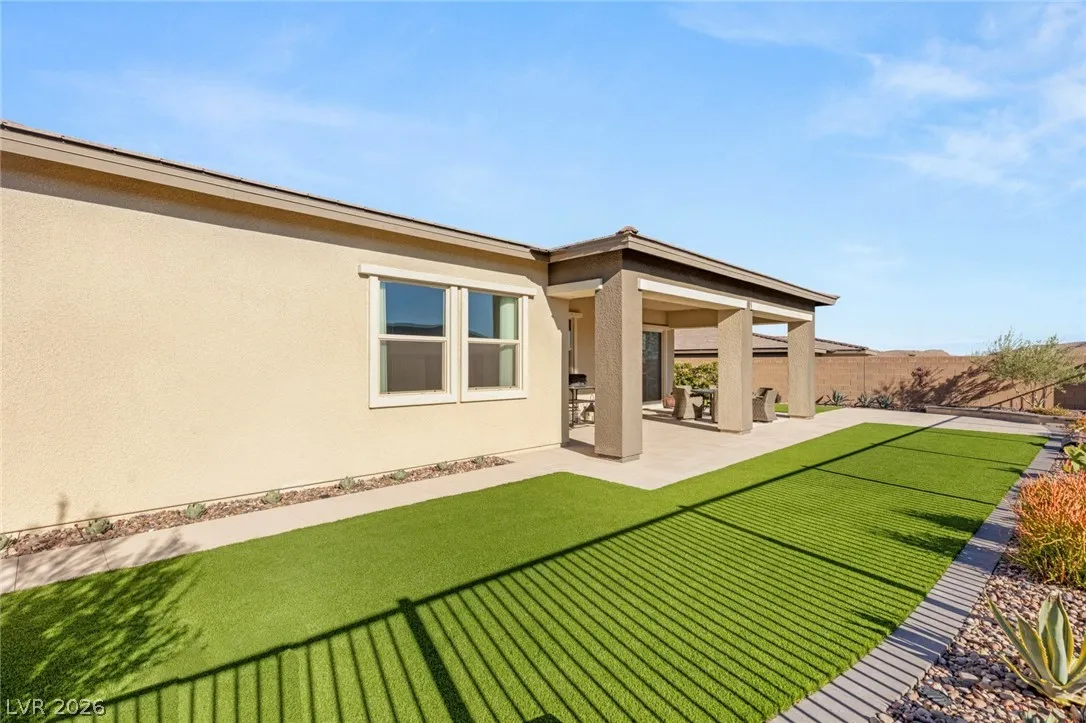
: Private Yard , Patio , Sprinkler/Irrigation , Barbecue
: Luxury Vinyl Plank
: Bedroom on Main Level , Primary Downstairs , Window Treatments
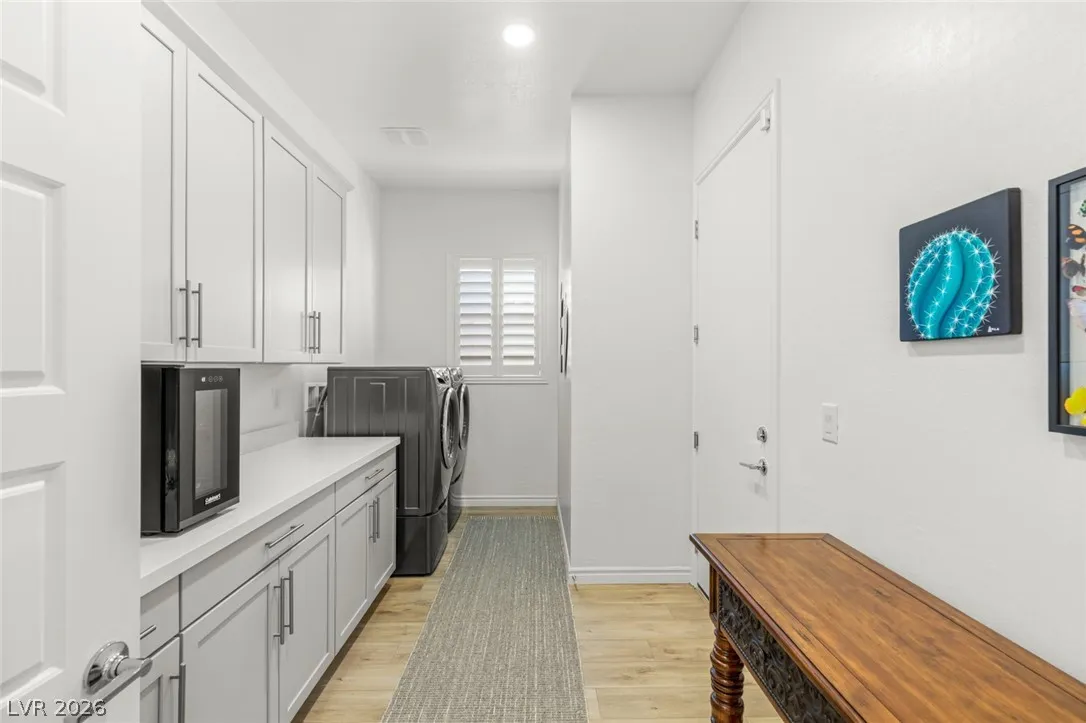
: Gas Dryer Hookup , Main Level , Laundry Room
: Public Sewer
: Underground Utilities
: Blinds , Double Pane Windows , Drapes
$0
Appliances
: Dryer , Dishwasher , Disposal , Gas Range , Microwave , Refrigerator , Washer
Address Map
NV
Clark
Las Vegas
Summerlin Village 24 Parcel Fgh
89138
Heritage Heights
12596
Drive
W116° 37' 11.5''
N36° 9' 25.6''
North
HEAD WEST ON CHARLESTON BLVD, RIGHT ON SKY VISTA DRIVE, LEFT ONTO CROSS BRIDGE RD, LEFT ON HERITAGE HEIGHTS DRIVE
Neighborhood
Vassiliadis, Billy & Rosemary, Vassiliadis, Billy &
Palo Verde
Rogich Sig
Additional Information
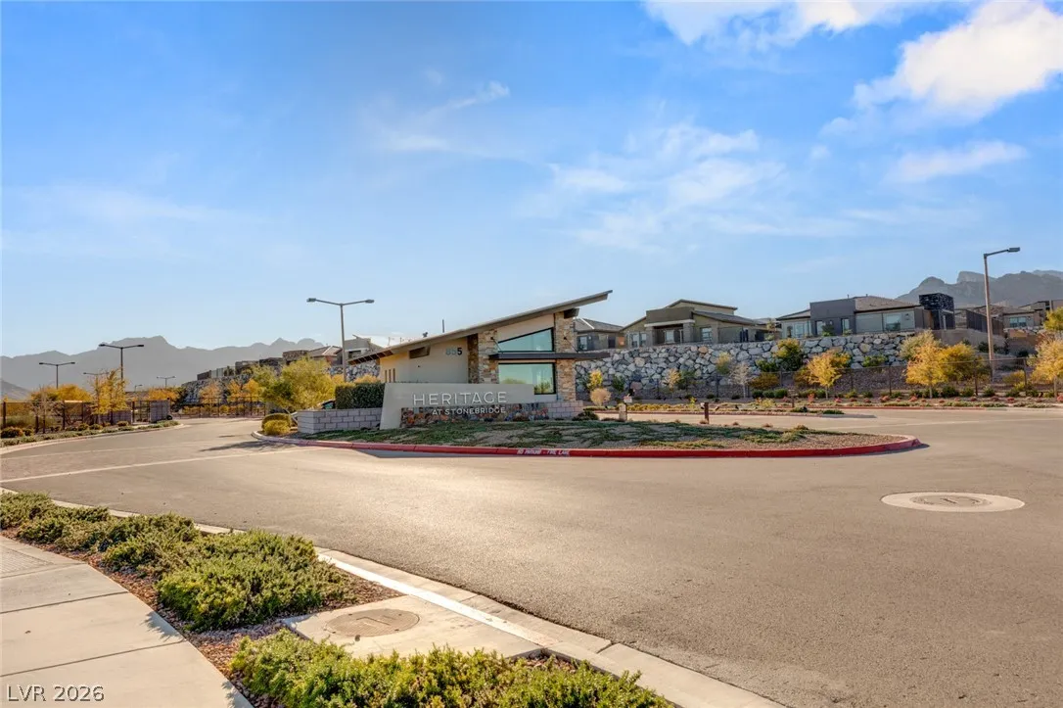
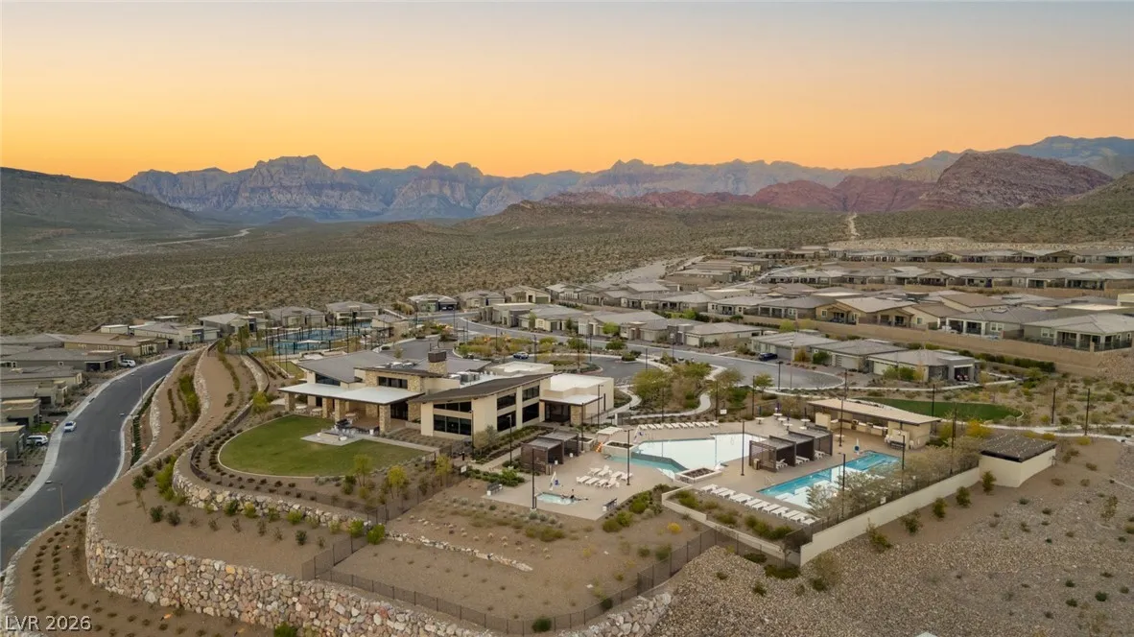
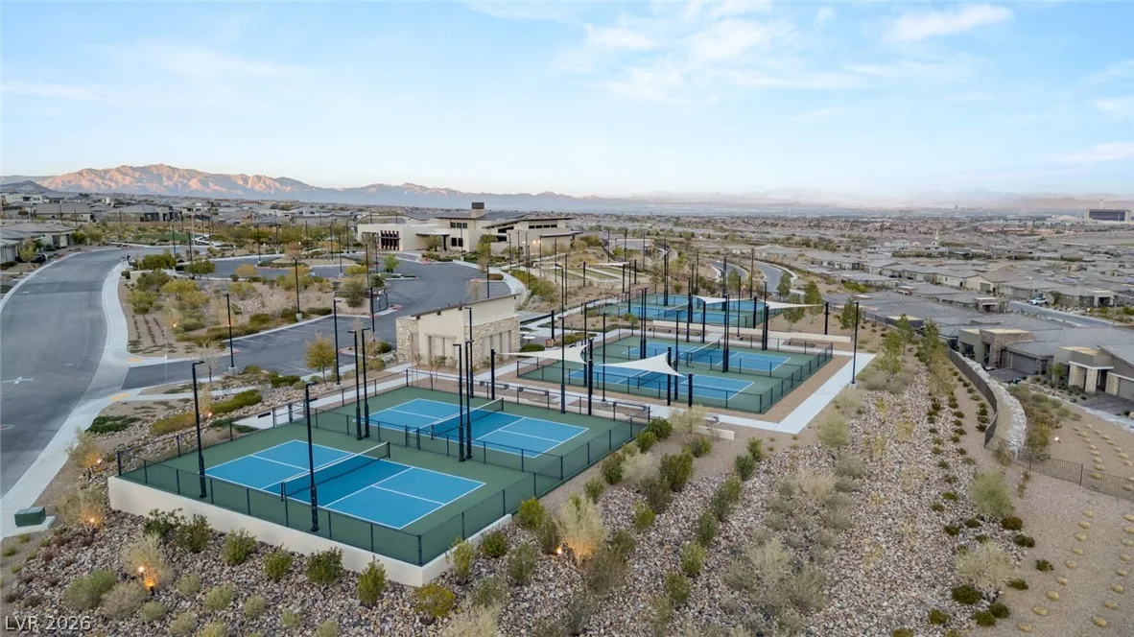
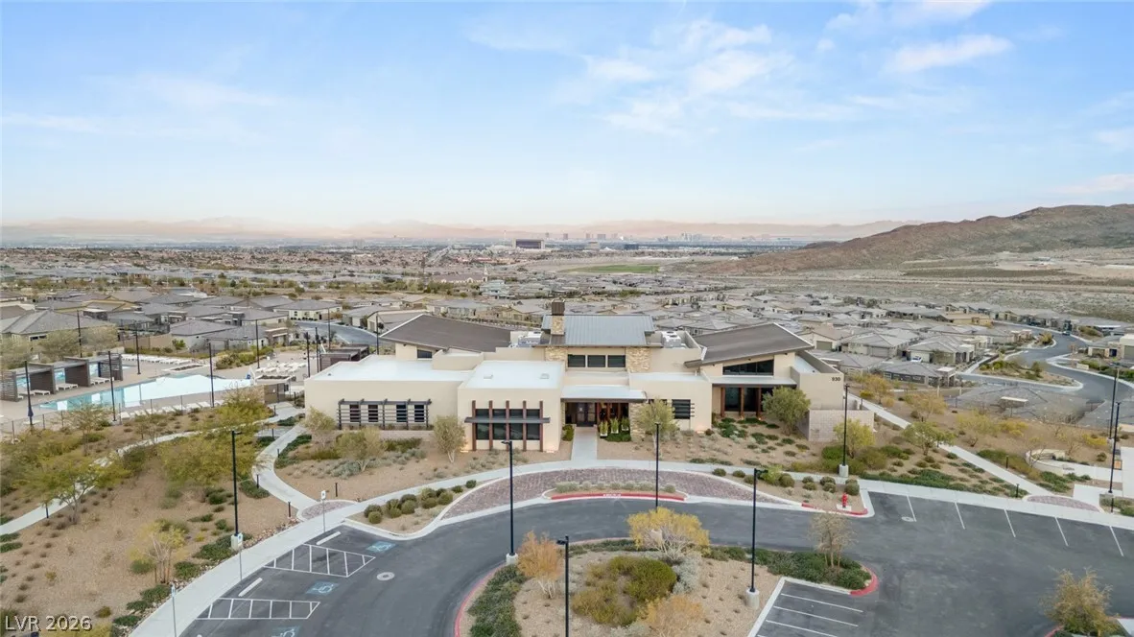
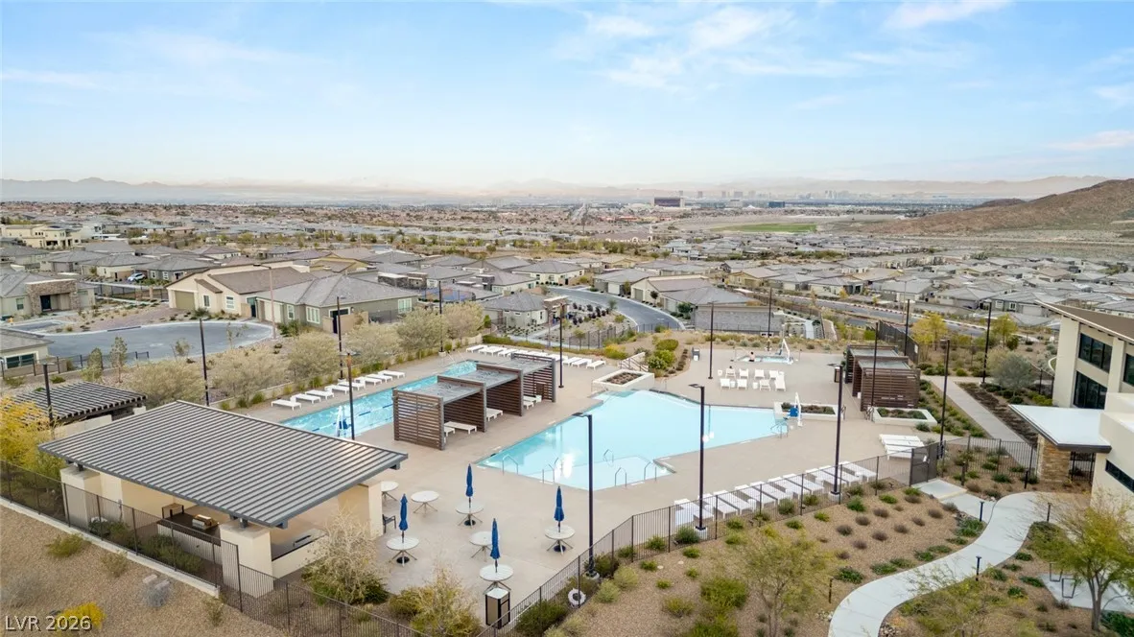
Clubhouse, Fitness Center, Gated, Pickleball, Park, Pool, Spa/Hot Tub, Tennis Court(s)
1
2515
Photovoltaics None
4.0
: Desert Landscaping , Landscaped , Drip Irrigation/Bubblers , < 1/4 Acre , Rocks
1550000
1
1
https://www.propertypanorama.com/instaview/las/2766715
: Public
IS Luxury
Denise E. Reichartz
$0
$0
$0
$0
$0
Financial
350.0
Monthly
: Association Management , Security
1
9661.0
Listing Information
231020
ISLX
Cash, Conventional, VA Loan
Active
2026-07-02T16:27:00Z
GLVAR
2026-07-02T09:24:03Z
Property Description

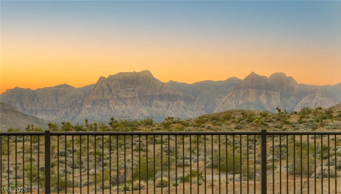
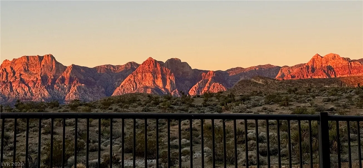
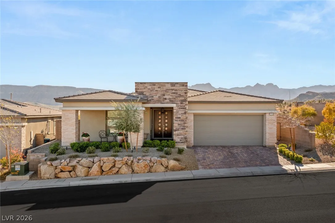
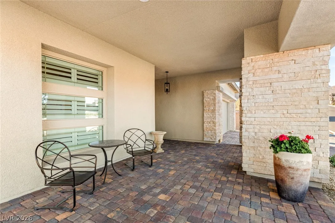
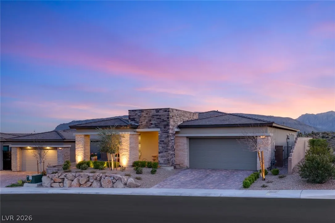
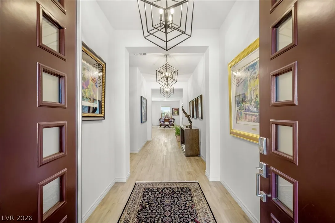
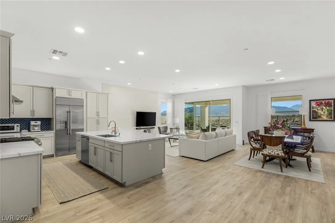
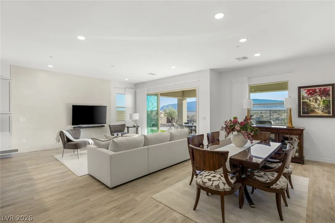
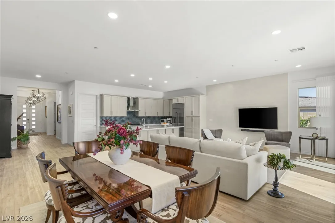
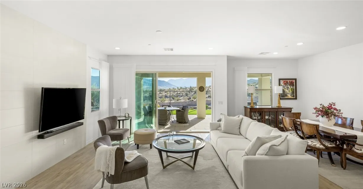
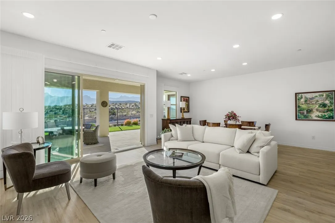
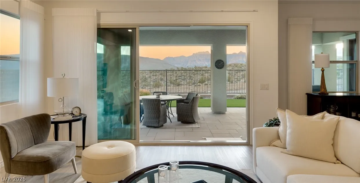
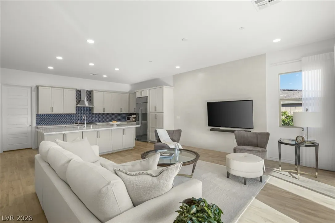
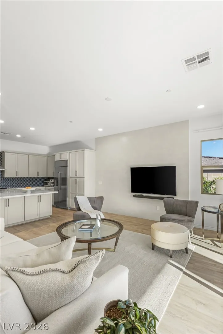
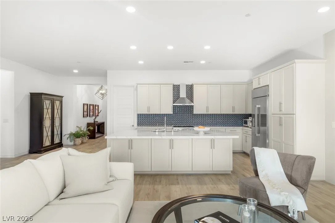
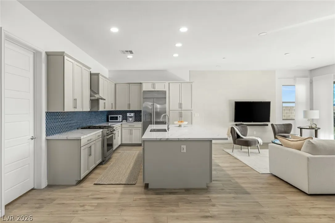
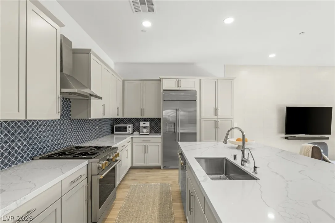
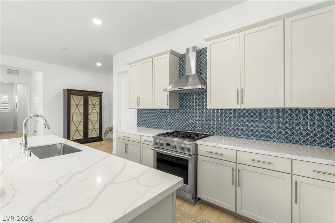
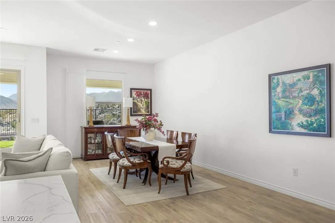
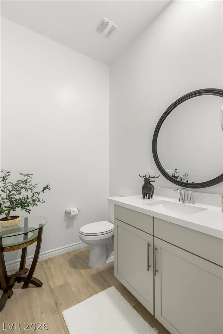
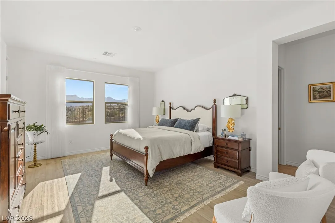
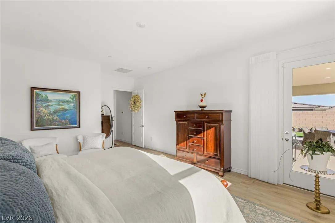
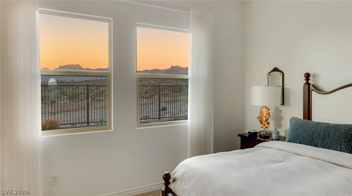
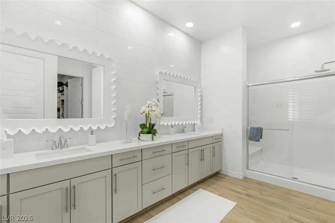
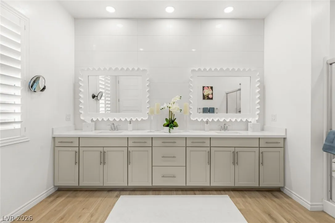
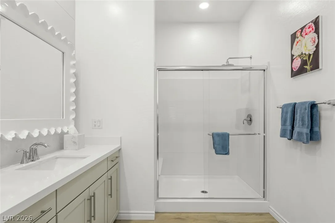
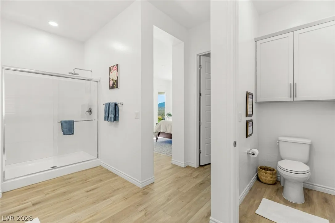
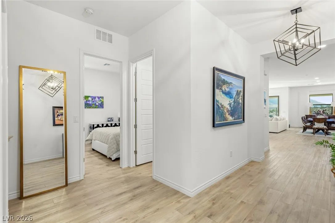
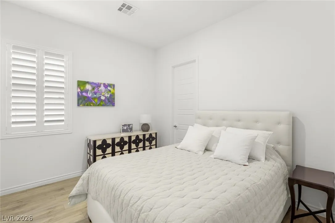
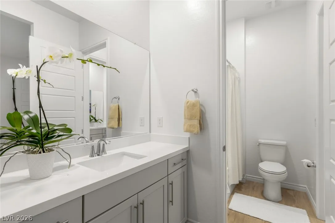
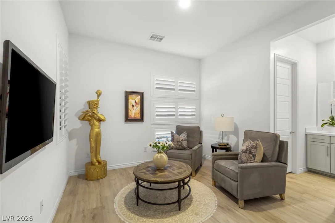
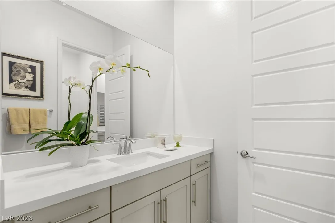
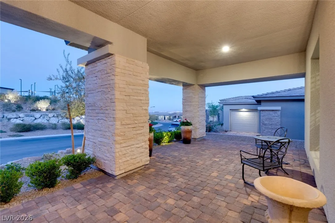
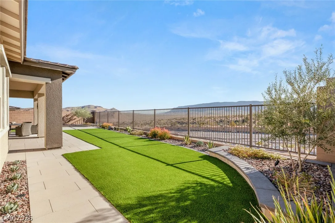
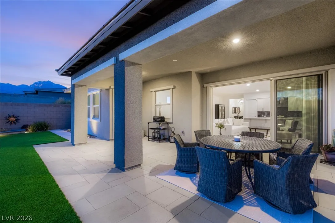
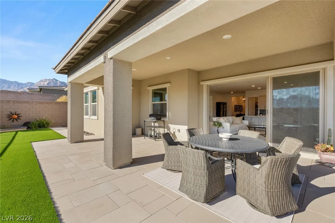
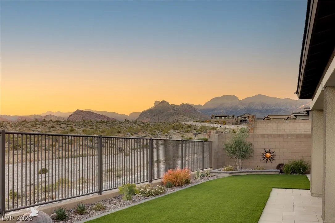
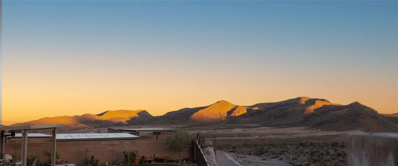
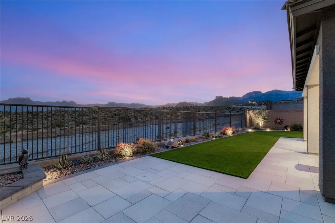
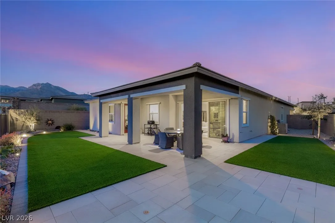
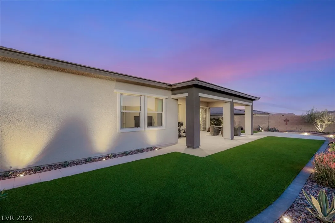
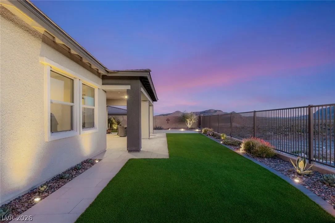
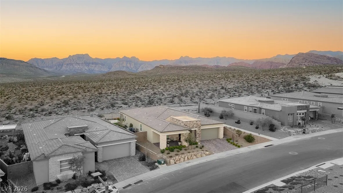
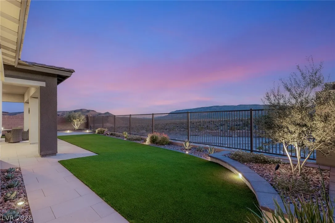
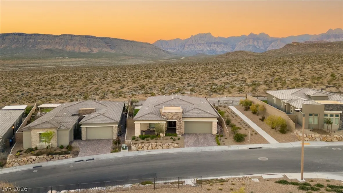
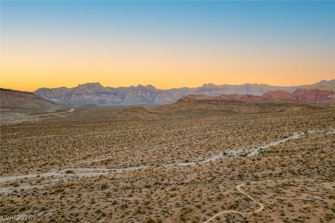
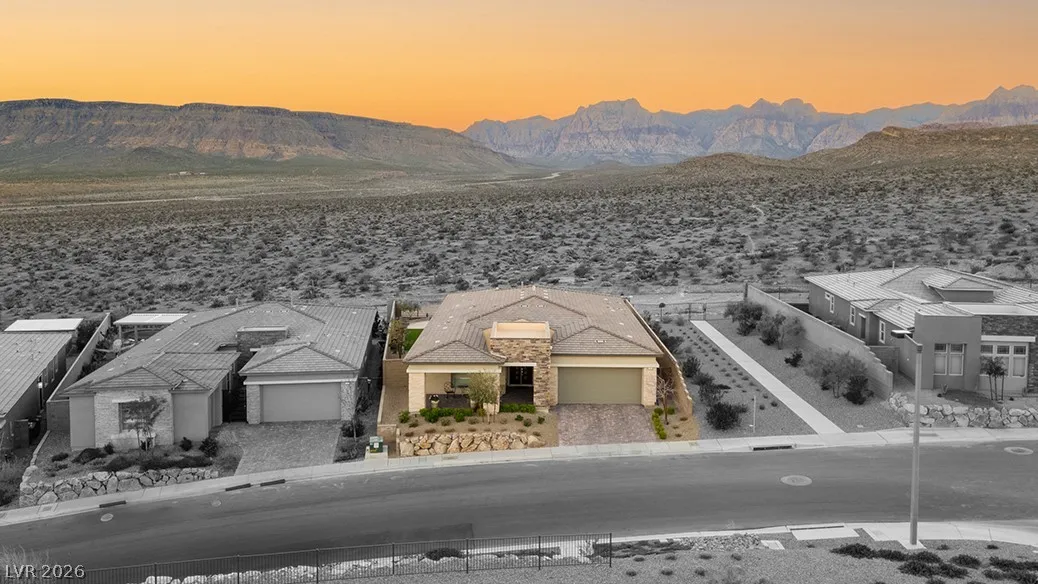
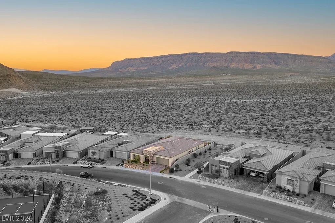
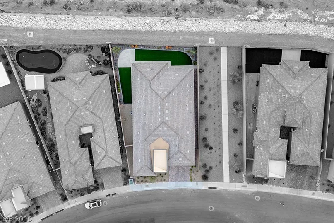
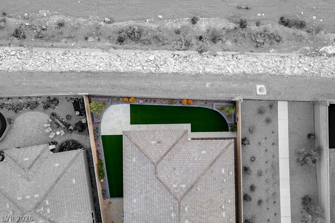
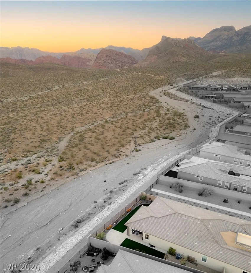
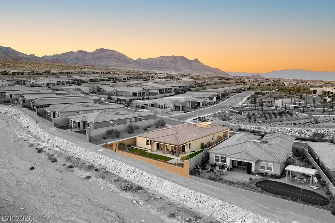
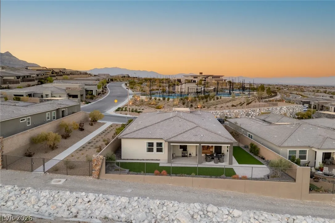
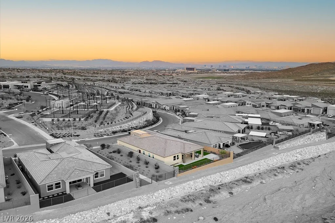
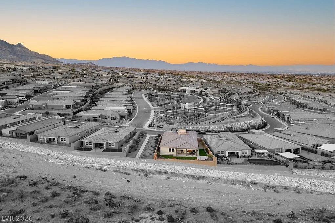
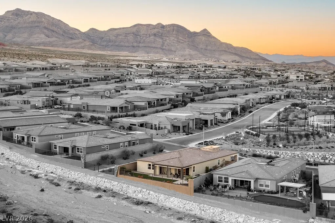
Located beside the remarkable Red Rock Canyon National Conservation Area and surrounded by BLM land, this exceptional single-story home offers privacy, tranquility and desert beauty. This home is located in the desirable Heritage community of Summerlin West. 2, 515 square feet with 3 bedrooms and 2.5 baths, 4 car tandem garage. The home has an open concept filled with natural light and a seamless indoor-outdoor feel. With mountain views, glowing sunsets and the peaceful serenity of protected natural landscapes outside your door, this home embraces the calm desert atmosphere. The kitchen features a huge walk-in pantry, upgraded cabinetry, custom backsplash and Monogram stainless steel appliances. Other details and finishes include designer light fixtures, upgraded window treatments, custom closet, upgraded primary bath and a backyard featuring custom stonework, landscaping, and easy care synthetic grass. You can hike scenic trails nearby or just enjoy the surrounding conservation land, yet remain just minutes from modern amenities. The front porch offers amazing Strip views and with no home to the right of the property, this is truly a rare opportunity to own a home like this. The Clubhouse is nearby, along with shopping, dining and entertainment.


Residential For Sale

12596 Heritage Heights Drive, Las Vegas, Nevada 89138

  • Bedrooms : 3
  • Bathrooms : 3
  • Square Footage: 2,515 Sqft
$1,500,000
Listing ID#2766715
QR Code
Basic Details
Property Type : Residential
Listing Type : For Sale
Listing ID : 2766715
Price : $1,500,000
Bedrooms : 3
Rooms : 7
Bathrooms : 3
Half Bathrooms : 1
Square Footage : 2,515 Sqft
Year Built : 2023
Lot Area : 0.20 Acre
Status : Active
Full Bathrooms : 1
Roof : Tile, Pitched
Property Sub Type : Single Family Residence
Agent info
Bob Le Van
Keller Williams Realty The Marketplace
2230 Corporate Cir Ste 250
Mortgage Calculator
$
$ %
years
%
$ %per year
$ %per year

$
Contact Agent

Subscribe To Our Newsletter For Buying, Selling, And Investing Tips Along With The Most Current Market Information!

Start searching for your dream home now

From the comfort of your home, or on the go, our site works on multiple devices so you can efficiently and quickly find your next home.
error: Content is protected !!
Property