Features
: Central , Gas , High Efficiency , Multiple Heating Units
: Central Air , High Efficiency , Electric , 2 Units
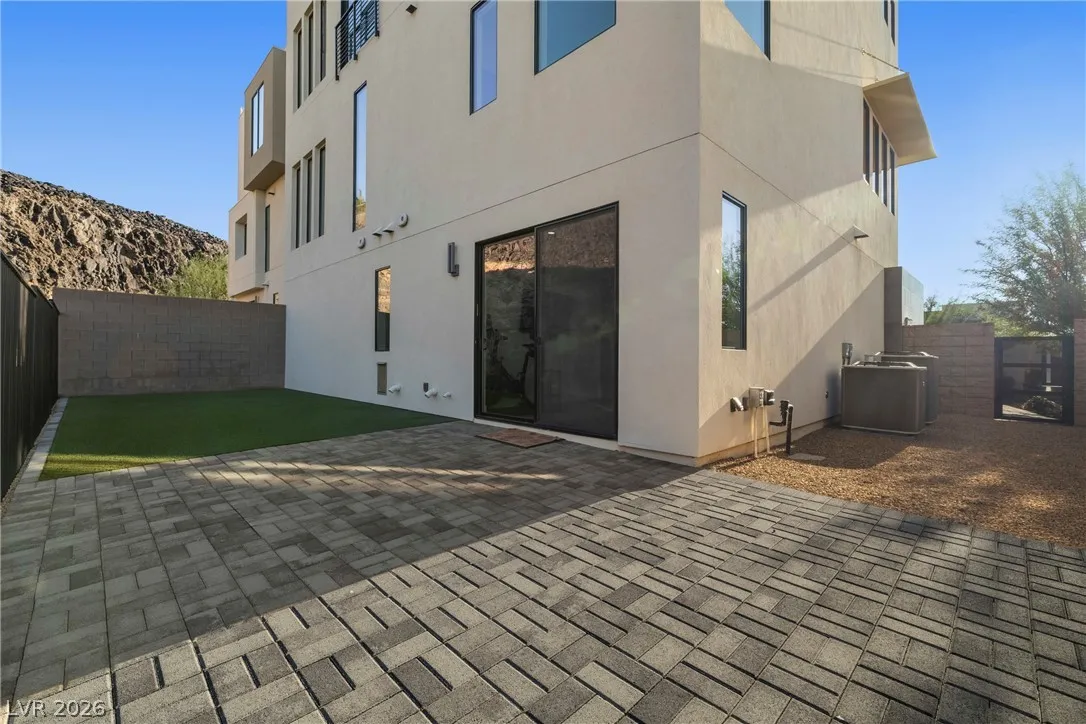
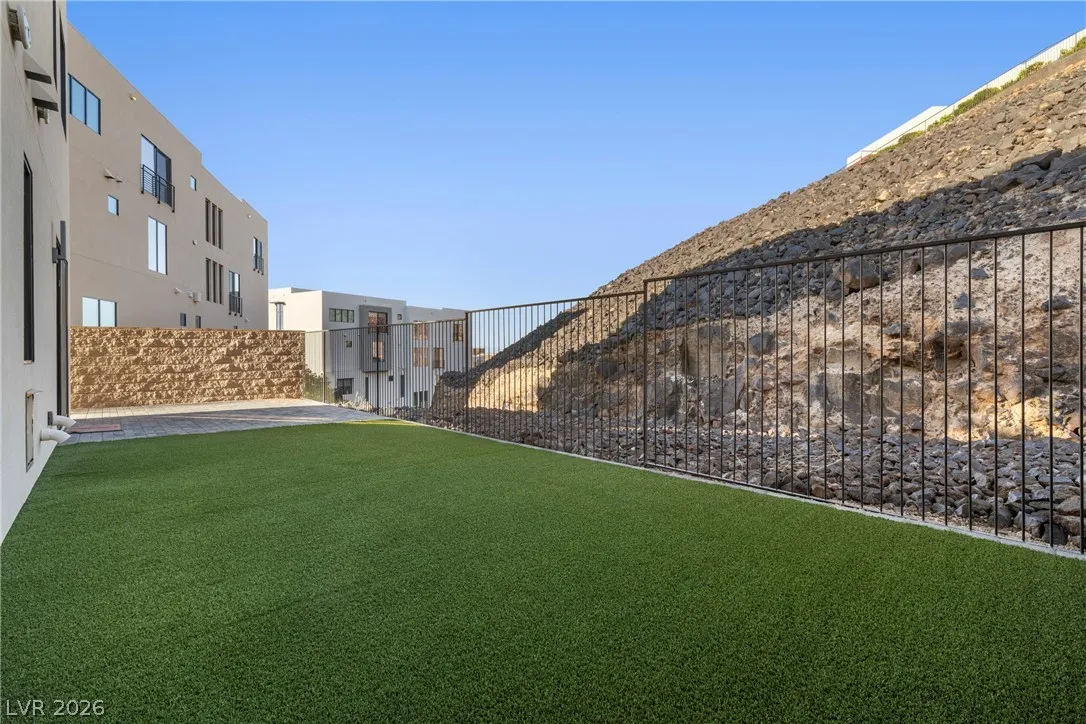
: Block , Back Yard , Wrought Iron
: Gas , Great Room
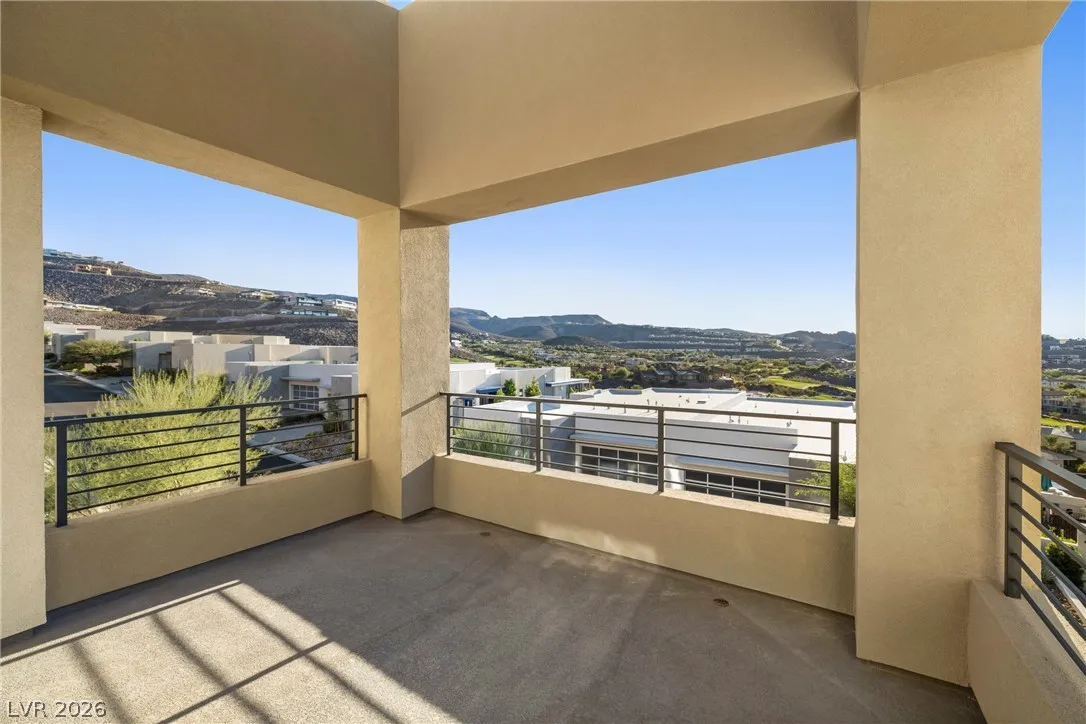
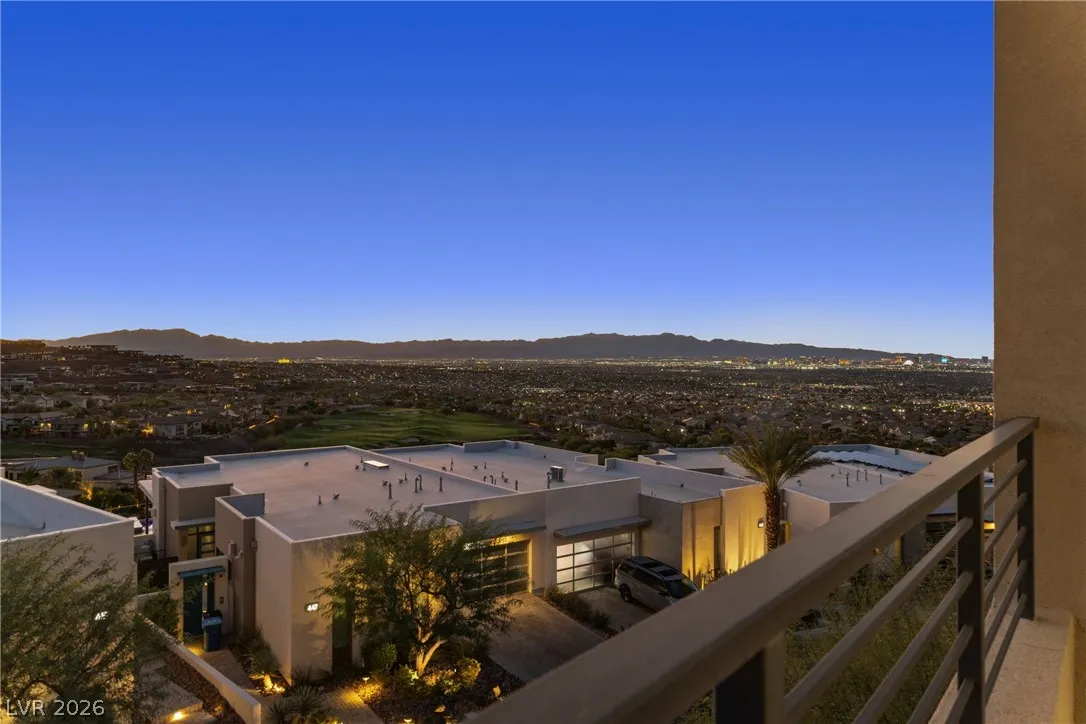
: Balcony
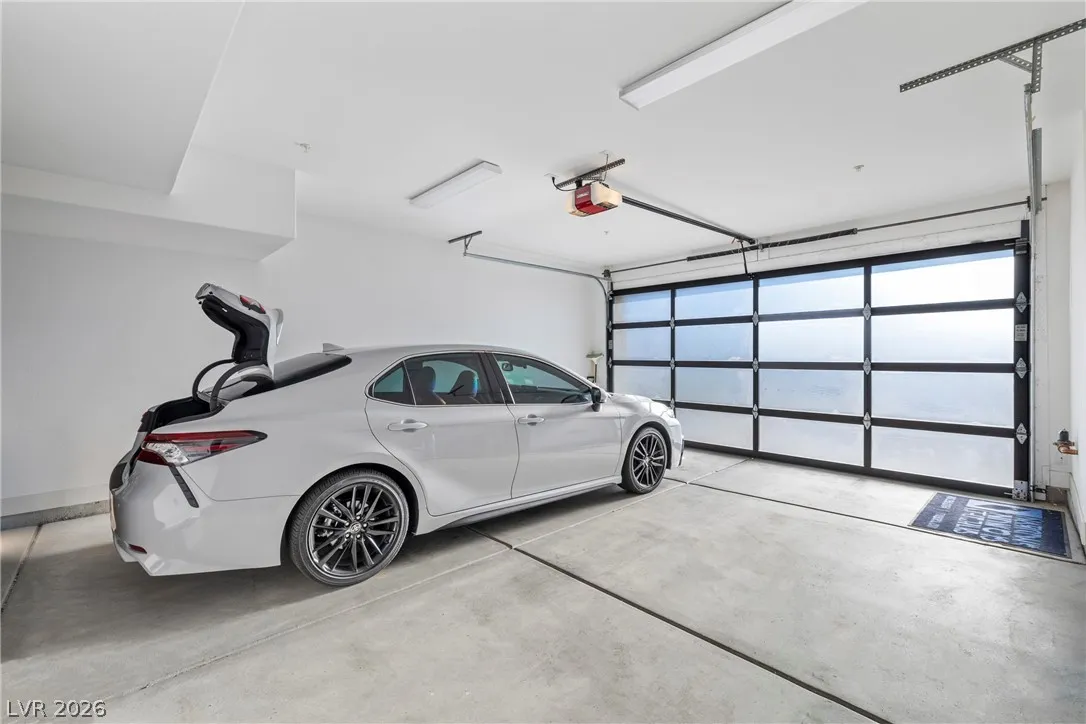
: Attached , Garage , Inside Entrance , Private , Epoxy Flooring , Tandem
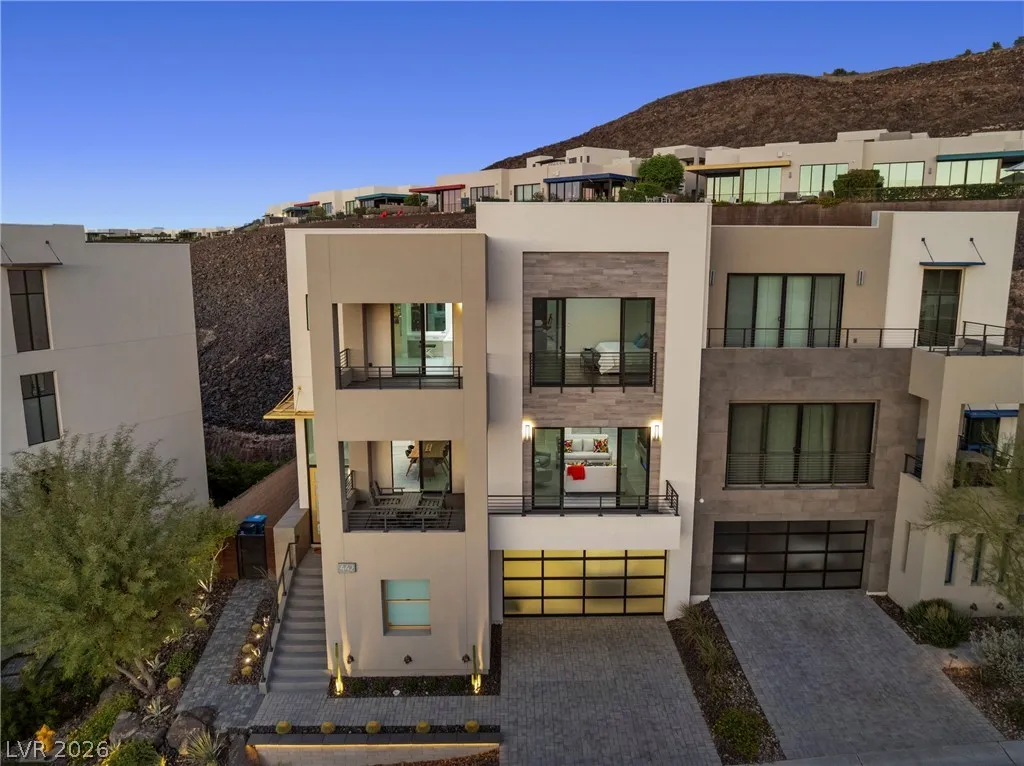
: Three Story
: Private Yard , Sprinkler/Irrigation , Balcony , Barbecue
1
: Carpet , Tile , Porcelain Tile
: Ceiling Fan(s) , Bedroom on Main Level , Window Treatments , Programmable Thermostat
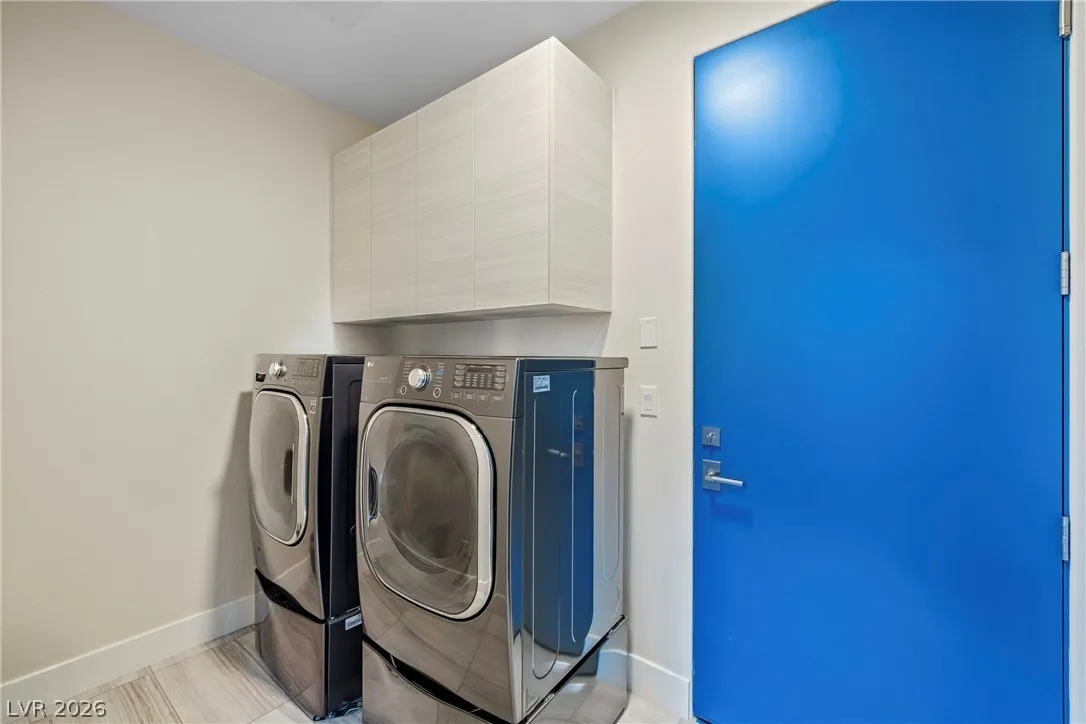
: Gas Dryer Hookup , Laundry Room , Electric Dryer Hookup , Laundry Closet , Cabinets , Sink
: Public Sewer
: Underground Utilities
: Blinds , Double Pane Windows , Low-Emissivity Windows , Window Treatments , Tinted Windows
$0
Appliances
: Dryer , Dishwasher , Disposal , Microwave , Refrigerator , Washer , Water Softener Owned , Built-In Gas Oven , Gas Cooktop , Water Purifier
Address Map
NV
Clark
Henderson
Macdonald Foothills Pa-18A Phase 1 Amd
89012
Serenity Point
442
Drive
W116° 57' 41''
N36° 0' 38.8''
West
Eastern to W Horizon Ridge Pkwy, rt on Amador Ln, rt on Stephanie St, lft on Quiet River Ave, lft on Serenity Point Dr.
Neighborhood
Brown, Hannah Marie, Brown, Hannah Marie
Foothill
Miller Bob
Additional Information
Country Club, Dog Park, Gated, Playground, Guard, Security
1
3340
: Frame , Stucco
Photovoltaics None
3.0
: Desert Landscaping , Landscaped , Drip Irrigation/Bubblers , < 1/4 Acre , Synthetic Grass
3
https://tour.kmproductionslv.com/order/978a455e-b670-45e3-70f2-08de07de2fc2
https://tour.kmproductionslv.com/order/978a455e-b670-45e3-70f2-08de07de2fc2?branding=false
: Public
RE/MAX Advantage
Robert W. Little Jr
$0
$0
$0
$0
$0
Financial
330.0
Monthly
: Maintenance Grounds
1
11937.0
Listing Information
221929
REMX
Cash, Conventional, FHA, VA Loan
Active
2026-08-04T12:50:56Z
GLVAR
2026-03-25T04:24:03Z
Property Description

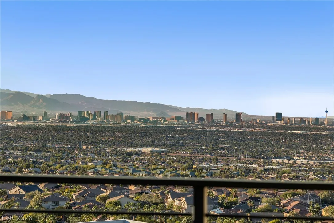
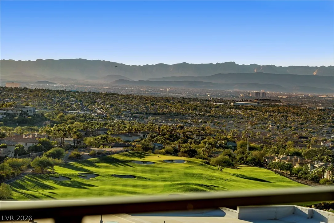
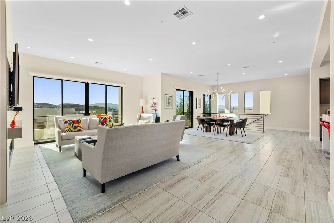
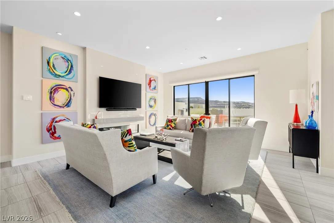
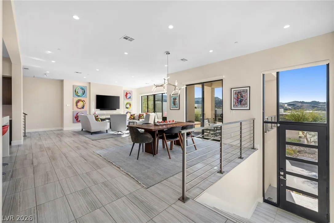
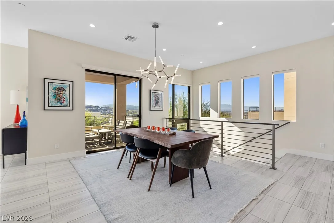
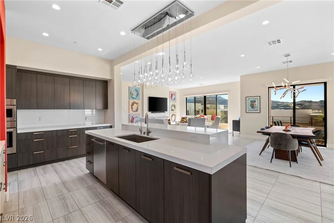
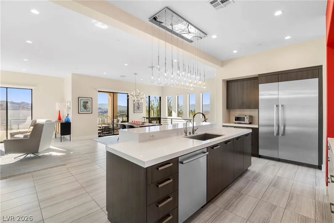
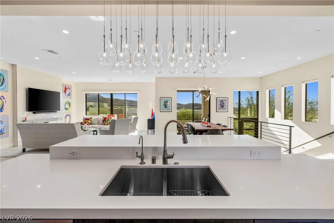
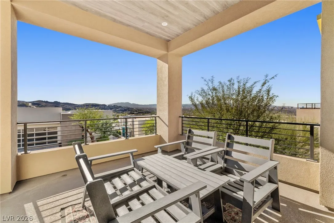
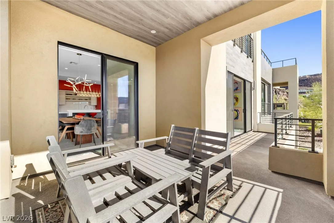
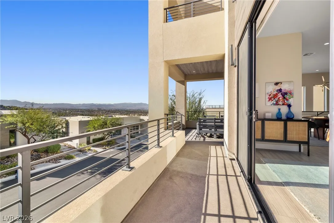
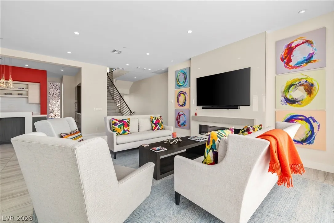
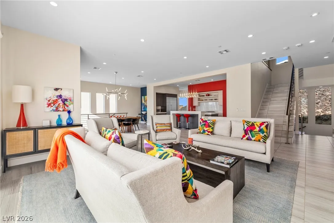
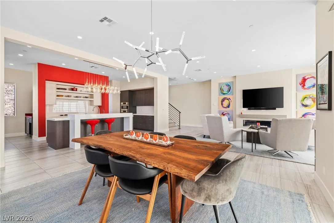
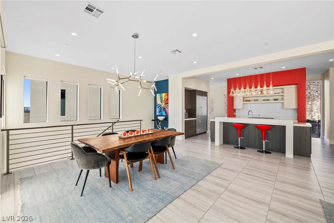
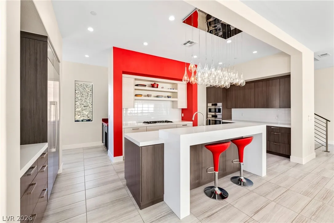
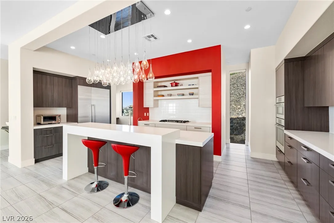
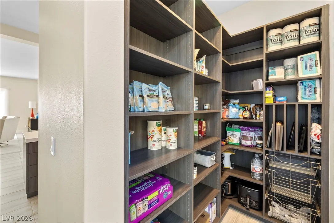
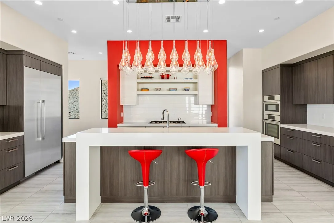
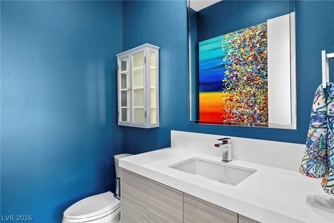
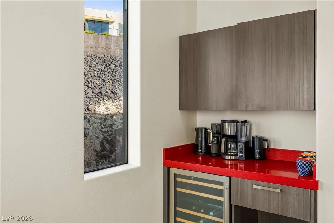
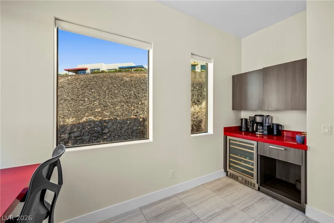
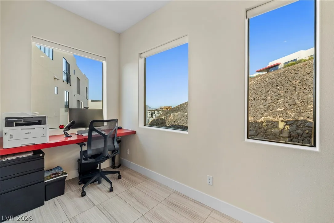
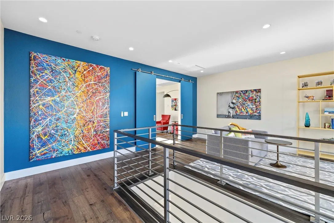
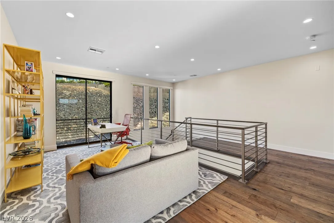
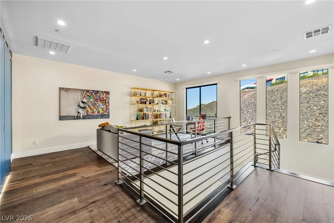
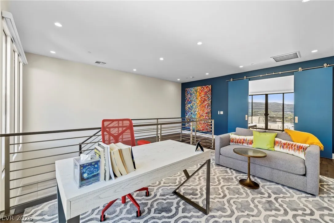
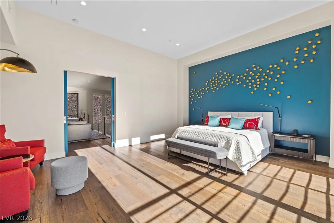
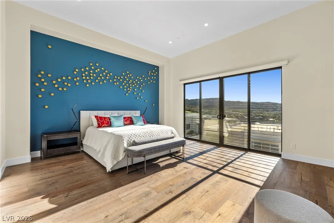
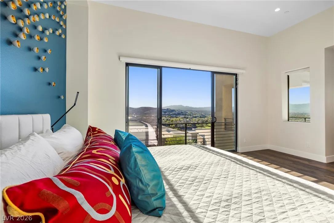
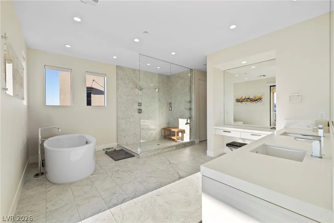
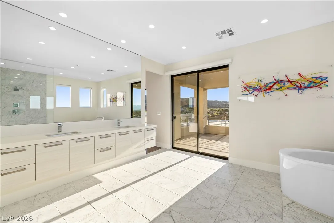
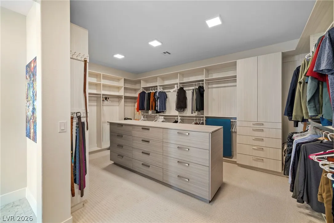
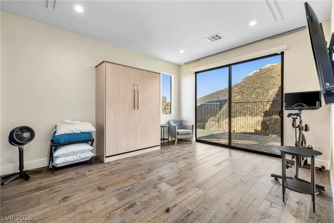
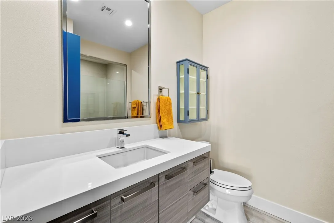
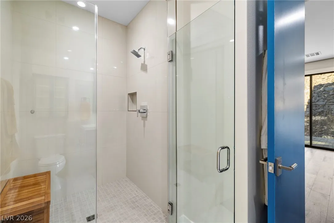
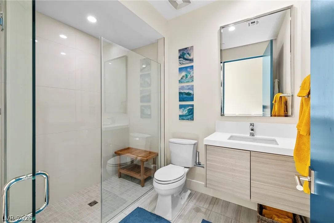
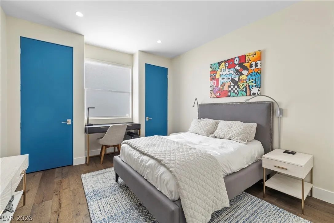
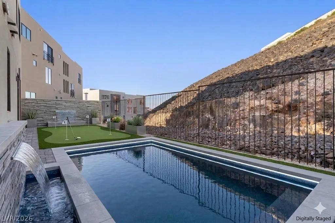
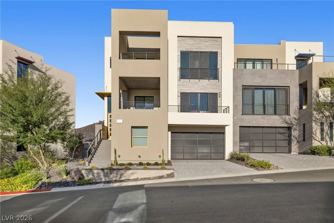
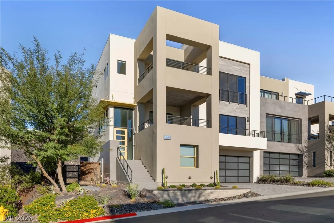
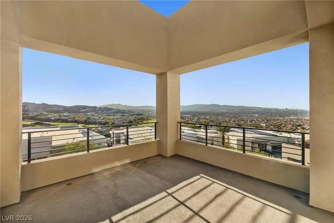
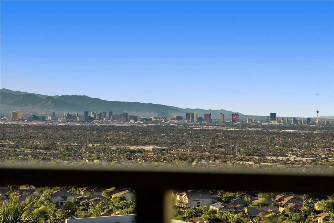
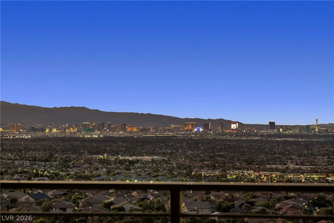
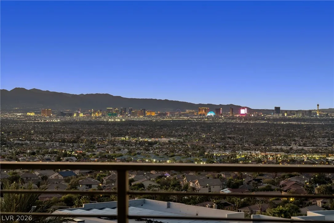
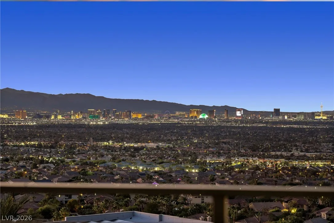
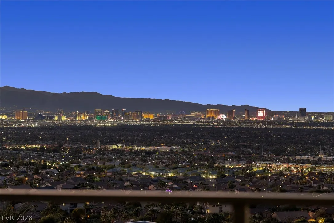
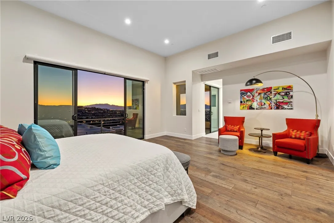
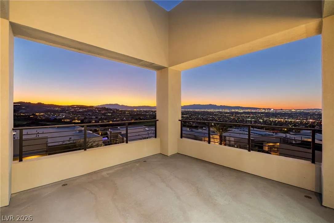
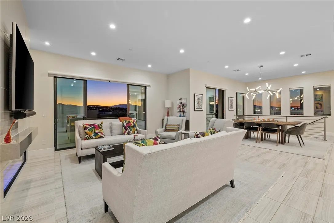
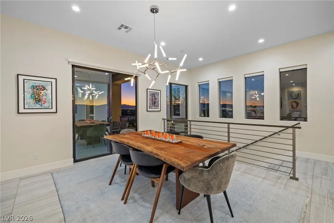
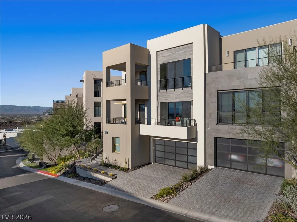
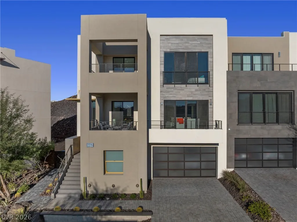
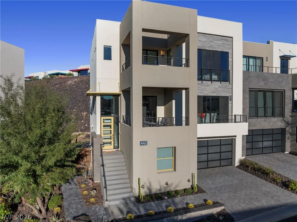
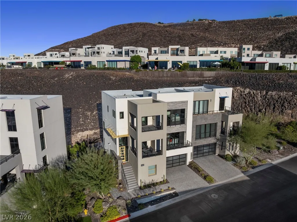
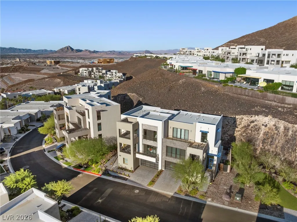
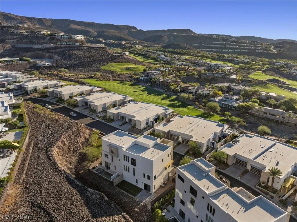
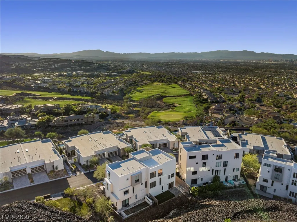
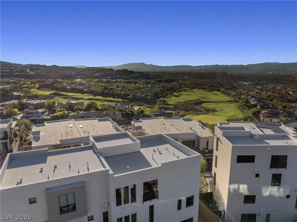
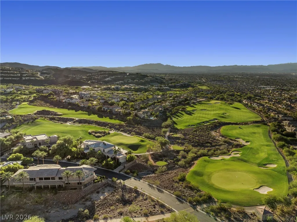
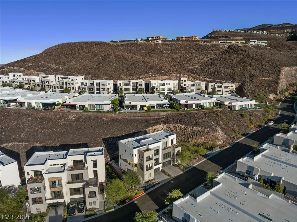
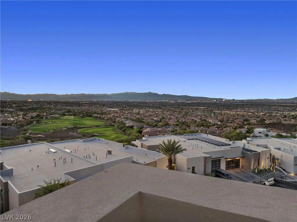
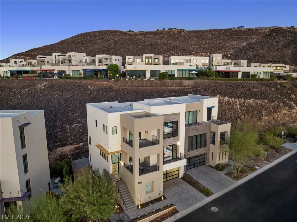
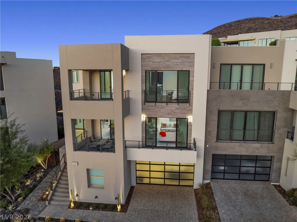
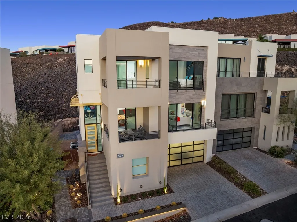
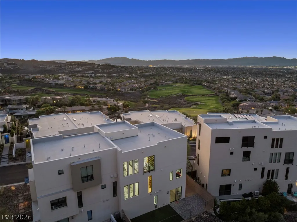
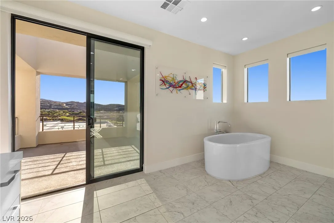
Experience luxury living in the prestigious guard-gated MacDonald Highlands community with breathtaking panoramic views of the Las Vegas Strip, DragonRidge Golf Course, city lights, and surrounding mountains. This modern Henderson luxury home offers an exceptional blend of elegance, comfort, and value in one of Southern Nevada’s most sought-after golf course communities. Thoughtfully designed with 3 bedrooms, 4 bathrooms, a spacious loft, dedicated office area, and an upstairs coffee bar, the versatile floor plan is ideal for everyday living, entertaining, or a lock-and-leave lifestyle. The impressive primary suite is a private retreat featuring its own view balcony, spa-inspired bath with freestanding soaking tub, oversized walk-in shower, dual vanities, and a custom walk-in closet. The open-concept great room showcases soaring ceilings, dramatic walls of glass, a sleek linear fireplace, designer tile and luxury vinyl plank flooring, motorized window shades, and abundant natural light. The gourmet kitchen is beautifully appointed with quartz countertops, premium stainless steel appliances, custom cabinetry, a large center island, and an oversized walk-in pantry. Each secondary bedroom features its own private en-suite bath, providing exceptional comfort and privacy for family and guests. Enjoy seamless indoor-outdoor living with three private balconies capturing spectacular Strip, golf course, mountain, and city views, plus a private low-maintenance backyard perfect for relaxing or entertaining. Additional upgrades include a water softener and reverse osmosis system. Located just a short golf cart ride from DragonRidge Country Club, residents enjoy convenient access to championship golf, tennis, pickleball, fitness, fine dining, and an award-winning country club lifestyle. An outstanding opportunity for a primary residence, second home, or luxury retreat in one of Henderson’s premier guard-gated communities.


Residential For Sale

442 Serenity Point Drive, Henderson, Nevada 89012

  • Bedrooms : 3
  • Bathrooms : 4
  • Square Footage: 3,340 Sqft
$1,795,000
Listing ID#2767023
QR Code
Basic Details
Property Type : Residential
Listing Type : For Sale
Listing ID : 2767023
Price : $1,795,000
Bedrooms : 3
Rooms : 8
Bathrooms : 4
Half Bathrooms : 1
Square Footage : 3,340 Sqft
Year Built : 2019
Lot Area : 0.08 Acre
Status : Active
Full Bathrooms : 1
Property Attached Yn : 1
Roof : Flat
Property Sub Type : Townhouse
Agent info
Bob Le Van
Keller Williams Realty The Marketplace
2230 Corporate Cir Ste 250
Mortgage Calculator
$
$ %
years
%
$ %per year
$ %per year

$
Contact Agent

Subscribe To Our Newsletter For Buying, Selling, And Investing Tips Along With The Most Current Market Information!

Start searching for your dream home now

From the comfort of your home, or on the go, our site works on multiple devices so you can efficiently and quickly find your next home.
error: Content is protected !!
Property

Get Your Green Valley Ranch Market Report

Get the latest Green Valley Ranch home prices, inventory, recent sales and market trends — delivered instantly to your email.