Features
: Community
: Central , Gas
: Central Air , Electric
: Block , Back Yard
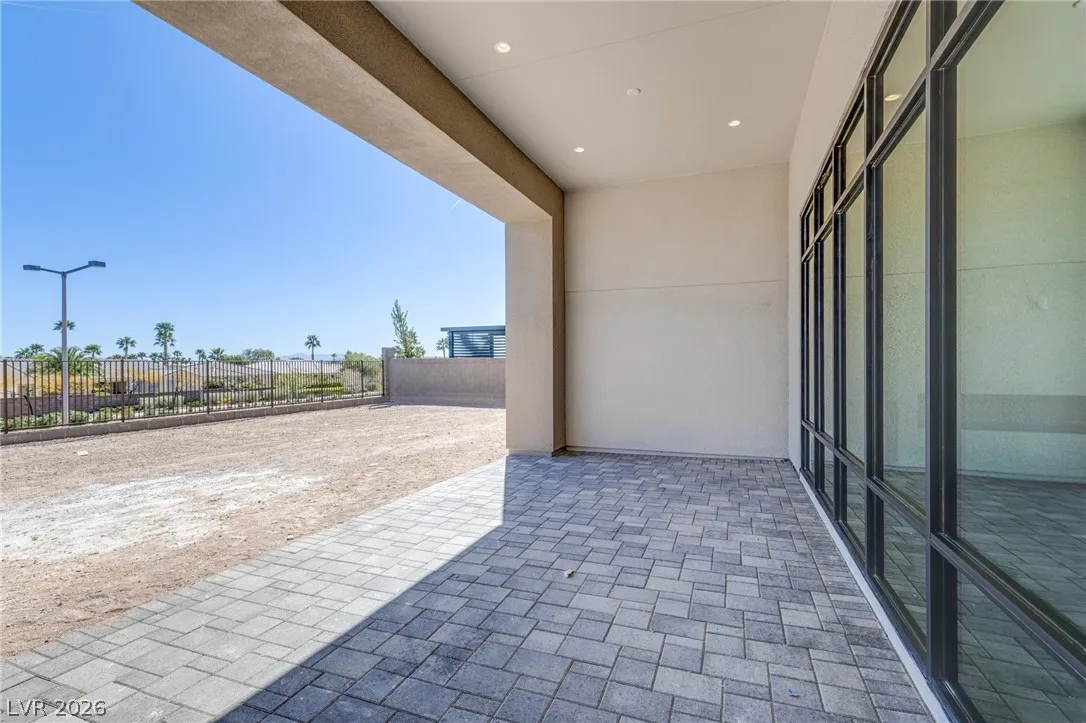
: Patio , Covered
: Attached , Garage , Garage Door Opener , Inside Entrance , Private , Finished Garage
: One Story
: Private Yard , Patio , Fire Pit
: Carpet , Tile
: Bedroom on Main Level , Primary Downstairs , None
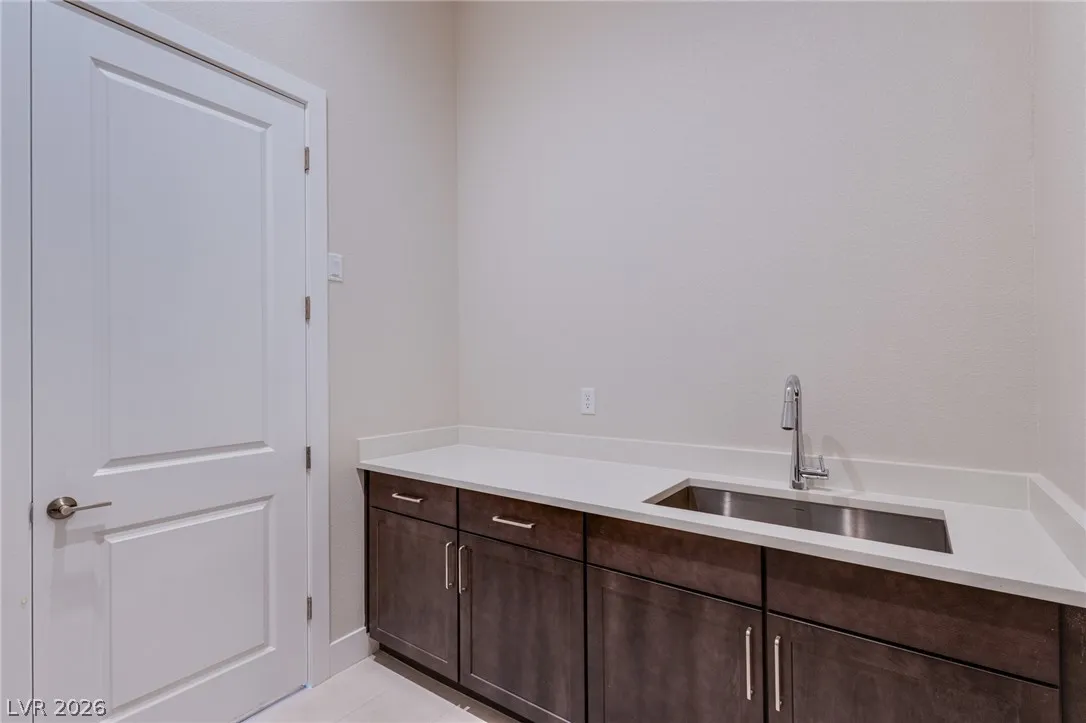
: Gas Dryer Hookup , Main Level , Laundry Room
: Public Sewer
: Underground Utilities
: Double Pane Windows
$0
Appliances
: Dishwasher , Disposal , Microwave , Refrigerator , Tankless Water Heater , Gas Cooktop , Built-In Electric Oven , Double Oven
Address Map
NV
Clark
Las Vegas
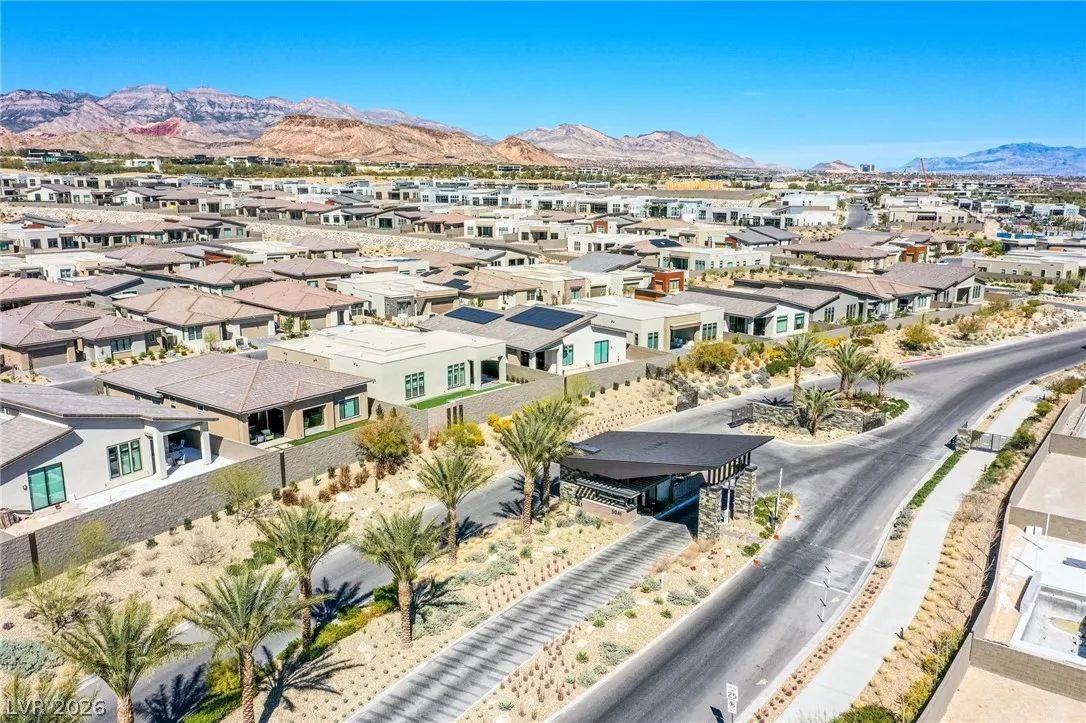
Summerlin Village 17A - Parcel D Phase 1
89135
Outlook Peak
4750
Street
W116° 40' 19''
N36° 6' 12.3''
West
I-215 EXIT Town Center, South on Town Center, past Flamingo Rd. Right on Foothills Parkway Street, right on Rockline Parkway, righton Desert Heights, left Argento Peak, right on Sightline, right on Outlook Peak.
Neighborhood
Abston, Sandra B, Abston, Sandra B
Durango
Fertitta Frank & Victoria
Additional Information
Clubhouse, Fitness Center, Gated, Pickleball, Park, Pool, Racquetball, Guard, Spa/Hot Tub, Security
1
4010
: Pool
Photovoltaics None
3.0
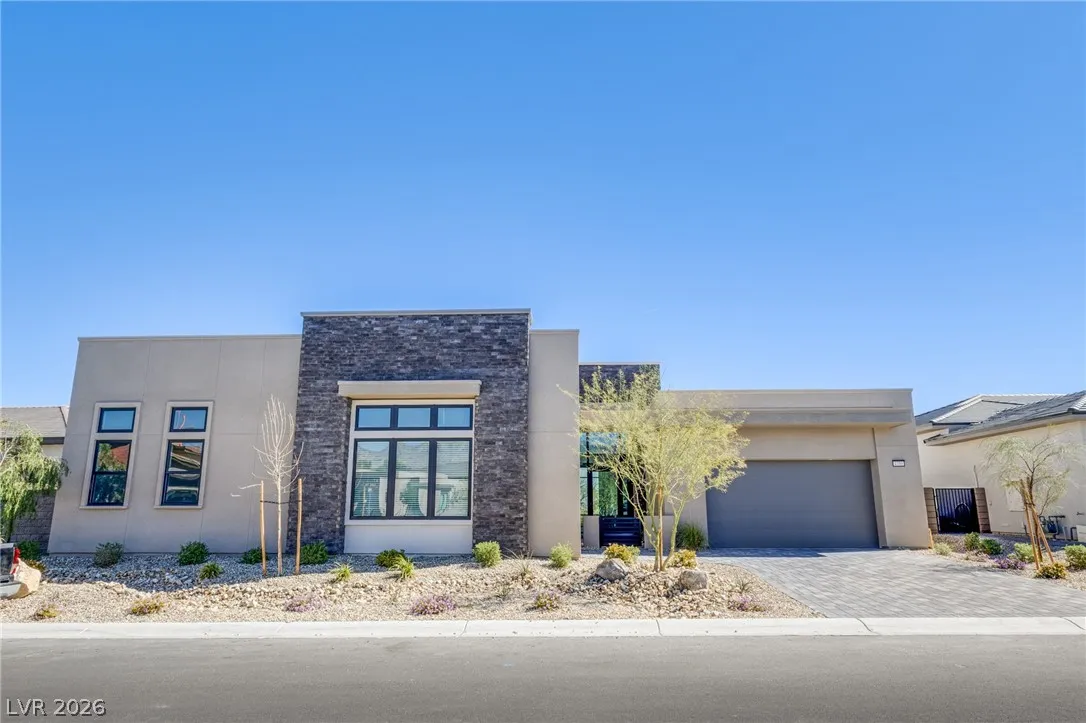
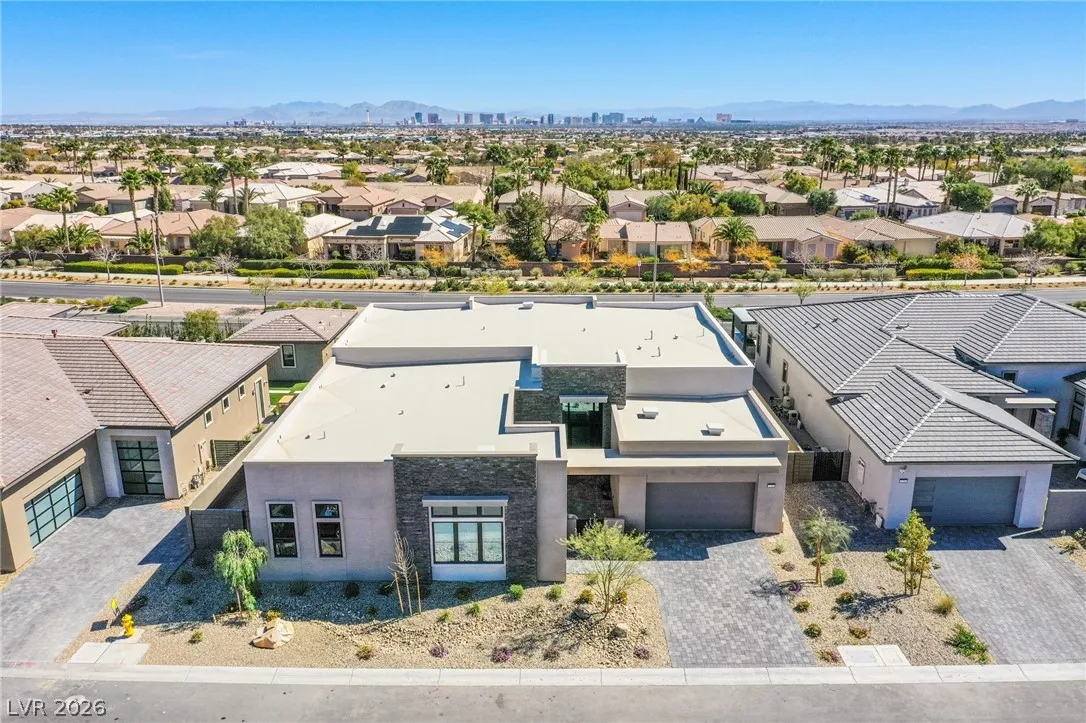
: Desert Landscaping , Landscaped , No Rear Neighbors , 1/4 to 1 Acre Lot
2590000
1
https://www.propertypanorama.com/instaview/las/2764044
: Public
Century 21 1st Priority Realty
Eleanor Cheng
$0
$0
$0
$0
$0
Financial
75.0
Monthly
: Recreation Facilities
1
4827.0
Listing Information
096056
PRTY
Cash, Conventional
Active
2026-07-25T21:00:55Z
GLVAR
2026-03-13T15:02:19Z
Property Description

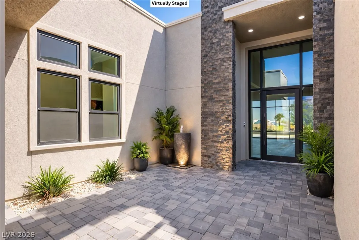
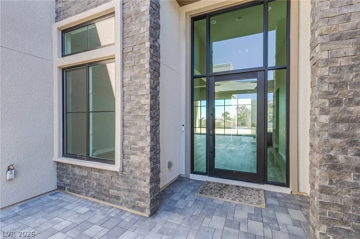
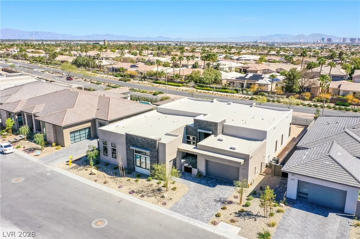
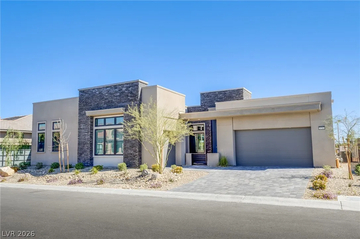
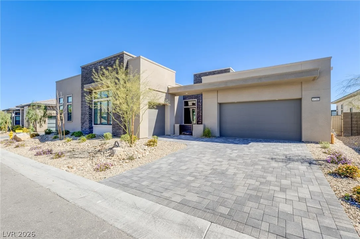
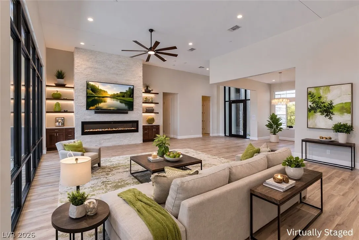
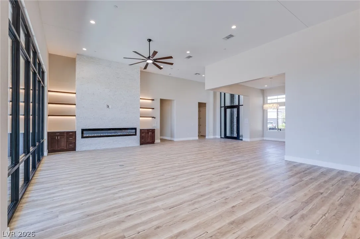
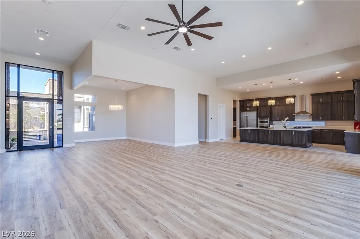
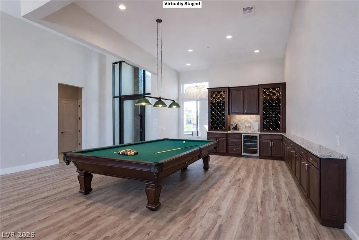
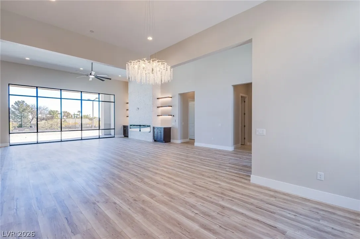
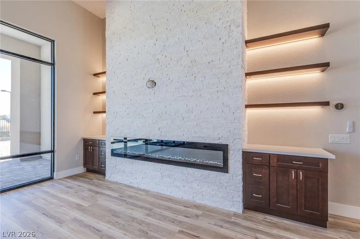
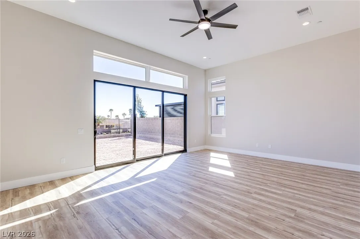
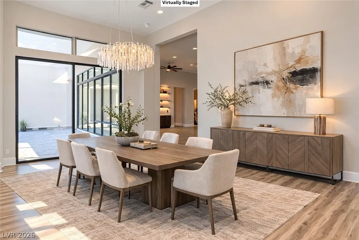
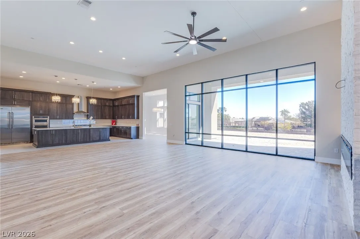
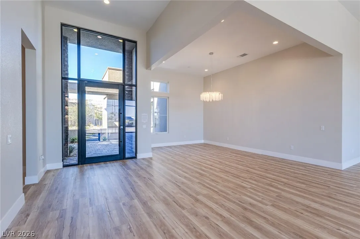
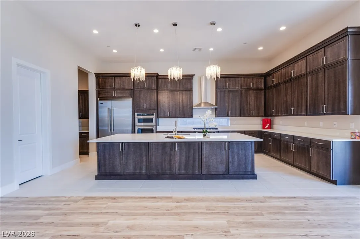
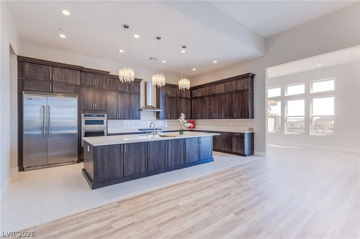
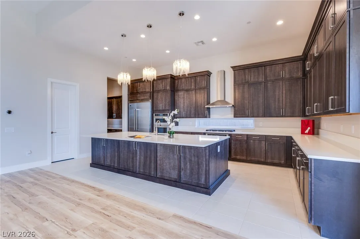
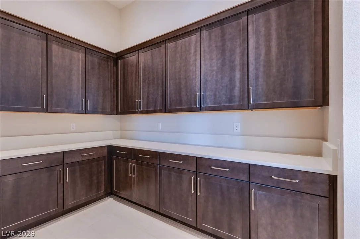
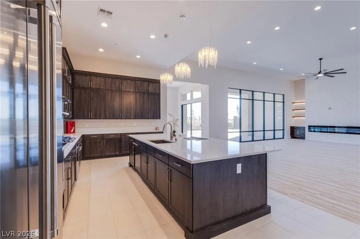
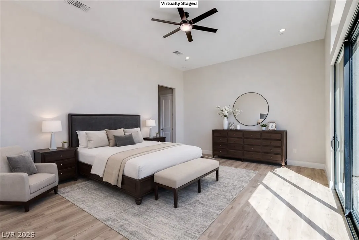
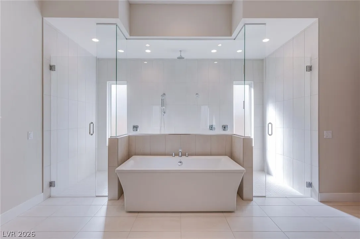
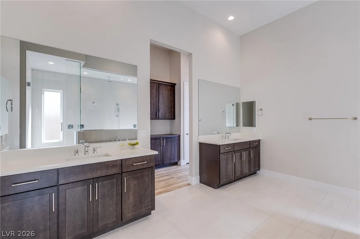
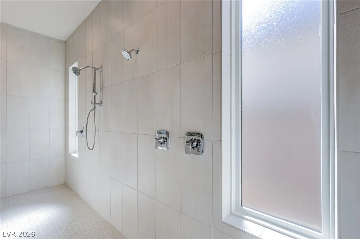
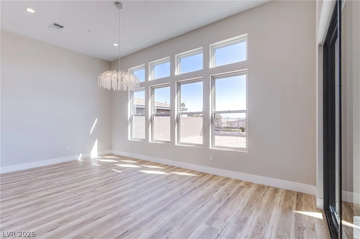
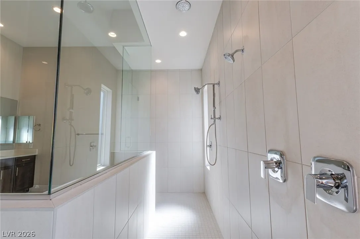
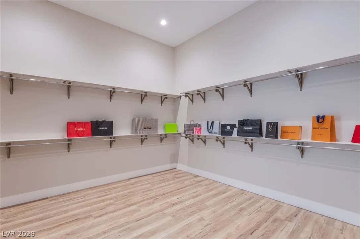
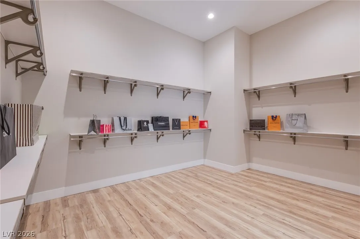
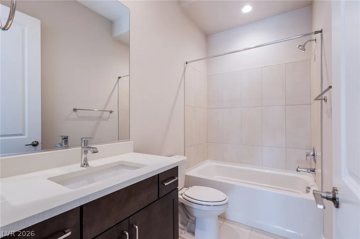
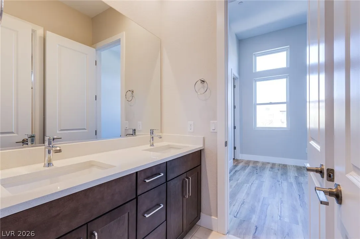
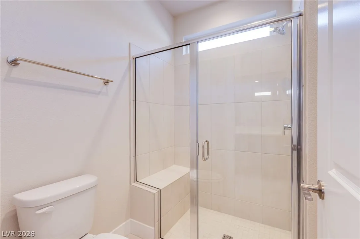
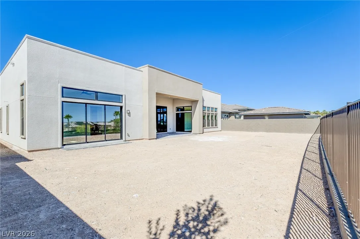
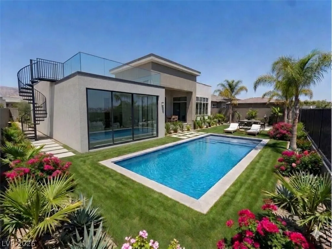
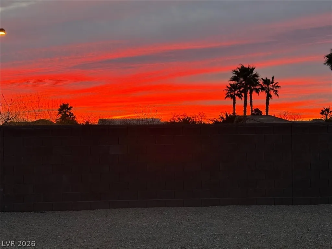
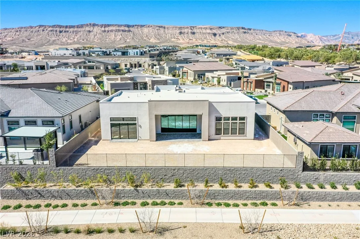
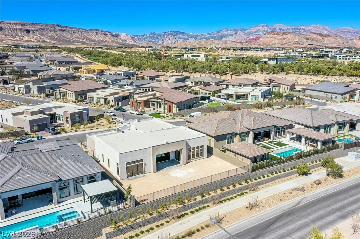
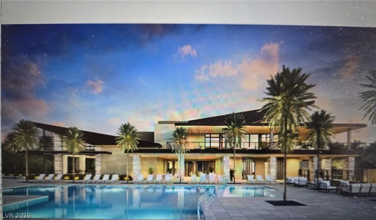
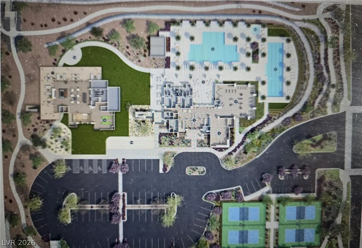
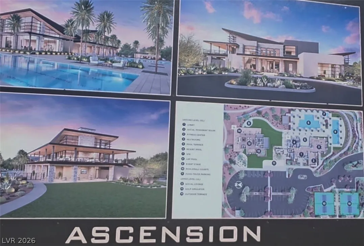
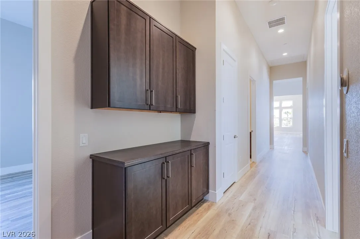
OPEN HOUSE 7/25 SAT 11:00-2:00**Never lived in Pulte home. $350K+ upgrades. Enjoy luxury vinyl plank flooring & 6″ baseboard in every room & a custom-built entertainment wall with shelving with LED light & cabinetry, & 100″ colorful fireplace. kitchen features a high-end cooktop, wall oven/microwave combo, chimney hood, premium appliance package, extended cabinetry, & quartz countertops, new Viking refrigerator. Owner’s Suite is a private retreat with 16-ft ceilings, a multi-panel sliding glass door, & spa-inspired bath featuring two separate vanities, quartz countertops, upgraded tile, an oversized soaking tub, handheld showerhead, and an expansive walk-in shower with dual entry doors. Home includes all-glass entry doors, storefront glass added to both the front and rear of the home, 4 Nest thermostats and doorbell. The exterior has paver driveway & courtyard. No rear neighbors. The spacious backyard 83.5’X36″ is waiting for new owner to design their dream yard. Community clubhouse WILL feature 2–3 pools, pickleball courts, and additional resort-style amenities will open around in June 2026. pls drive around the clubhouse area. Pls also ask about the room addition proposal, the listing agent will give more detail


Residential For Sale
4750 Outlook Peak Street, Las Vegas, Nevada 89135

  • Bedrooms : 4
  • Bathrooms : 4
  • Square Footage: 4,010 Sqft
$2,499,000
Listing ID#2764044
QR Code
Basic Details
Property Type : Residential
Listing Type : For Sale
Listing ID : 2764044
Price : $2,499,000
Bedrooms : 4
Rooms : 8
Bathrooms : 4
Half Bathrooms : 1
Square Footage : 4,010 Sqft
Year Built : 2025
Lot Area : 0.27 Acre
Status : Active
Full Bathrooms : 2
New Construction Yn : 1
Roof : Tile
Property Sub Type : Single Family Residence
Agent info
Bob Le Van
Keller Williams Realty The Marketplace
2230 Corporate Cir Ste 250
Mortgage Calculator
$
$ %
years
%
$ %per year
$ %per year

$
Contact Agent

Subscribe To Our Newsletter For Buying, Selling, And Investing Tips Along With The Most Current Market Information!

Start searching for your dream home now

From the comfort of your home, or on the go, our site works on multiple devices so you can efficiently and quickly find your next home.

error: Content is protected !!
Property