Features
: Community , Association
: Central , Gas , Multiple Heating Units
: Central Air , Electric , 2 Units
: Block , Back Yard
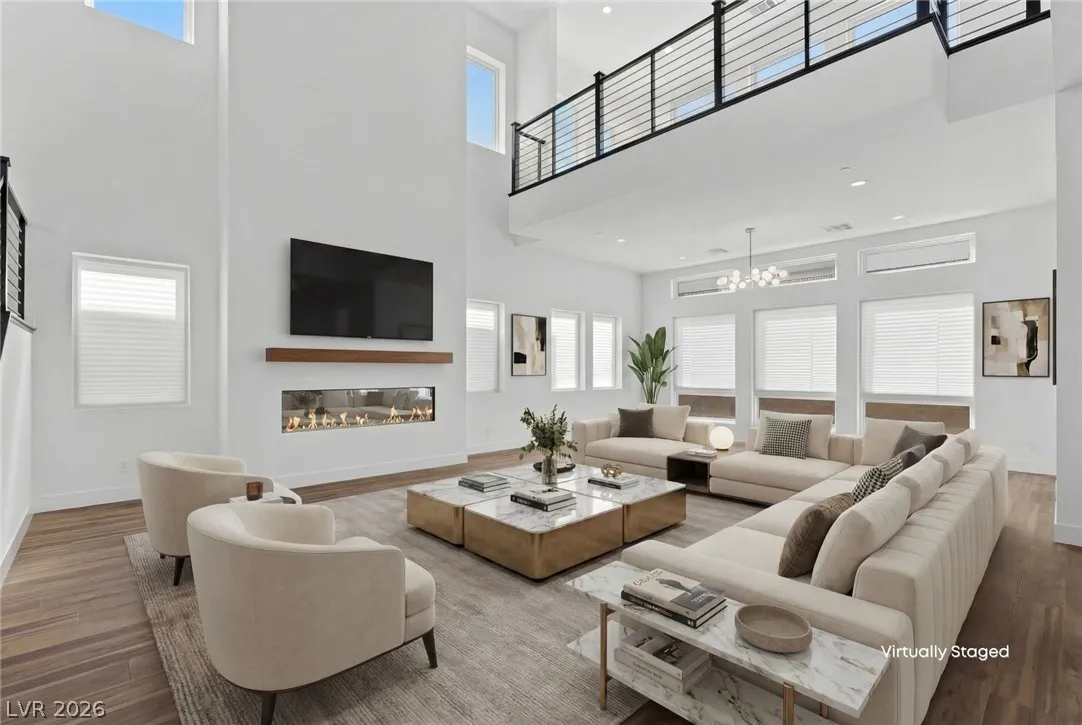
: Gas , Great Room
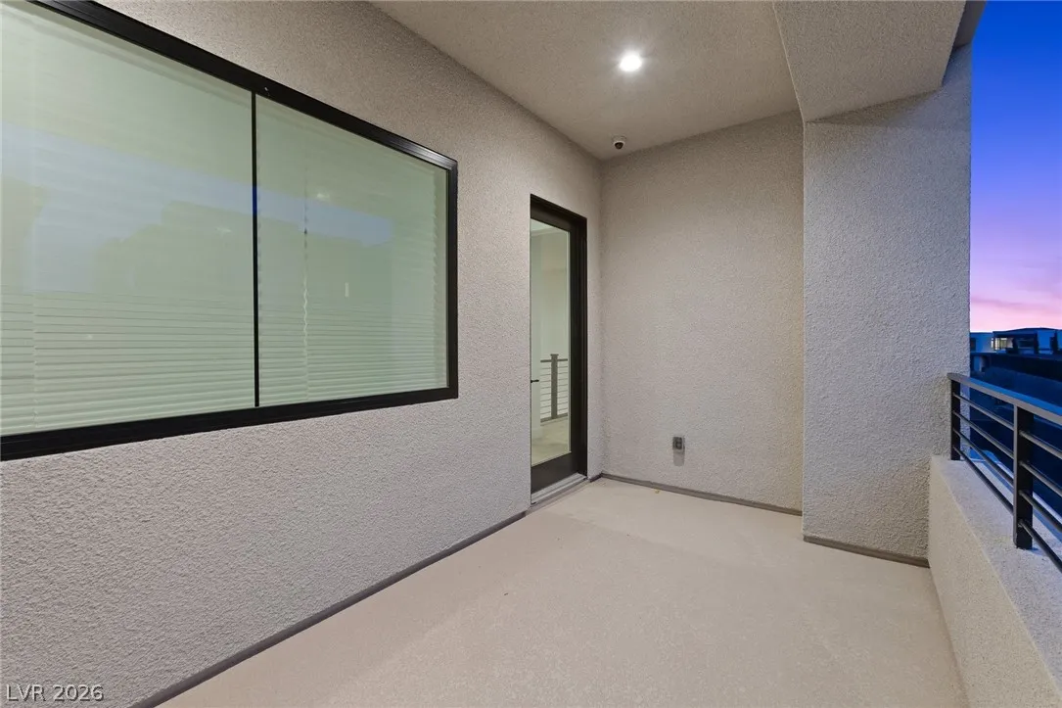
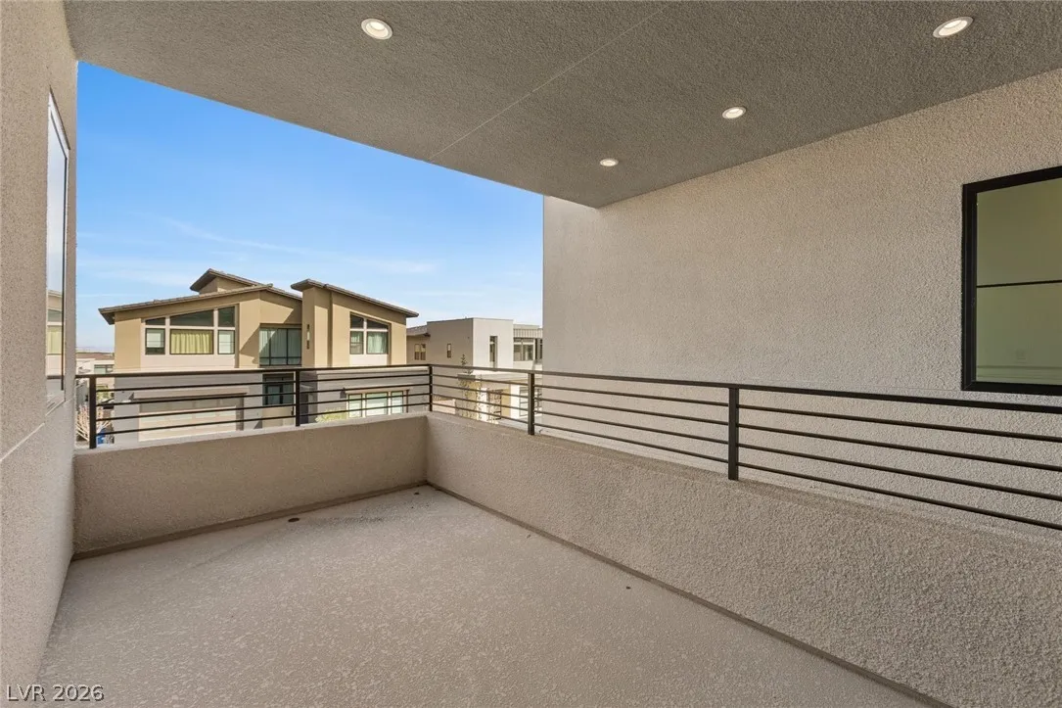
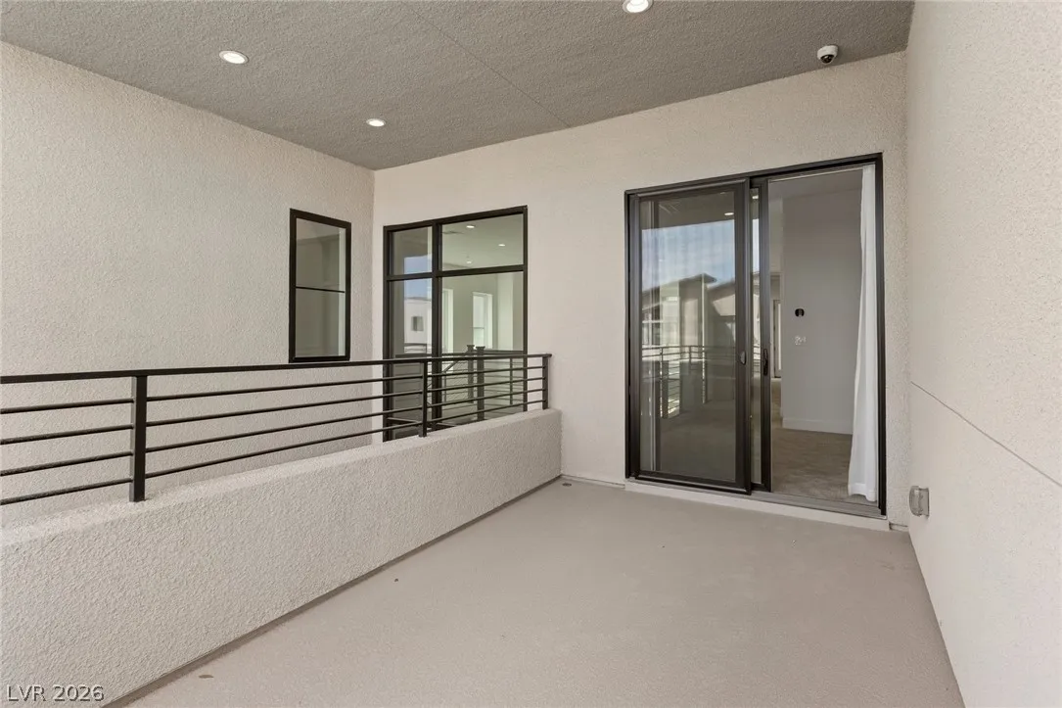
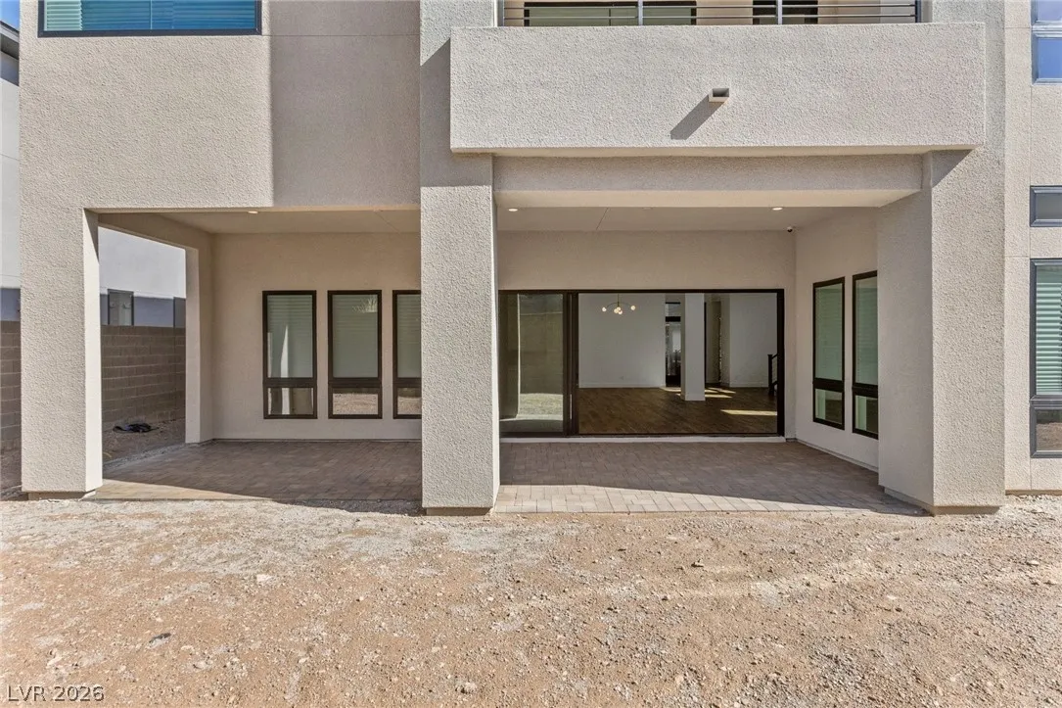
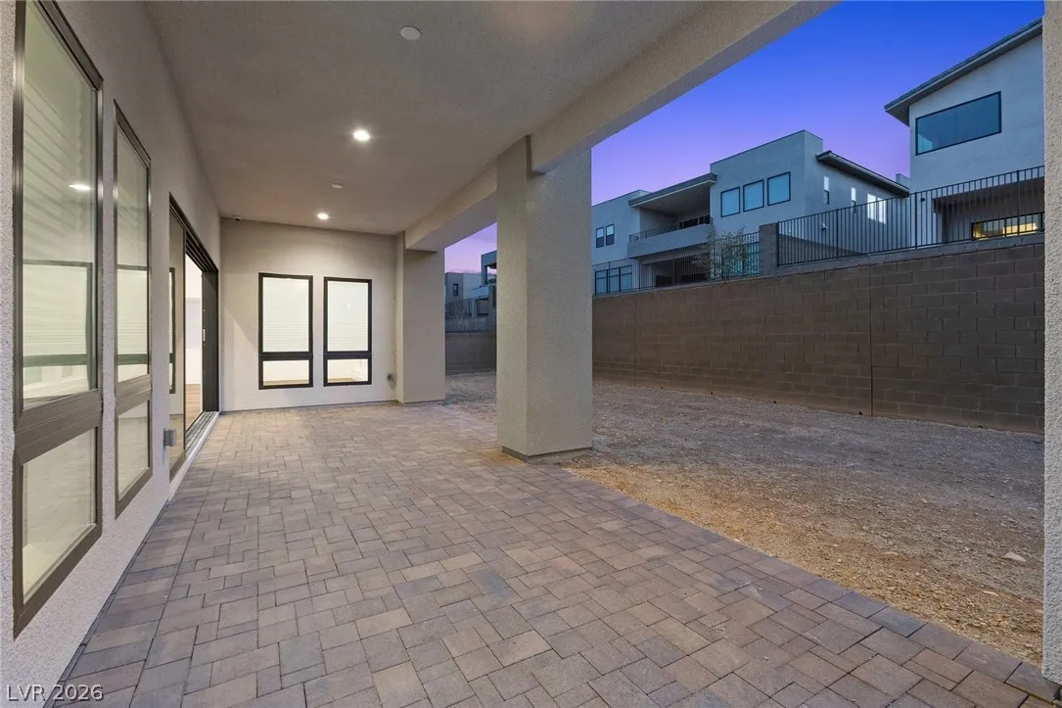
: Patio , Covered
: Attached , Garage , Garage Door Opener , Inside Entrance , Private
: Two Story
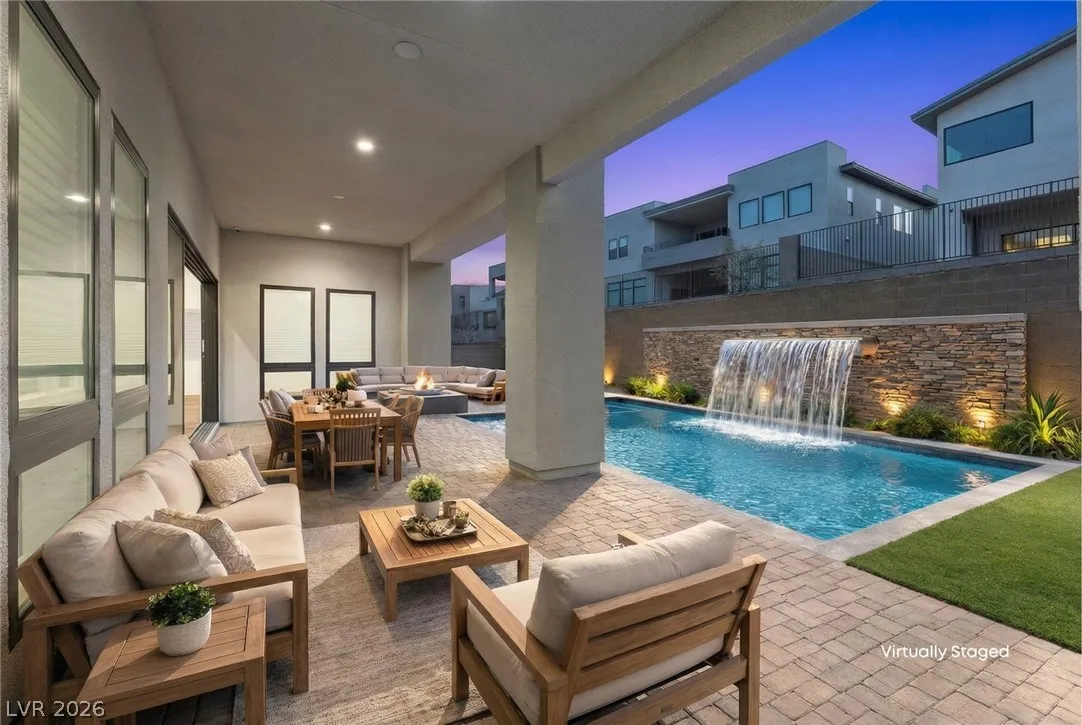
: Private Yard , Patio , Fire Pit
1
: Carpet , Luxury Vinyl Plank
: Bedroom on Main Level , Window Treatments
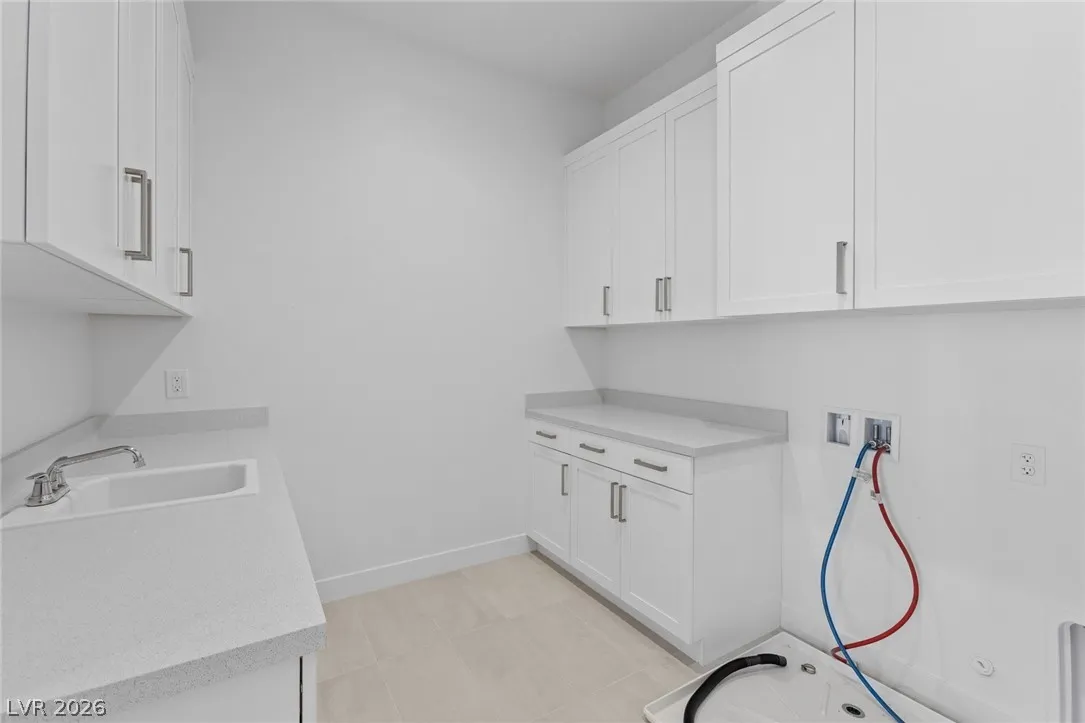
: Laundry Room , Upper Level , Electric Dryer Hookup , Cabinets , Sink
: Public Sewer
: Underground Utilities
: Blinds , Double Pane Windows , Low-Emissivity Windows
$0
Appliances
: Dishwasher , Disposal , Gas Range , Microwave , Built-In Electric Oven
Address Map
NV
Clark
Las Vegas
Summerlin Village 17A Parcel C
89135
Blushing Hills
4855
Street
W116° 40' 17.2''
N36° 6' 2.7''
East
From I-215 W take exit 19 onto Russell, turn Left onto Russell, at the roundabout take 2nd exit onto W Russell, at the next roundabout take 1st exit onto S Mesa Park, at the next roundabout take the 1st exit onto S Town Center, Left onto Foothills Parkway, Right onto Rockline, Right onto Desert Heights, Right onto Blushing Hills, house will be on the right
Neighborhood
Abston, Sandra B, Abston, Sandra B
Durango
Fertitta Frank & Victoria
Additional Information
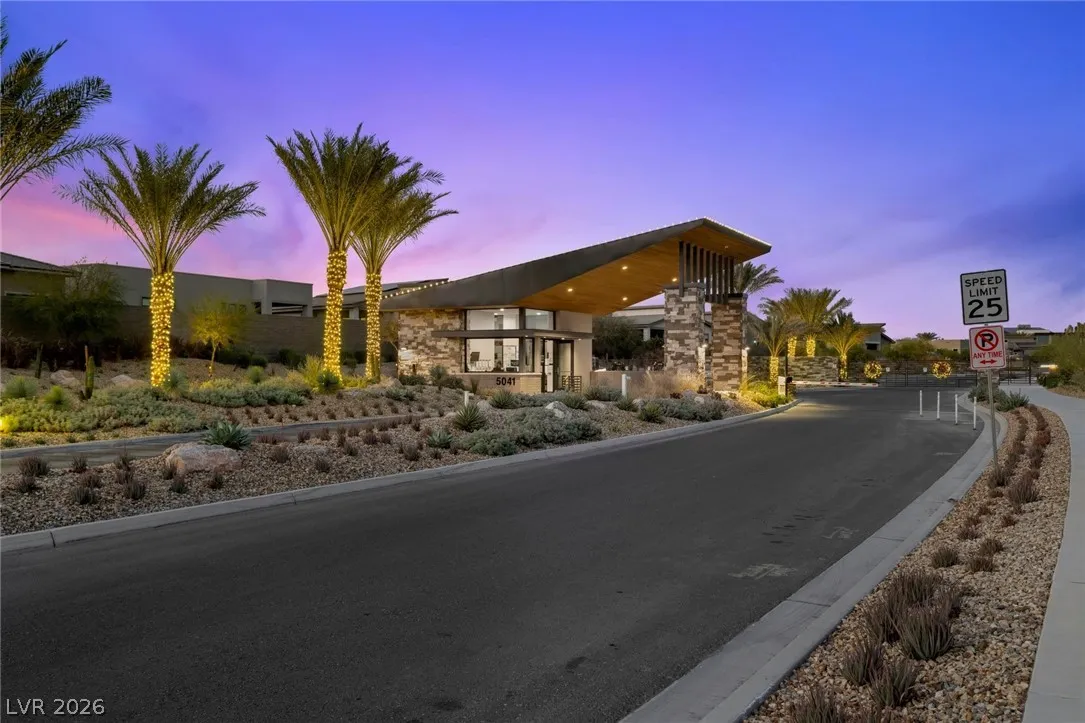
Basketball Court, Clubhouse, Dog Park, Fitness Center, Gated, Pickleball, Park, Pool, Guard, Spa/Hot Tub, Security
1
4970
: Pool
: Frame , Stucco
Photovoltaics None
3.0
: Desert Landscaping , Landscaped , < 1/4 Acre
2300000
2
https://visualize.lasvegassir.com/4855blushinghillsstreet
https://u.listvt.com/mls/233137221
: Public
Las Vegas Sotheby's Int'l
Kaori Nagao-Chiti
$0
$0
$0
$0
$0
Financial
67.0
Monthly
: Association Management , Security
1
3299.0
Listing Information
246268
SYNS
Cash, Conventional
Active
2026-07-23T21:00:26Z
GLVAR
2026-03-09T10:54:10Z
Property Description

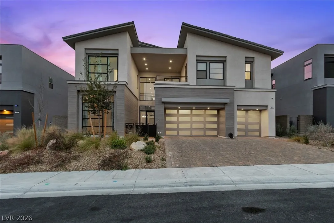
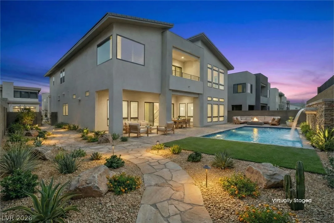
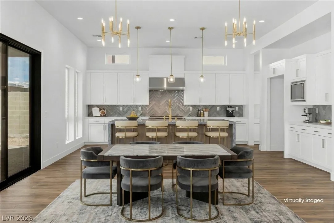
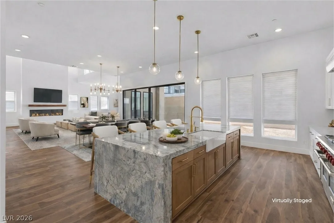
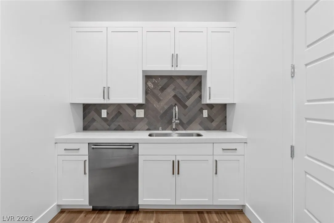
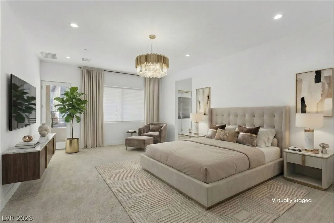
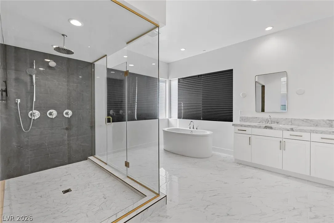
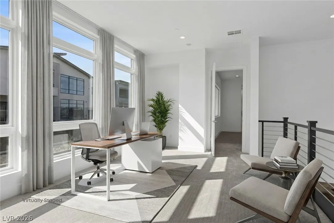
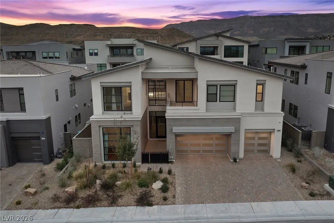
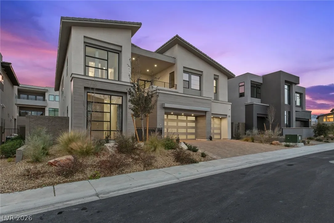
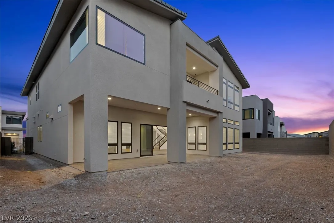
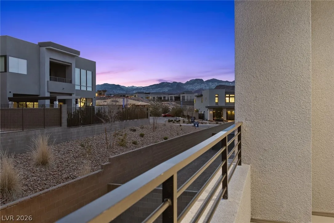
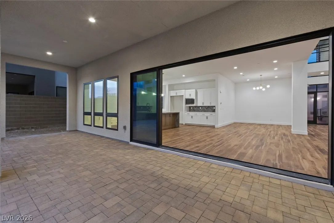
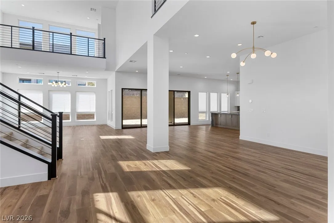
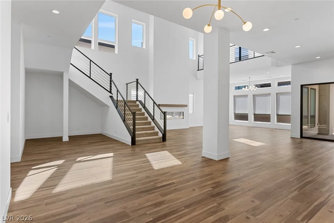
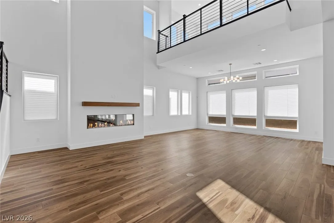
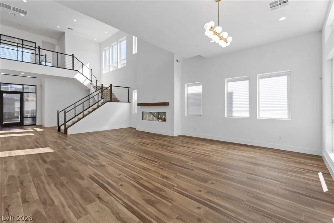
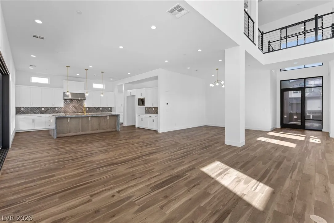
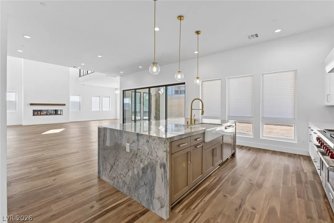
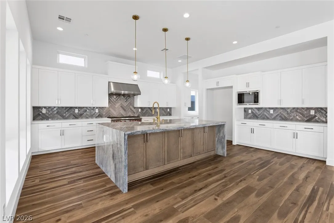
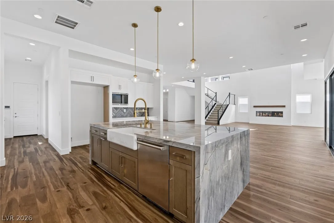
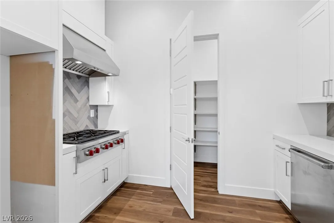
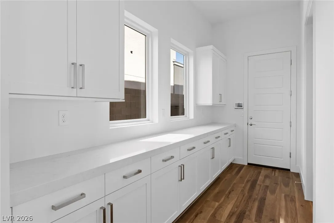
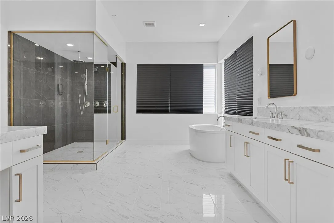
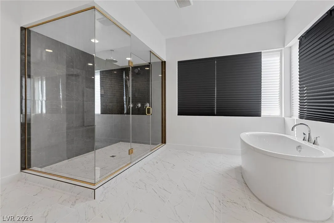
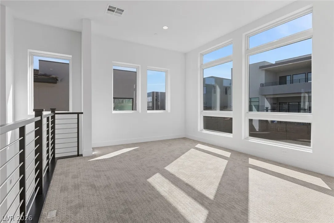
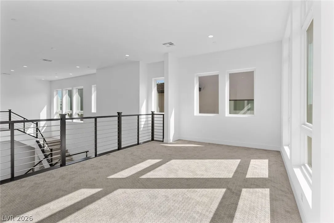
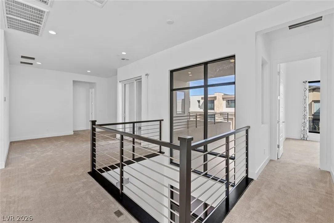
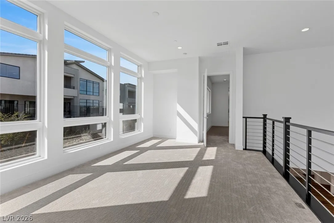
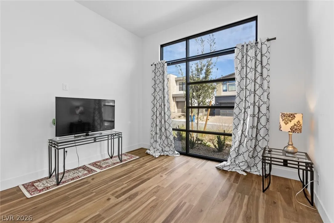
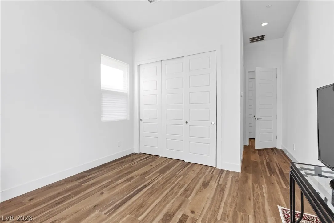
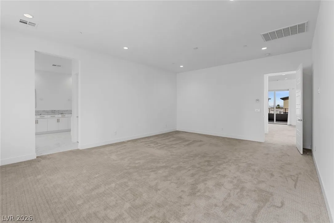
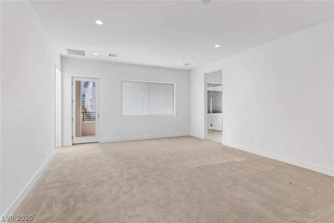
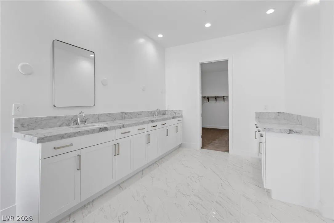
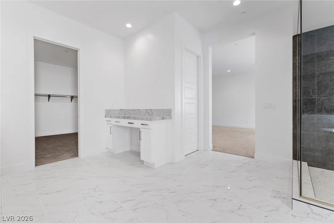
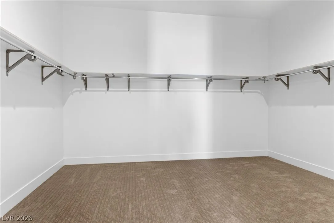
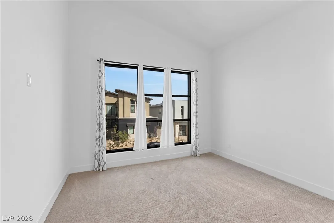
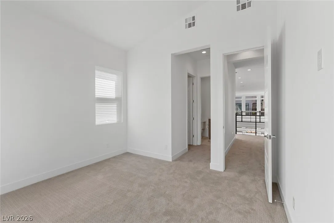
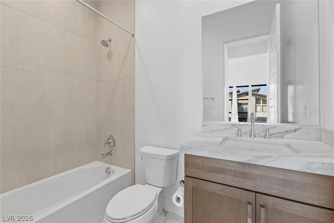
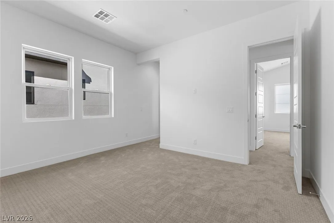
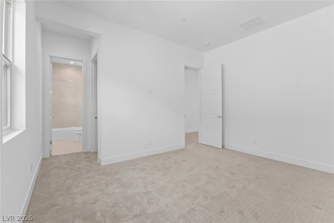
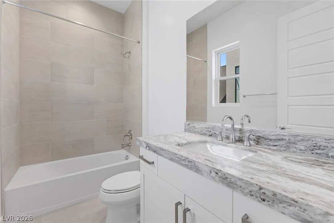
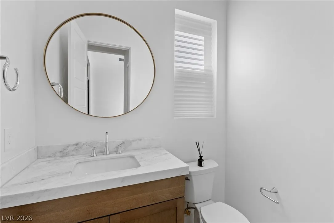
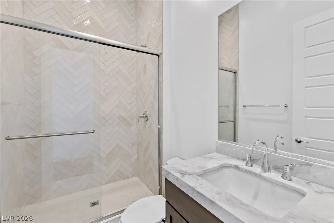
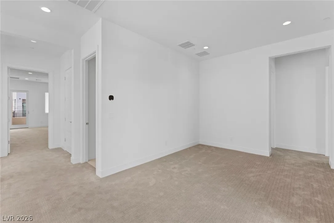
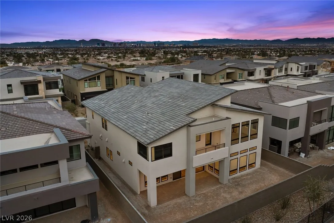
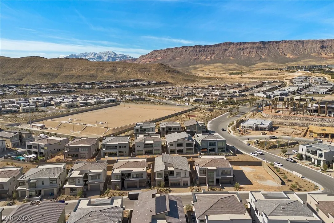
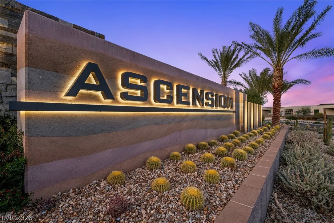
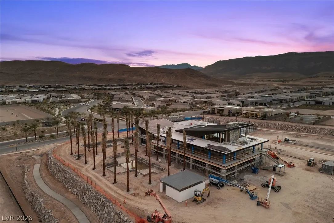
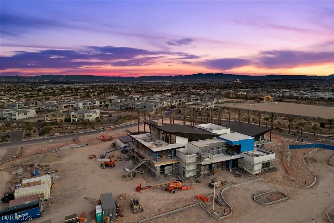
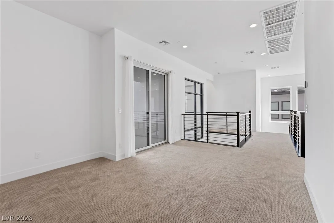
Experience luxury living in the prestigious guard-gated community of Ascension. This Toll Brothers Suncrest model offers 4, 970 sq ft of thoughtfully designed living space with 5 bedrooms (one bedroom down), 6 bathrooms, a spacious loft, and a den off the primary suite. The open-concept layout features soaring 22 ft vaulted ceiling and 16 ft slidders ideal for both everyday comfort and entertaining. Chef’s kitchen features a prep kitchen and double waterfall island with gorgeous quartzite. Situated on a 7, 850 sq ft homesite, the backyard presents an opportunity to design and build your dream outdoor retreat. Ascension residents enjoy exclusive resort-style amenities including a clubhouse, pools, fitness center, pickleball courts, basketball court, golf simulator, and social spaces. Located minutes from world-class golf, dining, shopping, and the Las Vegas Strip, this home offers the perfect blend of luxury, convenience, and lifestyle in one of Summerlin’s most sought-after communities.


Residential For Sale

4855 Blushing Hills Street, Las Vegas, Nevada 89135

  • Bedrooms : 5
  • Bathrooms : 6
  • Square Footage: 4,970 Sqft
$2,250,000
Listing ID#2762019
QR Code
Basic Details
Property Type : Residential
Listing Type : For Sale
Listing ID : 2762019
Price : $2,250,000
Bedrooms : 5
Rooms : 10
Bathrooms : 6
Half Bathrooms : 1
Square Footage : 4,970 Sqft
Year Built : 2024
Lot Area : 0.18 Acre
Status : Active
Full Bathrooms : 5
Roof : Tile
Property Sub Type : Single Family Residence
Agent info
Bob Le Van
Keller Williams Realty The Marketplace
2230 Corporate Cir Ste 250
Mortgage Calculator
$
$ %
years
%
$ %per year
$ %per year

$
Contact Agent

Subscribe To Our Newsletter For Buying, Selling, And Investing Tips Along With The Most Current Market Information!

Start searching for your dream home now

From the comfort of your home, or on the go, our site works on multiple devices so you can efficiently and quickly find your next home.
error: Content is protected !!
Property