Features
: Central , Gas
: Central Air , Electric
: Block , Back Yard
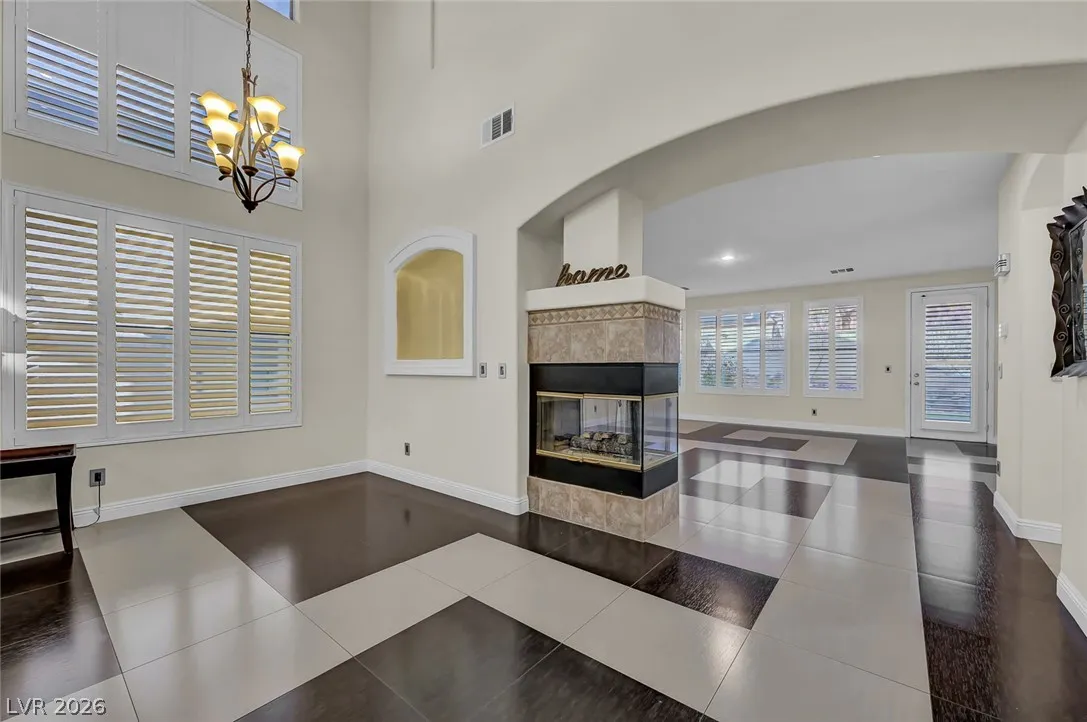
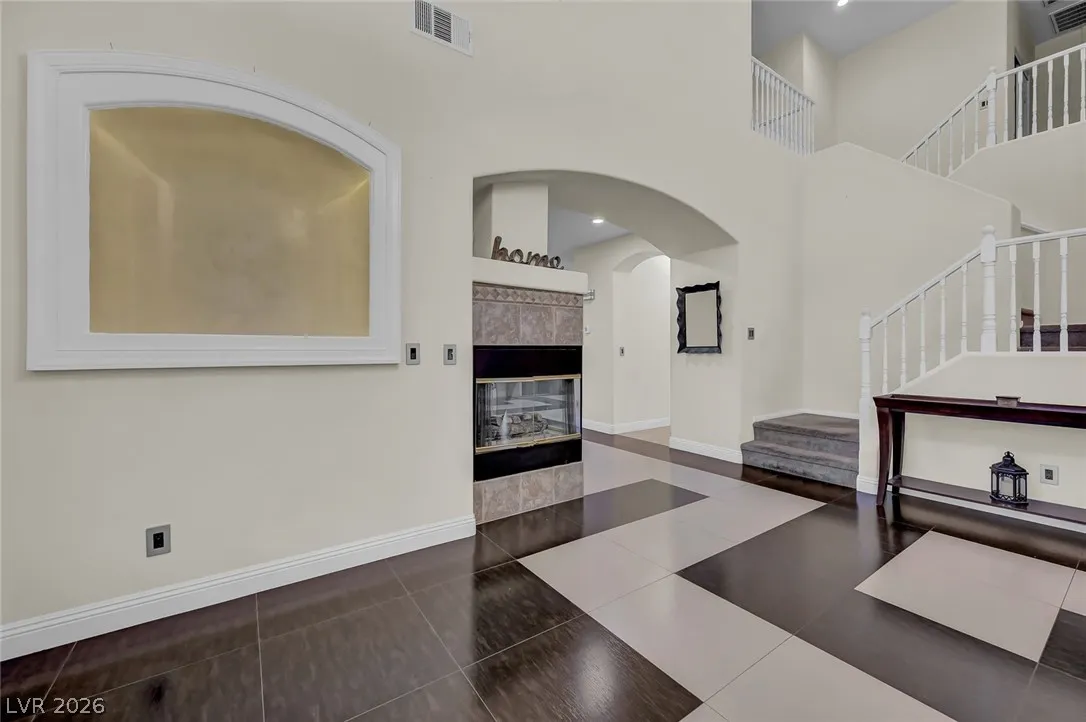
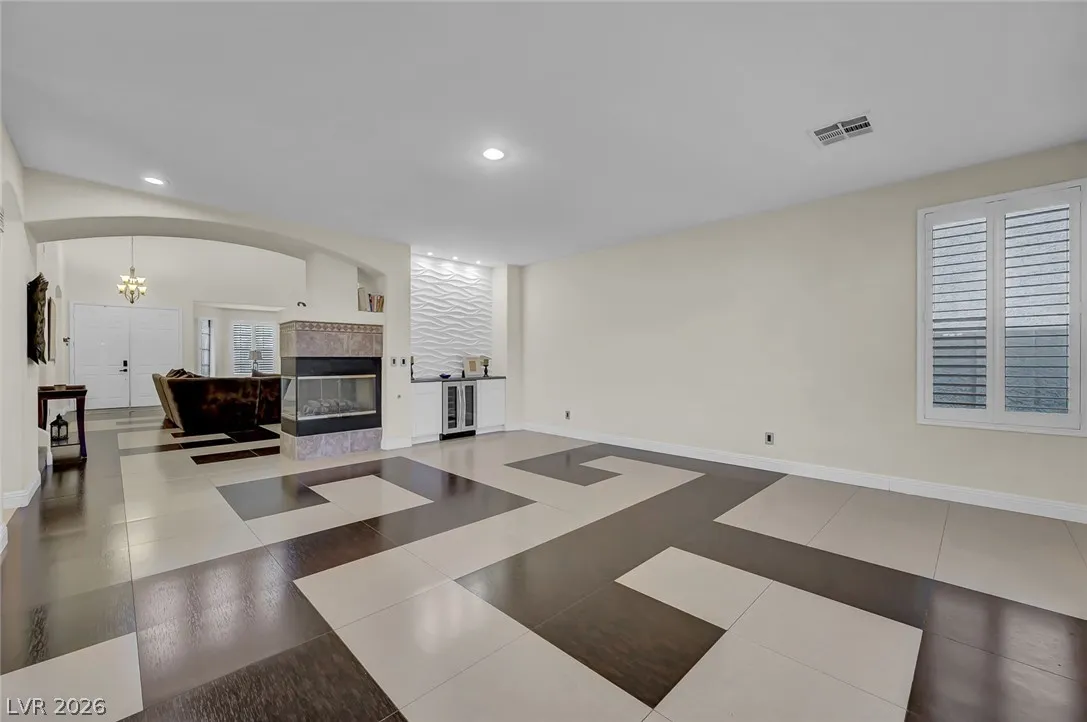
: Gas , Great Room , Glass Doors , Bath , Multi-Sided
: Patio , Covered
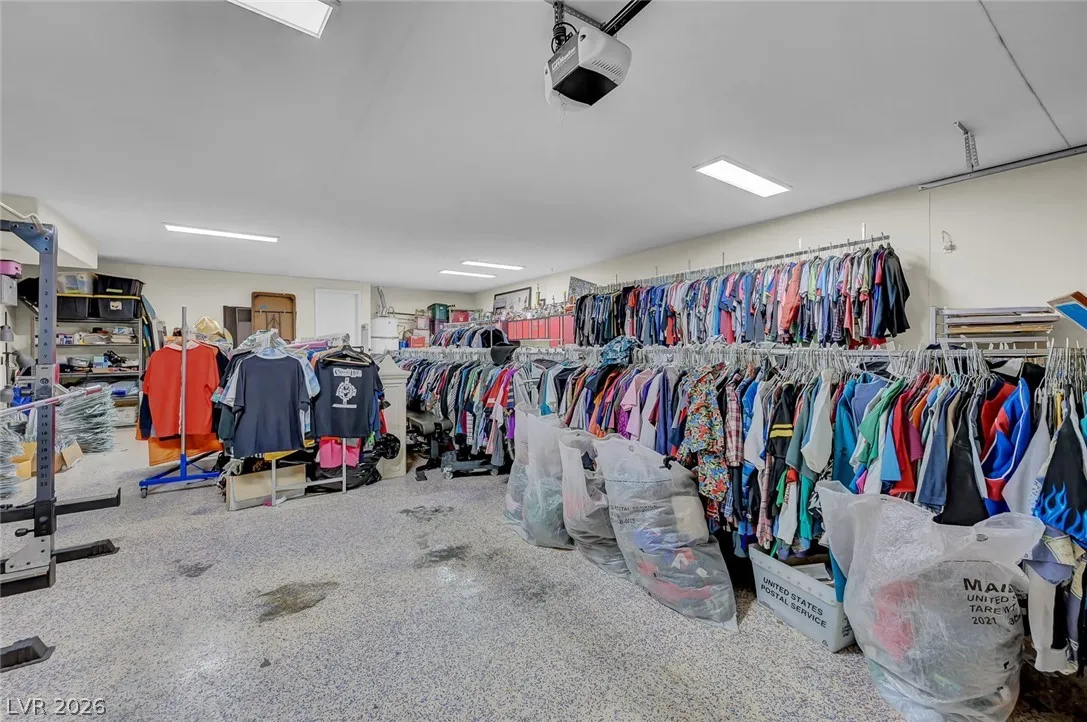
: Garage , Garage Door Opener , Inside Entrance , Private , Finished Garage , Workshop in Garage , Tandem
: Two Story
: Private Yard , Patio , Sprinkler/Irrigation
2
: Carpet , Tile
: Ceiling Fan(s) , Bedroom on Main Level , Window Treatments
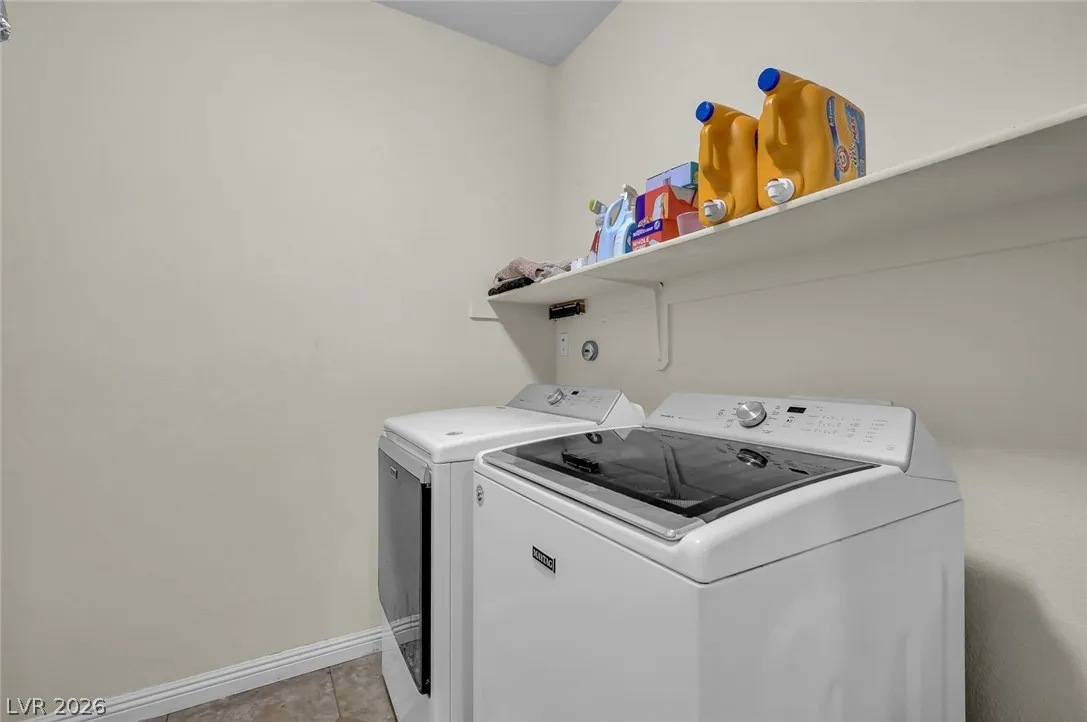
: Gas Dryer Hookup , Laundry Room , Upper Level
: Public Sewer
: Cable Available , Underground Utilities
: Double Pane Windows , Plantation Shutters
$0
Appliances
: Dryer , Dishwasher , Disposal , Gas Range , Microwave , Refrigerator , Washer , Wine Refrigerator
Address Map
NV
Clark
Henderson
Desert Cove Estate
89052
Chance Cove
518
Drive
W116° 54' 14.4''
N36° 0' 31.3''
West
From I-215 and Green Valley Parkway, head south on Green Valley Parkway. Turn right on Paseo Verde Parkway, left on Carnegie Street, then right on Skippers Cove Drive. After entering the gated community, turn left on Chance Cove. The home will be on your left.
Neighborhood
Taylor, Glen C., Taylor, Glen C.
Coronado High
Miller Bob
Additional Information
Gated
4043
Photovoltaics None
5.0
: Desert Landscaping , Landscaped , Drip Irrigation/Bubblers , < 1/4 Acre , Rocks , No Rear Neighbors
899999
2
https://www.propertypanorama.com/instaview/las/2757650
: Public
Local Living Real Estate
Jennifer Reed
$0
$0
$0
$0
$0
Financial
125.0
Monthly
: Association Management , Security
1
4776.0
Listing Information
249086
OMNI
Cash, Conventional, FHA, VA Loan
Active
2026-07-07T00:41:31Z
GLVAR
2026-02-25T00:20:16Z
Property Description

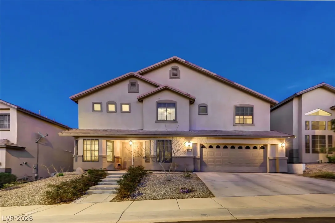
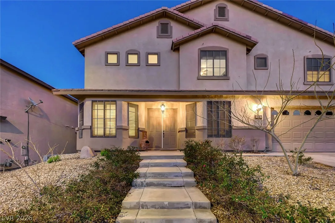
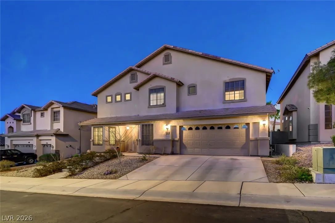
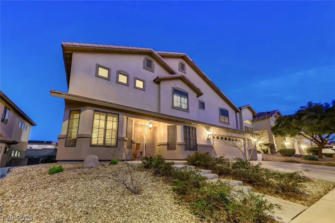
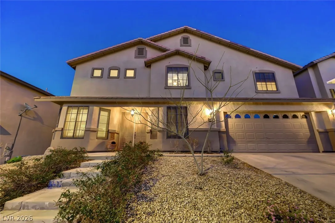
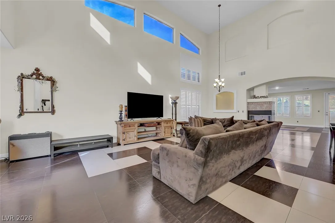
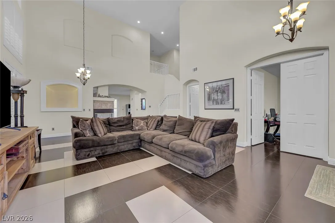
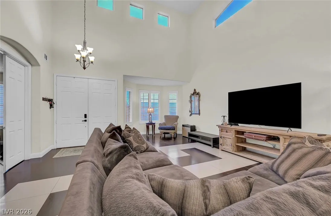
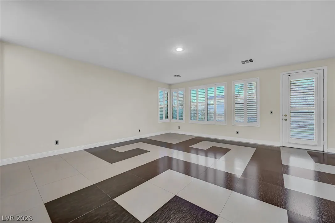
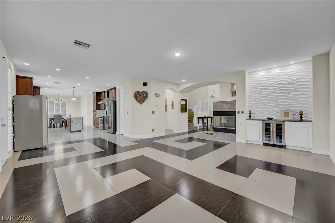
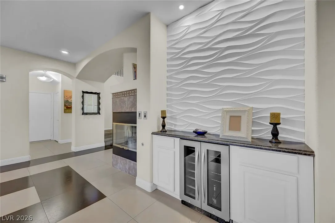
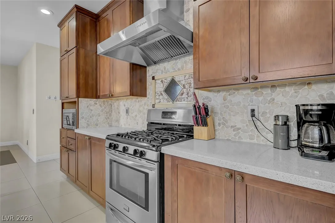
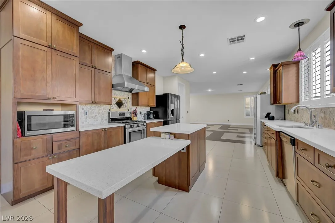
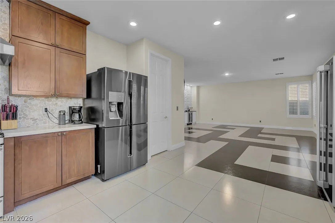
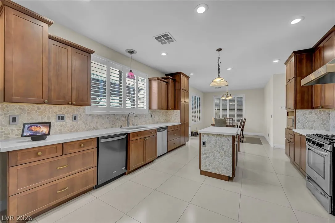
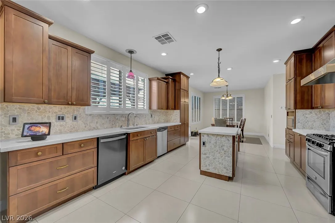
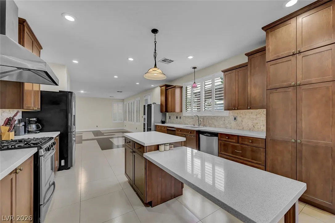
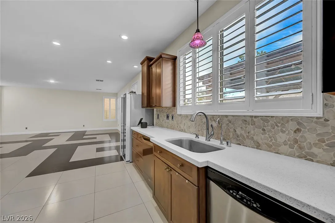
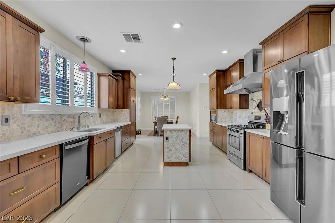
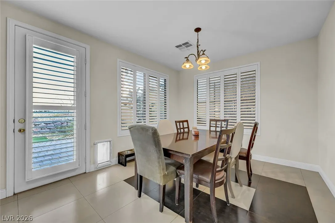
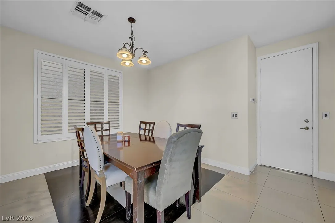
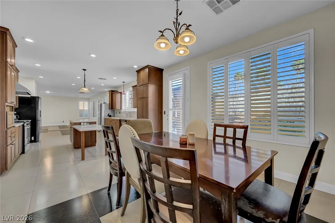
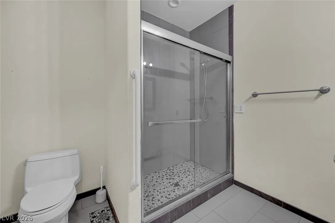
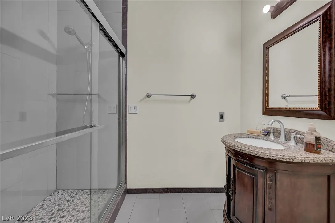
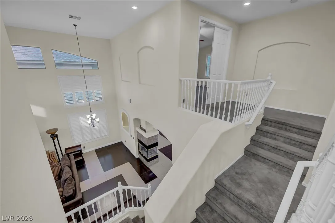
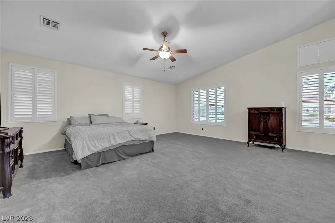
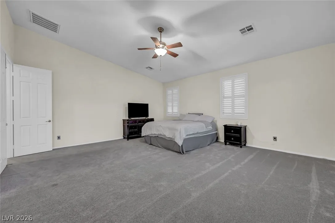
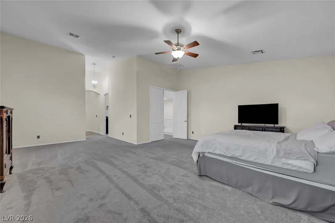
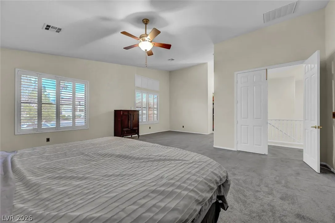
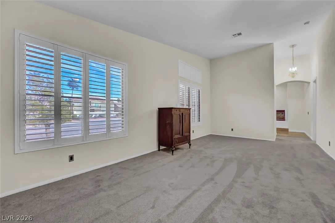
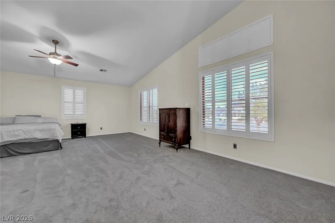
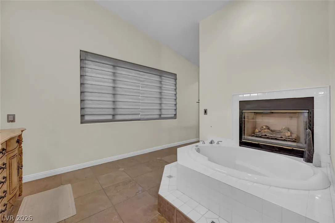
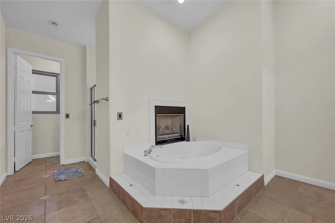
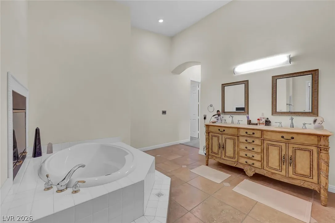
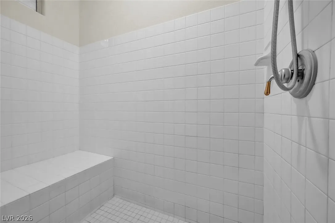
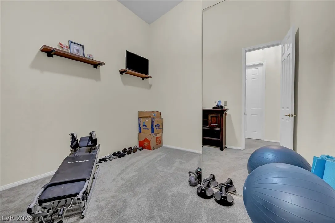
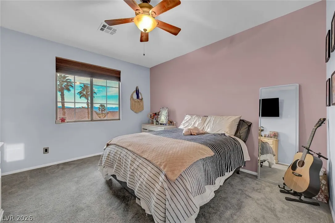
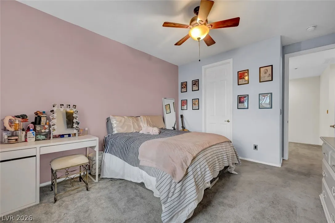
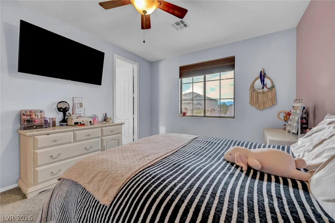
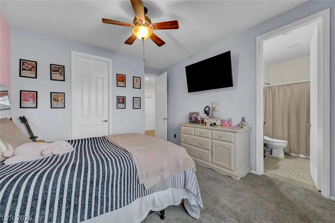
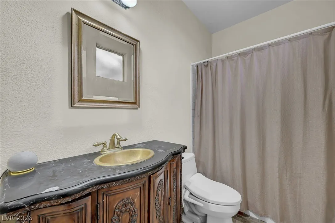
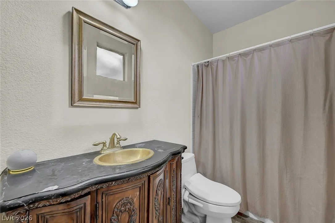
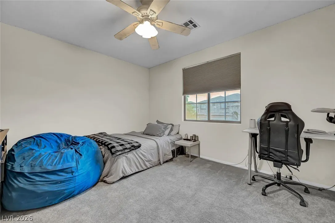
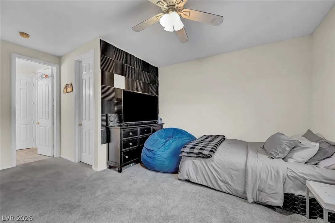
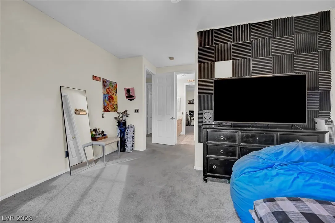
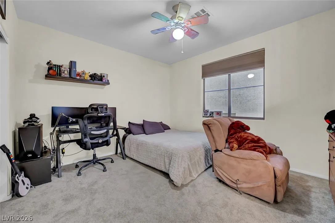
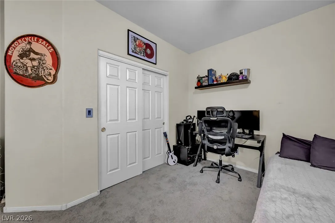
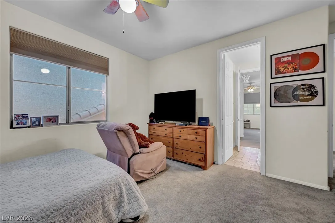
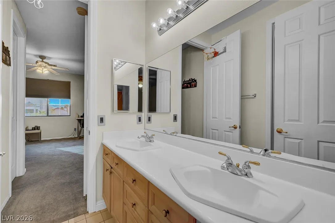
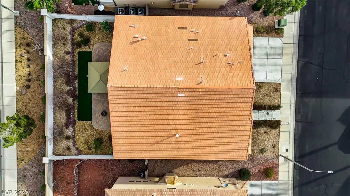
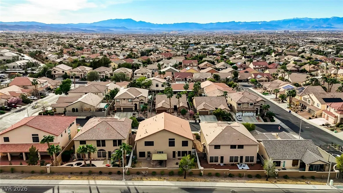
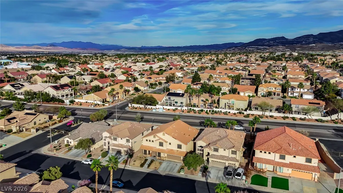
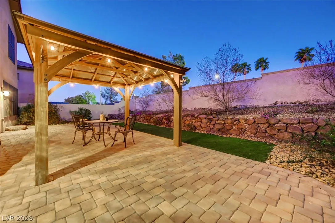
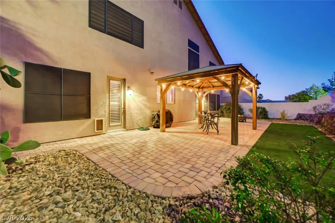
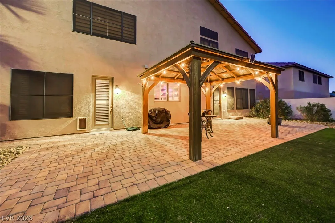
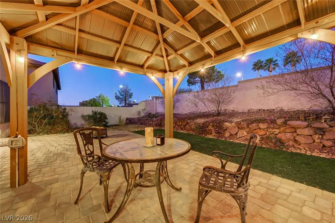
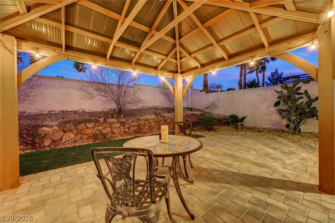
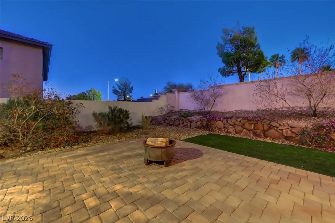
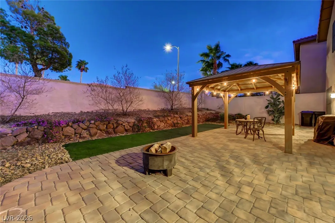
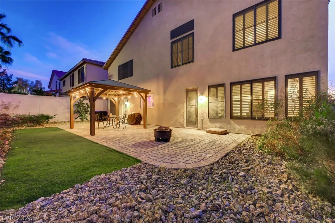
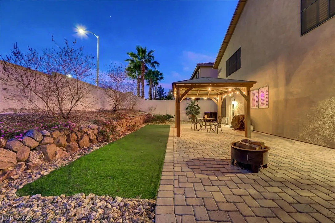
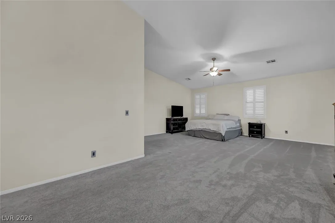
Rare opportunity in a gated Henderson community featuring over 4, 000 sqft and a highly desirable 5-CAR tandem garage with dual entry for added convenience and functionality. This spacious two-story home offers 5 bedrooms, 4 bathrooms, multiple living and gathering areas, and a flexible layout designed for comfort and functionality. A grand double-door entry opens to formal living and dining areas with soaring 20-foot ceilings and abundant natural light. The oversized garage provides exceptional space for vehicles, storage, hobbies, recreation, fitness equipment, or workshop potential. The kitchen features floor-to-ceiling hickory cabinetry, quartz countertops, two dishwashers, and a separate breakfast nook. The family room is designed for entertaining with a built-in bar, beverage refrigerator, and a striking two-way fireplace. The spacious primary suite includes vaulted ceilings, a private sitting area, oversized dual walk-in closets, and a spa-like bath with a soaking tub beside a fireplace. Upstairs features a guest bedroom with ensuite bath, while two additional bedrooms share a Jack-and-Jill bathroom. A full bedroom and bathroom are conveniently located downstairs. The private backyard offers no rear neighbors and includes low-maintenance artificial turf and a paver patio. Conveniently located near shopping, dining, parks, schools, and freeway access. A unique property offering space, versatility, and endless possibilities.


Residential For Sale

518 Chance Cove Drive, Henderson, Nevada 89052

  • Bedrooms : 5
  • Bathrooms : 4
  • Square Footage: 4,043 Sqft
$875,000
Listing ID#2757650
QR Code
Basic Details
Property Type : Residential
Listing Type : For Sale
Listing ID : 2757650
Price : $875,000
Bedrooms : 5
Rooms : 11
Bathrooms : 4
Square Footage : 4,043 Sqft
Year Built : 2001
Lot Area : 0.16 Acre
Status : Active
Full Bathrooms : 3
Roof : Tile
Property Sub Type : Single Family Residence
Agent info
Bob Le Van
Keller Williams Realty The Marketplace
2230 Corporate Cir Ste 250
Mortgage Calculator
$
$ %
years
%
$ %per year
$ %per year

$
Contact Agent

Subscribe To Our Newsletter For Buying, Selling, And Investing Tips Along With The Most Current Market Information!

Start searching for your dream home now

From the comfort of your home, or on the go, our site works on multiple devices so you can efficiently and quickly find your next home.
error: Content is protected !!
Property