Features
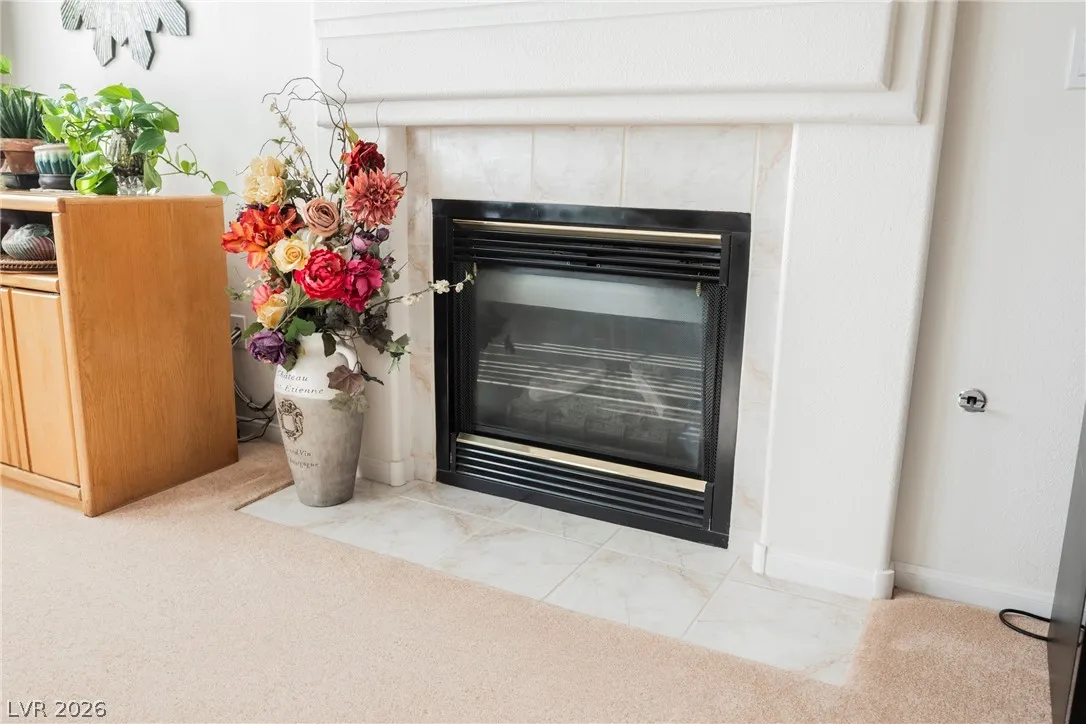
: Central , Gas
: Central Air , Electric
: Block , Back Yard
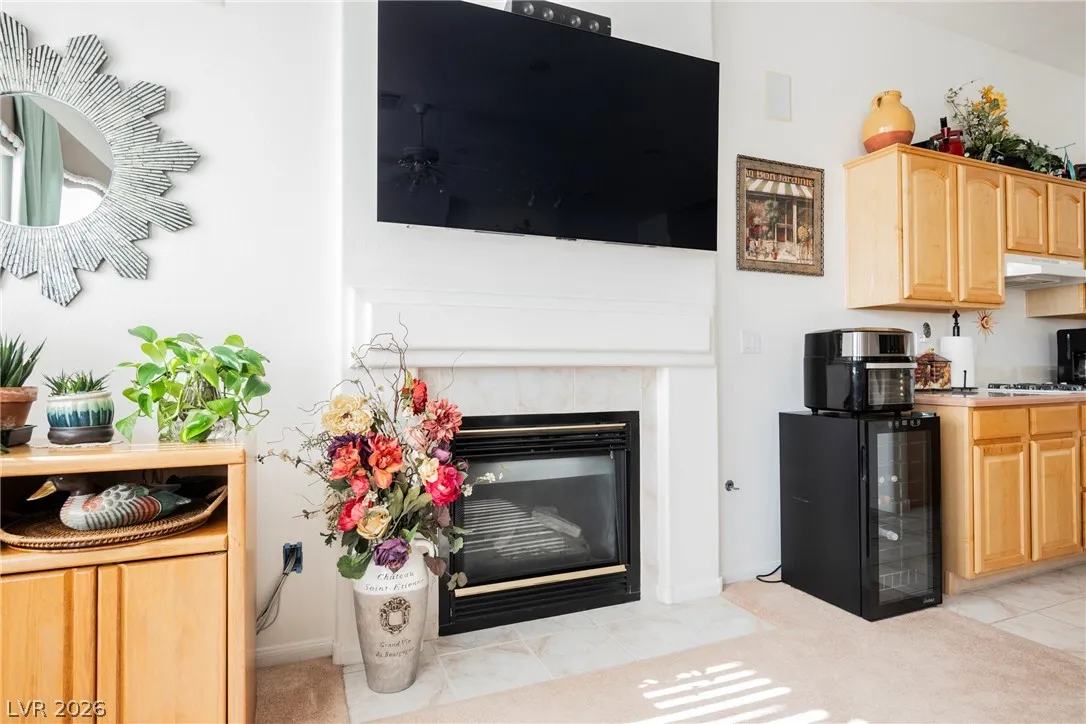
: Family Room , Gas
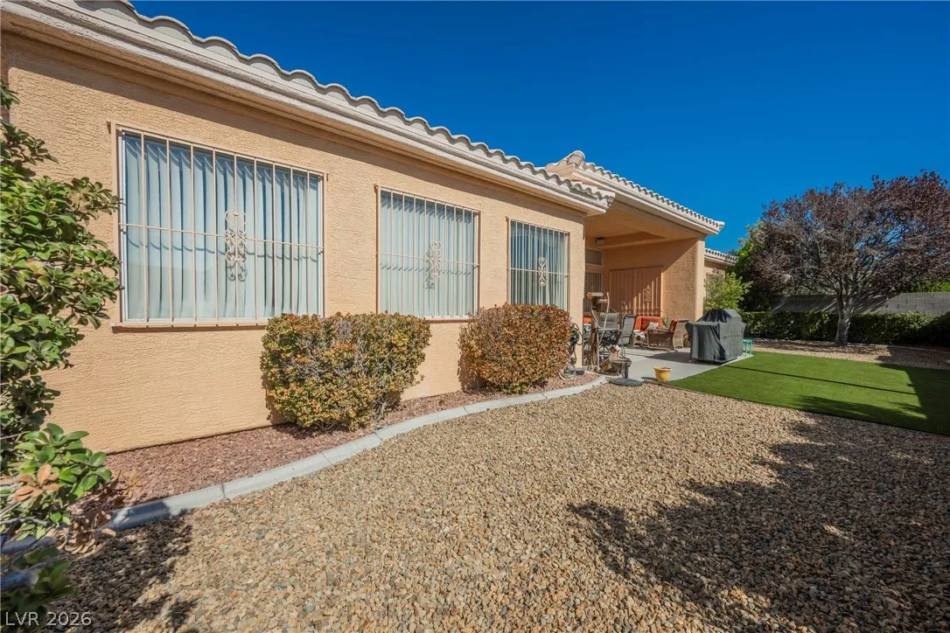
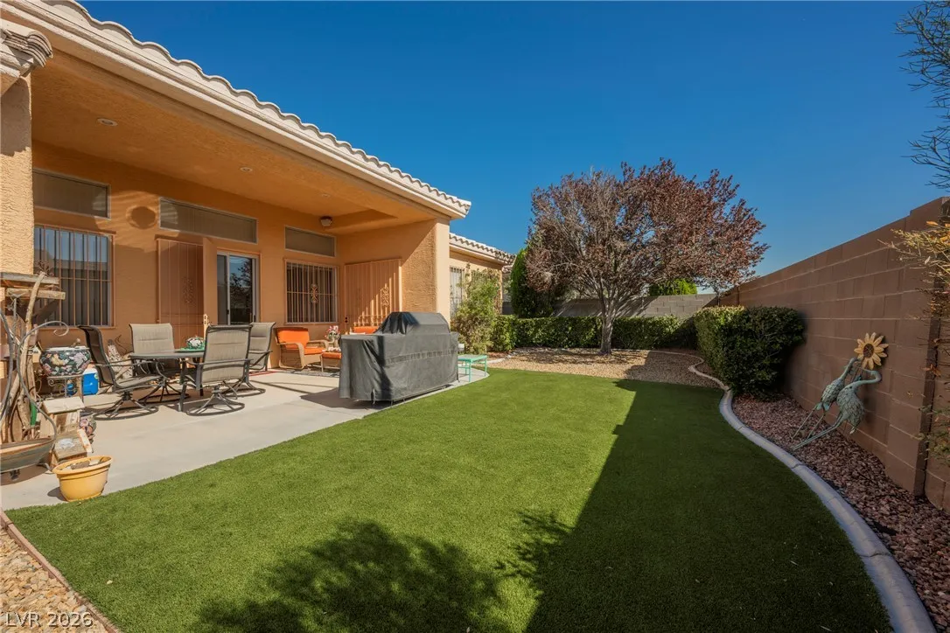
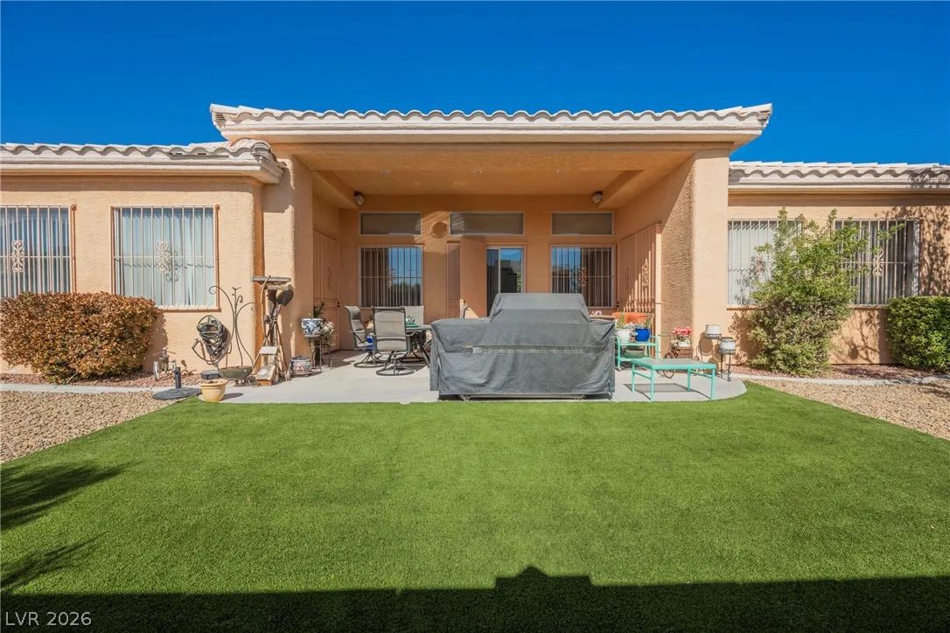
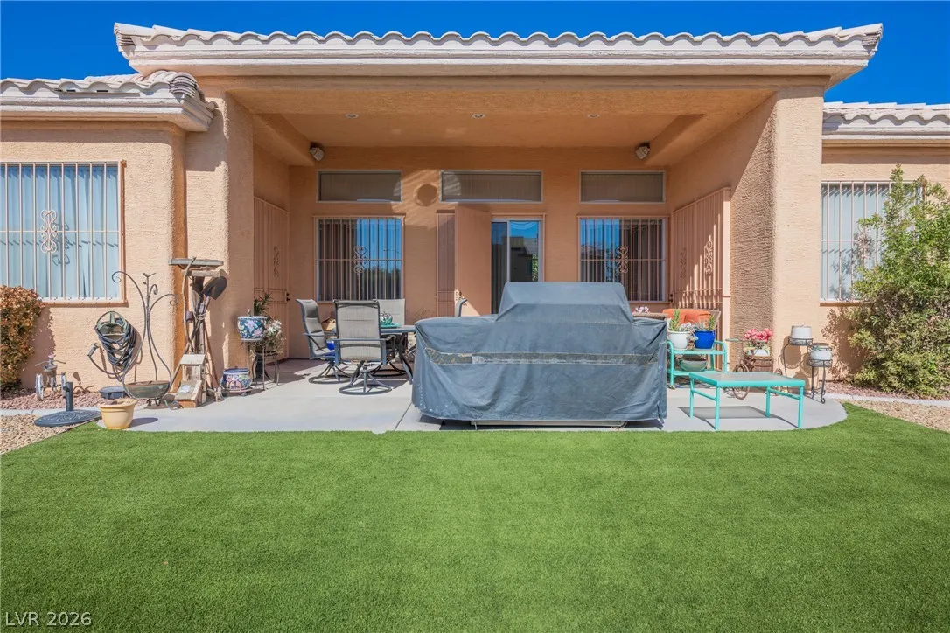
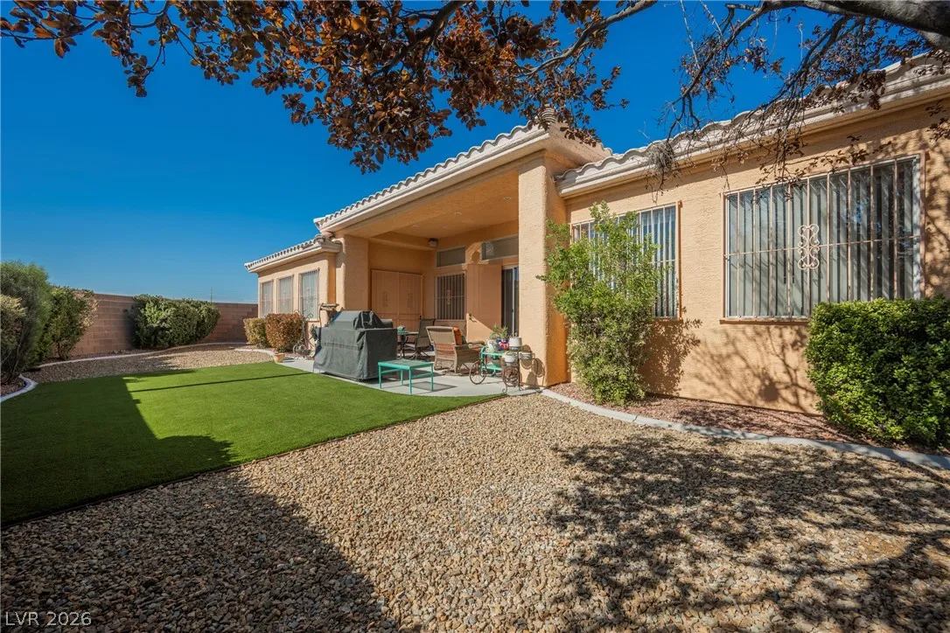
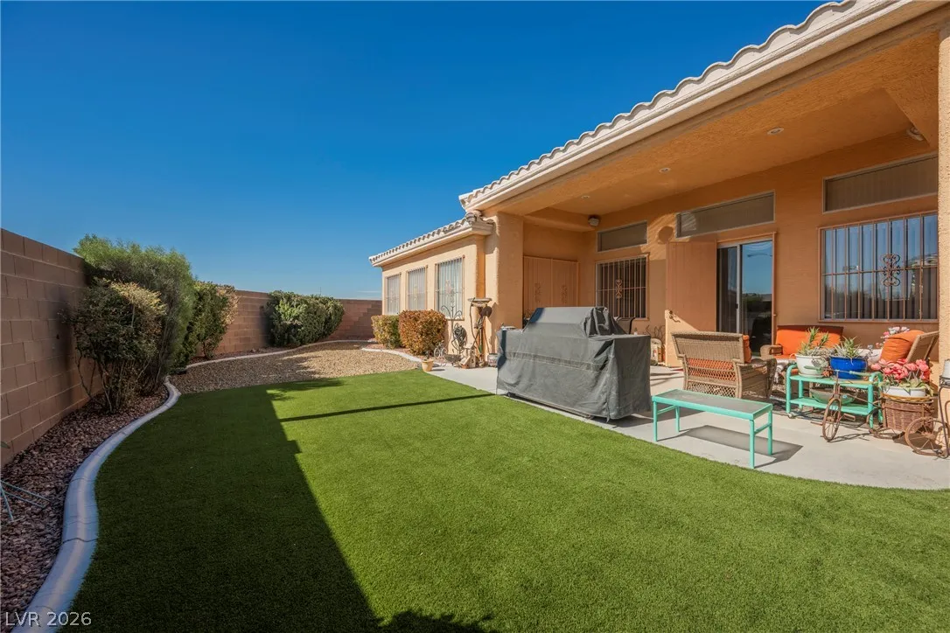
: Patio , Covered
: Attached , Garage , Inside Entrance , Private
: One Story
: Patio
1
: Carpet , Tile
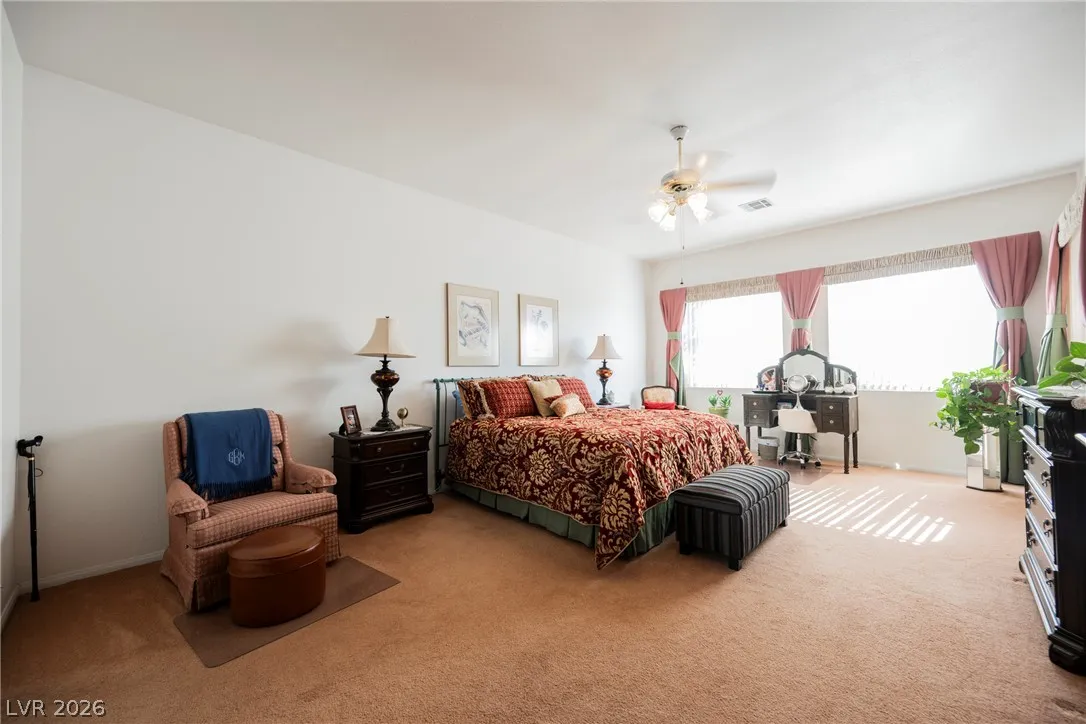
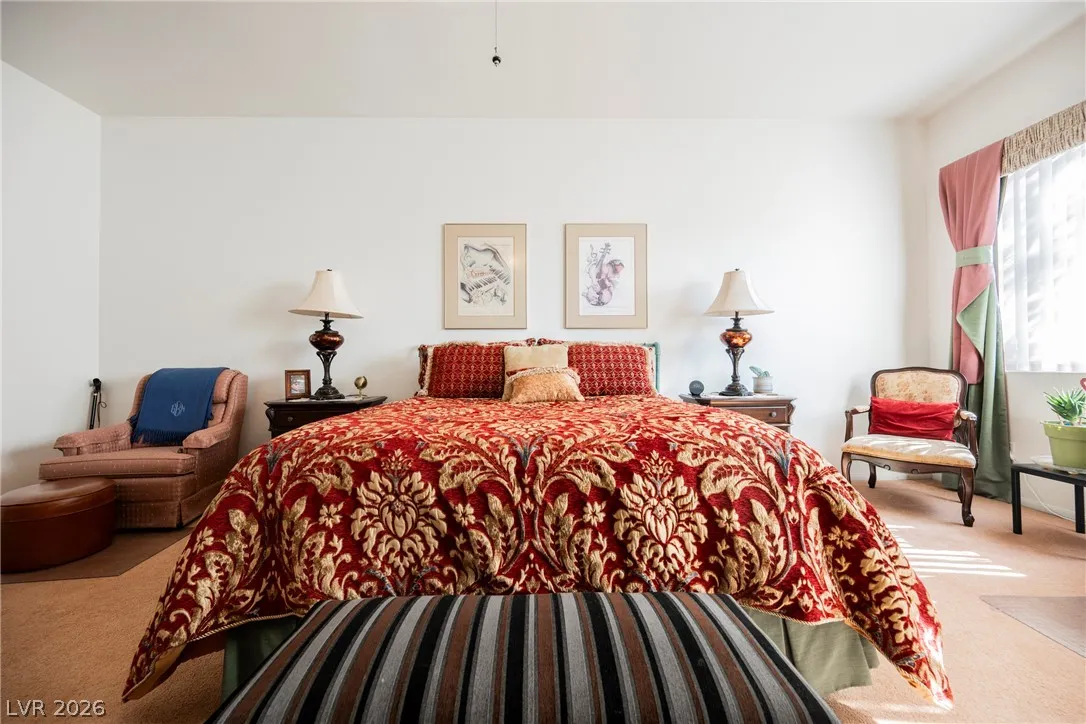
: Ceiling Fan(s) , Primary Downstairs , Window Treatments
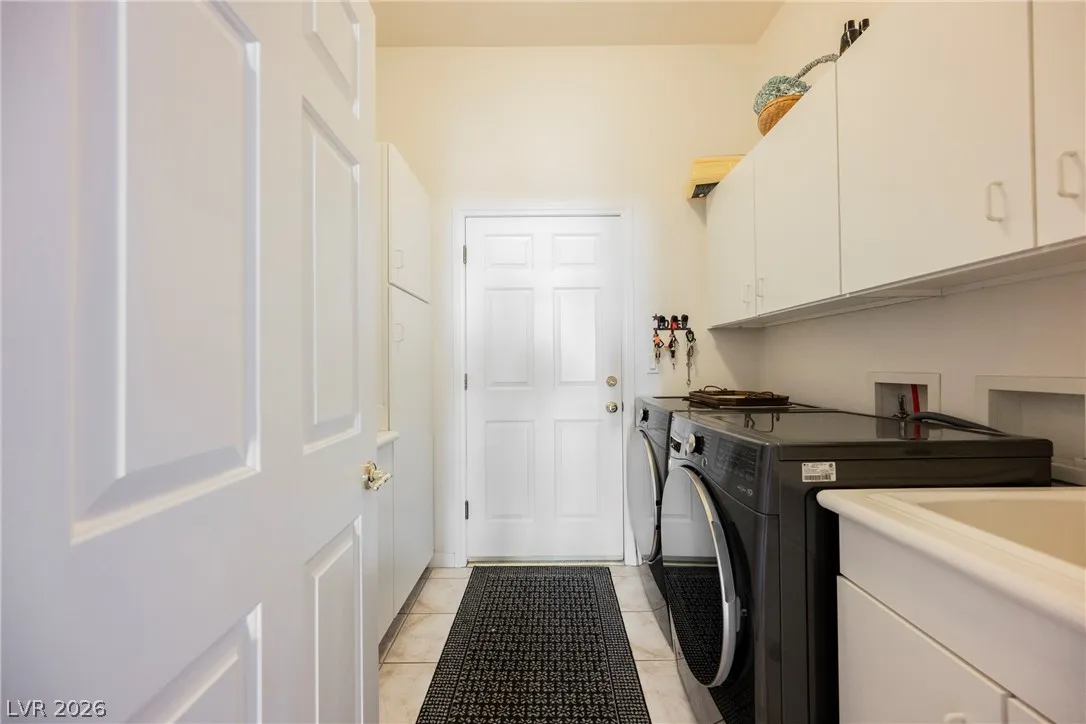
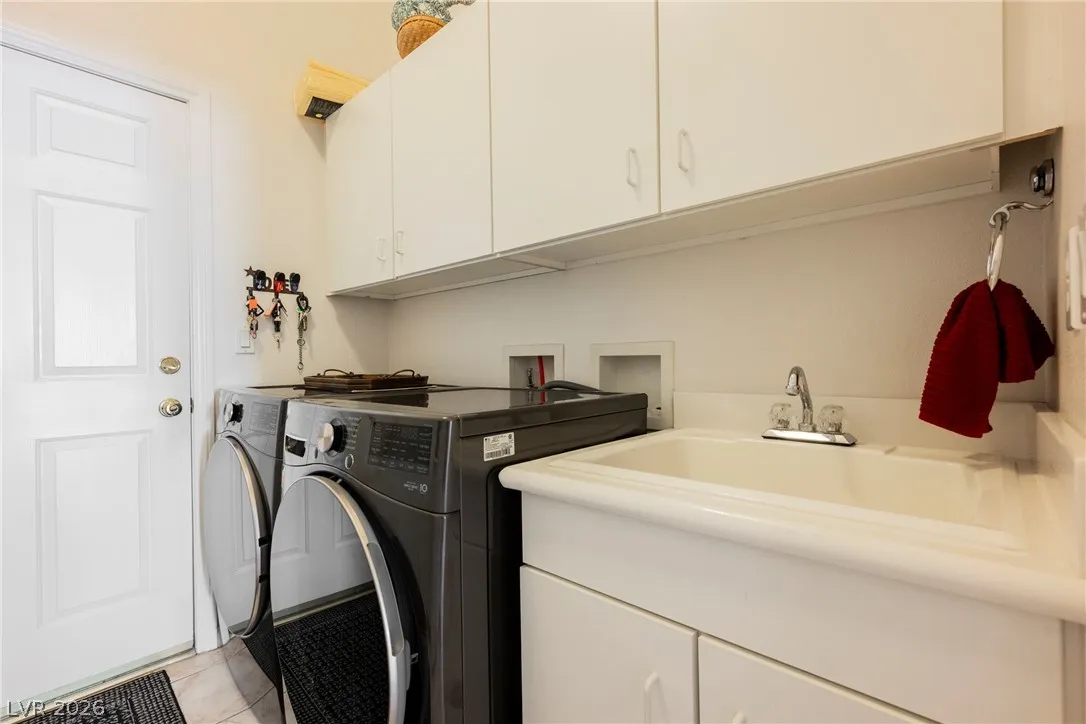
: Gas Dryer Hookup , Laundry Room
: Public Sewer
: Underground Utilities
: Blinds
$0
Appliances
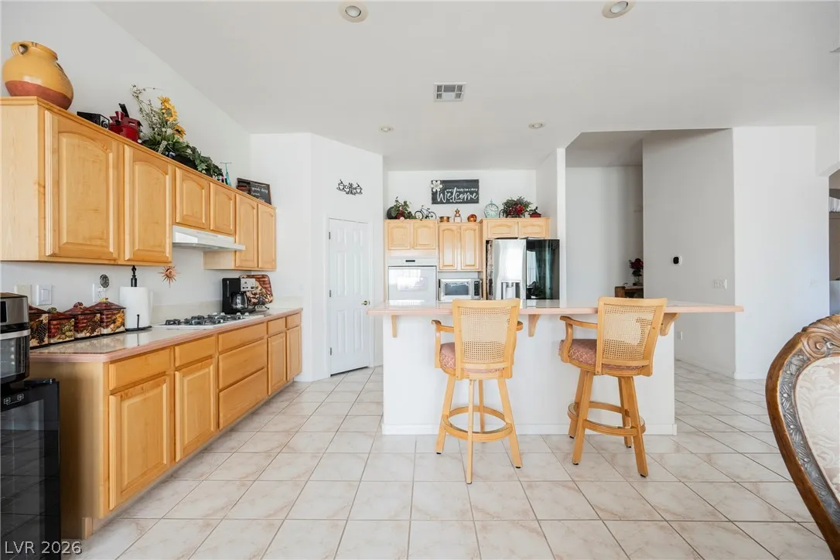
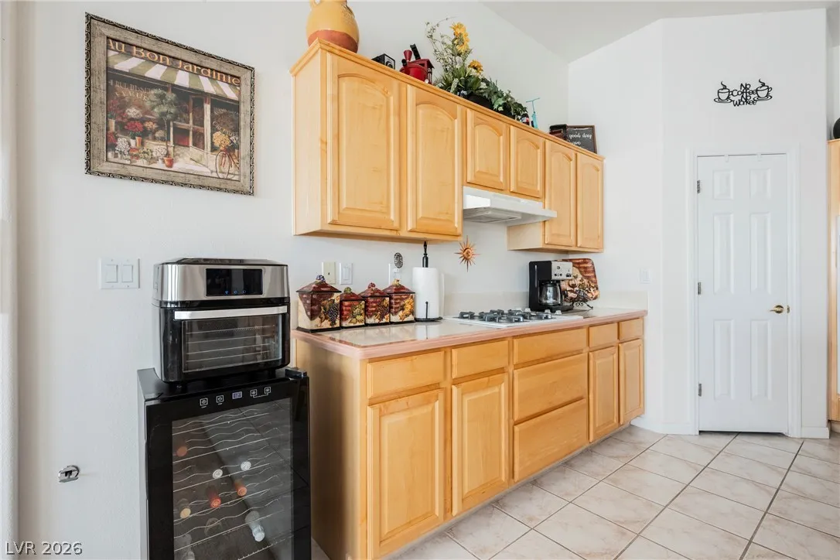
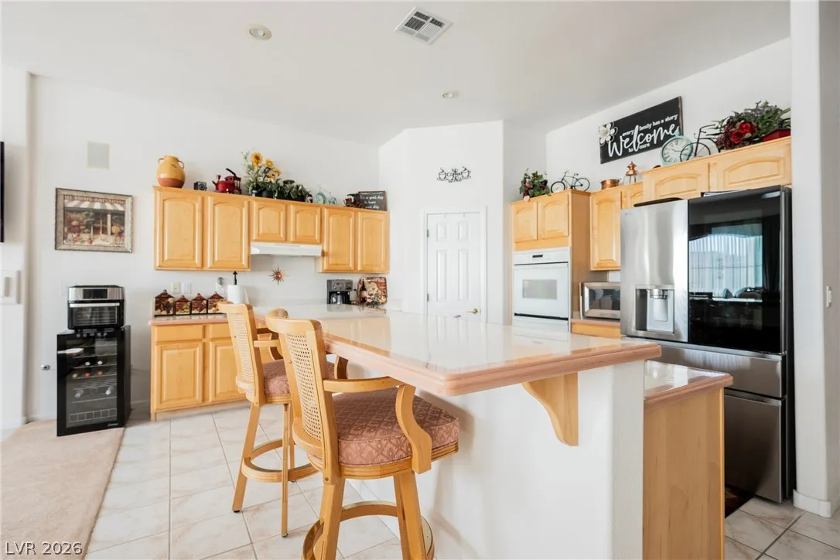
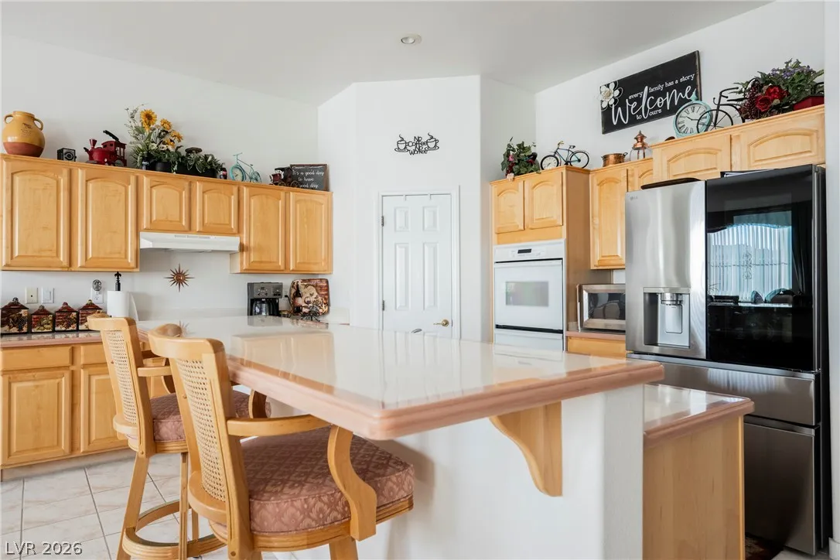
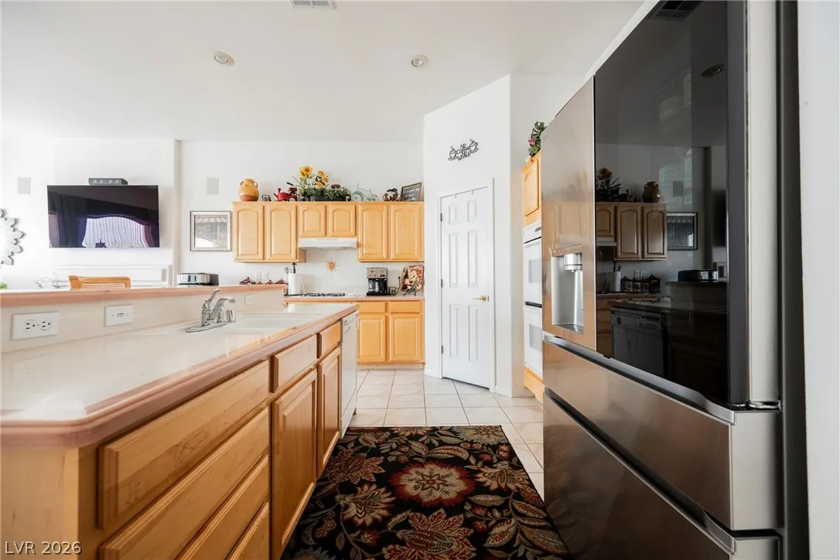
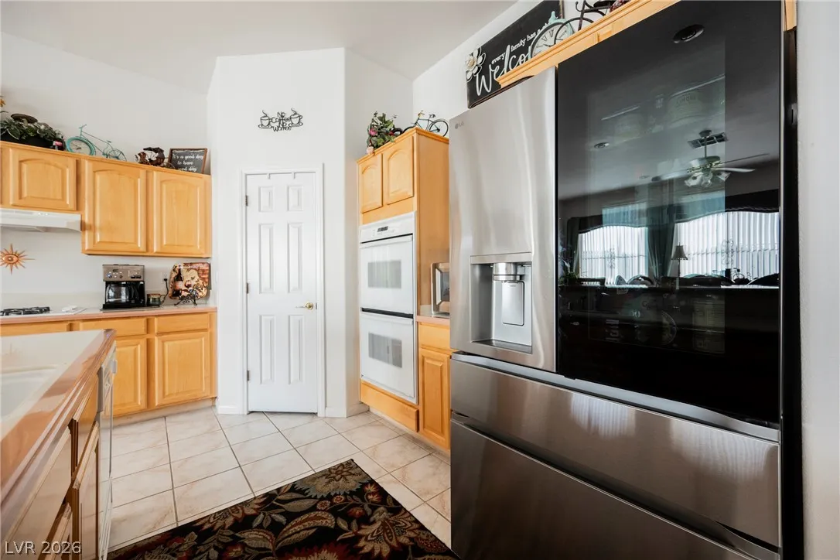
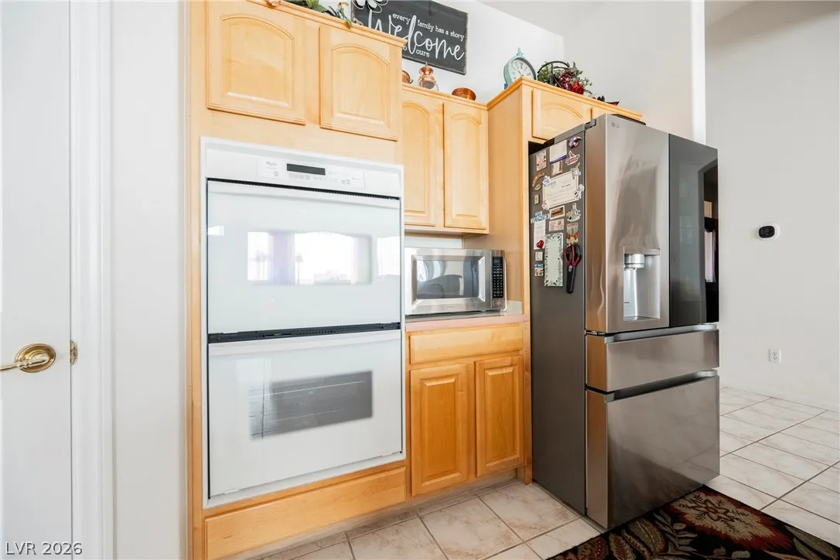
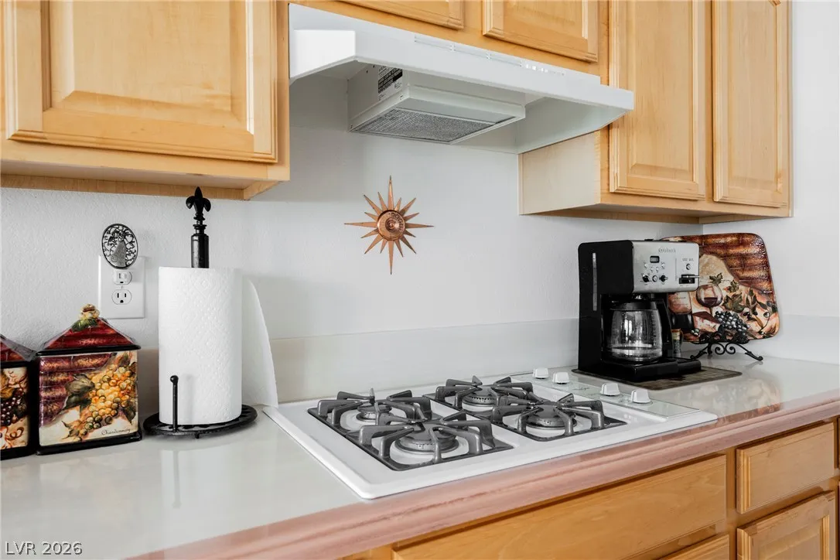
: Disposal , Built-In Gas Oven , Double Oven
Address Map
NV
Clark
Las Vegas
Pine Ridge 2
89113
Pine Ranch
5494
Street
W116° 44' 19.2''
N36° 5' 19.6''
West
215W EXIT R ON BUFFALO, L ON W MESA VISTA AVE, L ON PINE RANCH
Neighborhood
Rogers, Lucille S., Rogers, Lucille S.
Durango
Sawyer Grant
Additional Information
None
1
2579
Photovoltaics None
3.0
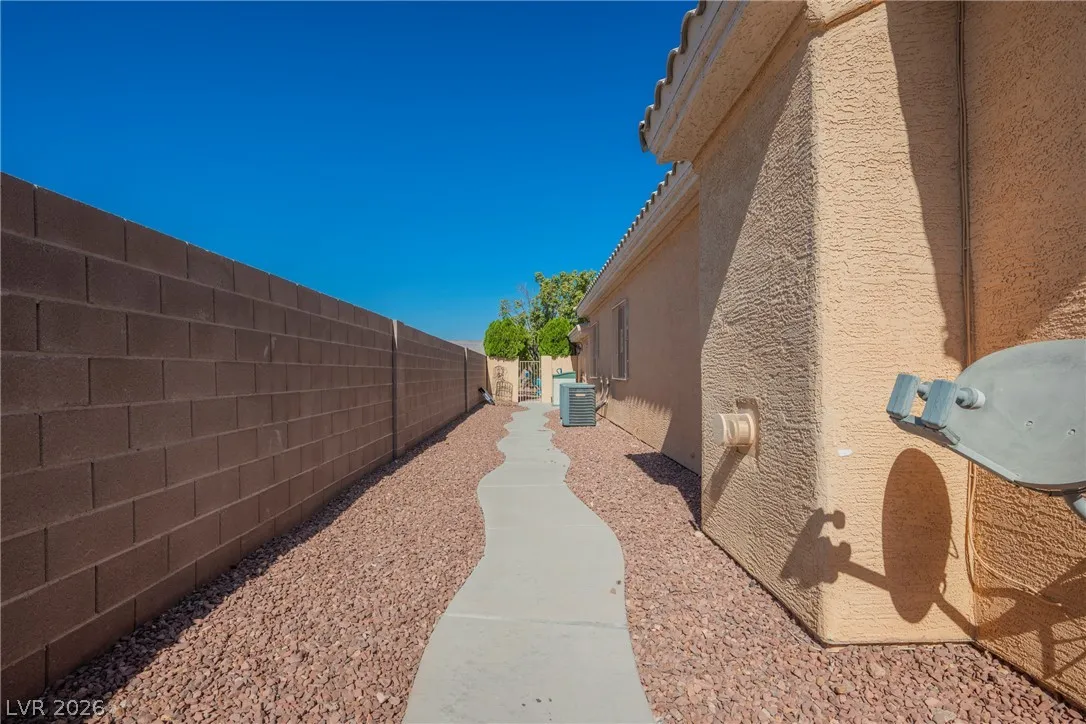
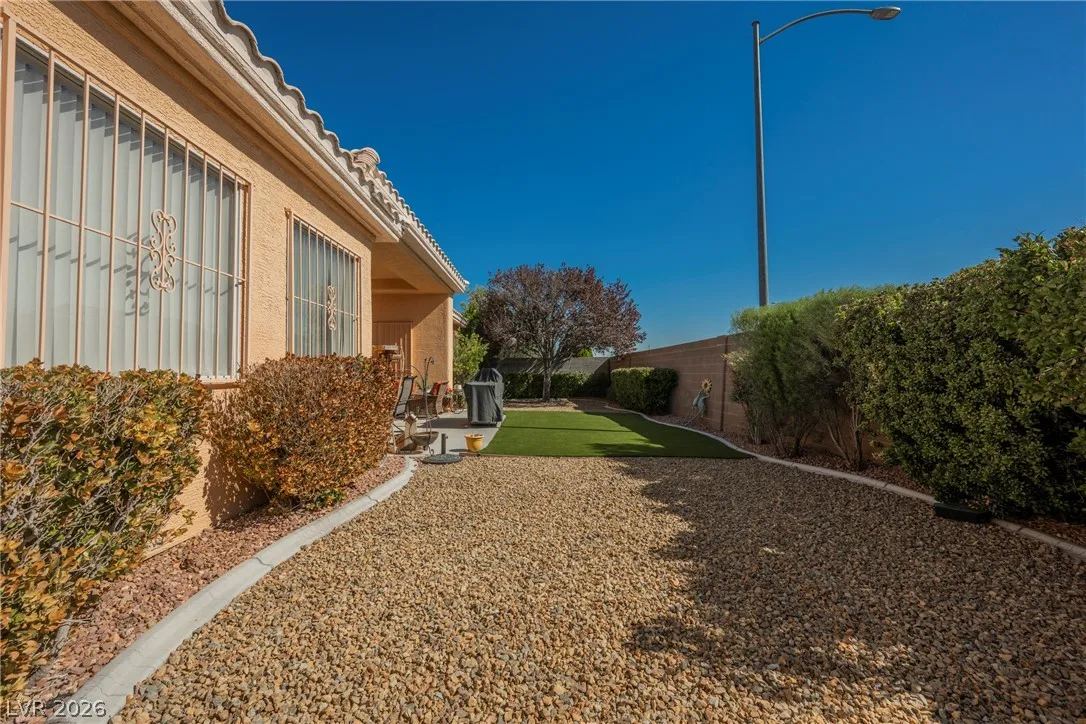
: Desert Landscaping , Landscaped , < 1/4 Acre , Back Yard
1
https://tours.zipp3d.com/mls/259766061
: Public
eXp Realty
Aaron Taylor
$0
$0
$0
$0
$0
Financial
2569.0
Listing Information
097898
NERI07
Cash, Conventional, VA Loan
Active
2026-08-07T14:59:25Z
GLVAR
2026-08-07T07:56:45Z
Property Description

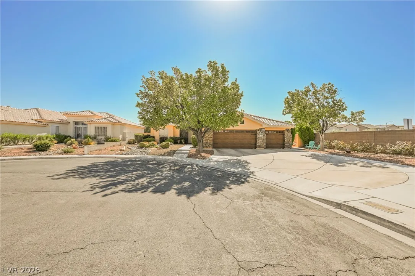
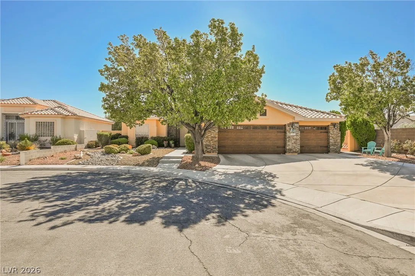
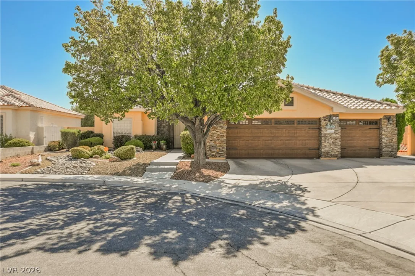
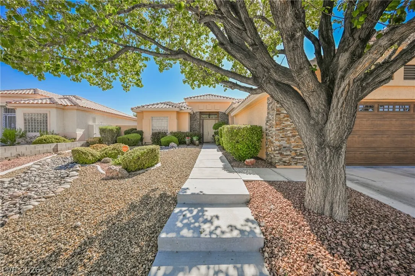
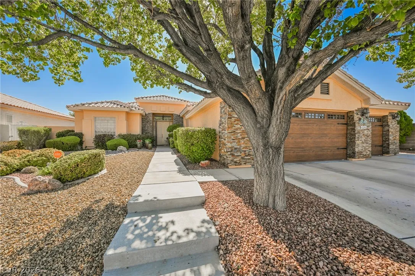
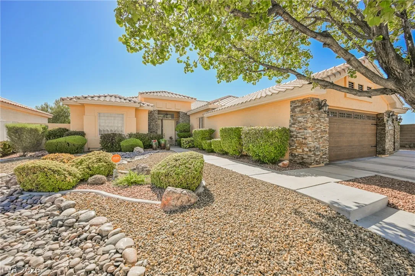
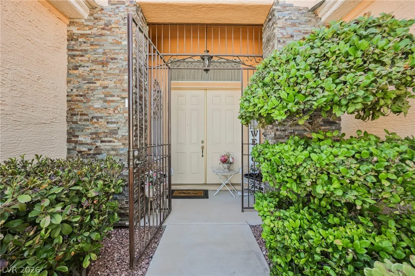
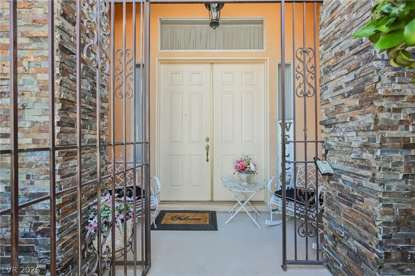
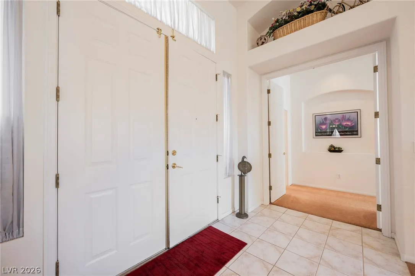
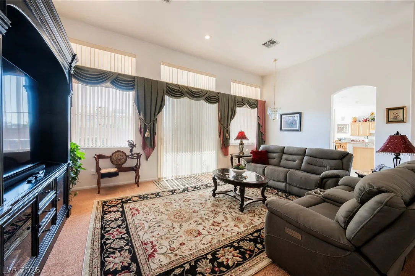
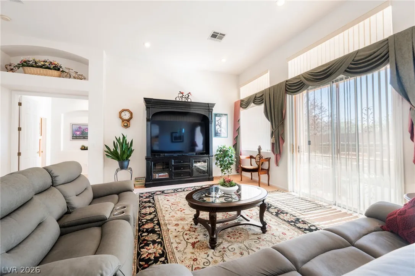
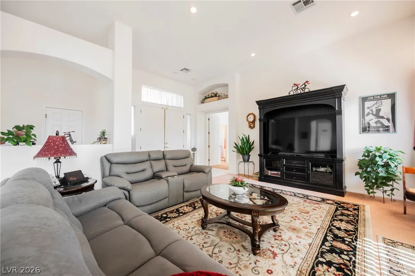
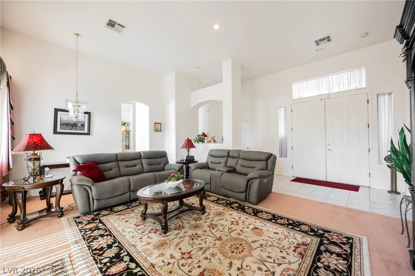
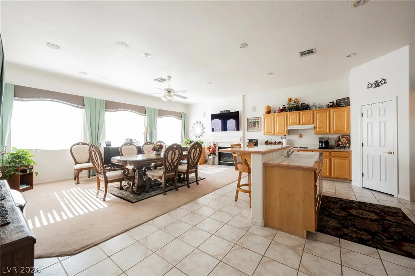
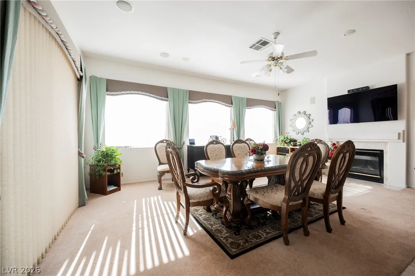
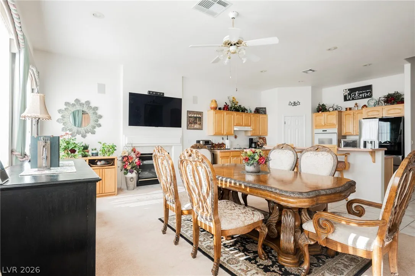
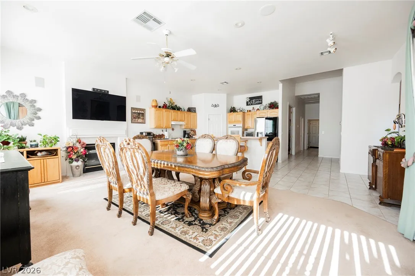
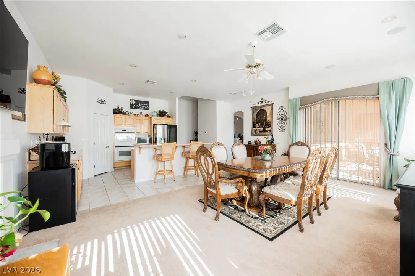
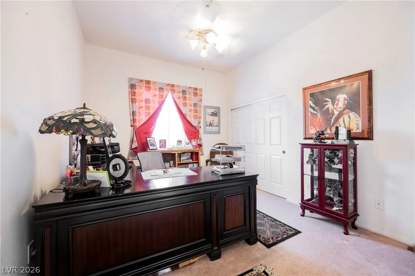
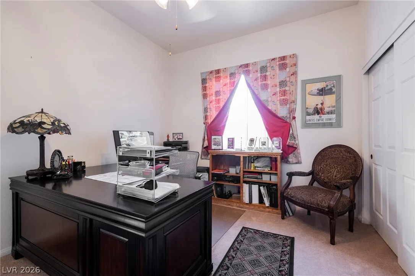
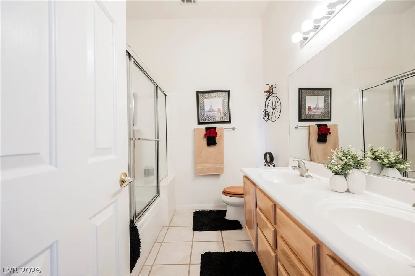
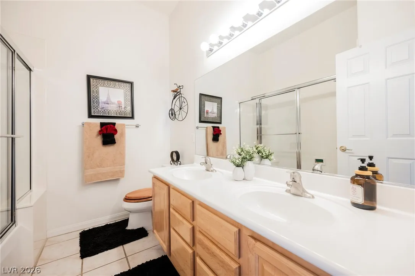
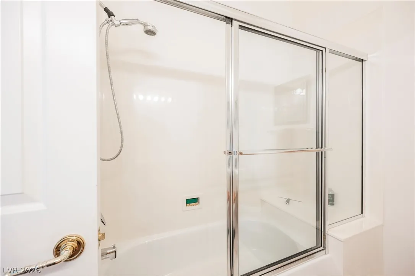
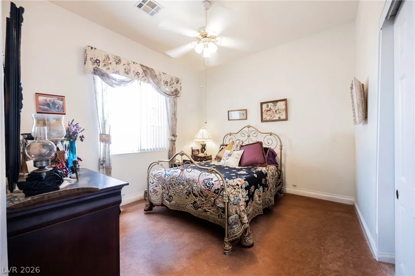
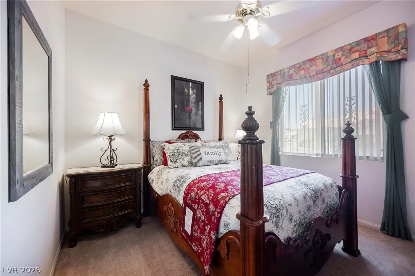
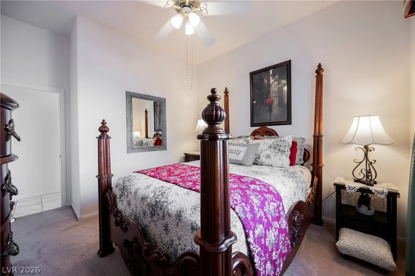
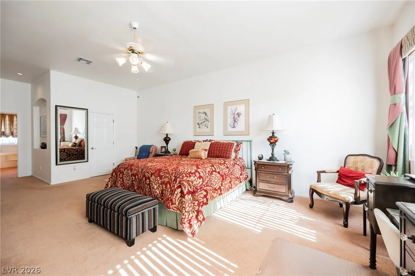
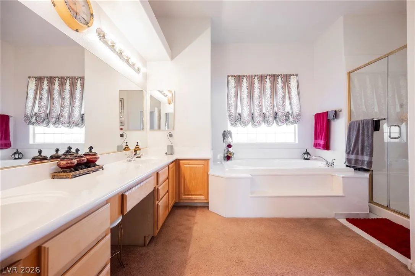
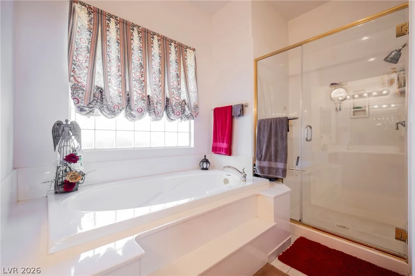
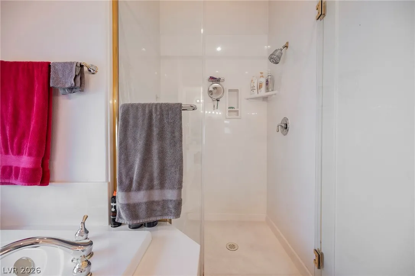
Welcome home to this beautifully maintained single-story residence, tucked away in a desirable cul-de-sac with no HOA! Featuring four bedrooms, three baths, and a spacious three-car garage, this home blends comfort, functionality, and unbeatable central Las Vegas convenience. Inside, you’ll find a generously sized primary suite with a walk-in closet, a separate laundry room, and spacious living areas perfect for both everyday living and entertaining. Step outside to the covered patio, ideal for relaxing or hosting, surrounded by low-maintenance desert landscaping. And with quick access to shopping, dining, and the Las Vegas Strip, you’ll love how connected yet private your new spot feels. Don’t miss this exceptional opportunity to own in a fantastic location.


Residential For Sale

5494 Pine Ranch Street, Las Vegas, Nevada 89113

  • Bedrooms : 4
  • Bathrooms : 3
  • Square Footage: 2,579 Sqft
$600,000
Listing ID#2806844
QR Code
Basic Details
Property Type : Residential
Listing Type : For Sale
Listing ID : 2806844
Price : $600,000
Bedrooms : 4
Rooms : 7
Bathrooms : 3
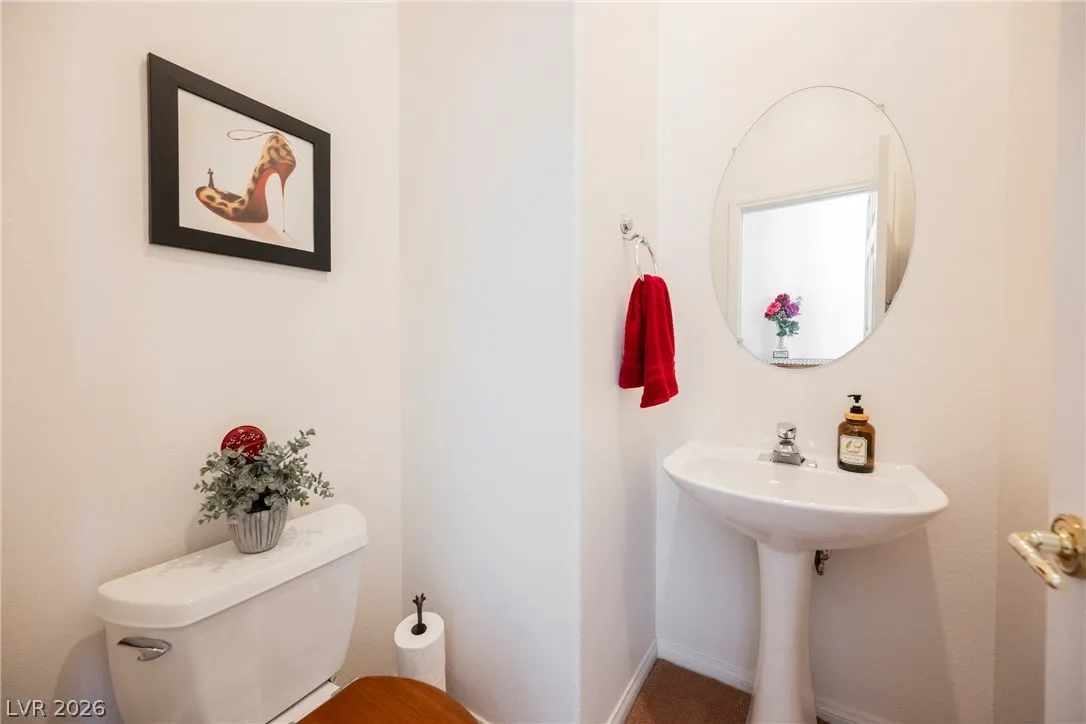
Half Bathrooms : 1
Square Footage : 2,579 Sqft
Year Built : 1996
Lot Area : 0.23 Acre
Status : Active
Full Bathrooms : 2
Roof : Tile
Property Sub Type : Single Family Residence
Agent info
Bob Le Van
Keller Williams Realty The Marketplace
2230 Corporate Cir Ste 250
Mortgage Calculator
$
$ %
years
%
$ %per year
$ %per year

$
Contact Agent

Subscribe To Our Newsletter For Buying, Selling, And Investing Tips Along With The Most Current Market Information!

Start searching for your dream home now

From the comfort of your home, or on the go, our site works on multiple devices so you can efficiently and quickly find your next home.
error: Content is protected !!
Property