Features
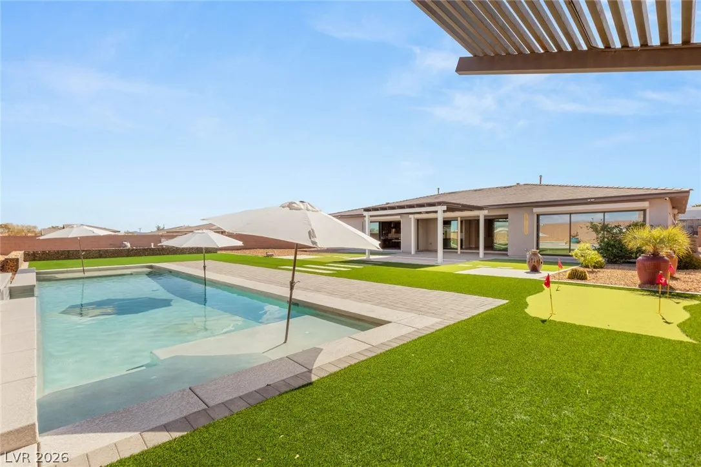
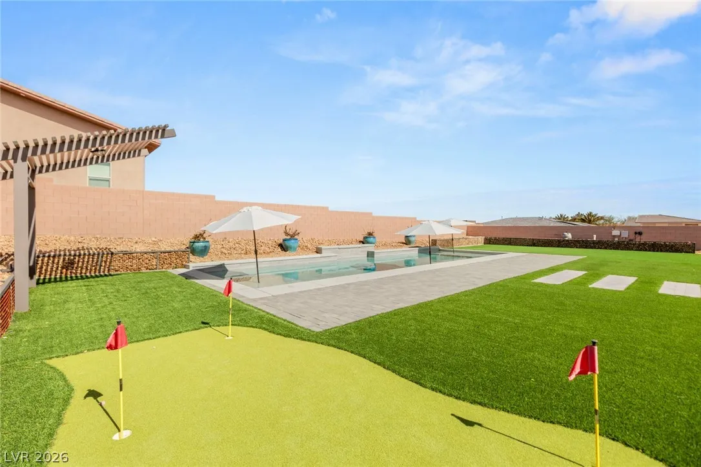
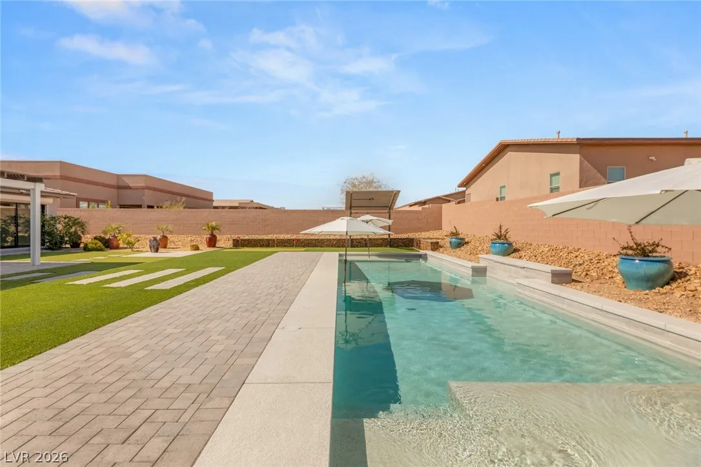
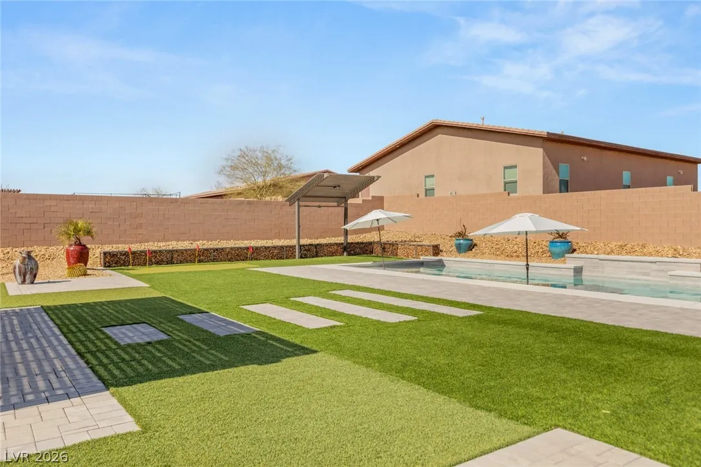
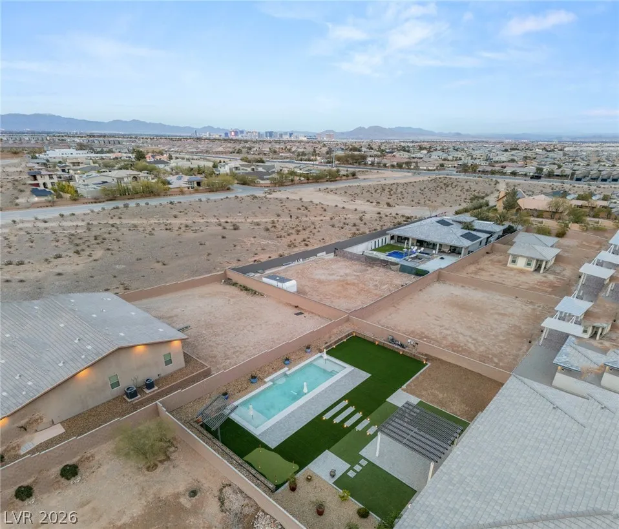
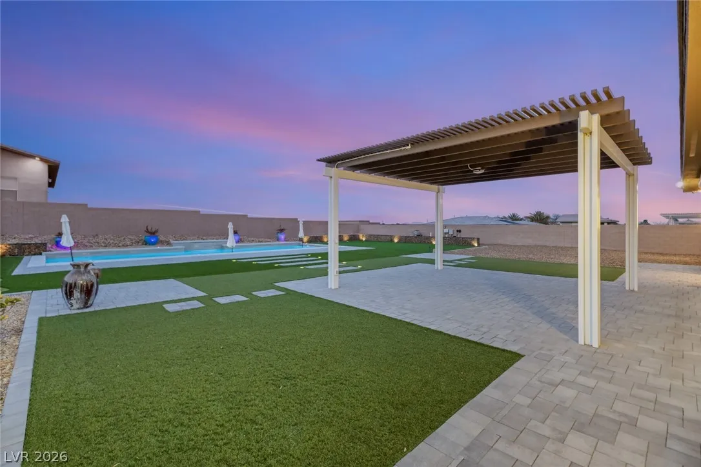
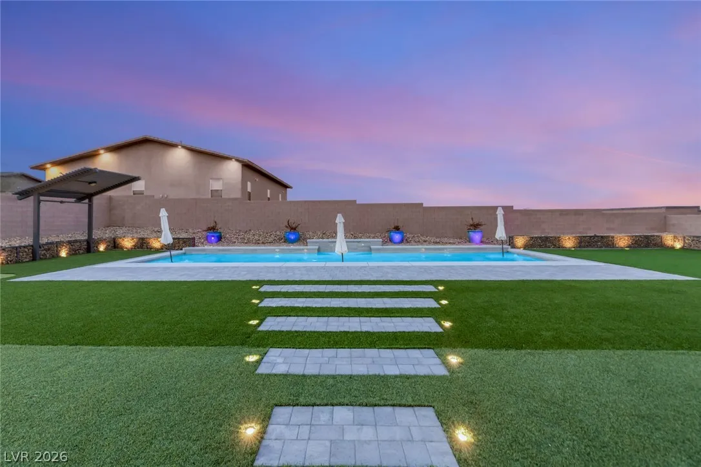
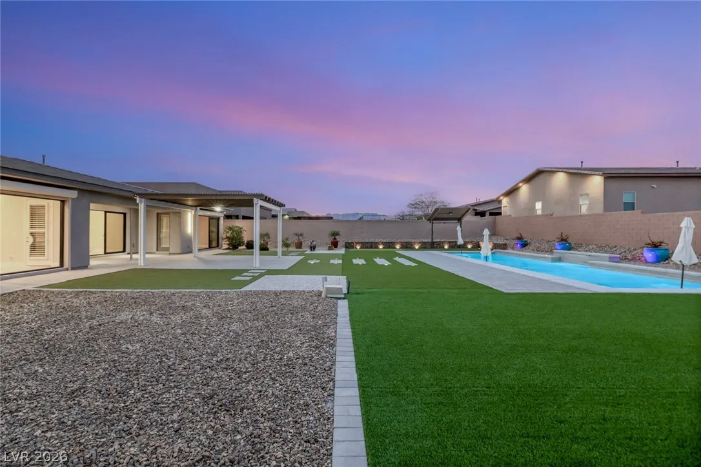
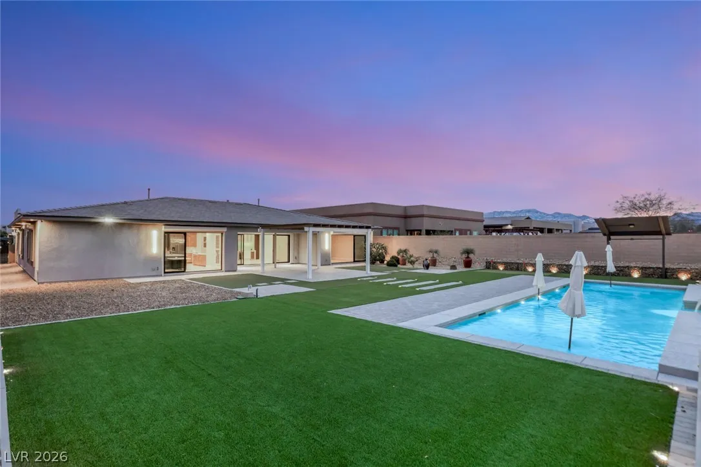
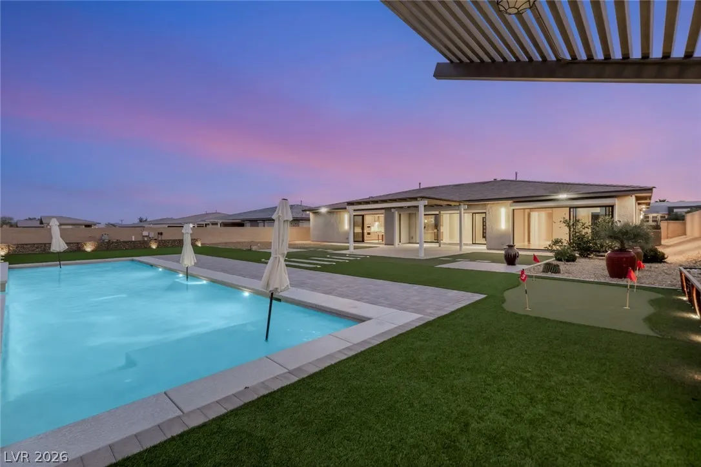
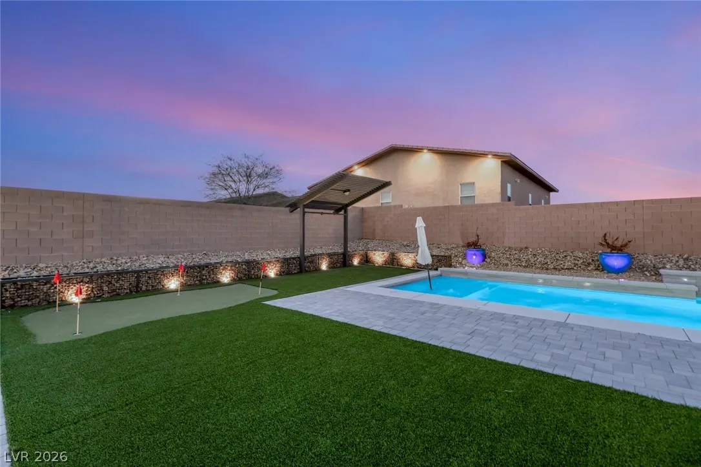
: Private , In Ground
: Central , Gas , Multiple Heating Units
: Central Air , Electric , 2 Units
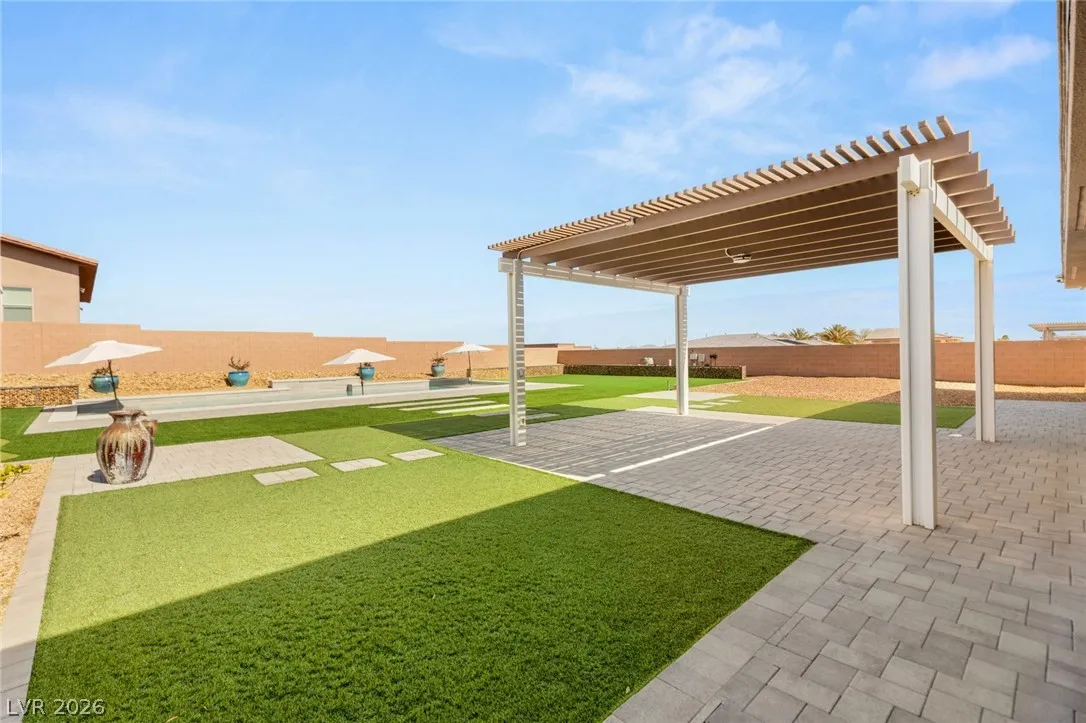
: Block , Back Yard
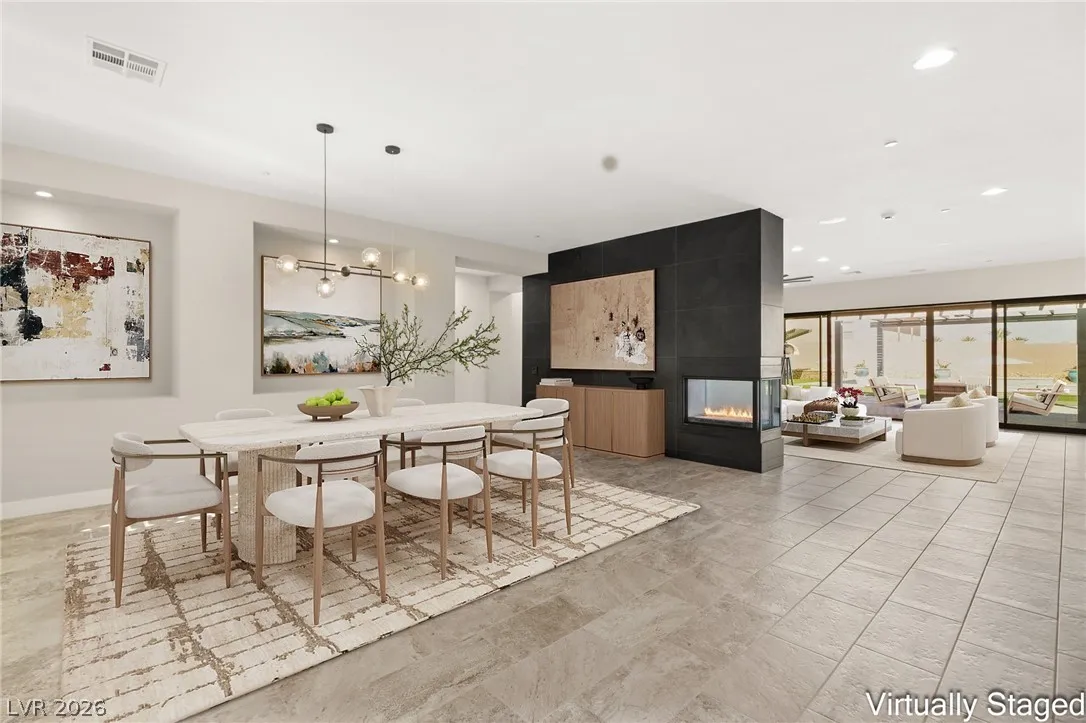
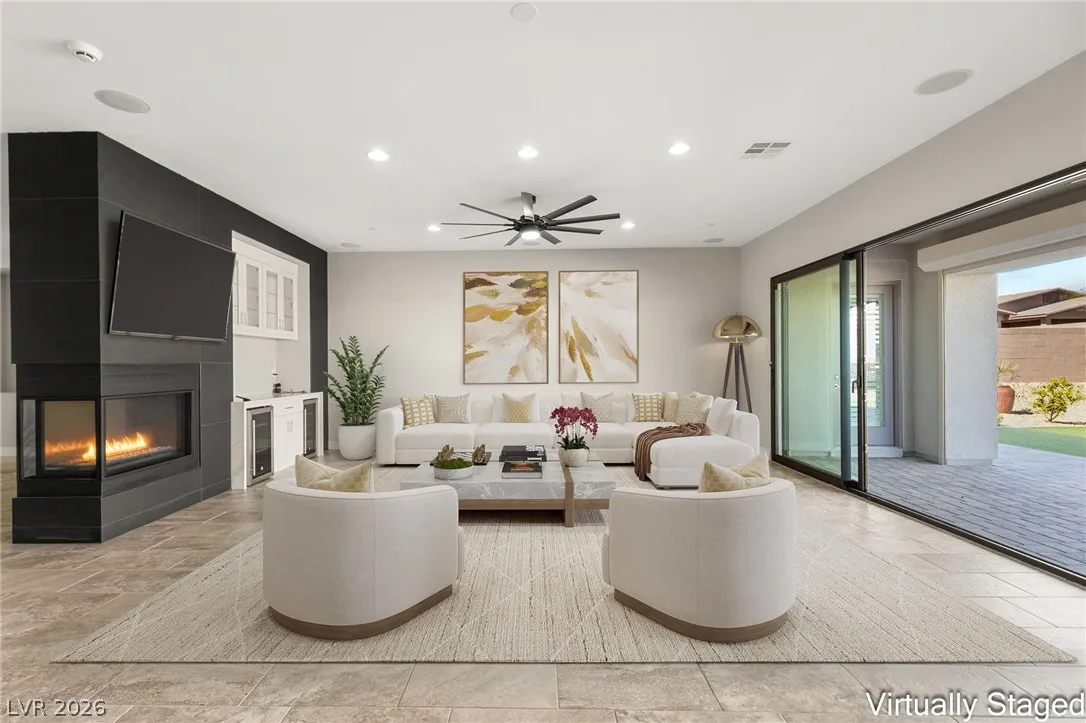
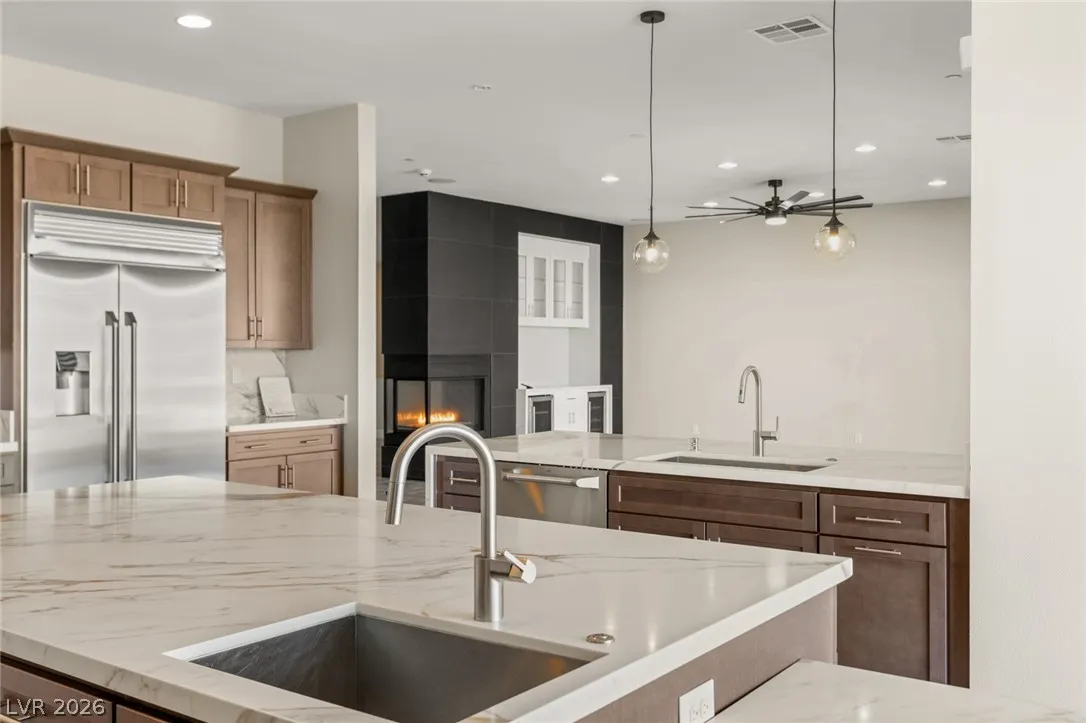
: Family Room , Bath , Multi-Sided
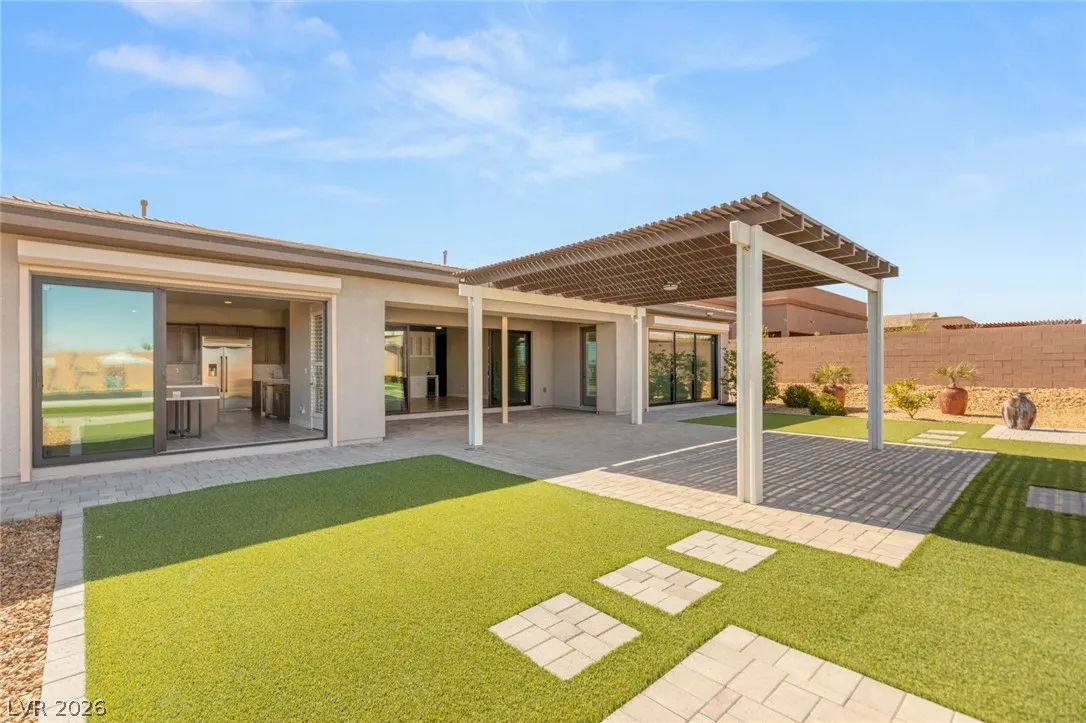
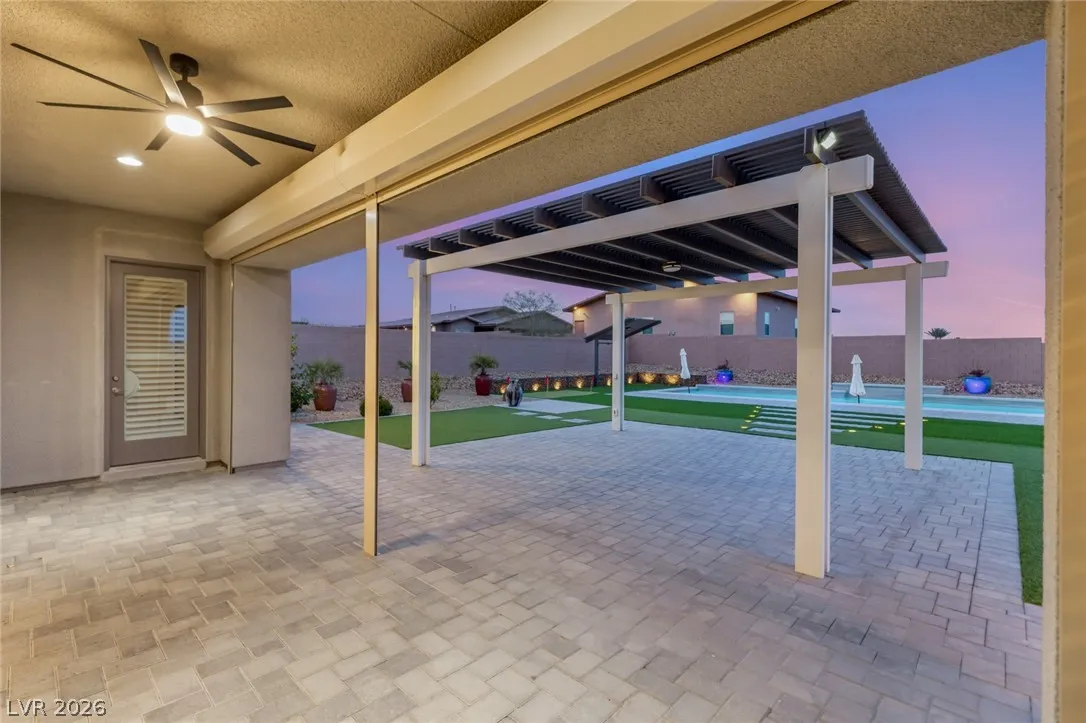
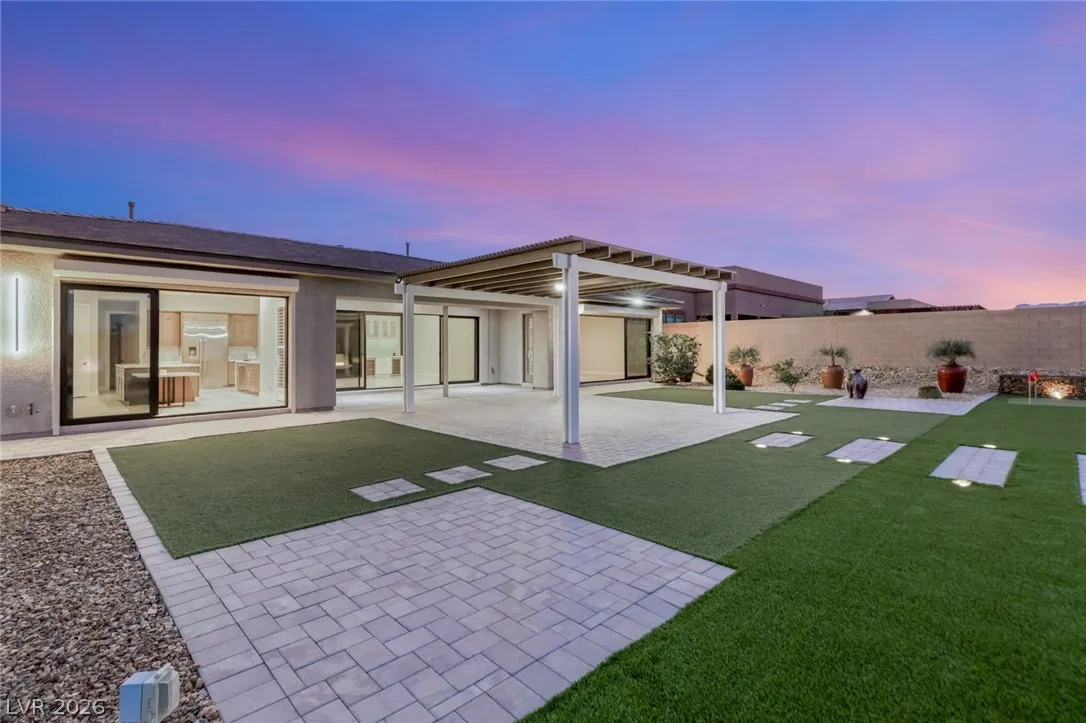
: Patio , Covered
: Attached , Garage , Inside Entrance , Private , Epoxy Flooring
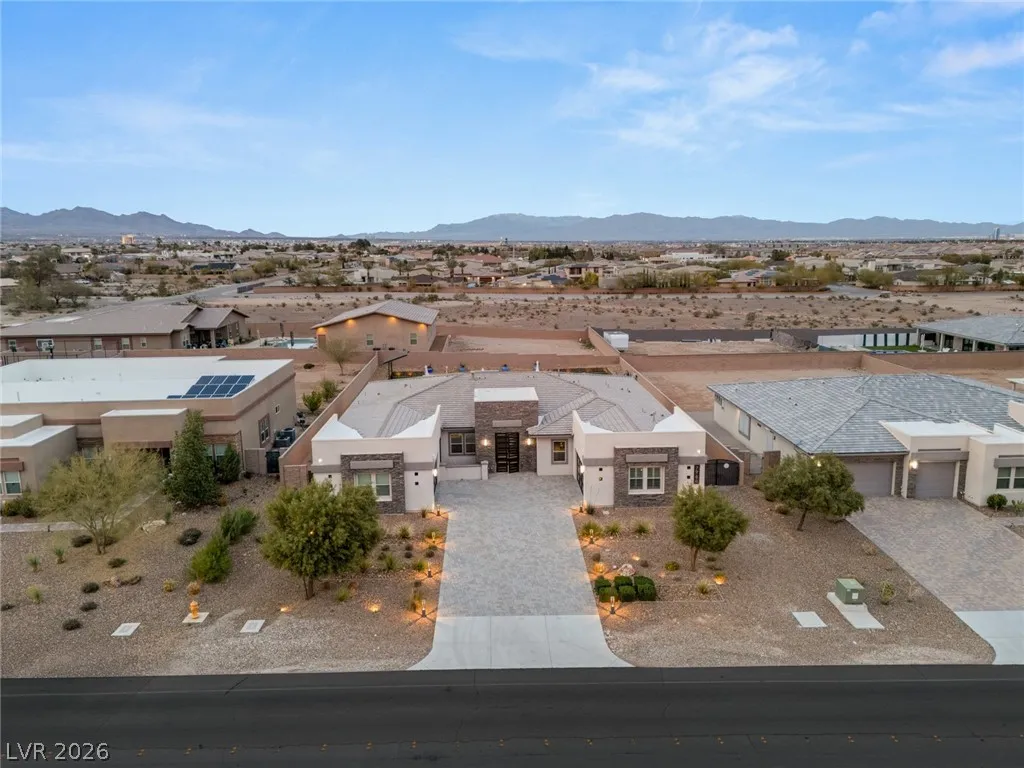
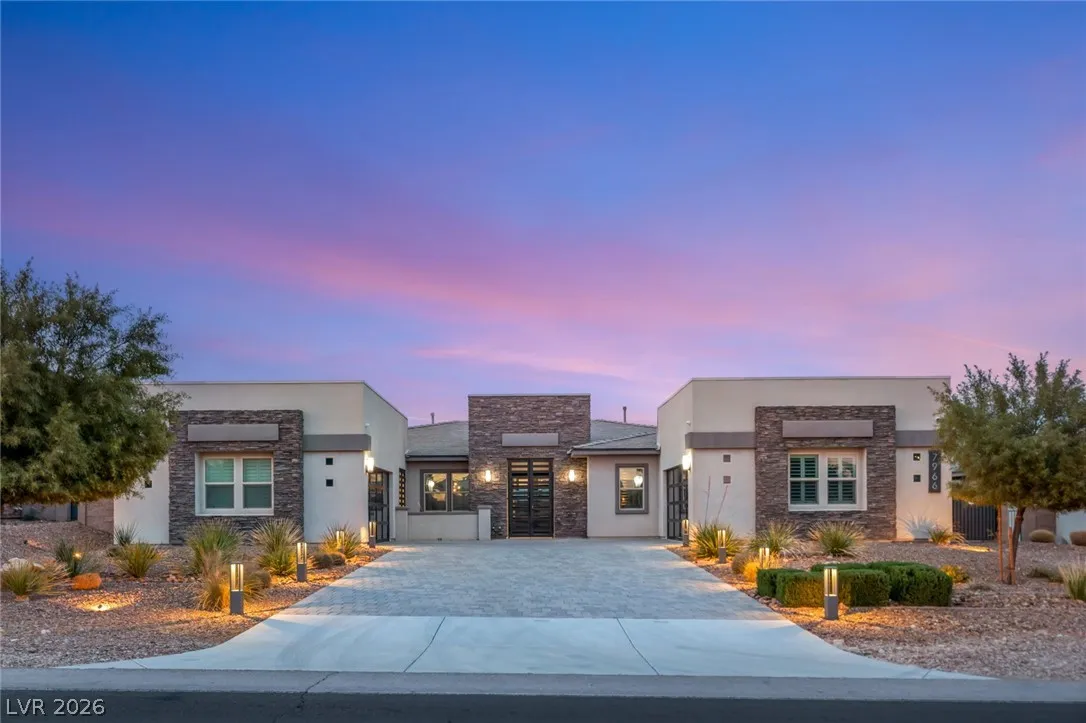
: One Story
: Private Yard , Patio , Sprinkler/Irrigation
1
: Carpet , Ceramic Tile
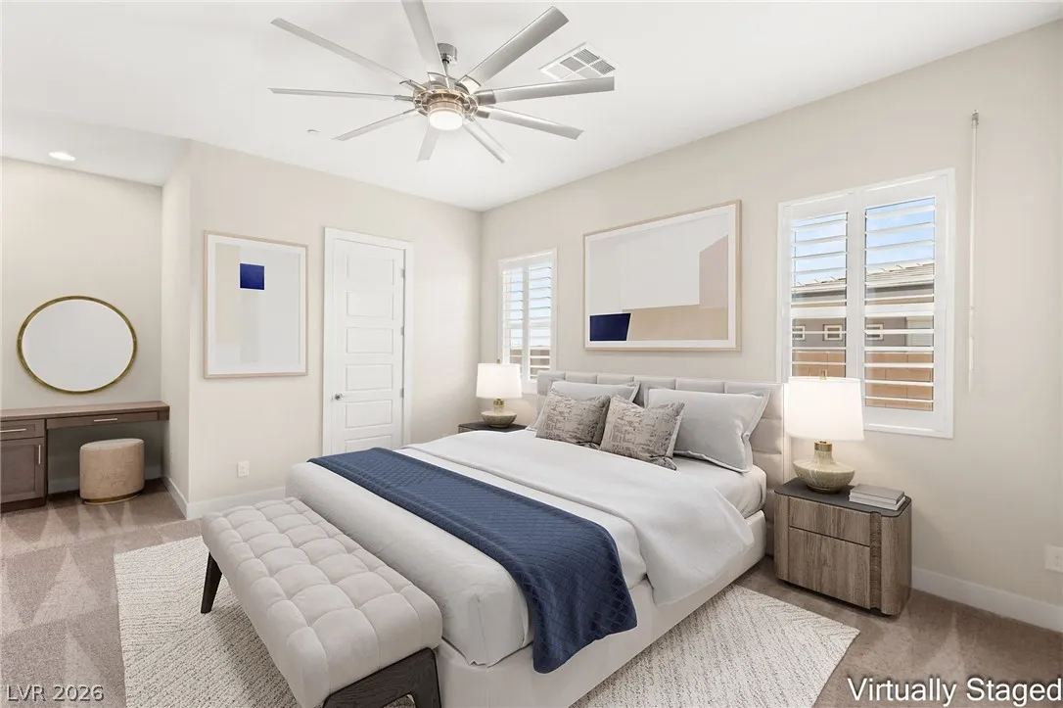
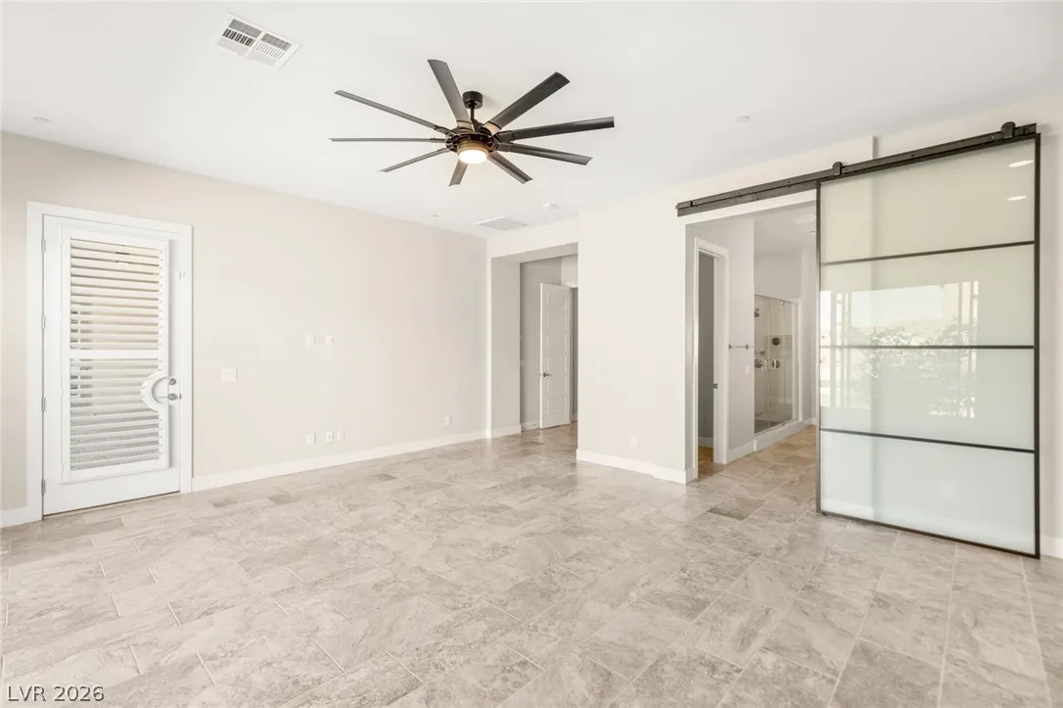
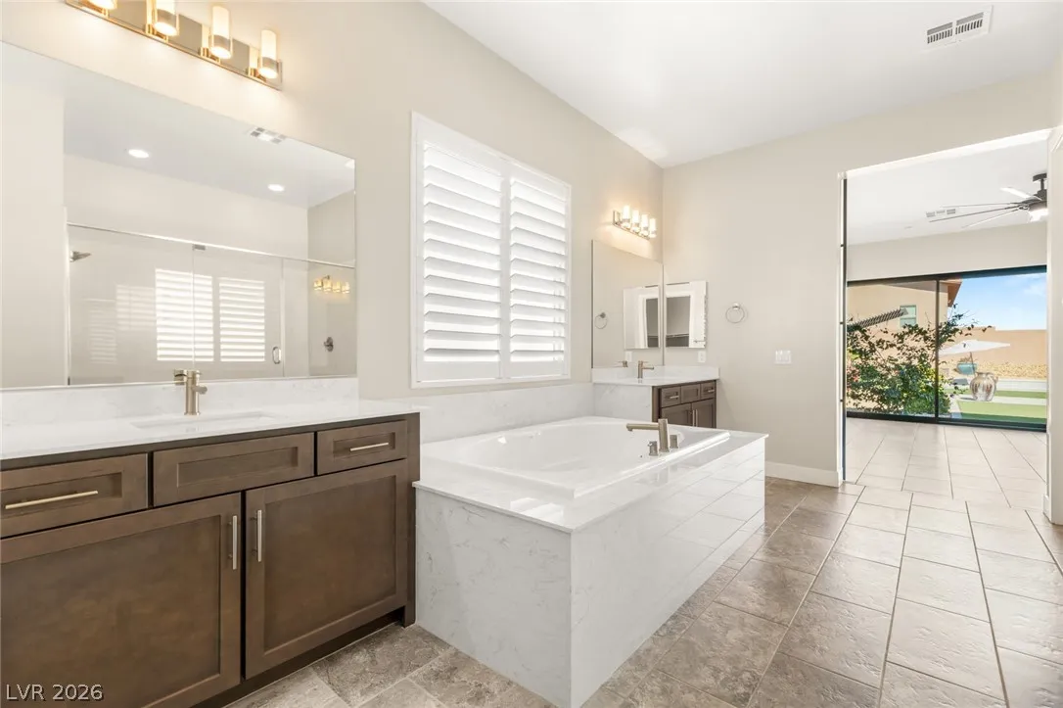
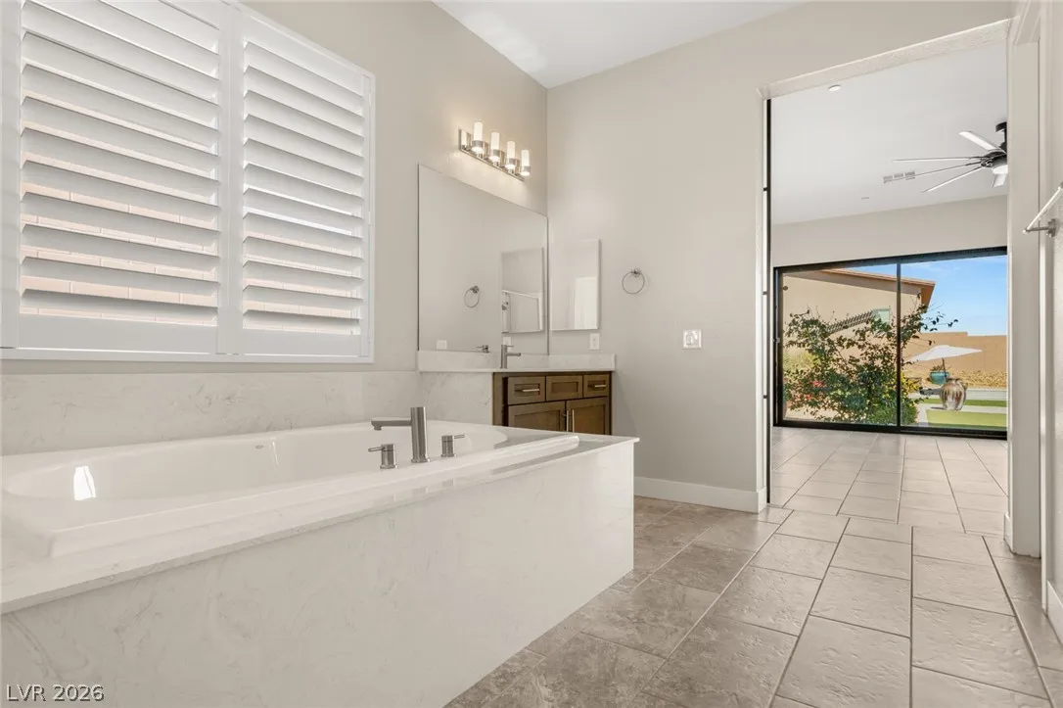
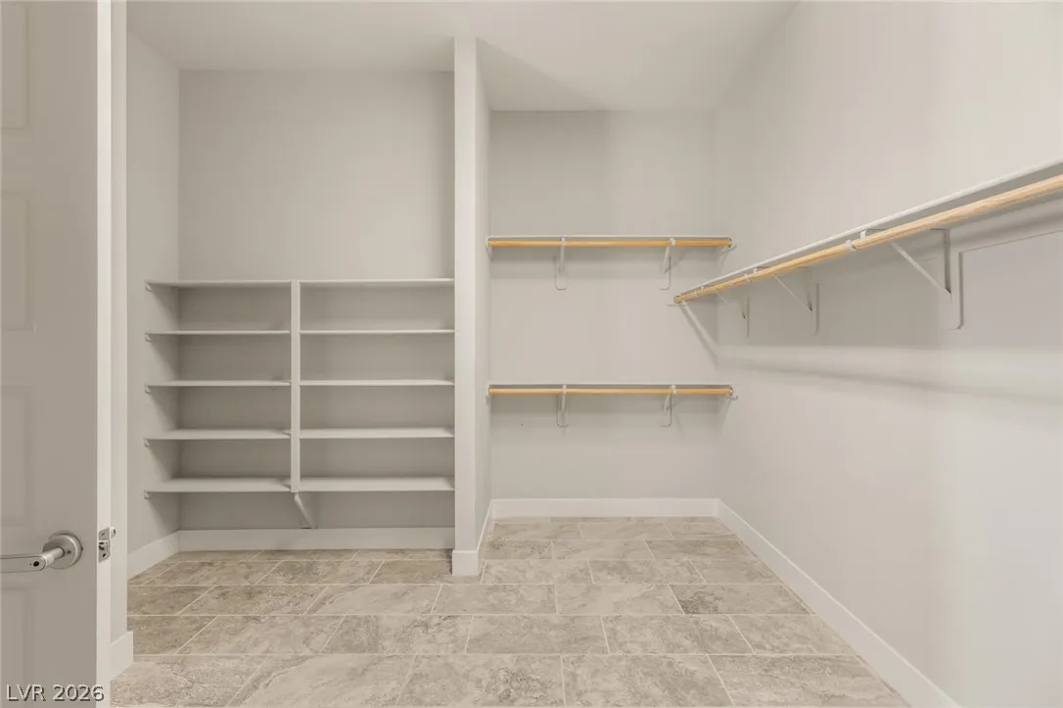
: Ceiling Fan(s) , Primary Downstairs , Window Treatments
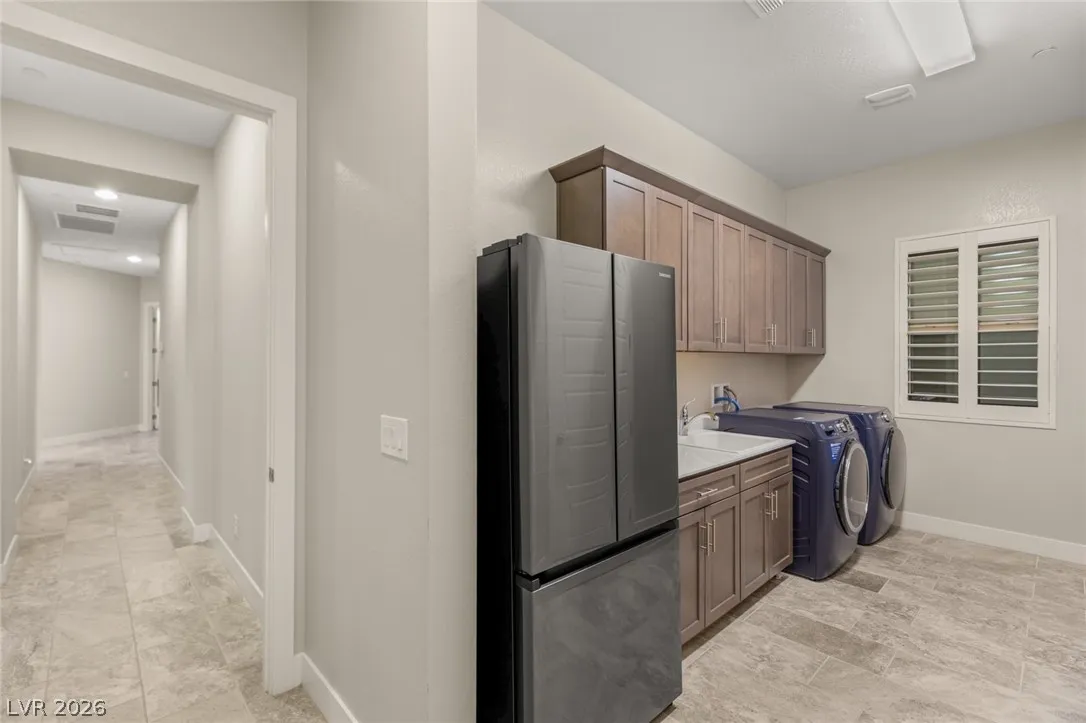
: Gas Dryer Hookup , Main Level , Laundry Room , Cabinets , Sink
1
: Public Sewer
: Cable Available
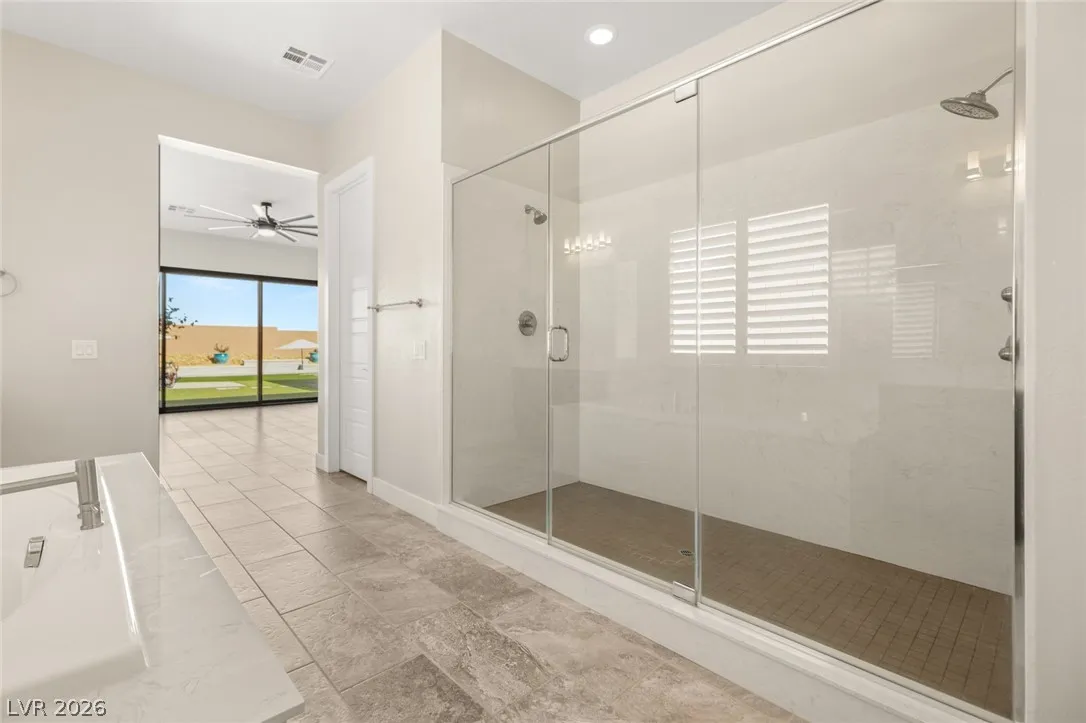
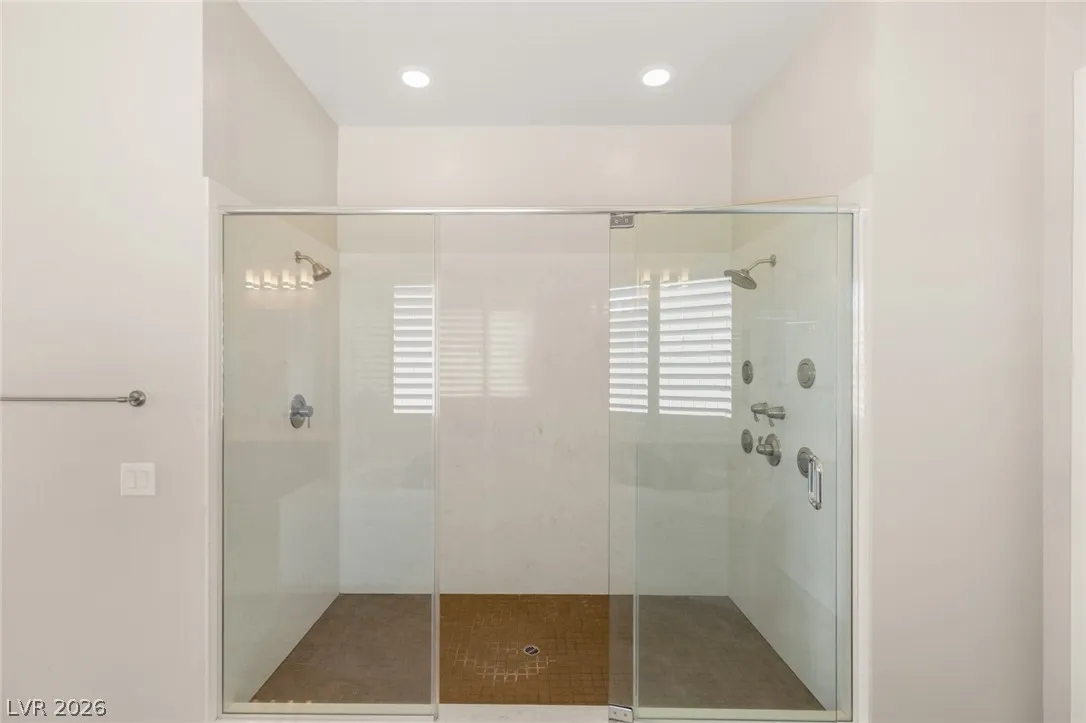
: Double Pane Windows , Low-Emissivity Windows , Plantation Shutters
$0
Appliances
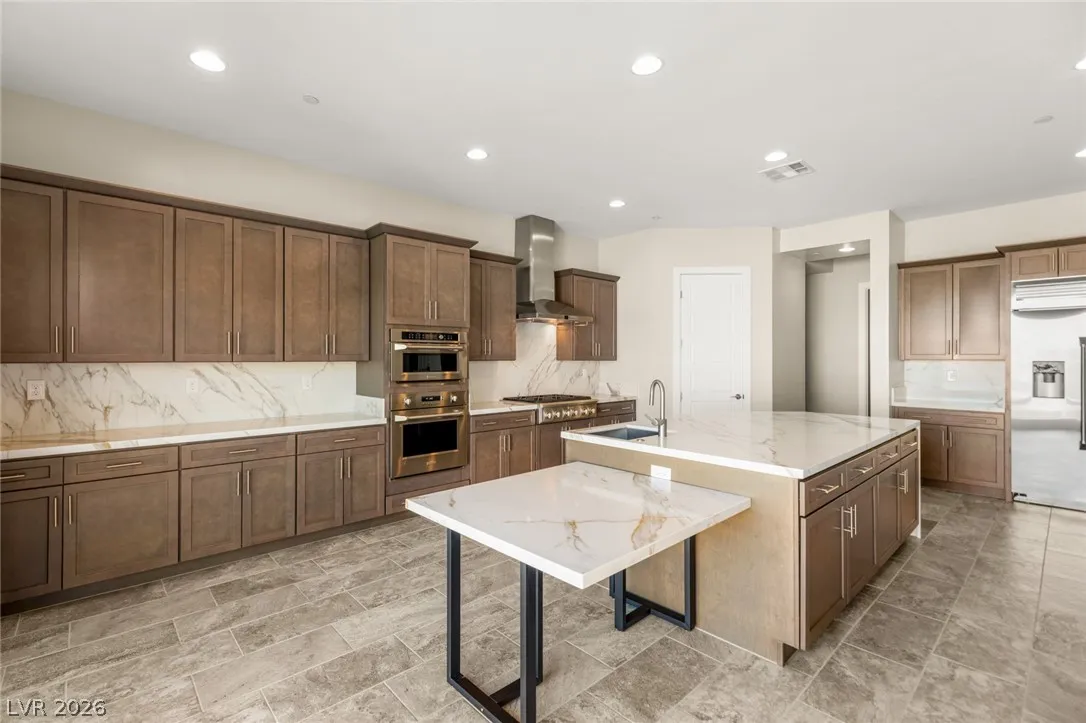
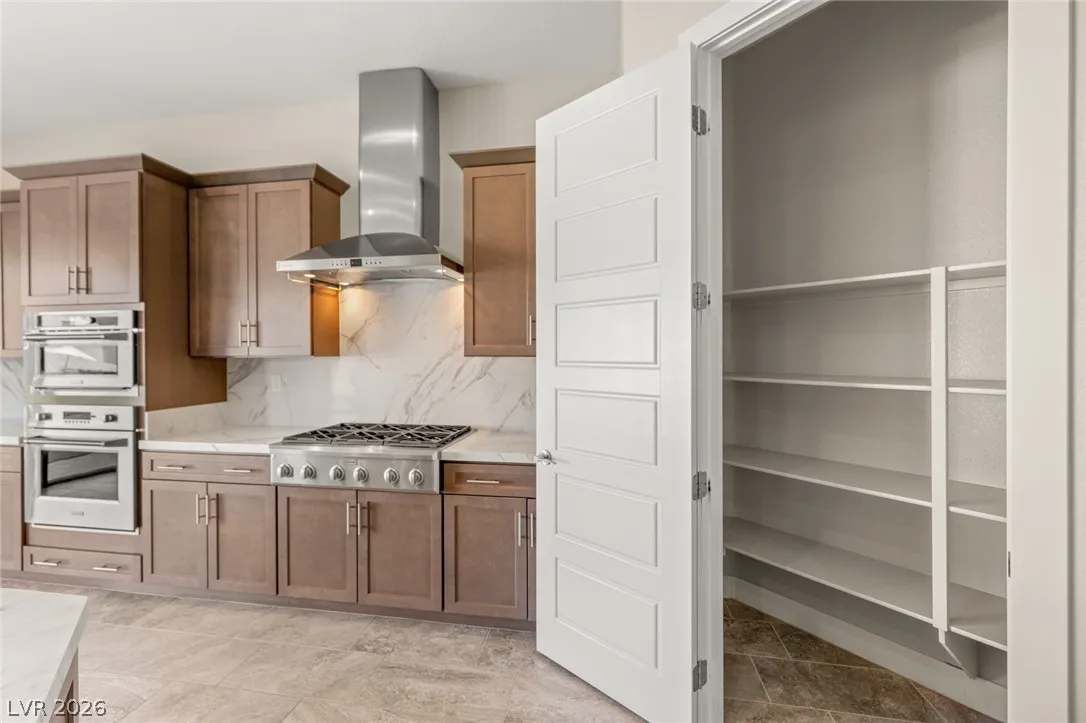
: Dryer , Disposal , Microwave , Refrigerator , Washer , Gas Cooktop , Built-In Electric Oven , Wine Refrigerator
Address Map
NV
Clark
Las Vegas
Ford/Warbonnet Phase 1
89113
Ford
7966
Avenue
W116° 44' 8.4''
N36° 1' 49.3''
South
At 215 beltway, south side, exit Buffalo south to to W. Ford, West (right) onto Ford. Property will be on the right.
W
Neighborhood
Snyder, Don and Dee, Snyder, Don and Dee
Sierra Vista High
Canarelli Lawrence & Heidi
Additional Information
1
4569
Photovoltaics None
4.0
: Drip Irrigation/Bubblers , 1/4 to 1 Acre Lot
1825000
1
https://www.propertypanorama.com/instaview/las/2755791
: Public
IS Luxury
Samuel L. Coleman
$0
$0
$0
$0
$0
Financial
9841.0
Listing Information
237827
ISLX
Cash, Conventional, VA Loan
Active
2026-07-28T20:55:18Z
GLVAR
2026-07-13T08:37:32Z
Property Description

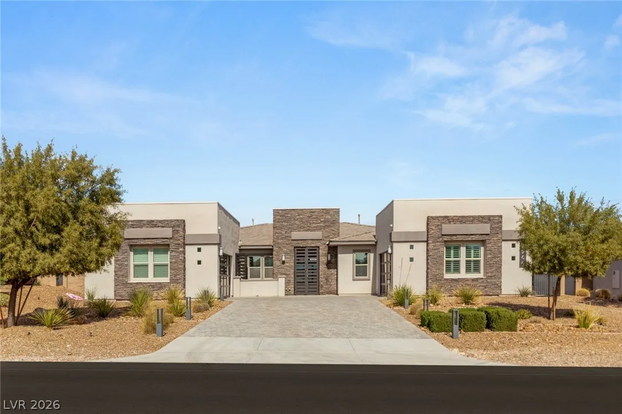
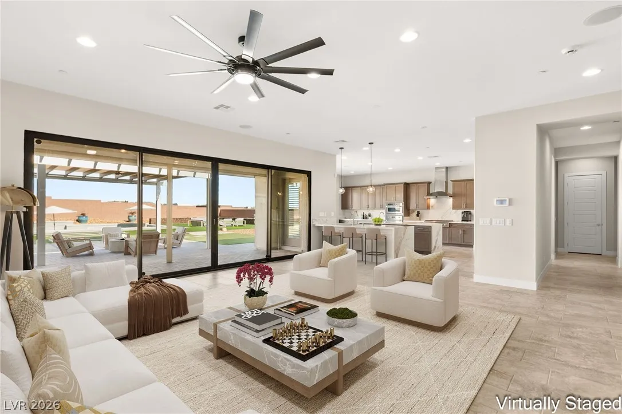
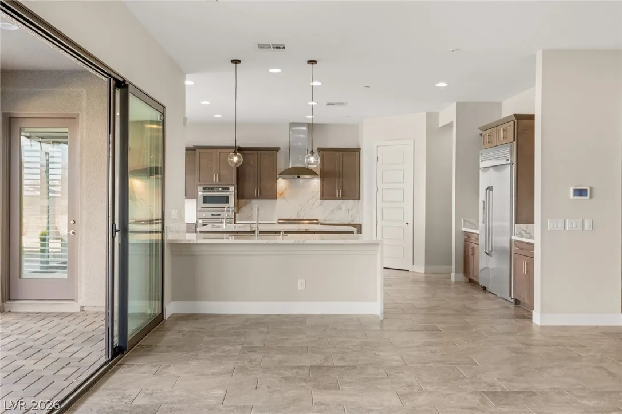
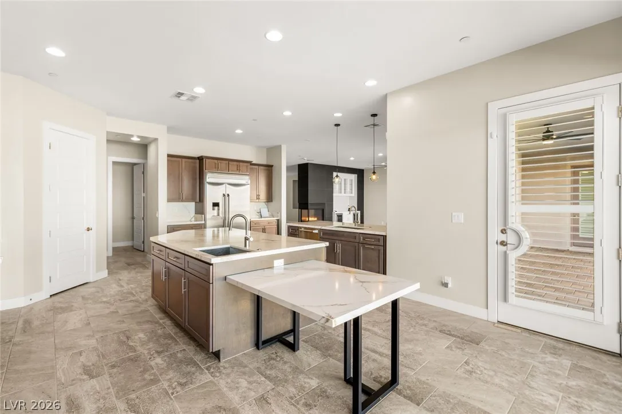
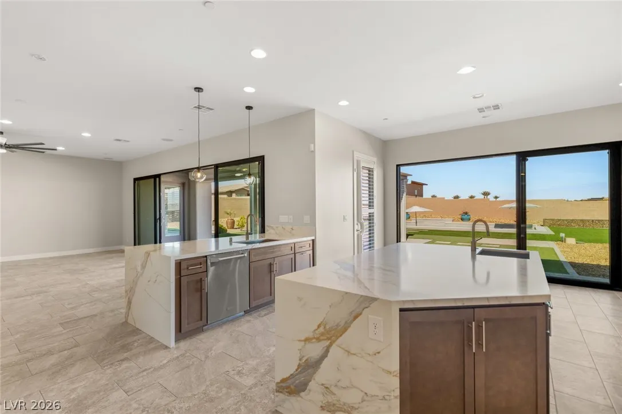
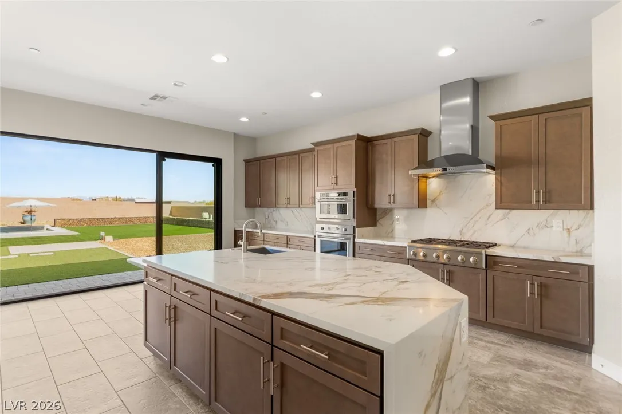
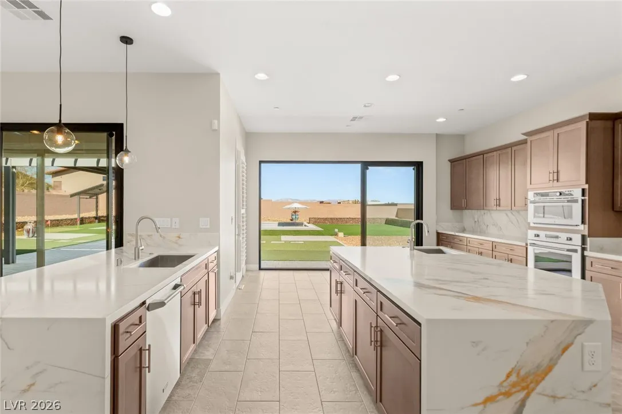
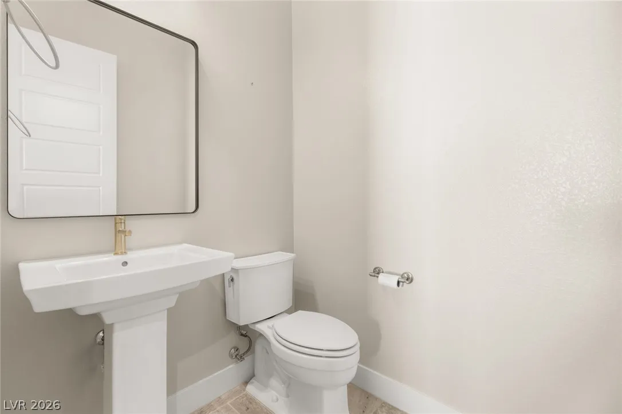
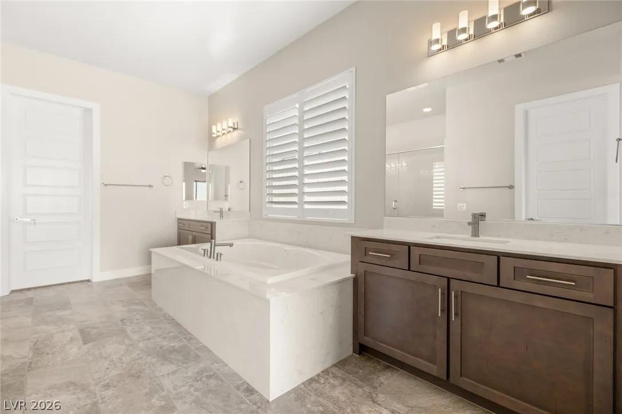
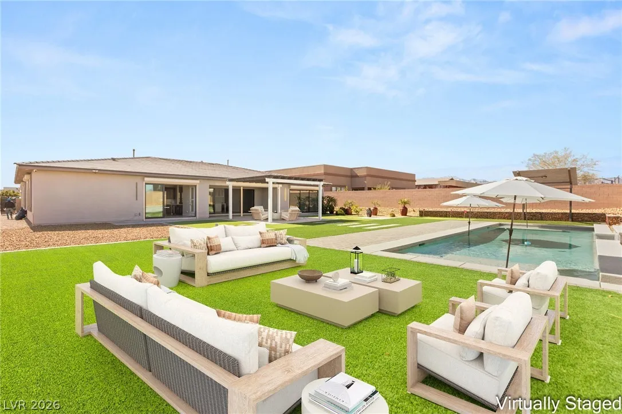
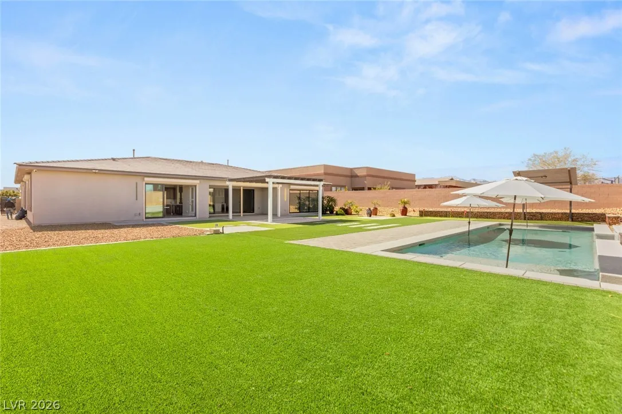
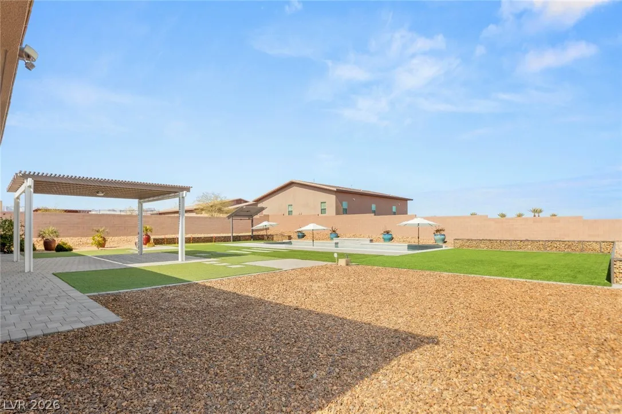
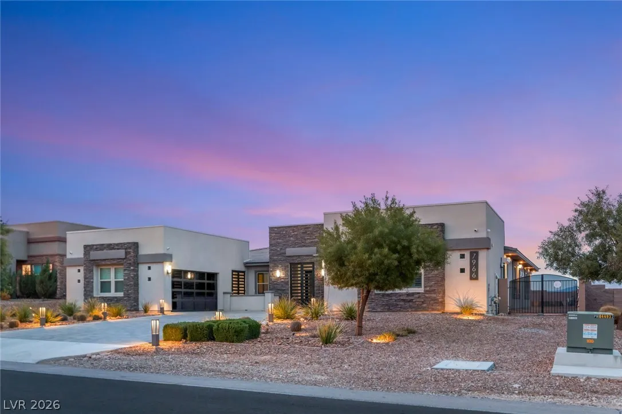
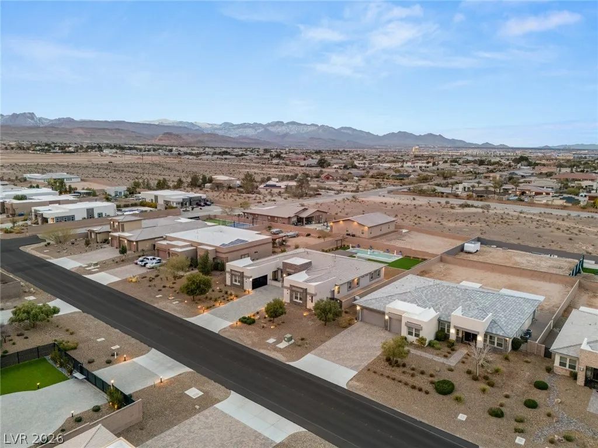
Set on a spacious half-acre homesite, this contemporary single-story residence offers refined comfort and versatile living. Featuring four bedrooms, including a private Multi-Gen suite with its own separate two-car garage, the layout is ideal for extended family, guests, or a dedicated home retreat. Designed for both functionality and modern style, the open-concept living spaces flow effortlessly for everyday living and entertaining. Move-in ready and impeccably maintained, this home delivers flexibility, privacy, and contemporary ease—all on one expansive level.


Residential For Sale

7966 West Ford Avenue, Las Vegas, Nevada 89113

  • Bedrooms : 4
  • Bathrooms : 5
  • Square Footage: 4,569 Sqft
$1,775,000
Listing ID#2755791
QR Code
Basic Details
Property Type : Residential
Listing Type : For Sale
Listing ID : 2755791
Price : $1,775,000
Bedrooms : 4
Rooms : 9
Bathrooms : 5
Half Bathrooms : 1
Square Footage : 4,569 Sqft
Year Built : 2017
Lot Area : 0.47 Acre
Status : Active
Full Bathrooms : 3
Roof : Tile, Flat
Property Sub Type : Single Family Residence
Agent info
Bob Le Van
Keller Williams Realty The Marketplace
2230 Corporate Cir Ste 250
Mortgage Calculator
$
$ %
years
%
$ %per year
$ %per year

$
Contact Agent

Subscribe To Our Newsletter For Buying, Selling, And Investing Tips Along With The Most Current Market Information!

Start searching for your dream home now

From the comfort of your home, or on the go, our site works on multiple devices so you can efficiently and quickly find your next home.
error: Content is protected !!
Property