Features
: Community
: Central , Gas , Multiple Heating Units
: Central Air , Electric , 2 Units
: Block , Back Yard , Wrought Iron
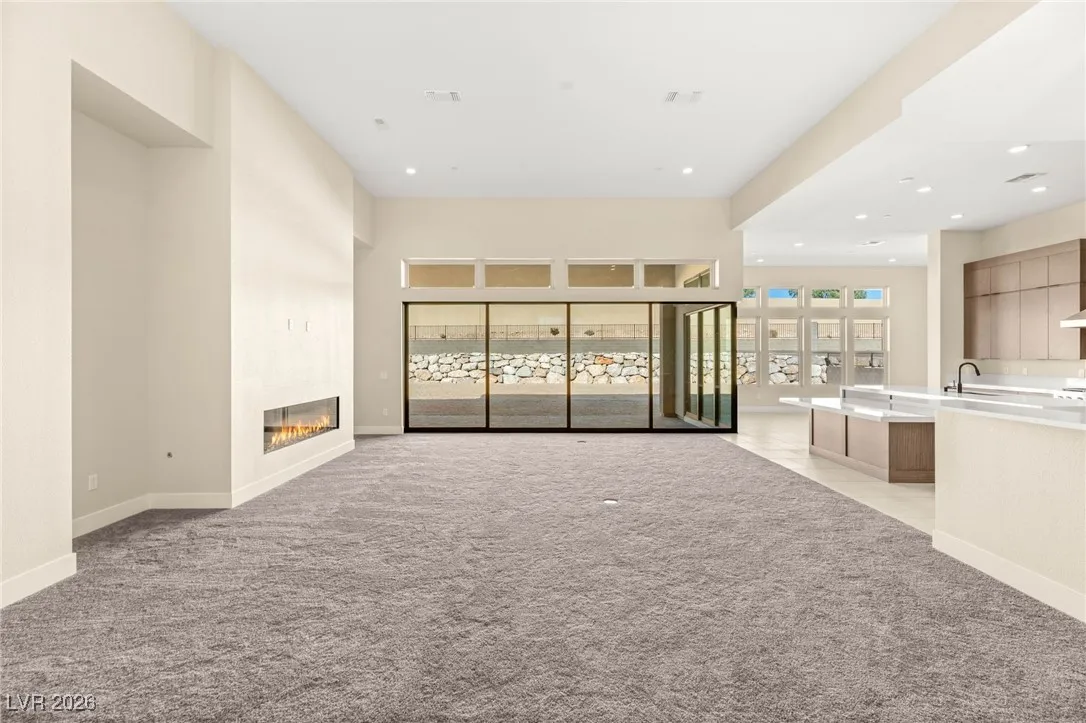
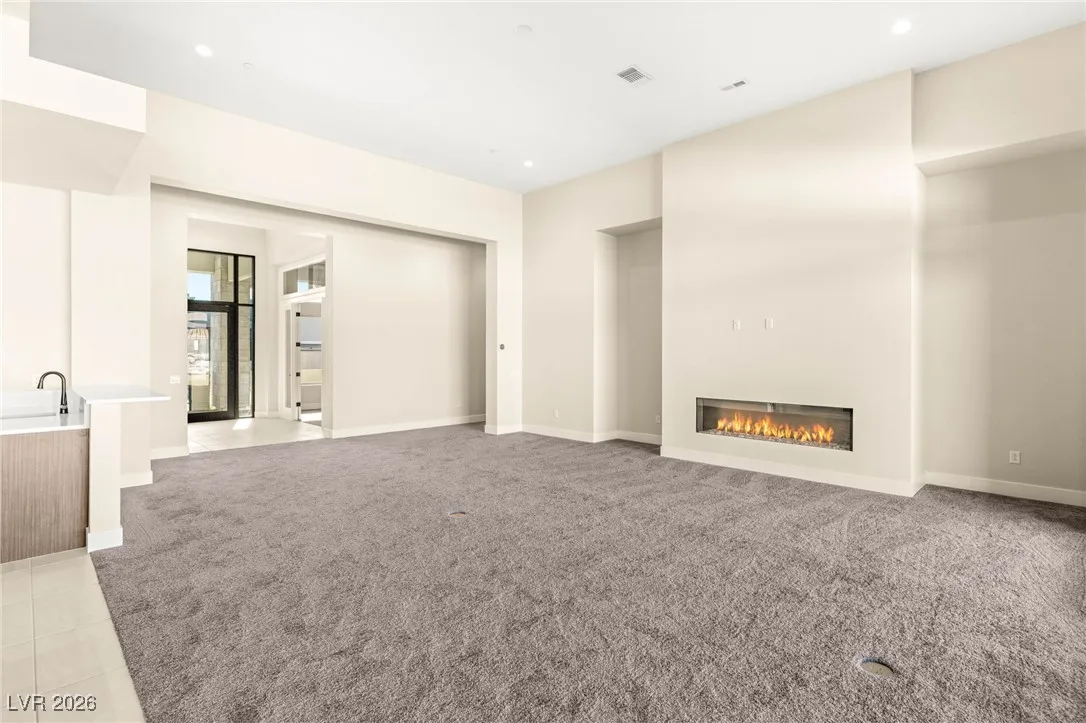
: Gas , Great Room , Primary Bedroom
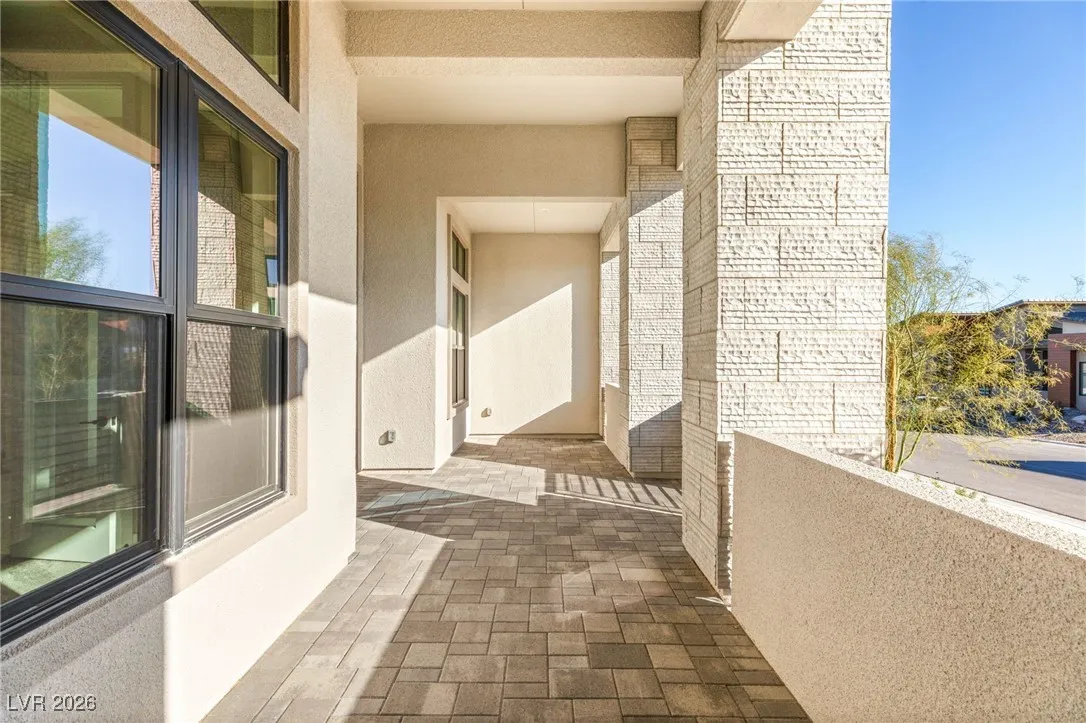
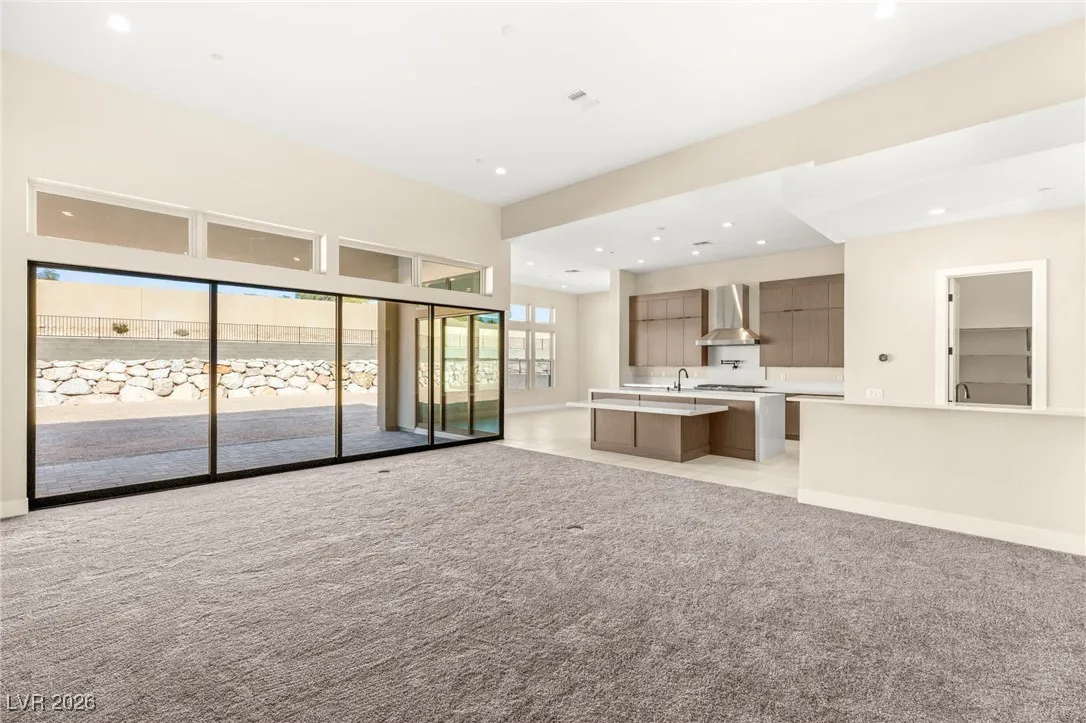
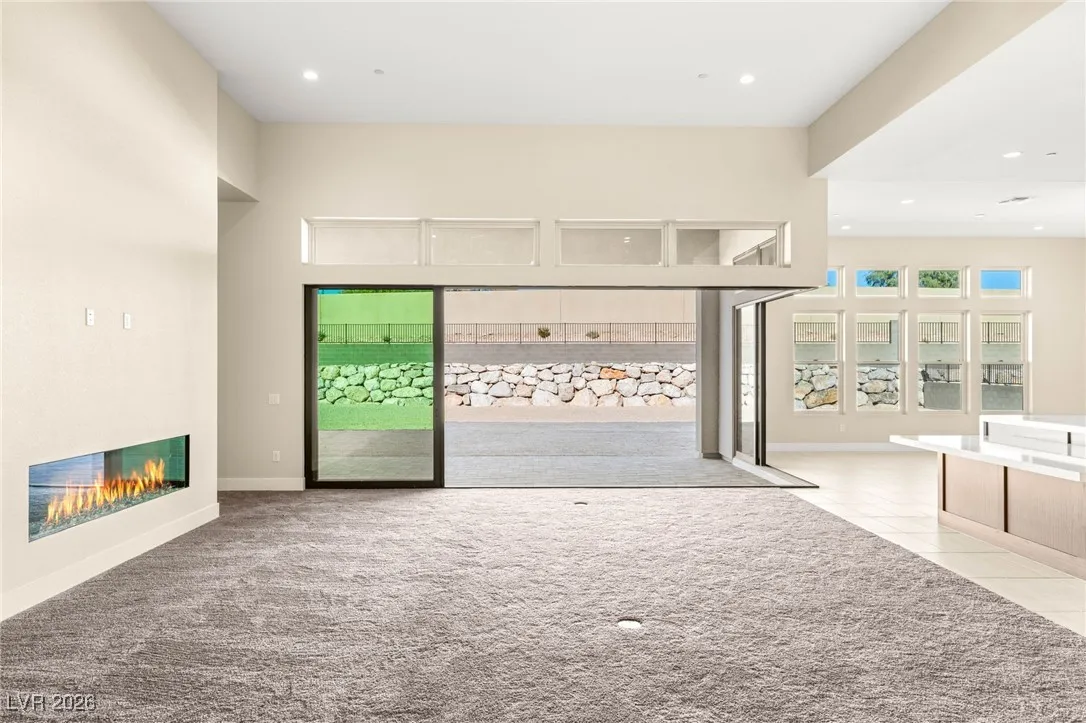
: Patio , Covered
: Attached , Garage , Garage Door Opener , Inside Entrance , Private , Finished Garage
: One Story
: Patio , Courtyard
2
: Carpet , Ceramic Tile
: Bedroom on Main Level , Primary Downstairs
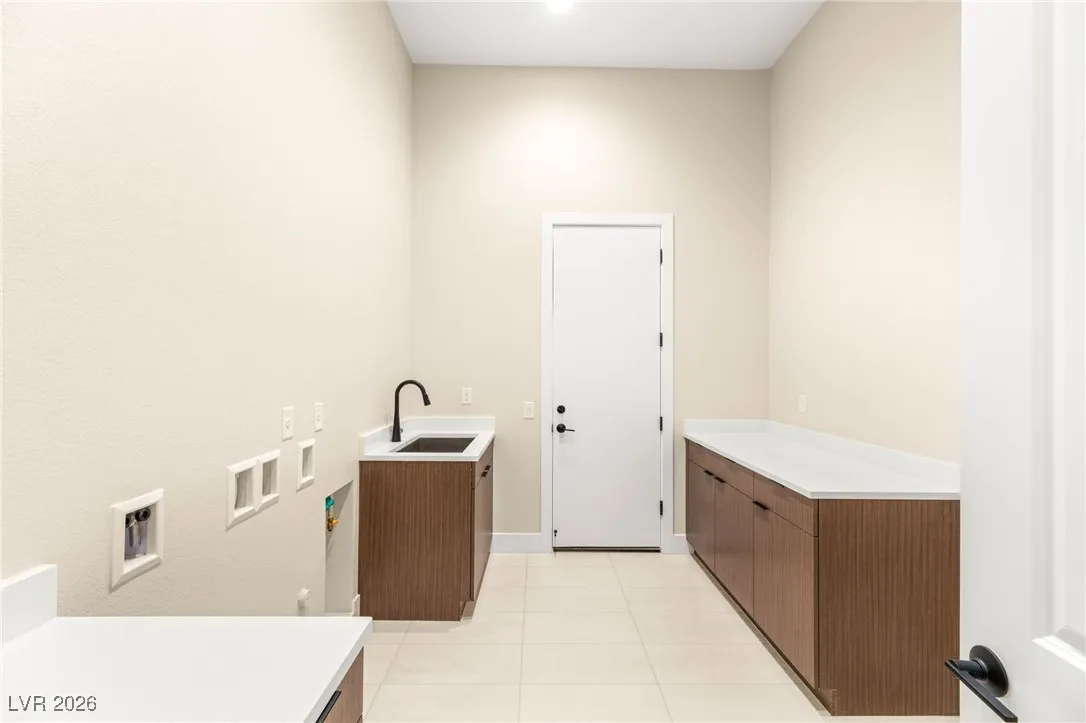
: Gas Dryer Hookup , Main Level , Laundry Room , Cabinets , Sink
: Public Sewer
: Cable Available
: Double Pane Windows , Low-Emissivity Windows
$0
Appliances
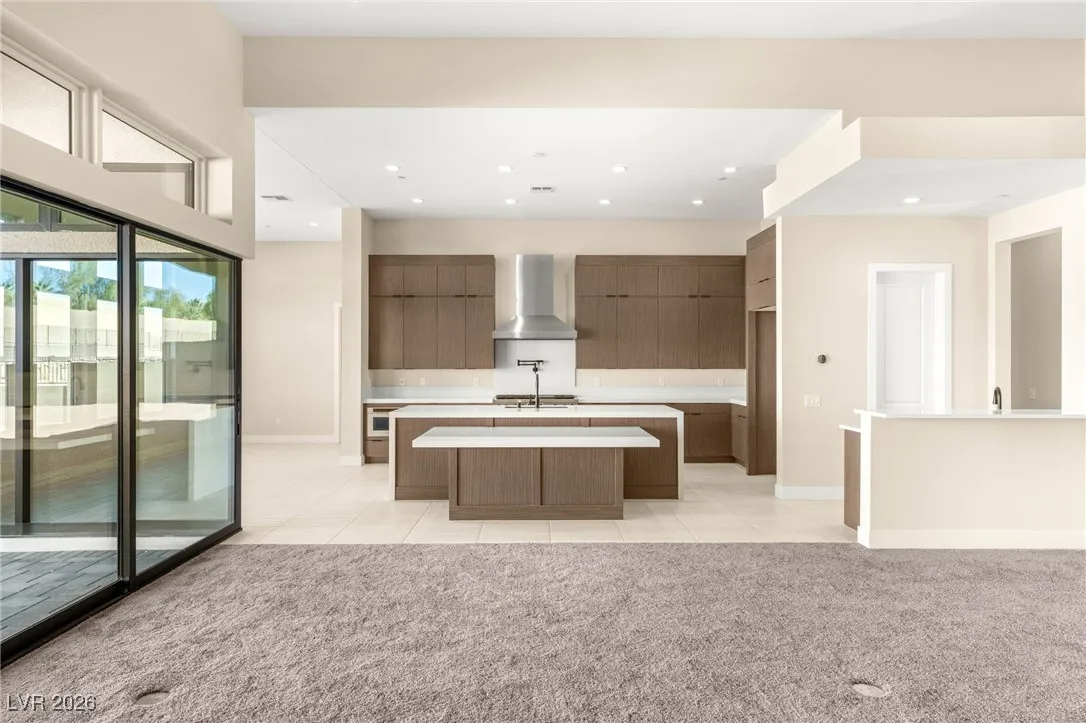
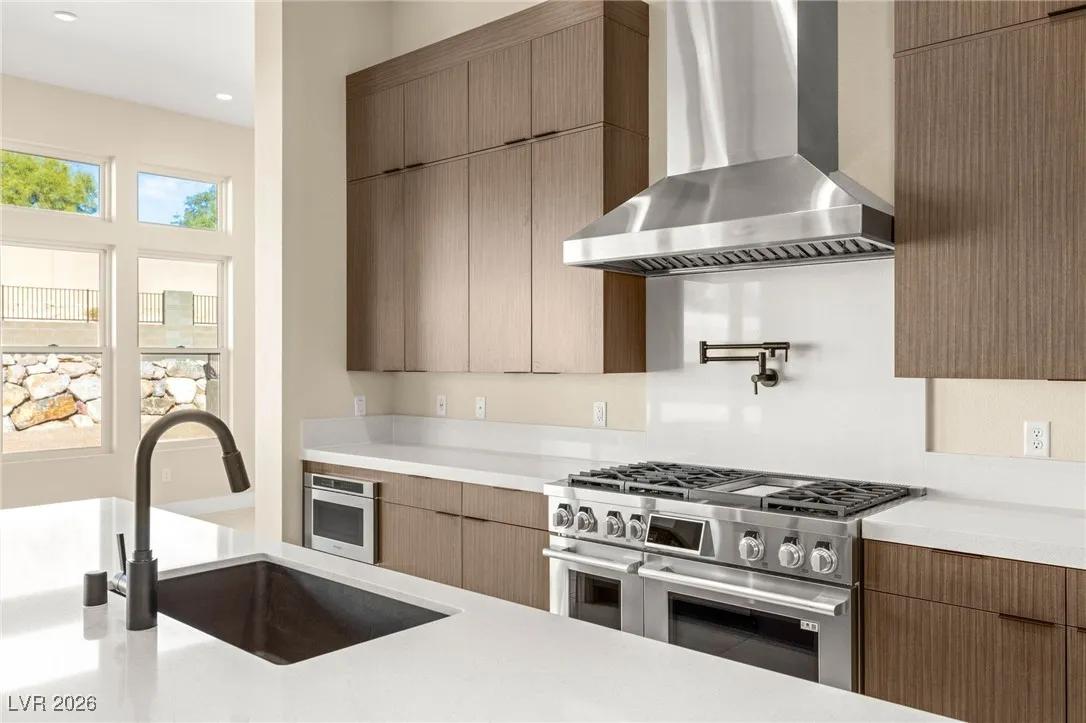
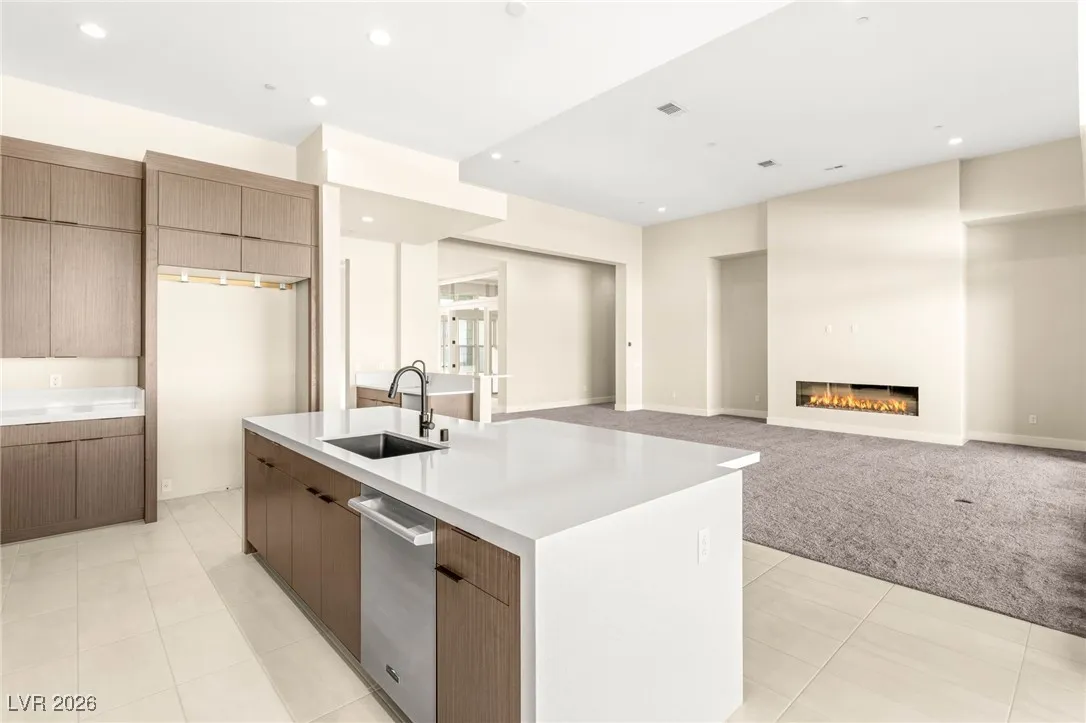
: Dishwasher , Disposal , Gas Range , Microwave
Address Map
NV
Clark
Las Vegas
Summerlin Village 17A - Parcel D Phase 2
89135
Horizon Ledge
11014
Avenue
W116° 40' 0.6''
N36° 6' 13.2''
North
From the 215 Beltway and Town Center, head south on Town Center. Turn right onto Rolling Foothills, then right onto Rockline Parkway to enter through the community gate. Follow Rockline Parkway, right on Desert Heights Ave, Left on Argento Peak St and Left on Horizon Ledge Ave.
Neighborhood
Abston, Sandra B, Abston, Sandra B
Durango
Fertitta Frank & Victoria
Additional Information
Clubhouse, Gated, Jogging Path, Park, Pool, Guard, Spa/Hot Tub
1
3966
: Pool
: Frame , Stucco , Drywall
Photovoltaics None
3.0
: Desert Landscaping , Landscaped , Rocks , 1/4 to 1 Acre Lot
1
https://www.propertypanorama.com/instaview/las/2749437
: Public
BHHS Nevada Properties
Frank Napoli II
$0
$0
$0
$0
$0
Financial
79.0
Monthly
: Association Management , Common Areas , Taxes
1
5066.0
Listing Information
096832
AMEG21
Cash, Conventional
Active
2026-06-15T20:25:58Z
GLVAR
2026-01-22T10:00:42Z
Property Description

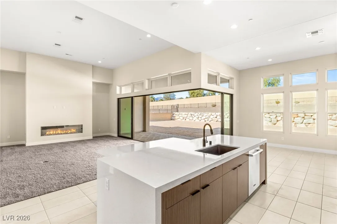
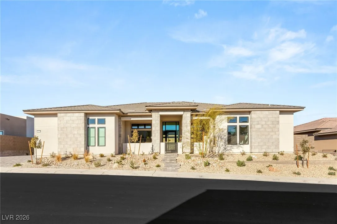
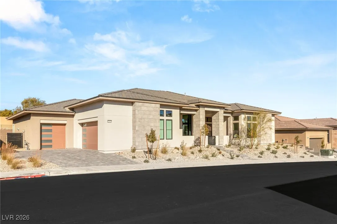
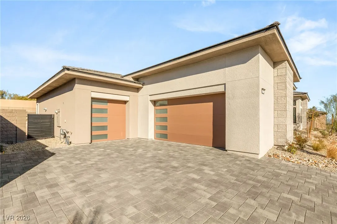
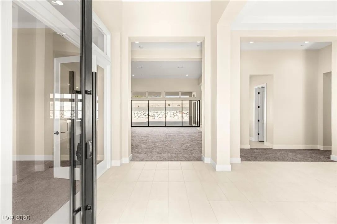
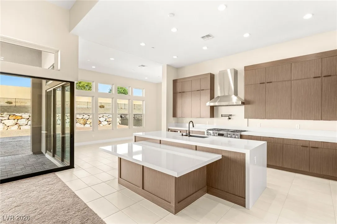
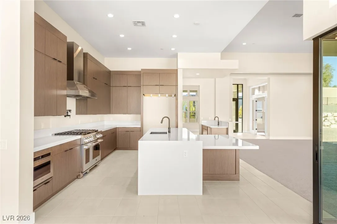
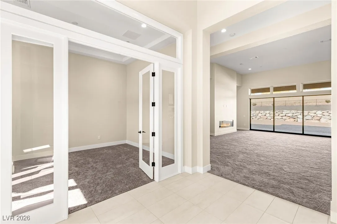
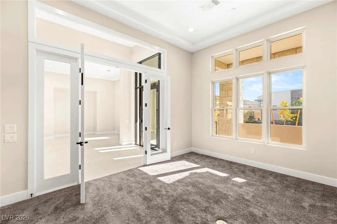
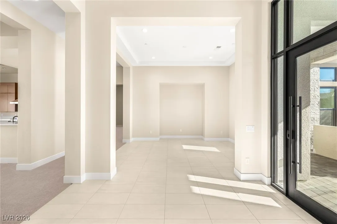
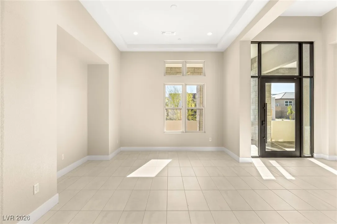
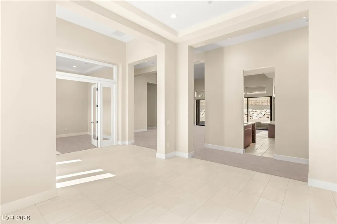
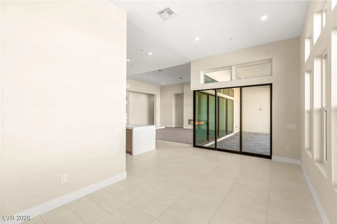
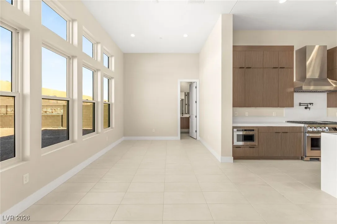
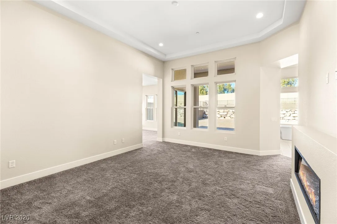
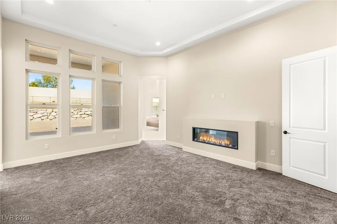
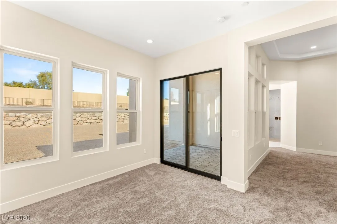
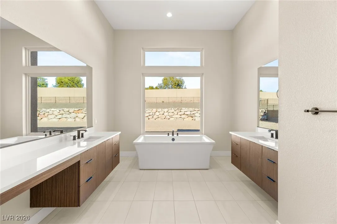
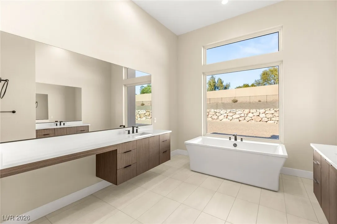
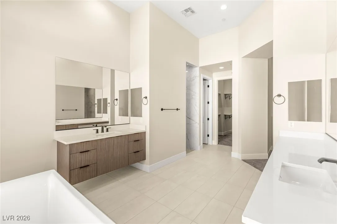
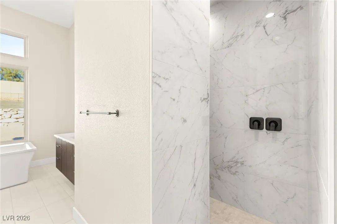
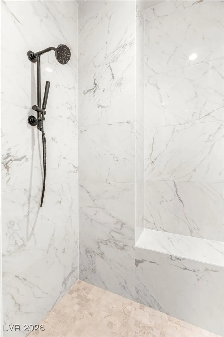
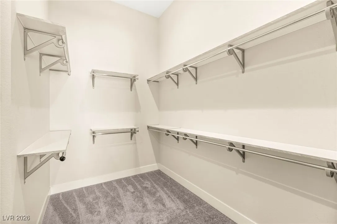
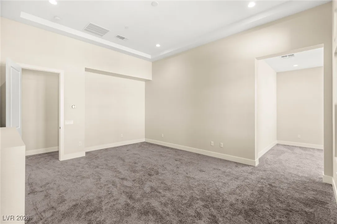
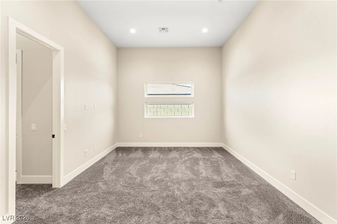
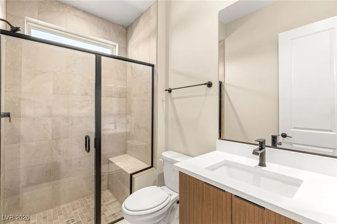
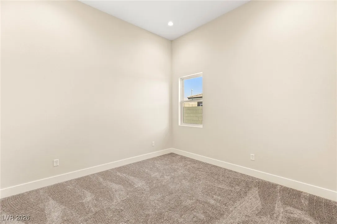
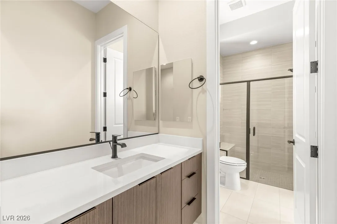
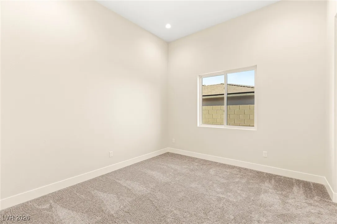
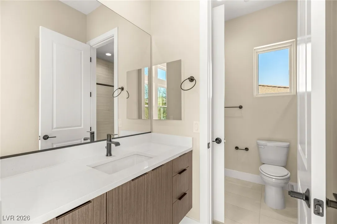
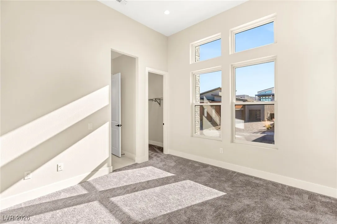
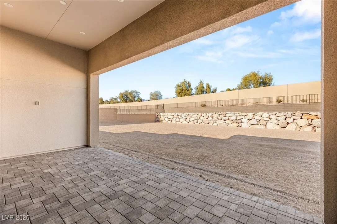
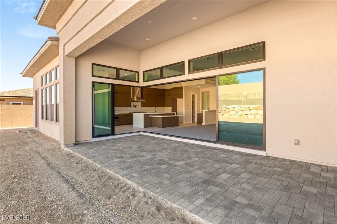
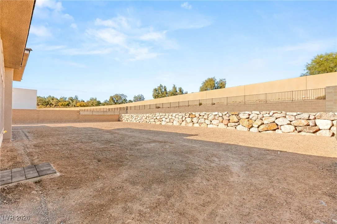
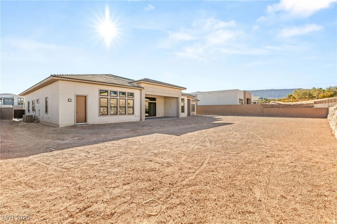
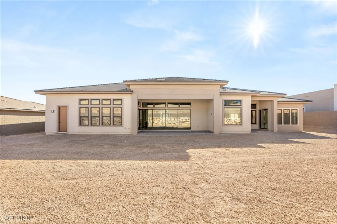
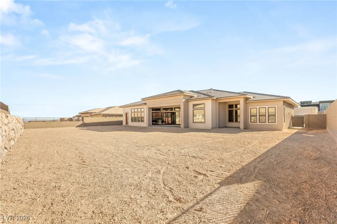
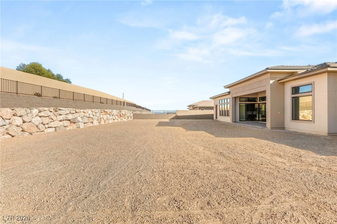
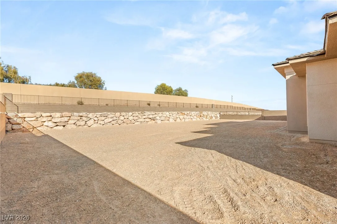
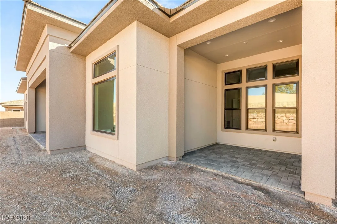
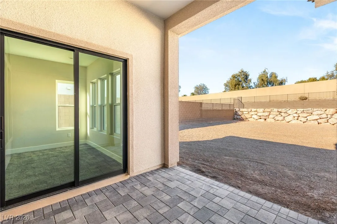
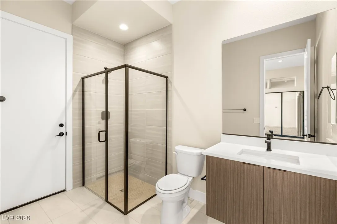
Brand new and never lived in, this stunning home is located in the guard-gated community of Ascension in Summerlin. The neutral palette and spacious floor plan offers both comfort and sophistication. A large great room features a gas fireplace and pocket doors that open to a covered patio, perfect for indoor-outdoor living. A beautifully appointed island kitchen has stainless appliances, including a professional-grade range and hood, abundant cabinetry and a walk-in pantry. The primary suite is a true retreat has its own gas fireplace, a walk-in closet, and a spa-like bathroom featuring a soaking tub and walk-in shower. A private patio off the primary suite adds an extra touch of serenity. Situated on an expansive 0.43-acre lot, the backyard is a blank canvas, ready for your personal vision. An attached 3-car garage provides ample storage and convenience. Ascension offers an exceptional Summerlin lifestyle with a private clubhouse, guard-gated security, and scenic walking paths.


Residential For Sale

11014 Horizon Ledge Avenue, Las Vegas, Nevada 89135

  • Bedrooms : 4
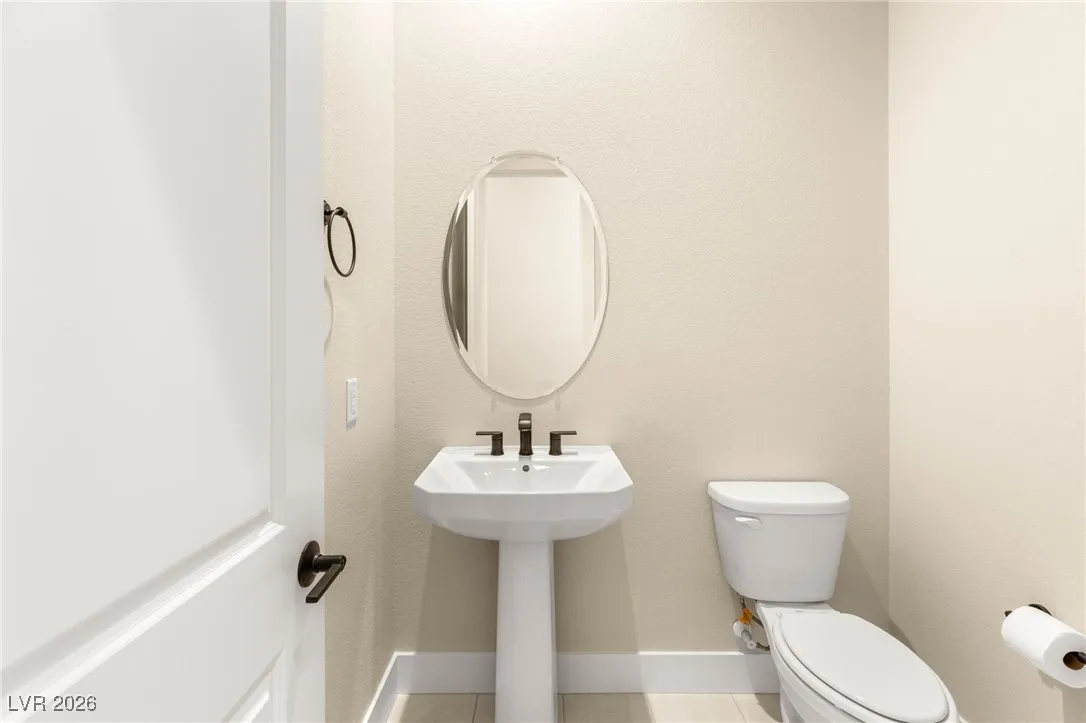
  • Bathrooms : 5
  • Square Footage: 3,966 Sqft
$3,000,000
Listing ID#2749437
QR Code
Basic Details
Property Type : Residential
Listing Type : For Sale
Listing ID : 2749437
Price : $3,000,000
Bedrooms : 4
Rooms : 10
Bathrooms : 5
Half Bathrooms : 1
Square Footage : 3,966 Sqft
Year Built : 2025
Lot Area : 0.43 Acre
Status : Active
Full Bathrooms : 1
Roof : Tile, Pitched
Property Sub Type : Single Family Residence
Agent info
Bob Le Van
Keller Williams Realty The Marketplace
2230 Corporate Cir Ste 250
Mortgage Calculator
$
$ %
years
%
$ %per year
$ %per year

$
Contact Agent

Subscribe To Our Newsletter For Buying, Selling, And Investing Tips Along With The Most Current Market Information!

Start searching for your dream home now

From the comfort of your home, or on the go, our site works on multiple devices so you can efficiently and quickly find your next home.
error: Content is protected !!
Property