Features
: Association
: Central , Gas
: Central Air , Electric
: Block , Back Yard
: Patio , Porch , Covered
: Attached , Garage , Garage Door Opener , Inside Entrance , Private , Workshop in Garage
: One Story
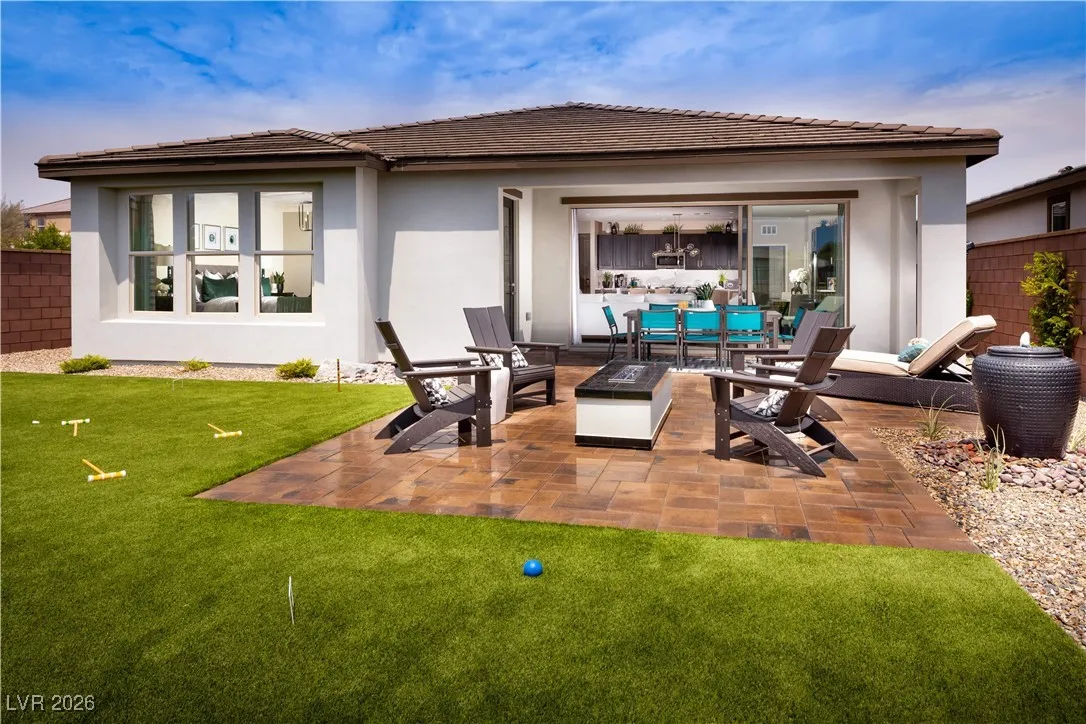
: Patio , Sprinkler/Irrigation , Fire Pit , Porch , Barbecue
: Carpet , Laminate , Tile
: Bedroom on Main Level , Primary Downstairs , Programmable Thermostat
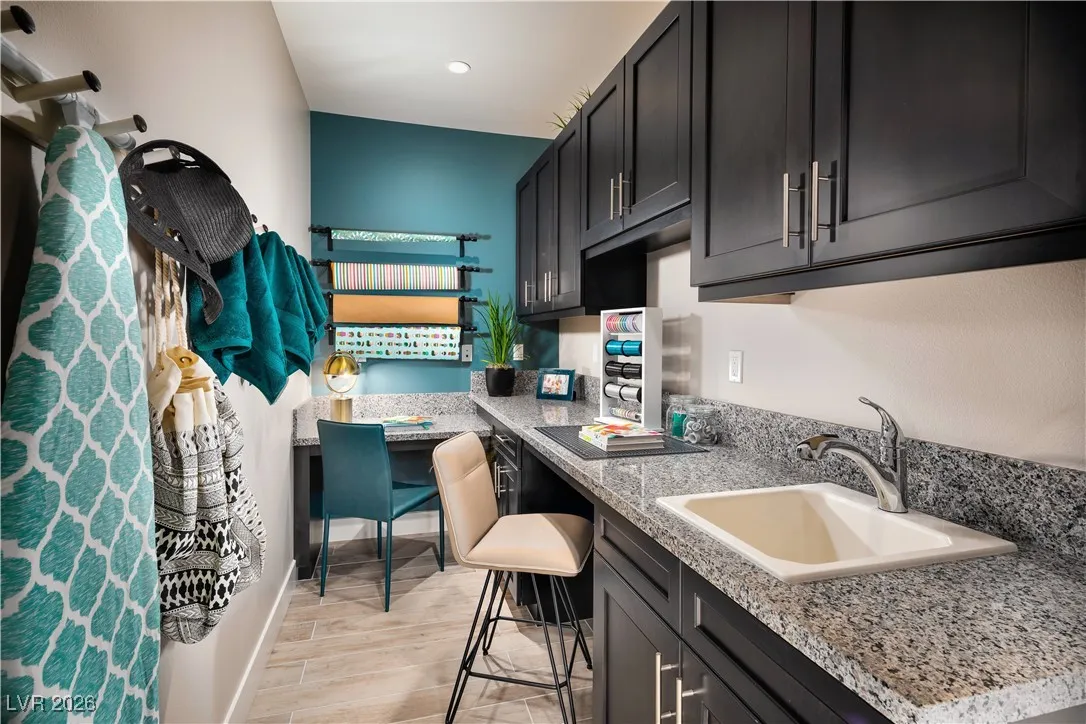
: Gas Dryer Hookup , Main Level , Laundry Room , Cabinets , Sink
: Public Sewer
: Cable Available , Underground Utilities
: Double Pane Windows , Low-Emissivity Windows
$0
Appliances
: Dryer , Dishwasher , Disposal , Microwave , Refrigerator , Washer , Gas Cooktop , Built-In Electric Oven
Address Map
NV
Clark
Las Vegas
Parcel 3 At Sunstone Phase 3
89143
Redwood Desert
10199
Drive
W116° 41' 19.2''
N36° 19' 57.7''
East
From the 95-N and Sunstone Pkwy, head east on Sunstone Pkwy. Take the third exit onto Belong Rd to the Guard Gated entrance. Turn left on Among Ln, Right on Hematite Pl, Left on Sandlot Ln, Right on Redwood Desert Dr. Home is on the left at 10199.
Neighborhood
Bilbray, James H., Bilbray, James H.
Arbor View
Cadwallader Ralph
Additional Information
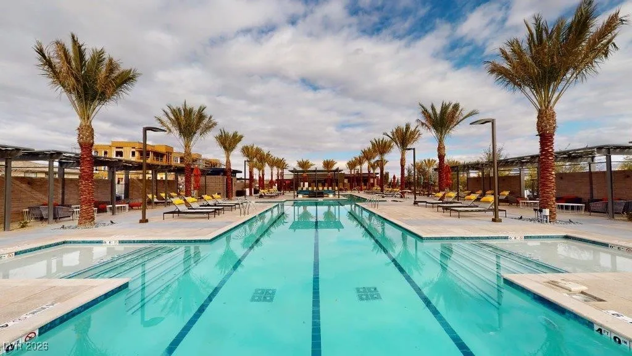
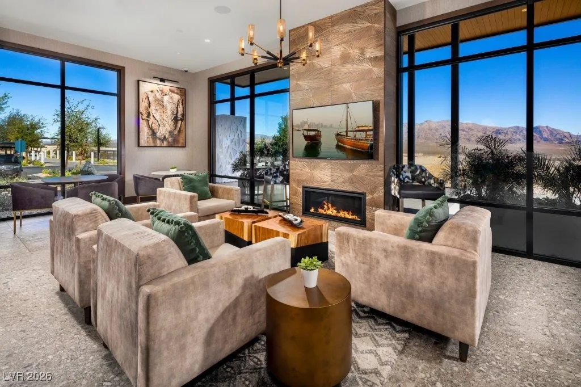
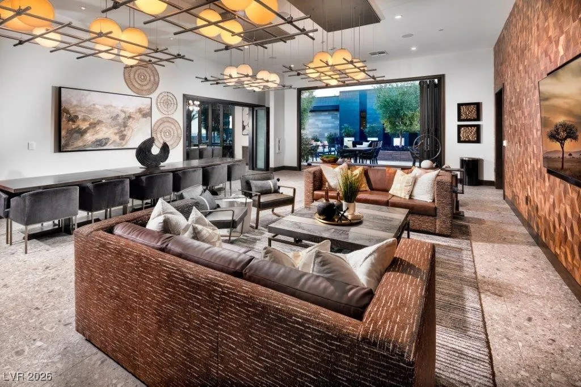
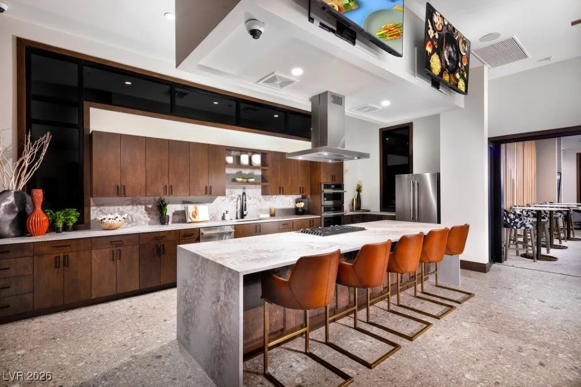
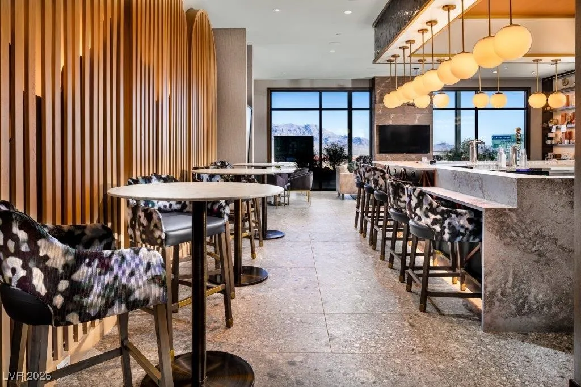
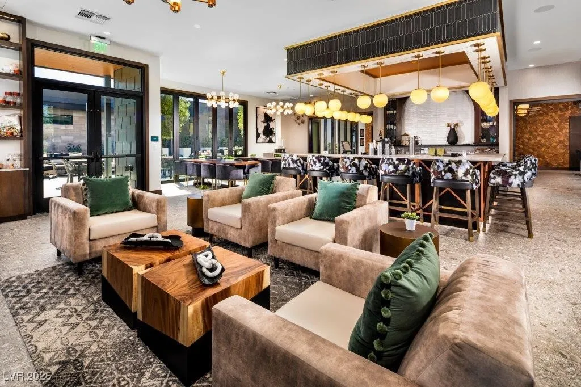
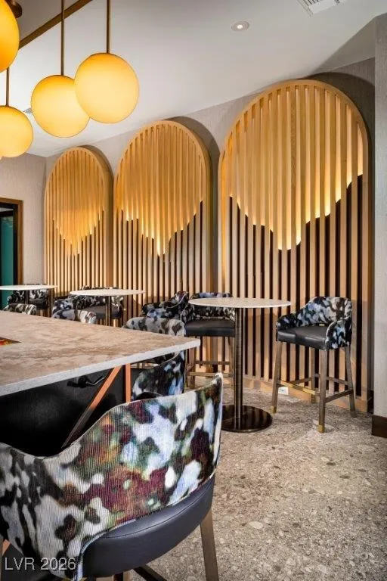
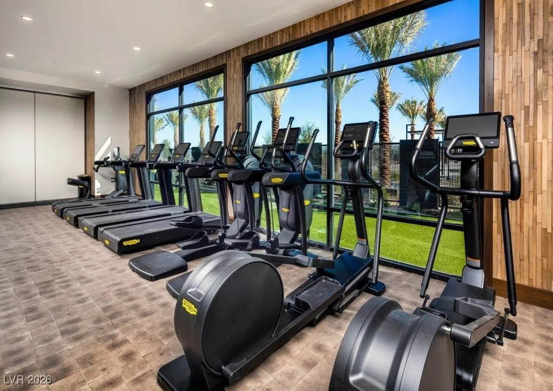
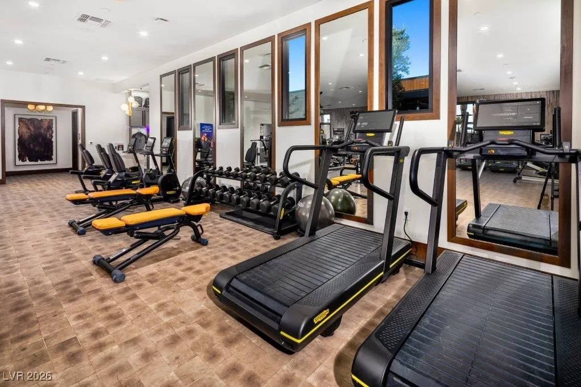
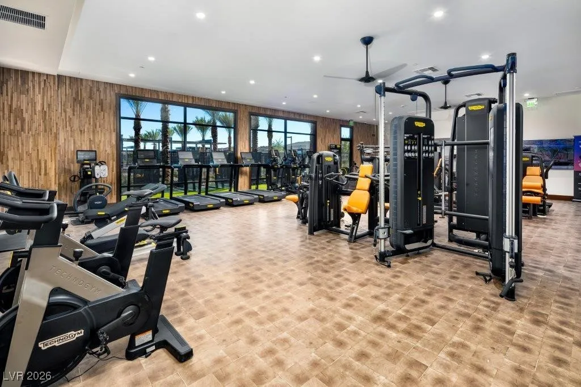
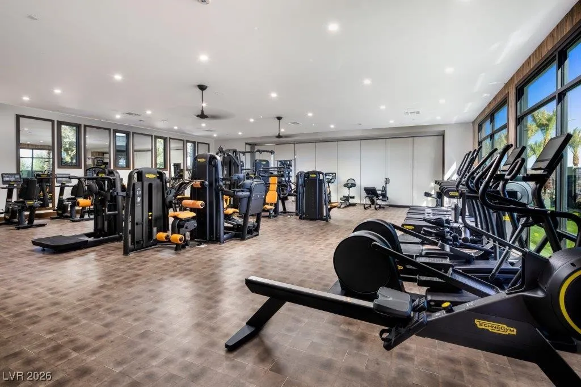
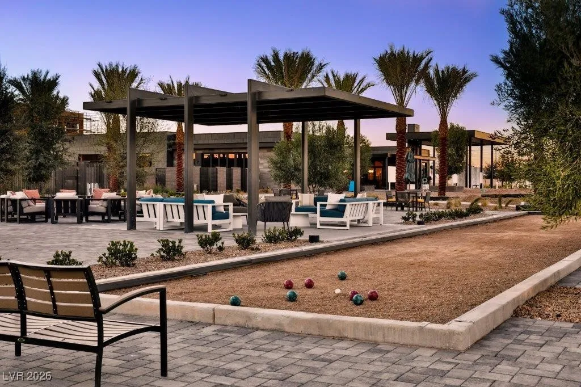
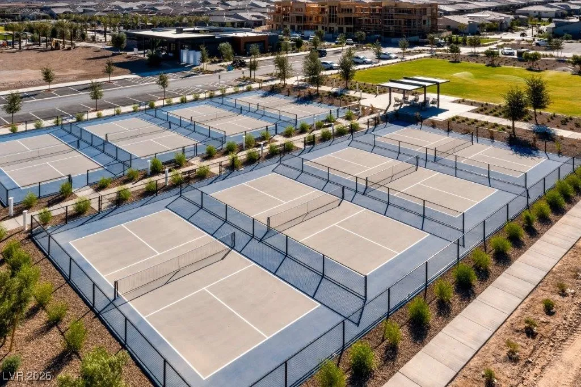
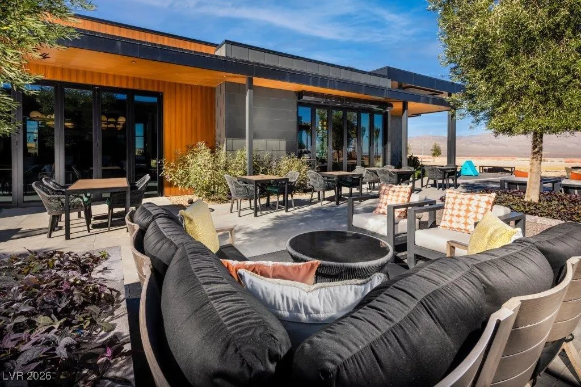
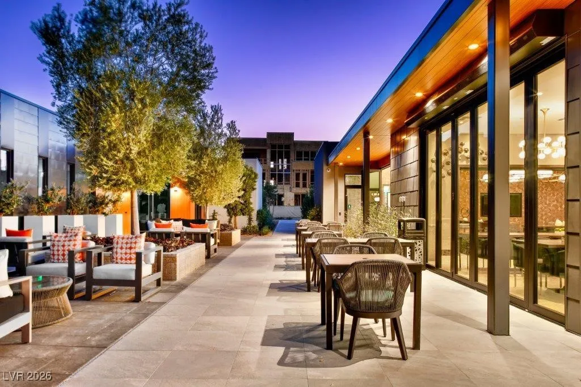
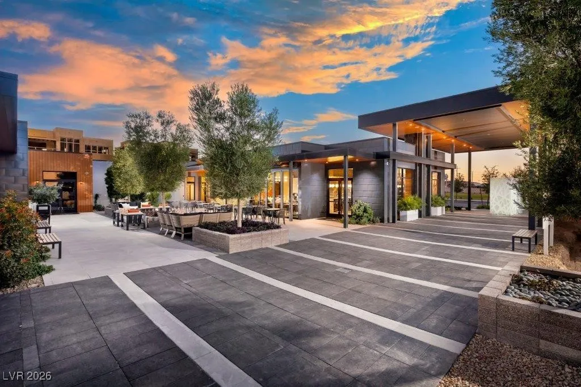
Clubhouse, Fitness Center, Gated, Barbecue, Pickleball, Park, Pool, Recreation Room, Spa/Hot Tub, Media Room
1
1622
: Frame , Stucco , Drywall
Photovoltaics None
2.0
: Desert Landscaping , Landscaped , Drip Irrigation/Bubblers , < 1/4 Acre , Rocks , Synthetic Grass , Trees
637185
1
1
https://www.propertypanorama.com/instaview/las/2747144
: Public
eXp Realty
Tyler Shelton
$0
$0
$0
$0
$0
Financial
55.0
Monthly
: Association Management , Maintenance Grounds , Recreation Facilities , Security , Clubhouse
1
1483.0
Listing Information
209932
NERI
Cash, Conventional, VA Loan
Active
2026-07-08T01:02:56Z
GLVAR
2026-01-13T16:52:18Z
Property Description

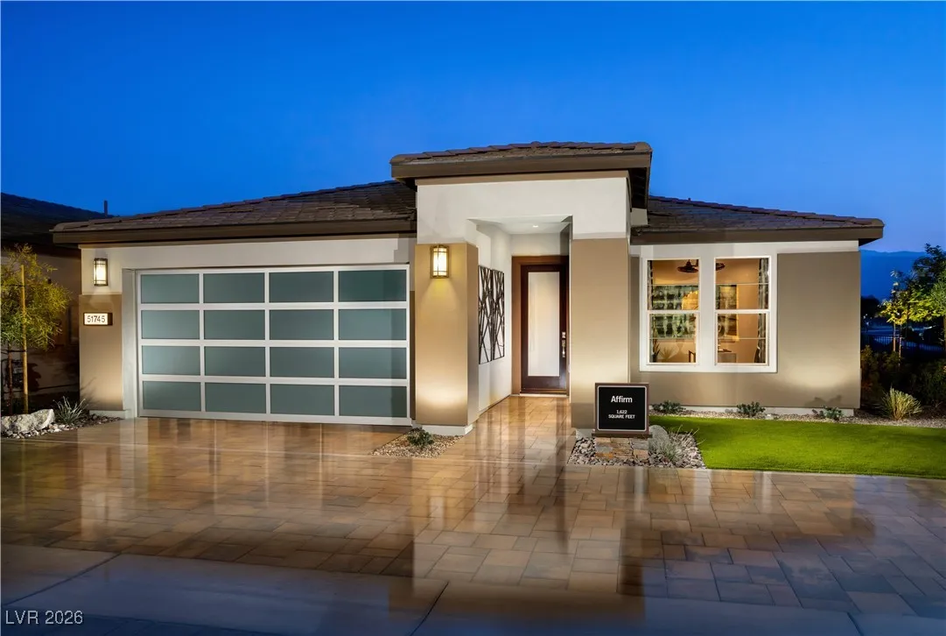
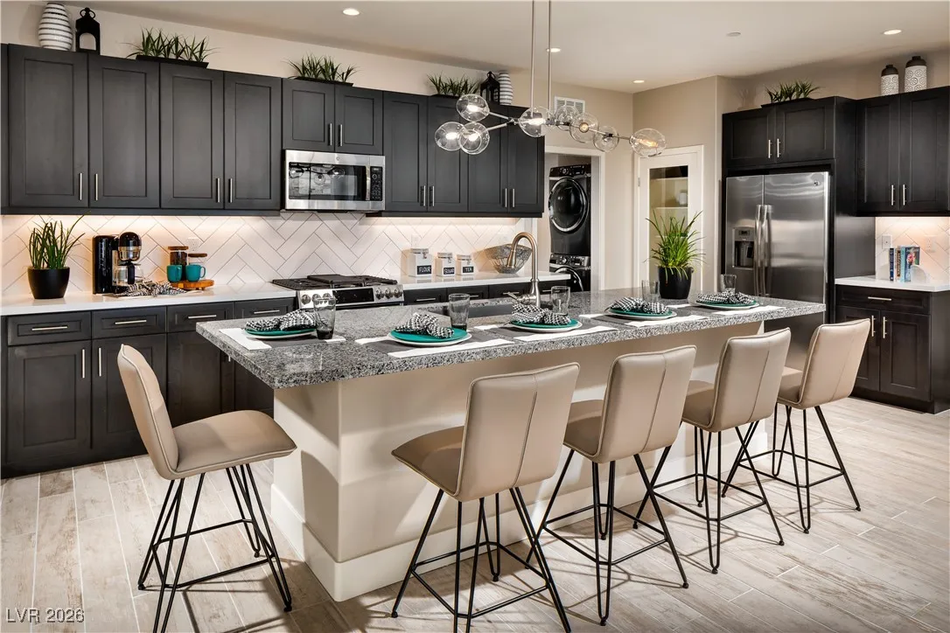
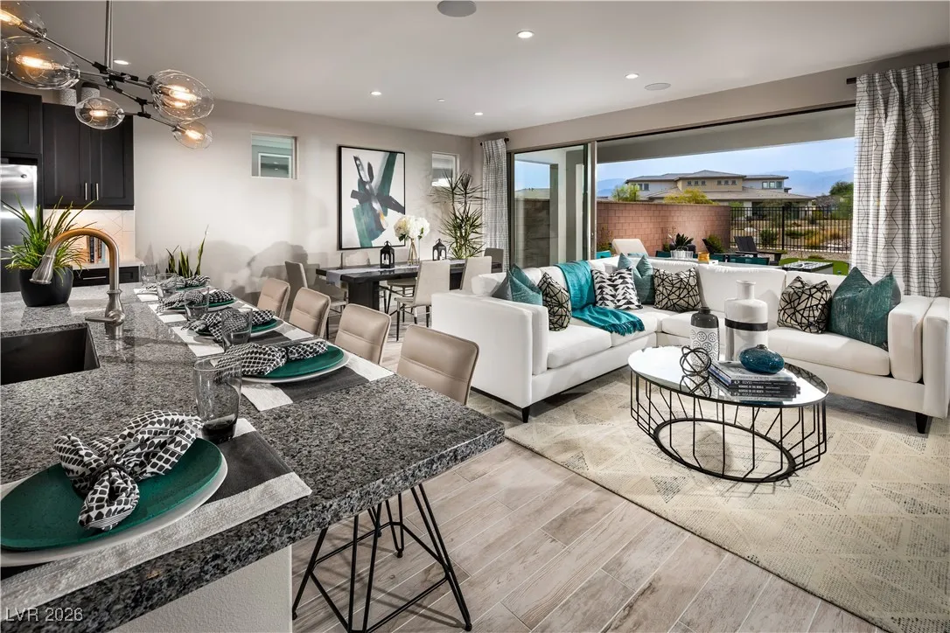
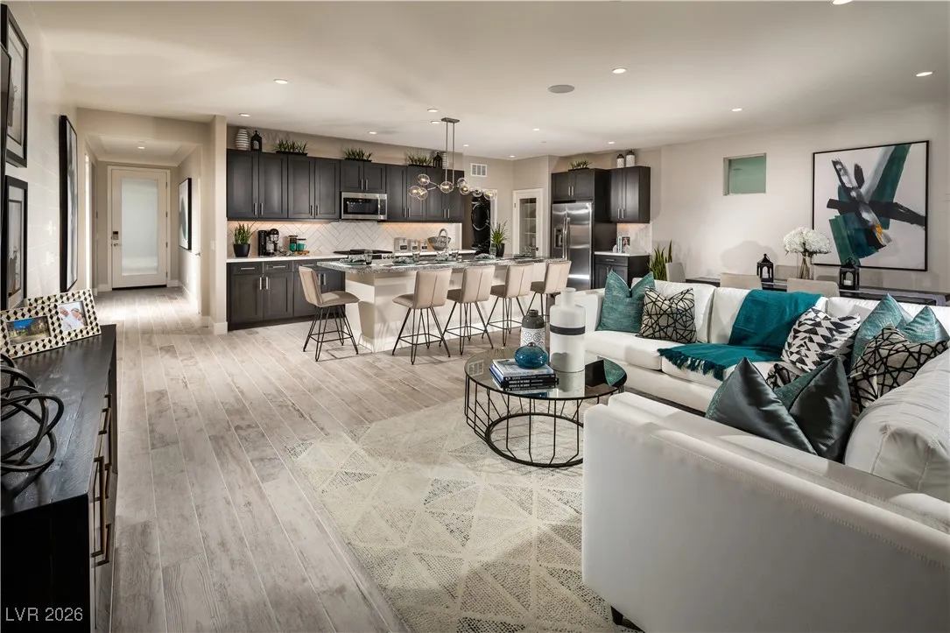
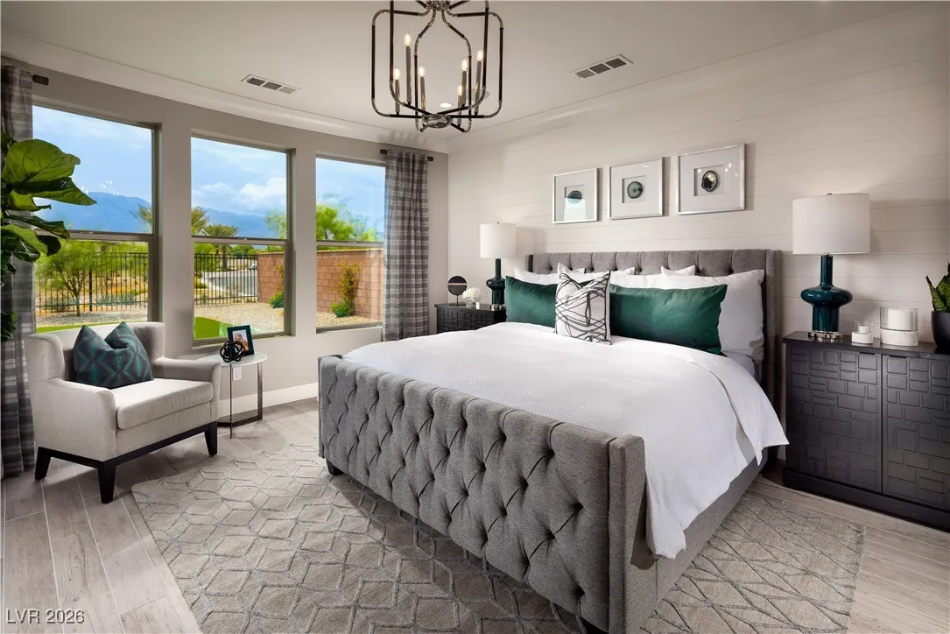
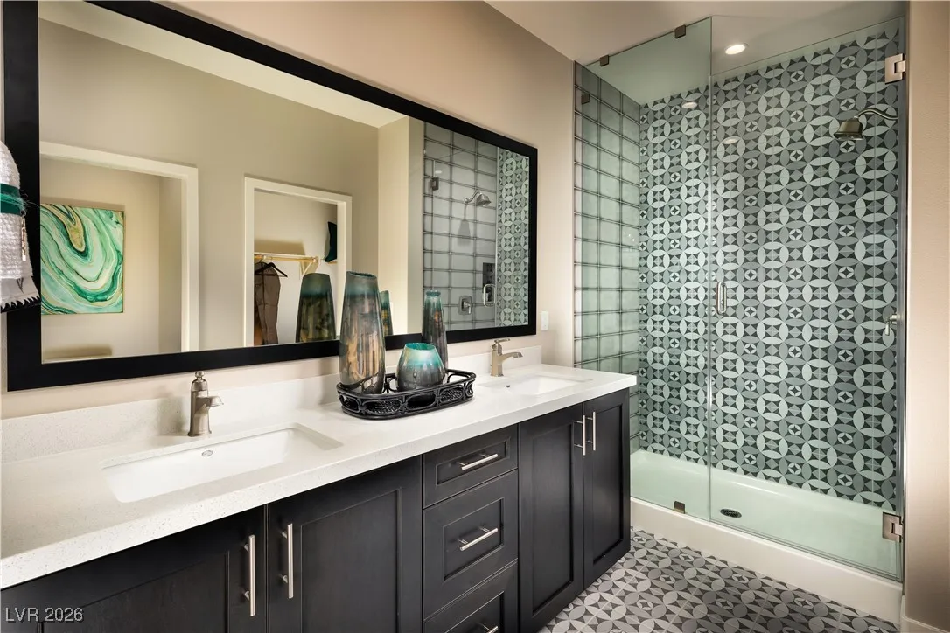
Step into elevated living in the vibrant 55+ community of Trilogy Sunstone. This sought-after Affirm floor plan is enhanced by over $105, 000 in premium upgrades, offering a refined yet comfortable lifestyle. The stylish kitchen features Whirlpool® stainless steel appliances (including refrigerator), stained wood cabinetry, quartz countertops, quartz backsplash, a quartz sink, and an island ideal for daily living or entertaining. The private primary suite includes a spa-like bath with a Shea® walk-in shower, bench seating, and elegant tile surrounds. Tile and wood flooring flow throughout the home, while laundry cabinetry and a sink add convenience. A bright great room showcases a dramatic 15-foot multi-slide door opening to an extended outdoor living area with a large covered patio, upgraded landscaping, BBQ gas stub, and space to relax or host guests. Additional features include washer and dryer, pendant light prewires, tankless water heater, and smart home technology.


Residential For Sale

10199 Redwood Desert Drive, Las Vegas, Nevada 89143

  • Bedrooms : 2
  • Bathrooms : 2
  • Square Footage: 1,622 Sqft
$637,275
Listing ID#2747144
QR Code
Basic Details
Property Type : Residential
Listing Type : For Sale
Listing ID : 2747144
Price : $637,275
Bedrooms : 2
Rooms : 7
Bathrooms : 2
Square Footage : 1,622 Sqft
Year Built : 2026
Lot Area : 0.13 Acre
Status : Active
Full Bathrooms : 1
Roof : Tile, Pitched
Property Sub Type : Single Family Residence
Agent info
Bob Le Van
Keller Williams Realty The Marketplace
2230 Corporate Cir Ste 250
Mortgage Calculator
$
$ %
years
%
$ %per year
$ %per year

$
Contact Agent

Subscribe To Our Newsletter For Buying, Selling, And Investing Tips Along With The Most Current Market Information!

Start searching for your dream home now

From the comfort of your home, or on the go, our site works on multiple devices so you can efficiently and quickly find your next home.

error: Content is protected !!
Property