Features
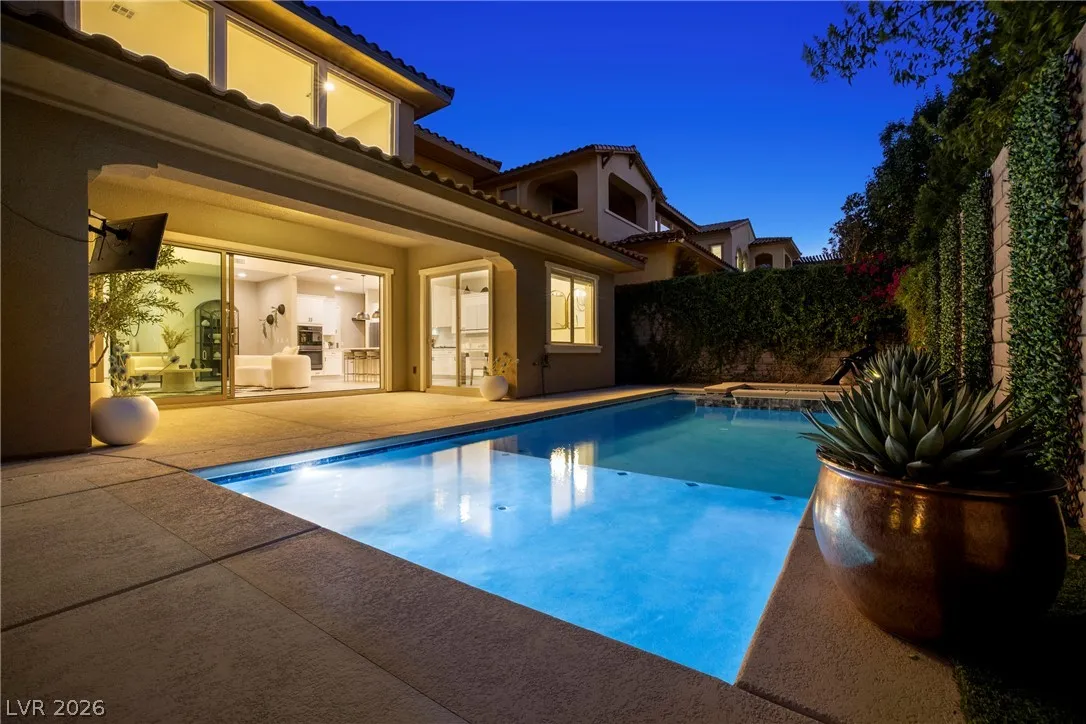
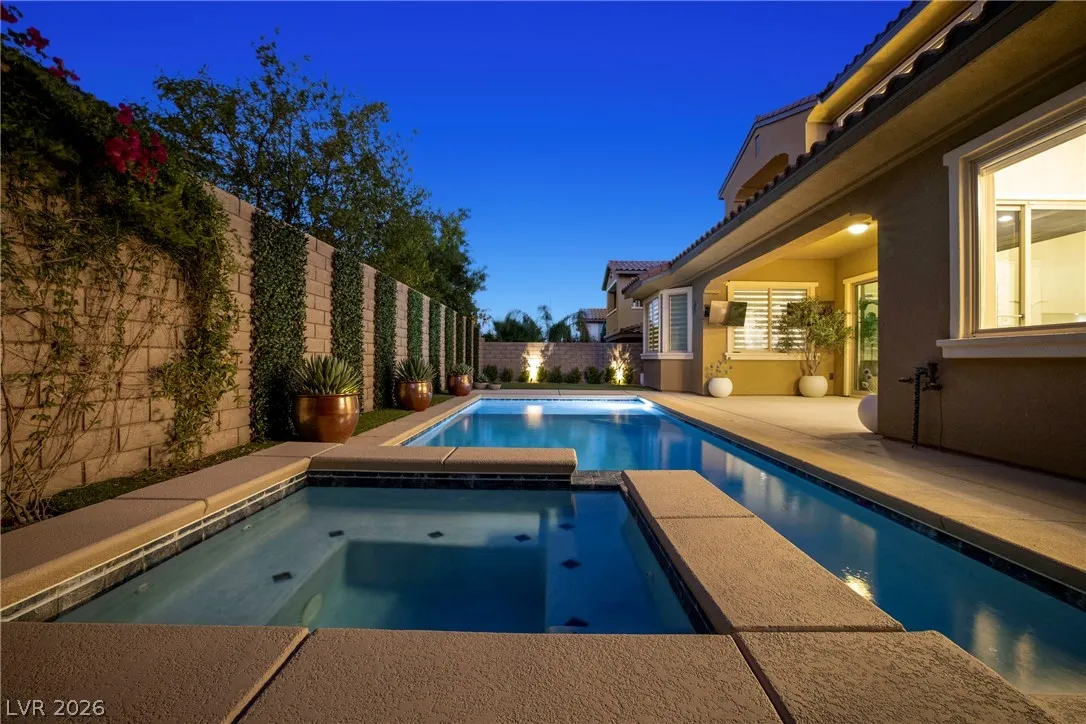
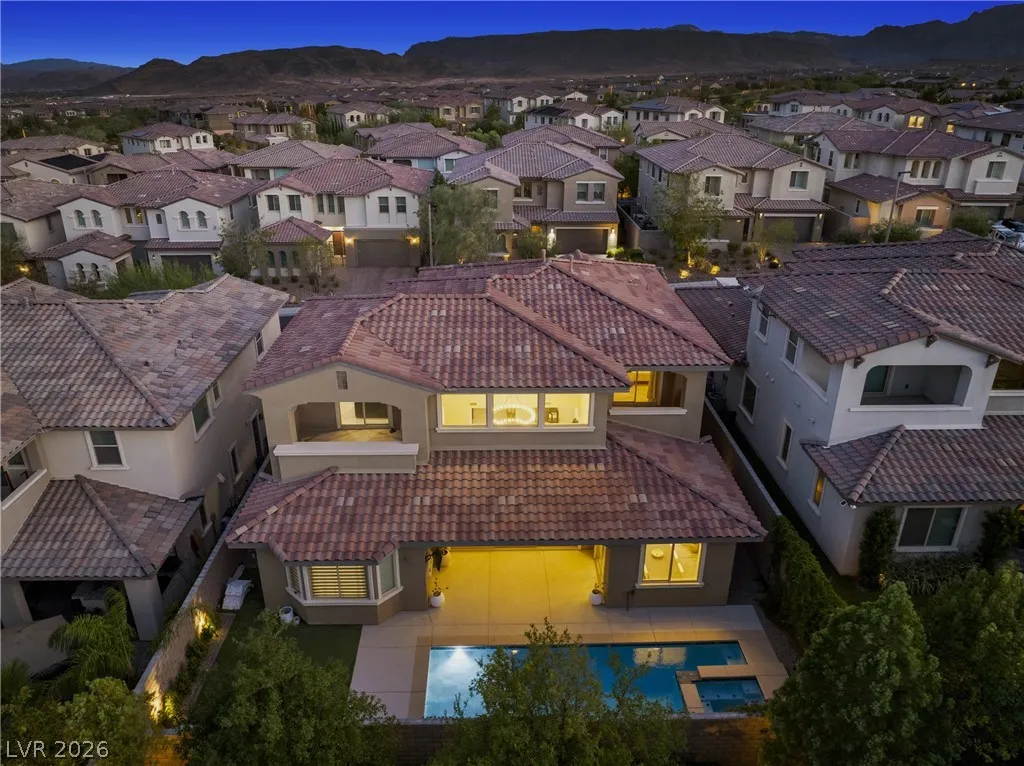
: Heated , Private , In Ground , Pool/Spa Combo
: Central , Gas , Multiple Heating Units
: Central Air , Electric , 2 Units
: Block , Back Yard
: Electric , Great Room
: Patio , Balcony , Covered
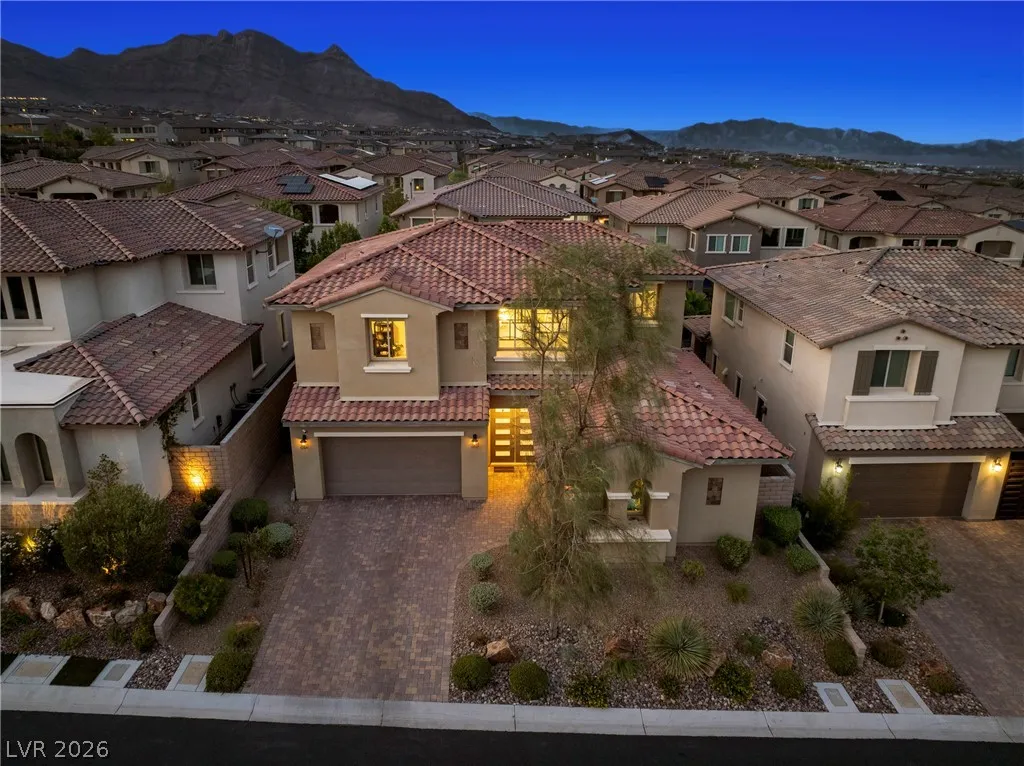
: Attached , Garage , Garage Door Opener , Private , Epoxy Flooring
: Two Story
: Private Yard , Patio , Sprinkler/Irrigation , Balcony , Barbecue
1
: Tile
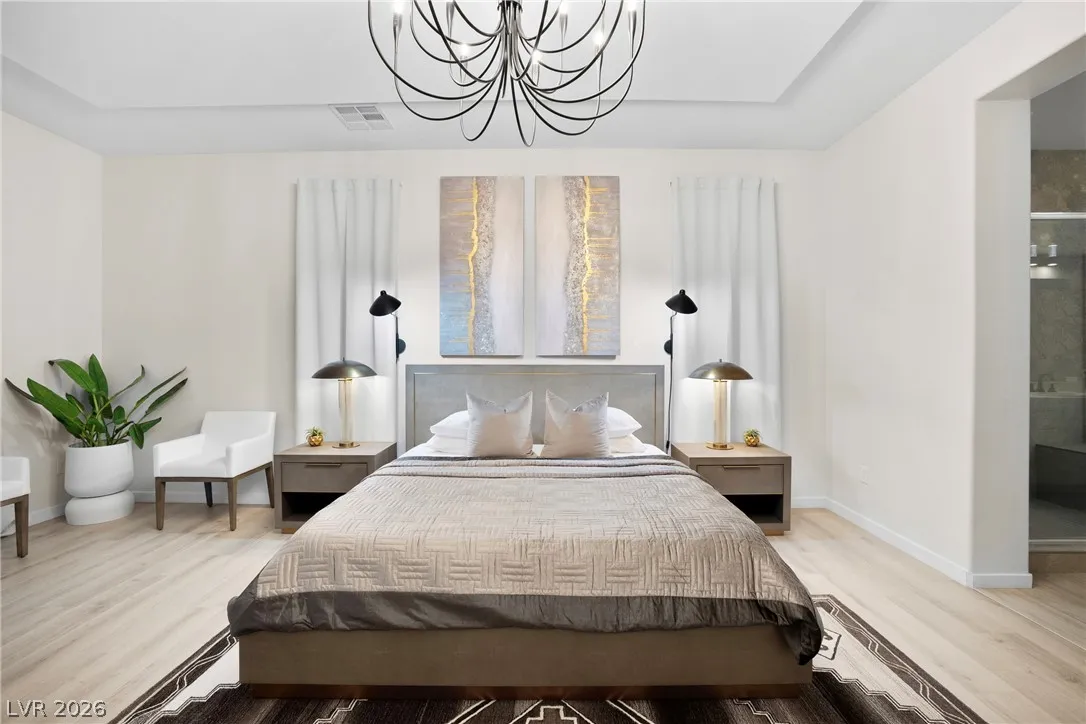
: Ceiling Fan(s) , Bedroom on Main Level , Primary Downstairs , Window Treatments
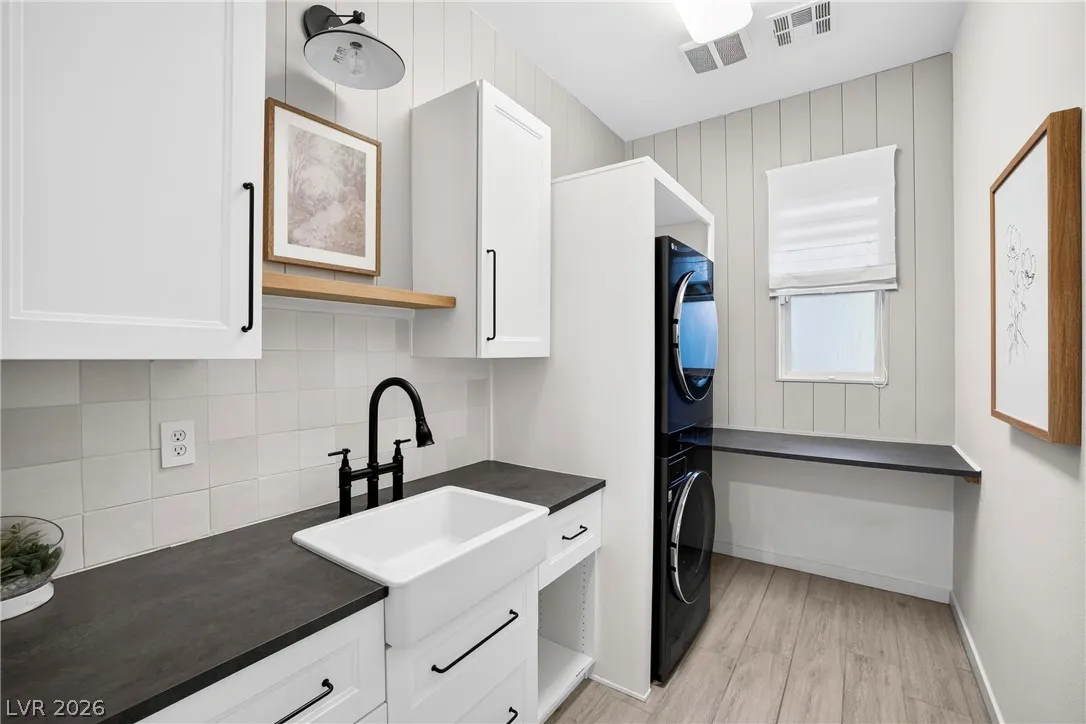
: Gas Dryer Hookup , Main Level , Laundry Room , Cabinets , Sink
1
: Public Sewer
: Underground Utilities
: Double Pane Windows , Low-Emissivity Windows , Drapes
$0
Appliances
: Dryer , Dishwasher , Disposal , Microwave , Refrigerator , Washer , Water Softener Owned , Built-In Gas Oven , Gas Cooktop , Double Oven
Address Map
NV
Clark
Las Vegas
Summerlin Village 23B Parcel Z-Allegra-Phase 2
89138
Portamento
12048
Court
W116° 38' 14.3''
N36° 10' 52.2''
South
From 215 head west on Far Hills, left on Fox Hill Dr, right on Munricia Heights, Right on Tarragona Breeze, and then left on Portamento Court
Neighborhood
Vassiliadis, Billy & Rosemary, Vassiliadis, Billy &
Palo Verde
Rogich Sig
Additional Information
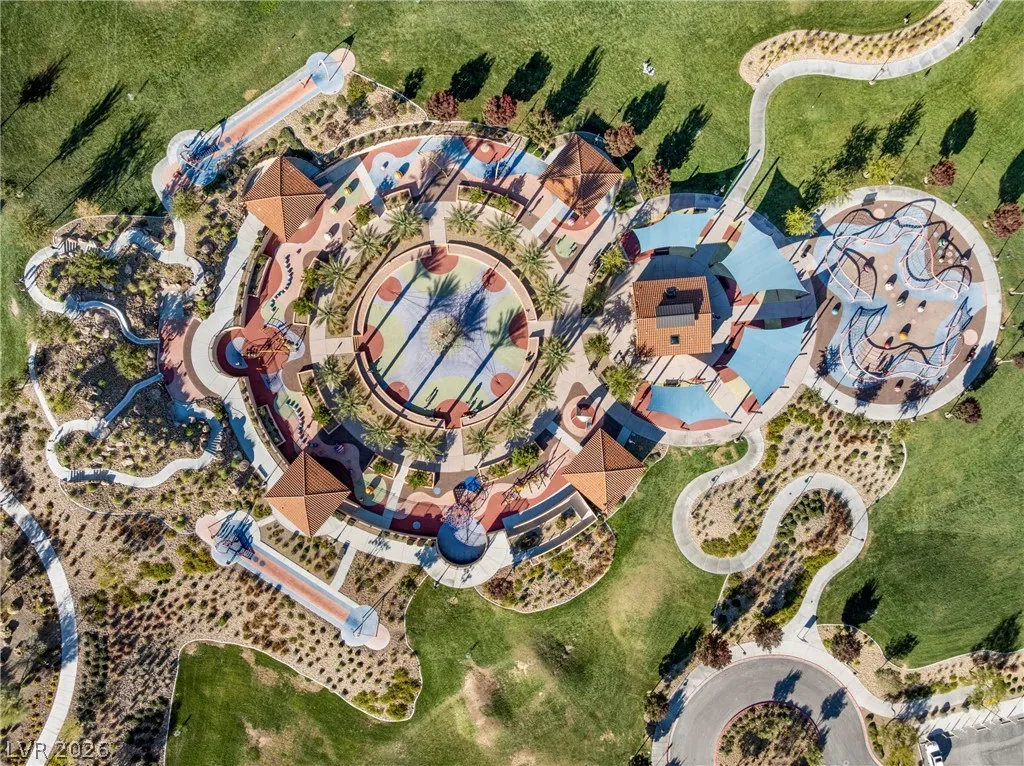
Basketball Court, Dog Park, Gated, Jogging Path, Barbecue, Playground, Pickleball
1
2999
Photovoltaics None
3.0
: Desert Landscaping , Landscaped , Drip Irrigation/Bubblers , < 1/4 Acre , Synthetic Grass
2
: Public
Simply Vegas
Steven C. Davidson
$0
$0
$0
$0
$0
Financial
60.0
Monthly
: Association Management
1
10712.0
Listing Information
222172
SVRE02
Cash, Conventional, FHA, VA Loan
Active
2026-08-01T05:10:40Z
GLVAR
2026-07-31T22:06:49Z
Property Description

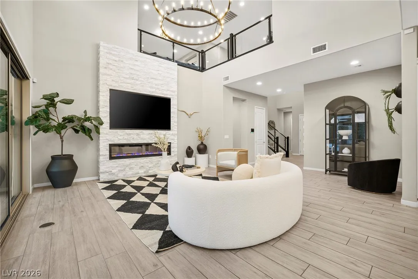
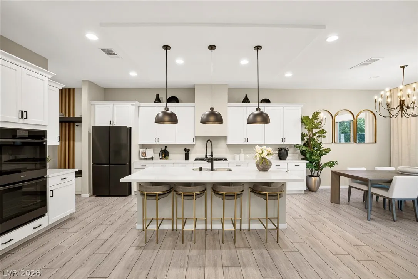
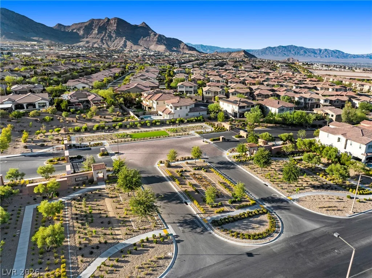
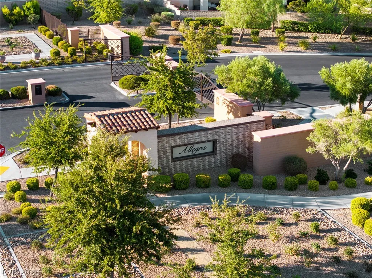
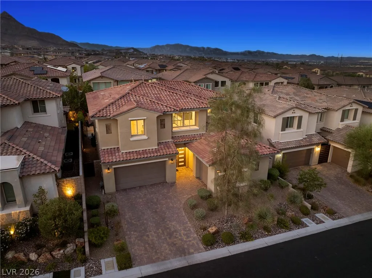
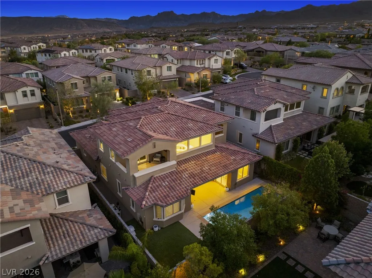
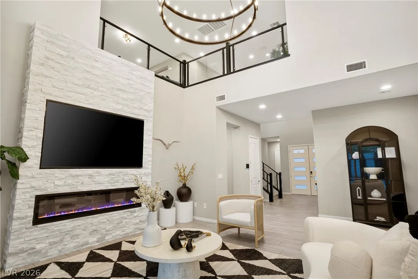
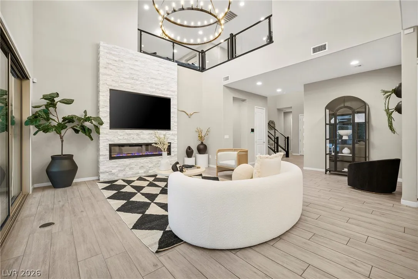
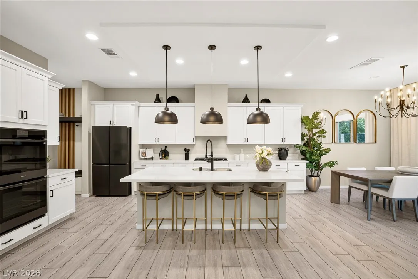
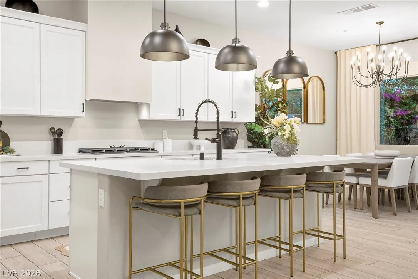
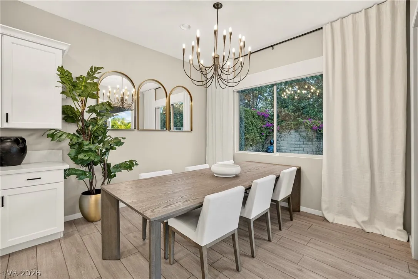
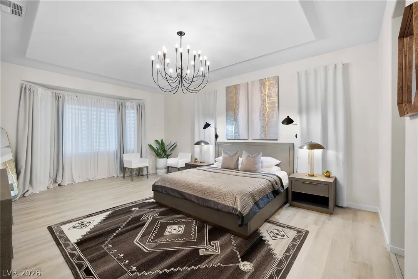
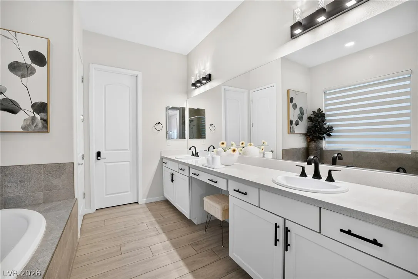
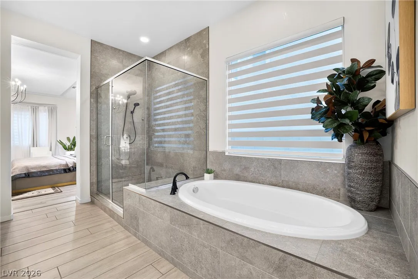
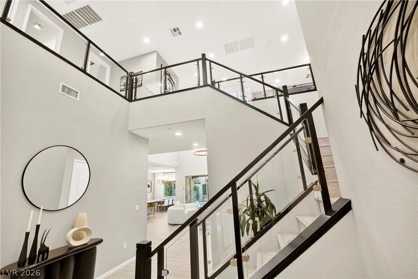
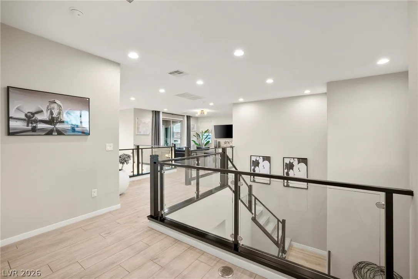
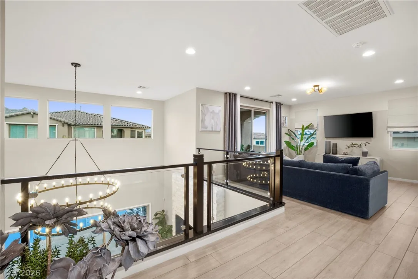
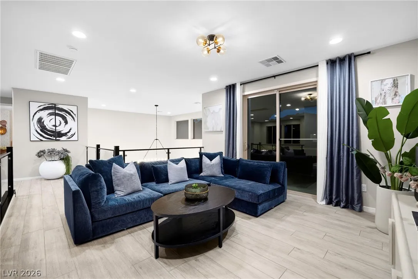
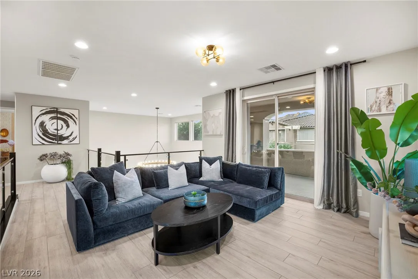
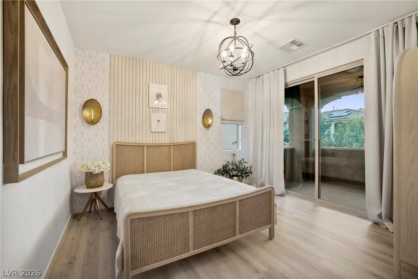
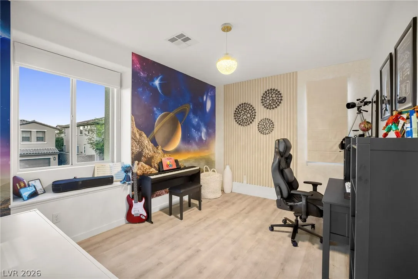
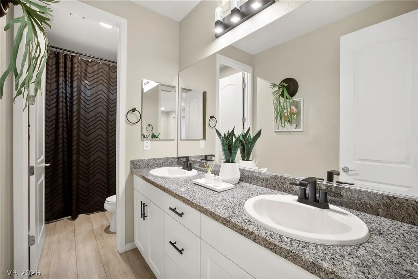
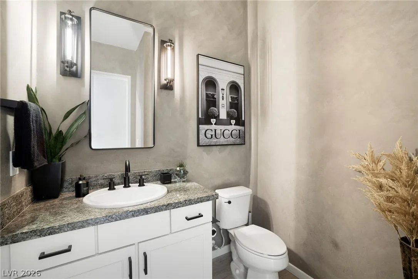
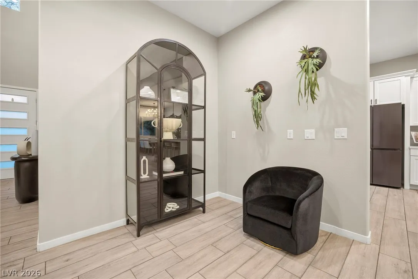
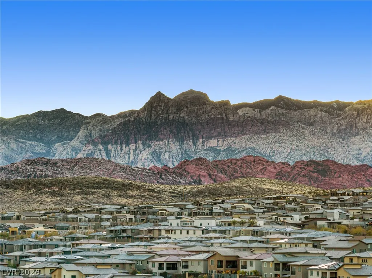
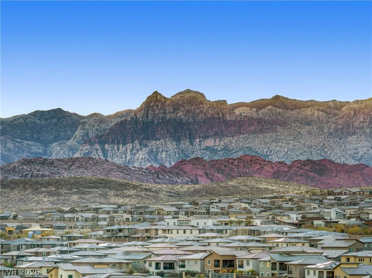
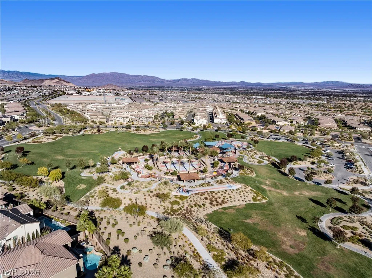
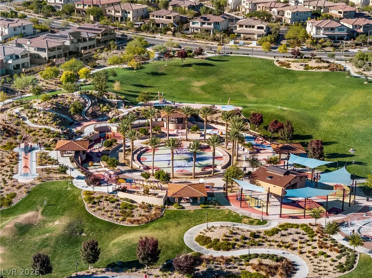
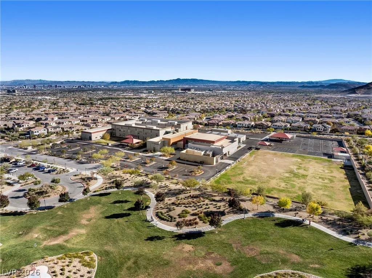
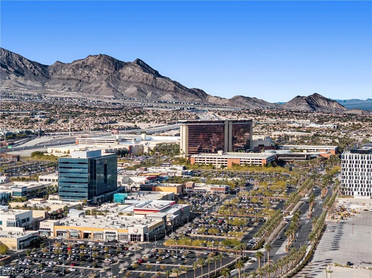
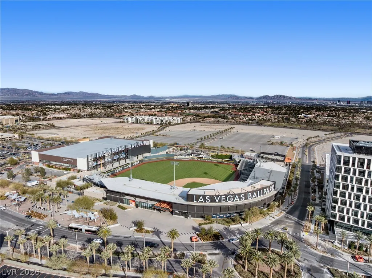
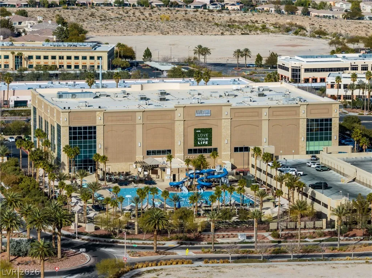
Welcome to this beautifully upgraded home in the gated Allegra community within Summerlin’s desirable Paseos Village. From the moment you step inside, you’ll appreciate the dramatic vaulted ceilings, elegant finishes, and thoughtfully designed floor plan that blends style with everyday comfort. The impressive great room features a custom media wall with a sleek linear fireplace, recessed TV niche, designer chandelier, and modern staircase railings that create a striking focal point. The gourmet kitchen is beautifully appointed with quartz countertops, black stainless steel appliances, contemporary fixtures, recessed lighting, track lighting, walk-in pantry, and an open layout ideal for entertaining. Stackable sliding doors seamlessly connect the indoor living space to a private backyard retreat featuring a covered patio, heated pool and spa, synthetic turf, and low-maintenance landscaping—perfect for relaxing or entertaining year-round. The spacious downstairs primary suite offers a custom walk-in closet with built-in cabinetry, and a beautifully finished bathroom with an elegant vanity area. Throughout the home you’ll find carefully selected finishes, custom accent walls, designer window coverings, and tasteful décor that create a warm, modern atmosphere. Upstairs features generously sized secondary bedrooms with walk-in closets, including one with a private balcony. The versatile loft includes its own balcony with breathtaking mountain views and offers the flexibility to serve as a media room, game room, home office, or potential fourth bedroom. Ideally located just moments from Fox Hill Park, Bill & Rosemary Vassiliadis Elementary School, community parks, walking trails, sports fields, and the natural beauty that makes Summerlin so desirable. Enjoy convenient access to Downtown Summerlin, Red Rock Casino, Las Vegas Ballpark, Red Rock Canyon, premier shopping, dining, and entertainment.


Residential For Sale

12048 Portamento Court, Las Vegas, Nevada 89138

  • Bedrooms : 3
  • Bathrooms : 3
  • Square Footage: 2,999 Sqft
$1,280,000
Listing ID#2805155
QR Code
Basic Details
Property Type : Residential
Listing Type : For Sale
Listing ID : 2805155
Price : $1,280,000
Bedrooms : 3
Rooms : 7
Bathrooms : 3
Half Bathrooms : 1
Square Footage : 2,999 Sqft
Year Built : 2017
Lot Area : 0.15 Acre
Status : Active
Full Bathrooms : 2
Roof : Tile
Property Sub Type : Single Family Residence
Agent info
Bob Le Van
Keller Williams Realty The Marketplace
2230 Corporate Cir Ste 250
Mortgage Calculator
$
$ %
years
%
$ %per year
$ %per year

$
Contact Agent

Subscribe To Our Newsletter For Buying, Selling, And Investing Tips Along With The Most Current Market Information!

Start searching for your dream home now

From the comfort of your home, or on the go, our site works on multiple devices so you can efficiently and quickly find your next home.
error: Content is protected !!
Property