Features
: Central , Zoned , Gas , Multiple Heating Units
: Central Air , Electric , 2 Units , ENERGY STAR Qualified Equipment
: Back Yard , Brick
: Gas , Great Room
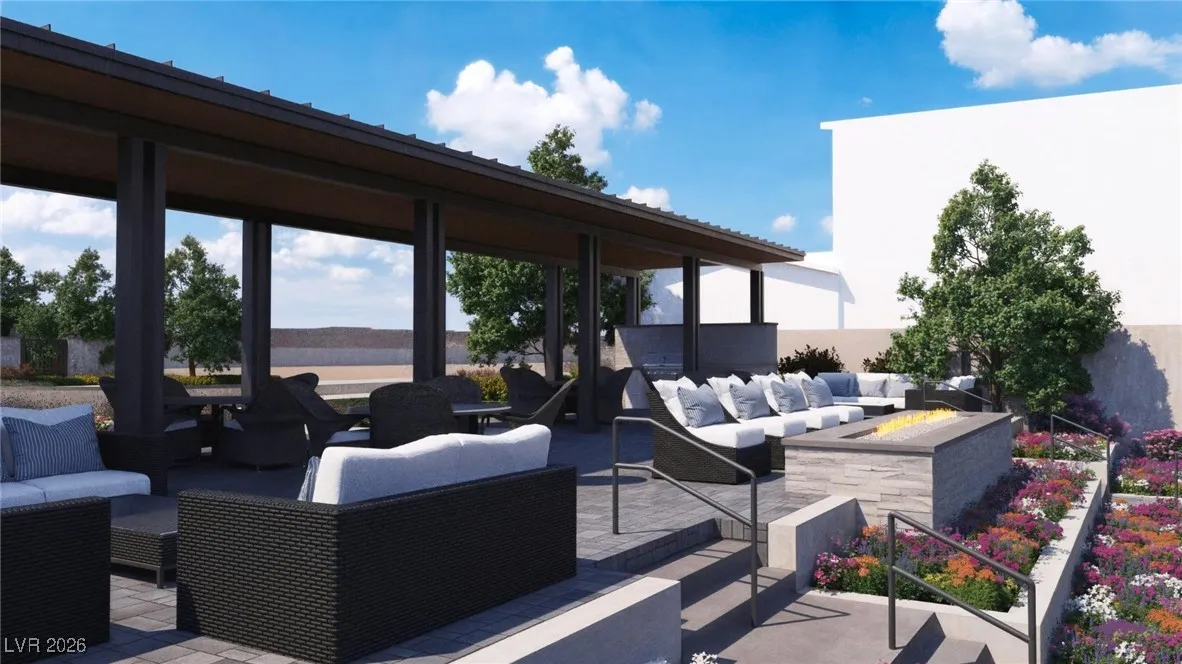
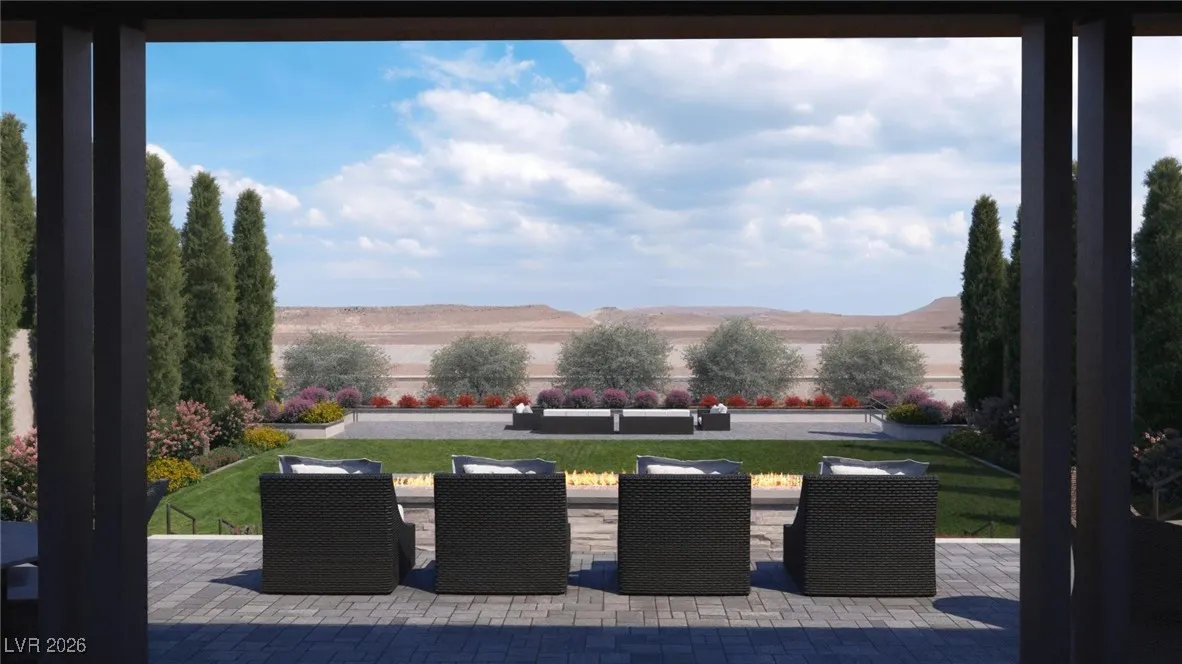
: Patio , Deck , Covered
: Garage , Inside Entrance , Private , Finished Garage , Exterior Access Door , Tandem
: Two Story
: Private Yard , Patio , Sprinkler/Irrigation , Fire Pit , Deck
1
: Other
: Bedroom on Main Level , Programmable Thermostat
: Gas Dryer Hookup , Laundry Room
: Public Sewer
: Cable Available , Underground Utilities
: Double Pane Windows , Low-Emissivity Windows , Insulated Windows
$0
Appliances
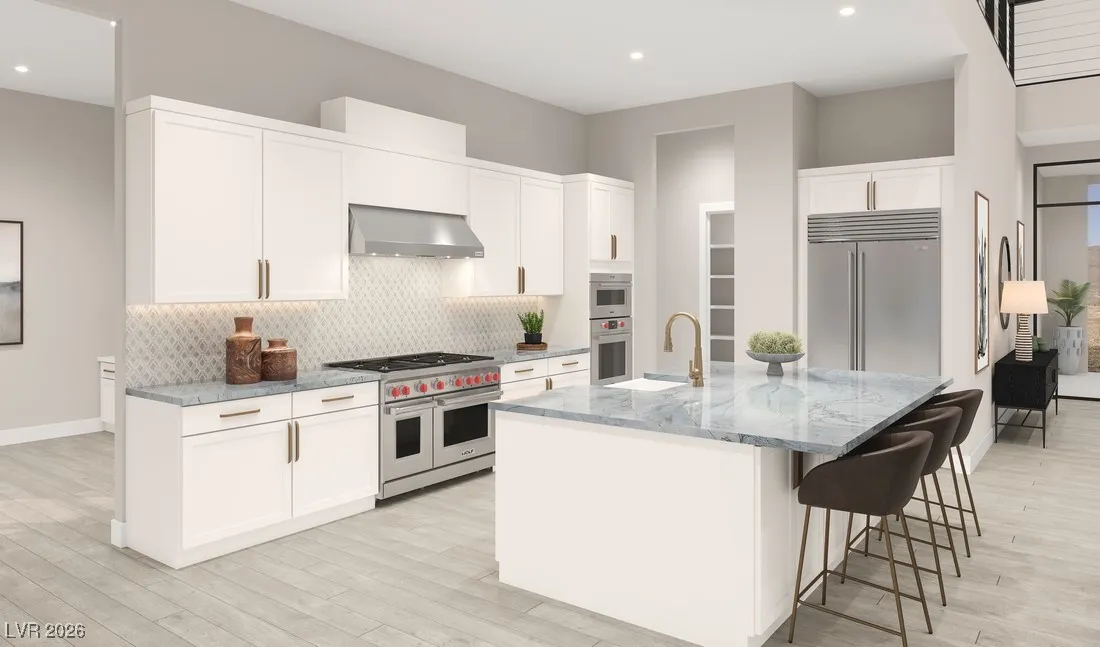
: Dishwasher , Disposal , Gas Range , Microwave , Tankless Water Heater , Built-In Gas Oven
Address Map
NV
Clark
Las Vegas
Summerlin Village 29 Parcel C & D
89138
Talon Heights
253
Street
W116° 37' 48.9''
N36° 11' 9.8''
East
Directions to Glenrock Sales Office located at 360 Talon Hts St: From 215W exit Far Hills, continue West on Far Hills to Grand Park Blvd, turn R (N) on Grand Park Blvd, turn R (E) on Granite Run Way, turn L (N) on Talon Hts St. Office is on the R (E).
Neighborhood
Givens, Linda Rankin, Givens, Linda Rankin
Palo Verde
Becker
Additional Information
Gated, Barbecue, Park
3956
: Drywall
Photovoltaics None
3.0
: Desert Landscaping , Landscaped , Drip Irrigation/Bubblers , < 1/4 Acre , Rocks
1875000
2
https://www.insidemaps.com/app/walkthrough-v2/?projectId=GOllLOTFxG&env=production&unbranded=true
: Public
TB Realty Las Vegas LLC
April J. Miller
$0
$0
$0
$0
$0
Financial
69.0
Monthly
: Reserve Fund , Taxes , Utilities
1
4991.0
Listing Information
226490
TBLV
Cash, Conventional, VA Loan
Active
2026-07-18T21:48:09Z
GLVAR
2026-07-05T15:10:21Z
Property Description

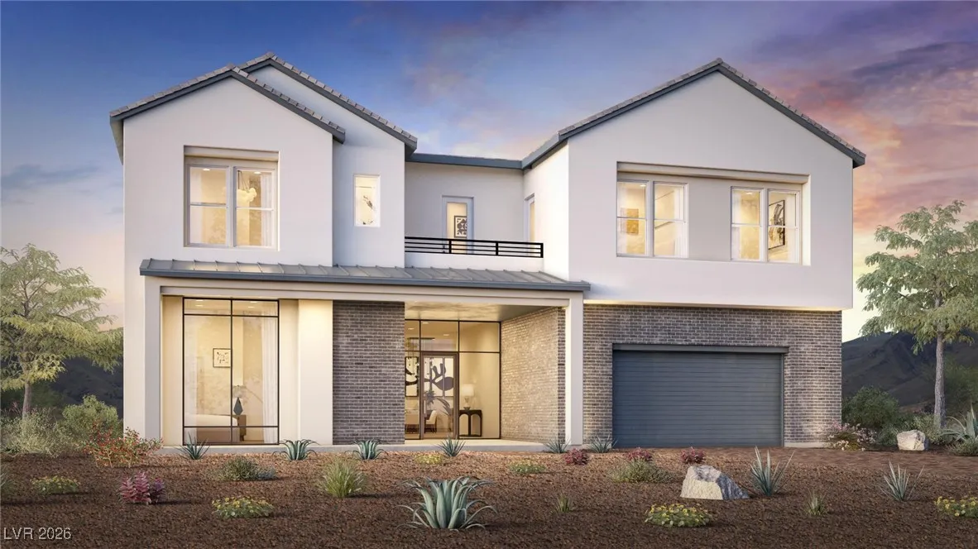
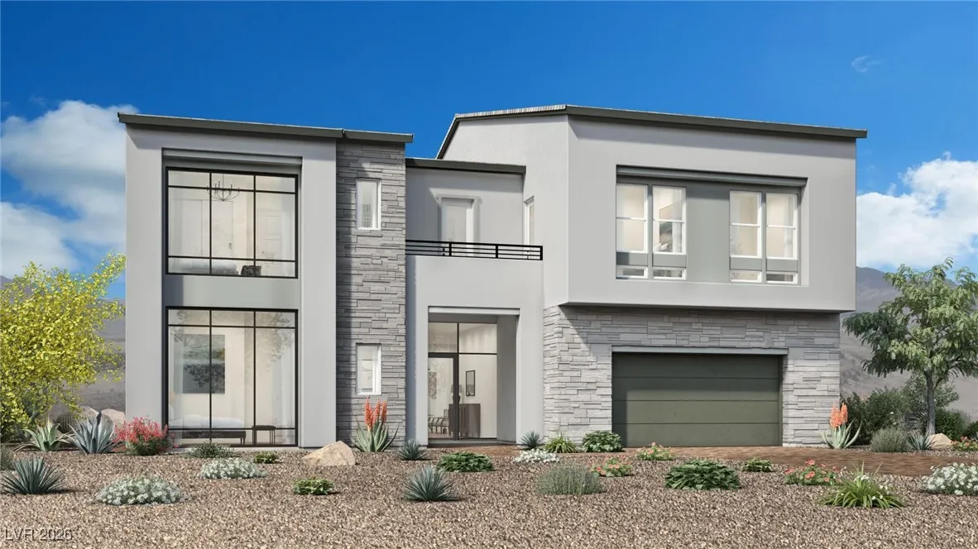
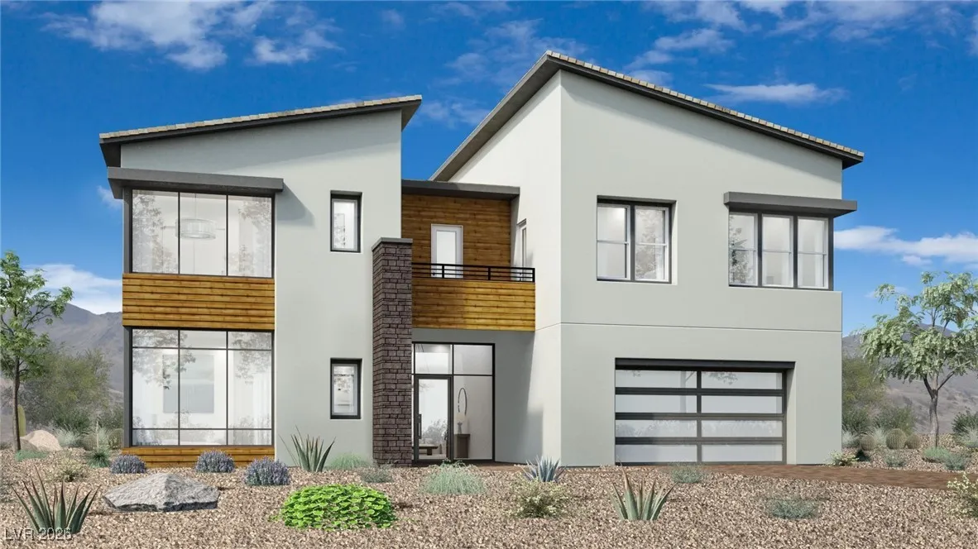
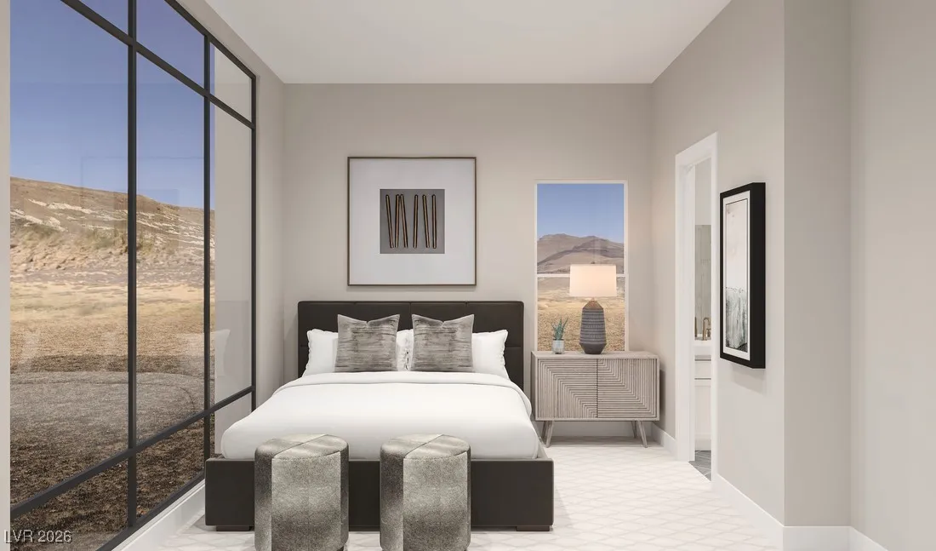
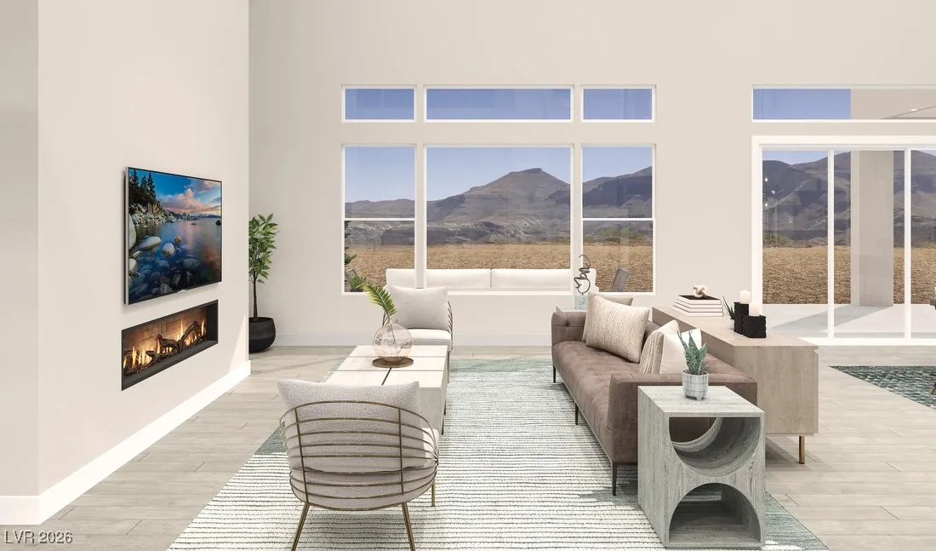
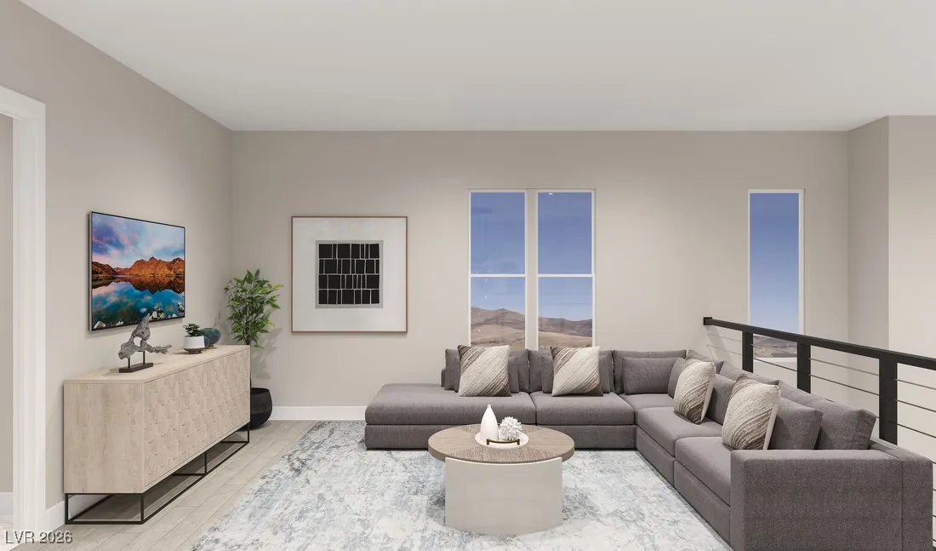
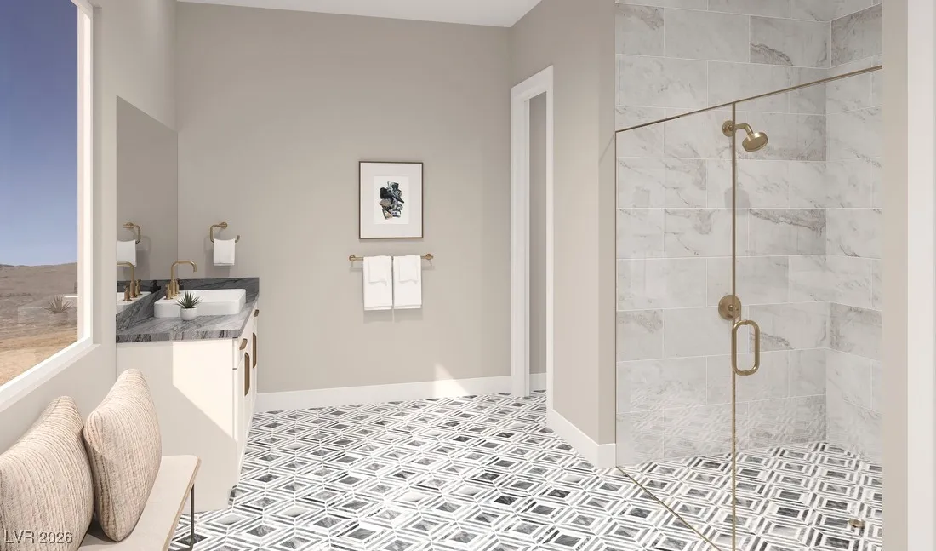
NEW CONSTRUCTION — Glenrock, Homesite 6 | Rosendale – Cottage. Projected completion date: September 2026. The two-story Rosendale floor plan offers 3, 956 sq. ft. of thoughtfully designed living space with 5 bedrooms, 5 full baths, and 1 half bath. Situated on an east/west-facing 9, 087 sq. ft. homesite, this home is designed for exceptional indoor-outdoor living with expansive covered outdoor spaces, including a stunning two-story covered patio ideal for year-round entertaining. The luxurious primary suite features a private covered deck and spa-like bath, while a first-floor multi-generational suite offers a private bedroom, bath, and kitchenette—ideal for guests or extended living. A gourmet kitchen with a large island and walk-in pantry anchors the main living area, complemented by a dramatic two-story foyer and everyday entry with drop zone.


Residential For Sale

253 Talon Heights Street, Las Vegas, Nevada 89138

  • Bedrooms : 5
  • Bathrooms : 6
  • Square Footage: 3,956 Sqft
$1,825,000
Listing ID#2746448
QR Code
Basic Details
Property Type : Residential
Listing Type : For Sale
Listing ID : 2746448
Price : $1,825,000
Bedrooms : 5
Rooms : 10
Bathrooms : 6
Half Bathrooms : 1
Square Footage : 3,956 Sqft
Year Built : 2025
Lot Area : 0.21 Acre
Status : Active
Full Bathrooms : 5
New Construction Yn : 1
Roof : Tile, Pitched
Property Sub Type : Single Family Residence
Agent info
Bob Le Van
Keller Williams Realty The Marketplace
2230 Corporate Cir Ste 250
Mortgage Calculator
$
$ %
years
%
$ %per year
$ %per year

$
Contact Agent

Subscribe To Our Newsletter For Buying, Selling, And Investing Tips Along With The Most Current Market Information!

Start searching for your dream home now

From the comfort of your home, or on the go, our site works on multiple devices so you can efficiently and quickly find your next home.

error: Content is protected !!
Property