Features
: Community
: Central , Gas
: Gas , Central Air
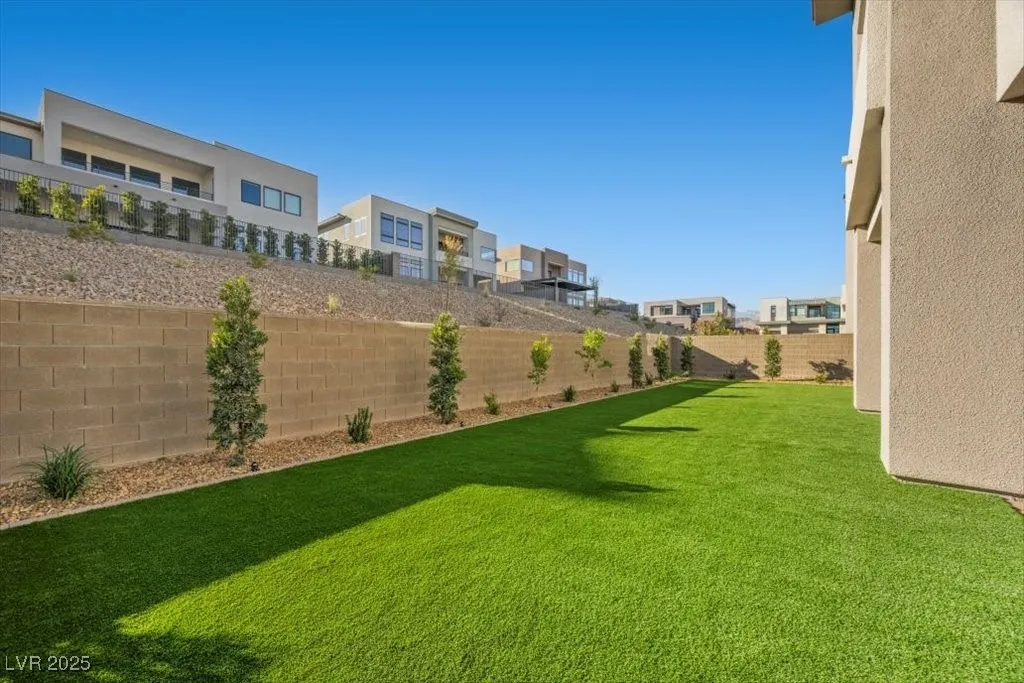
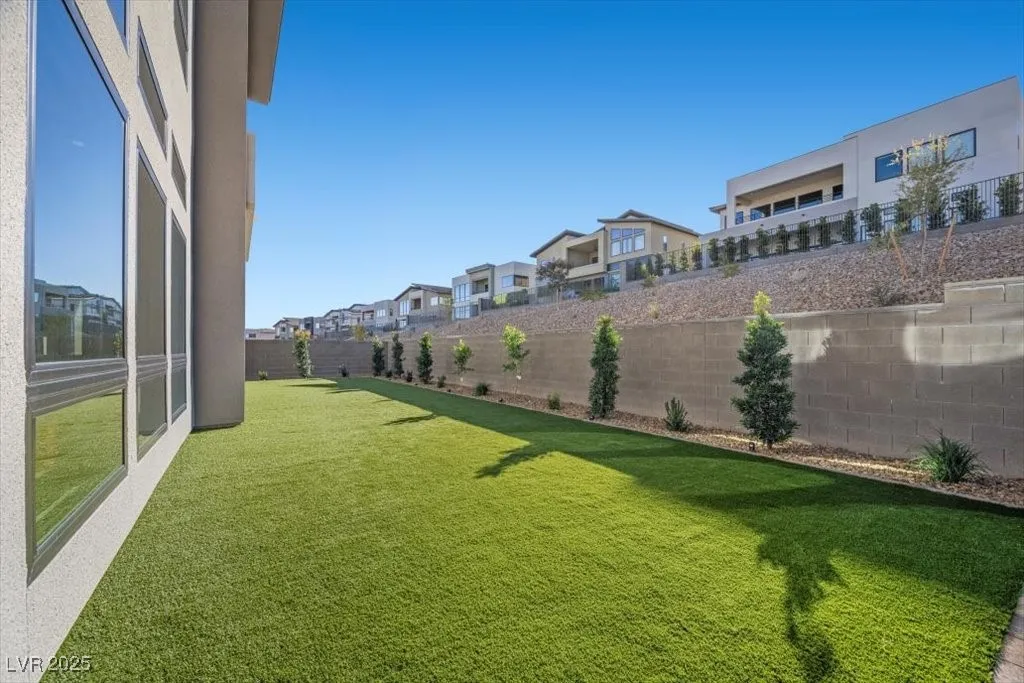
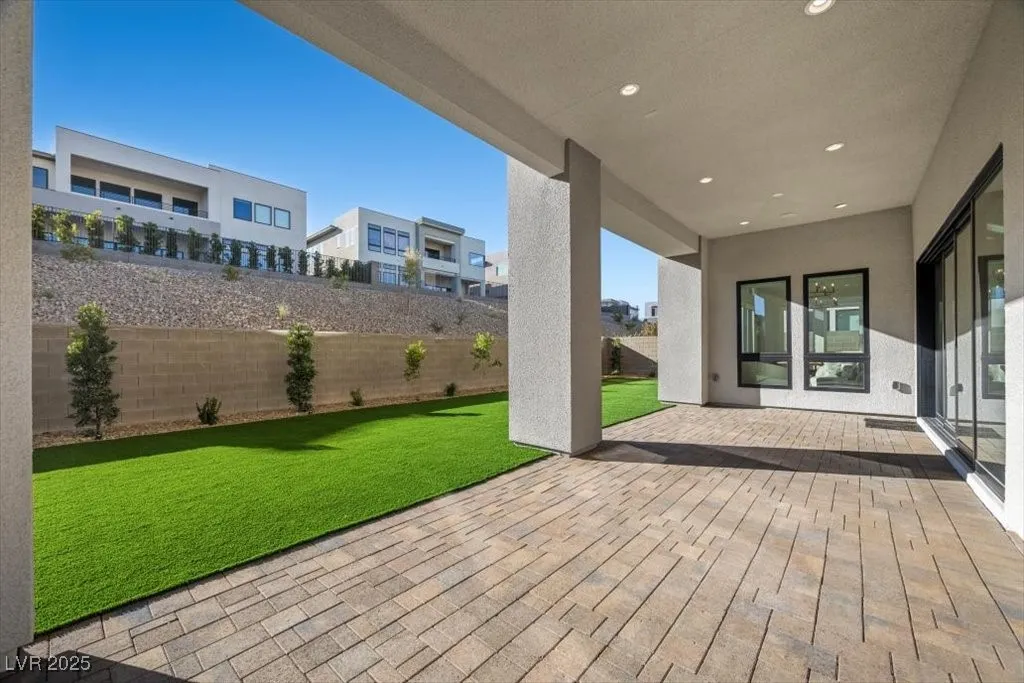
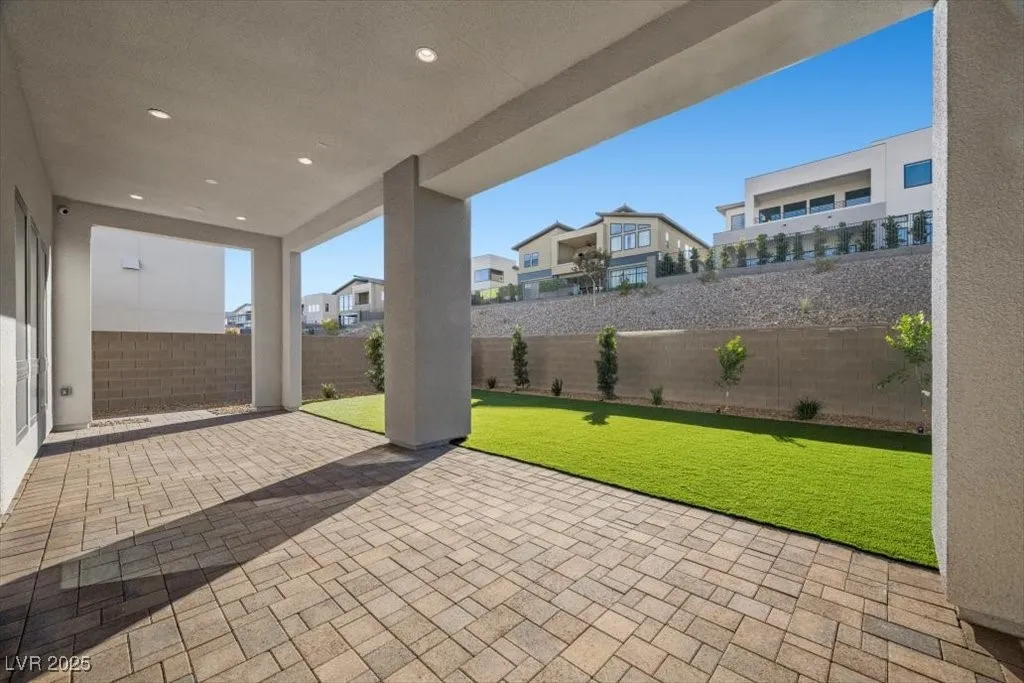
: Block , Back Yard
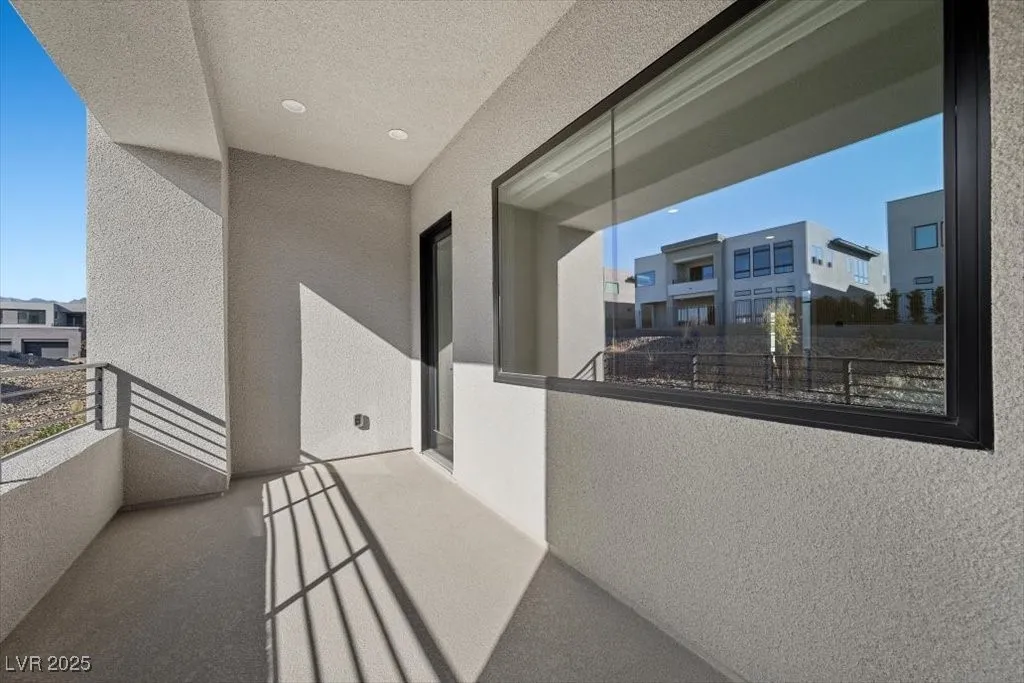
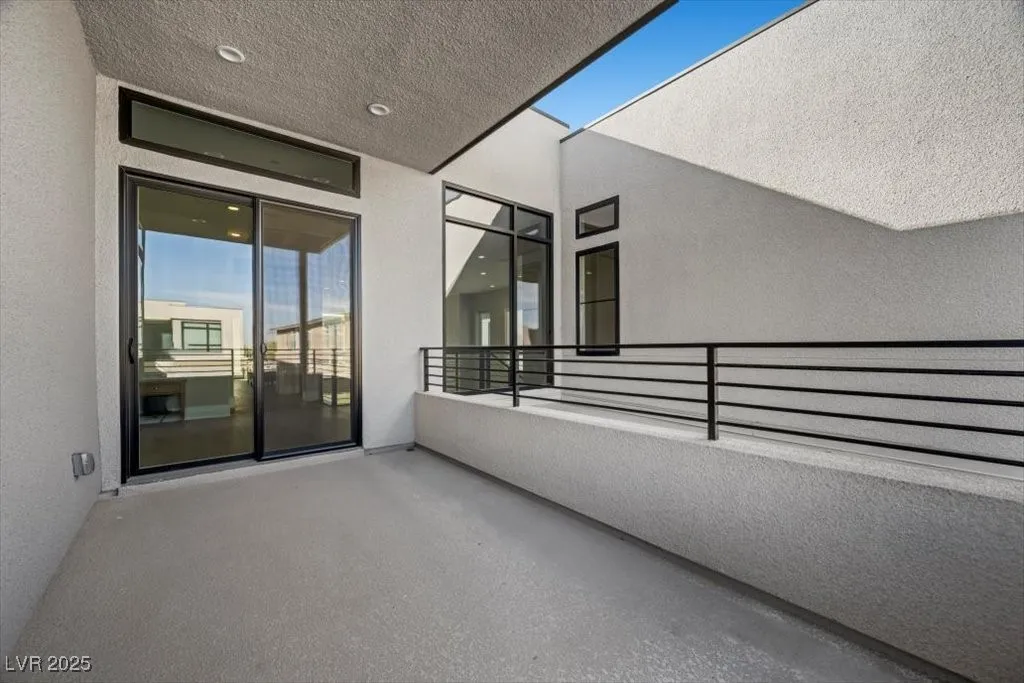
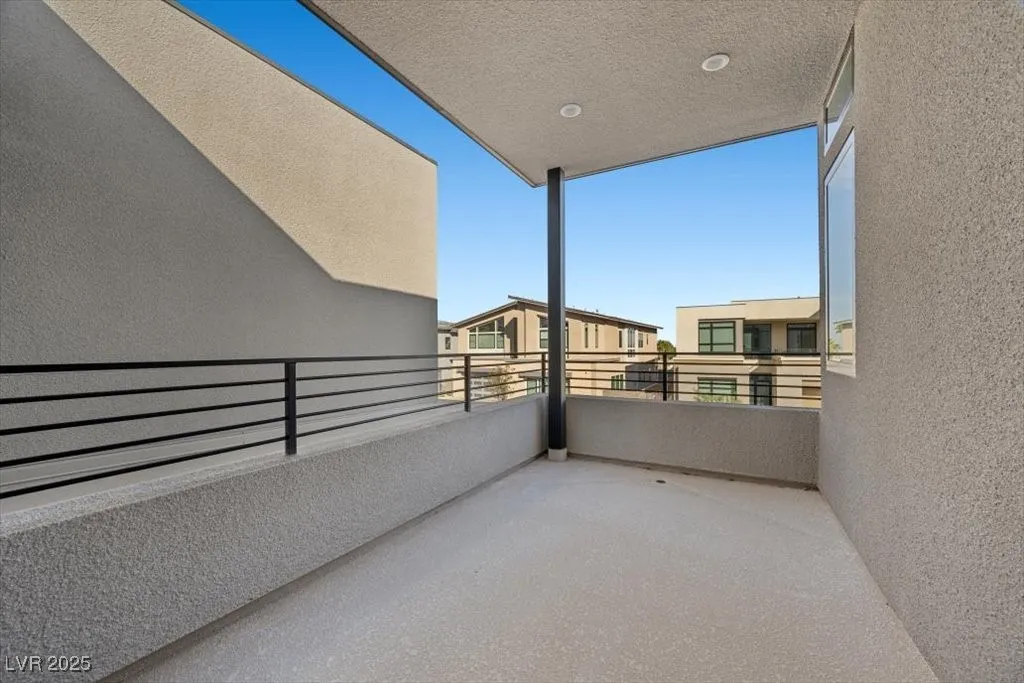
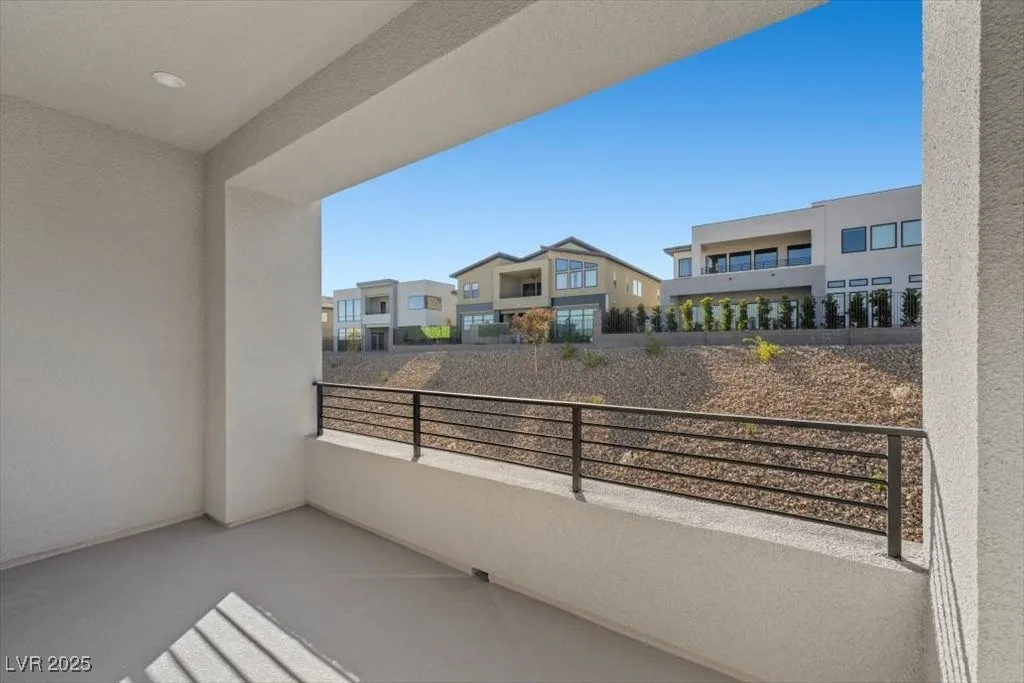
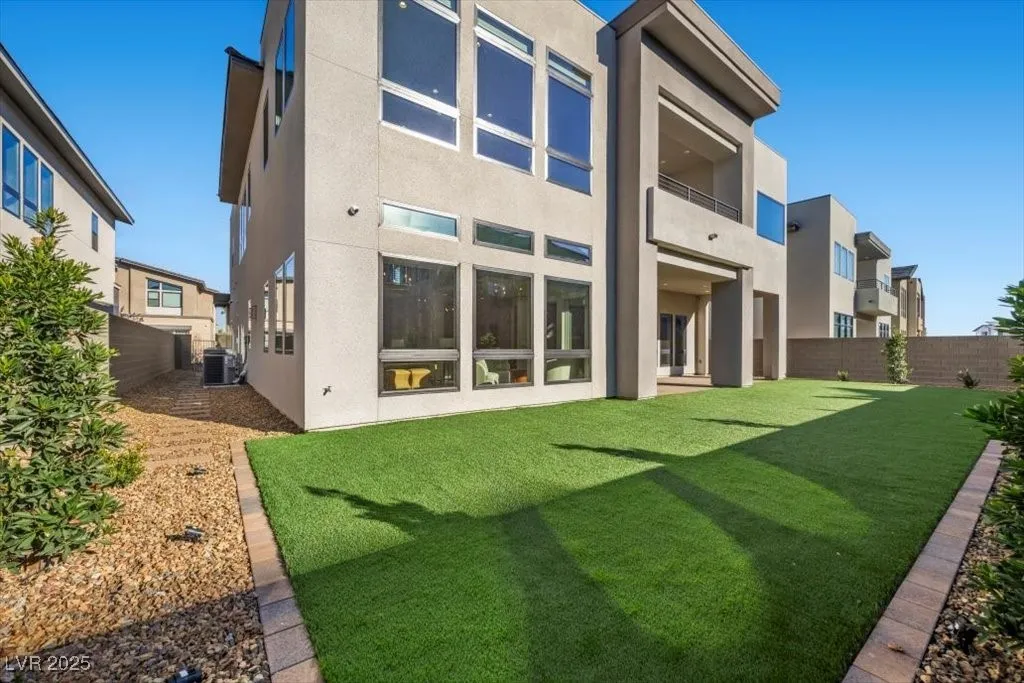
: Balcony
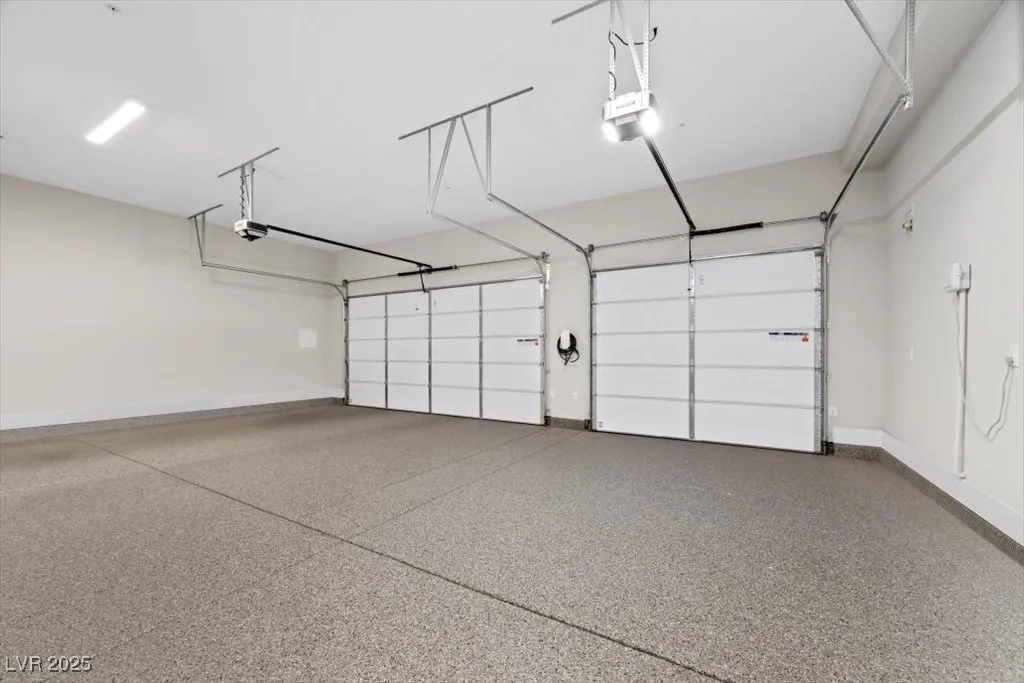
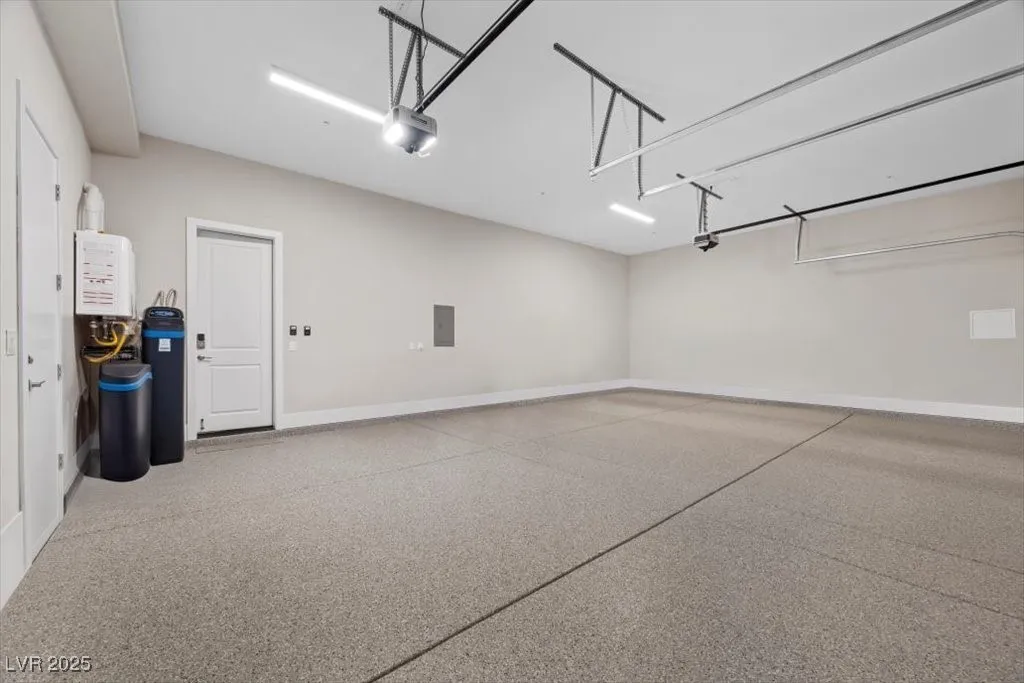
: Attached , Garage , Private
: Two Story
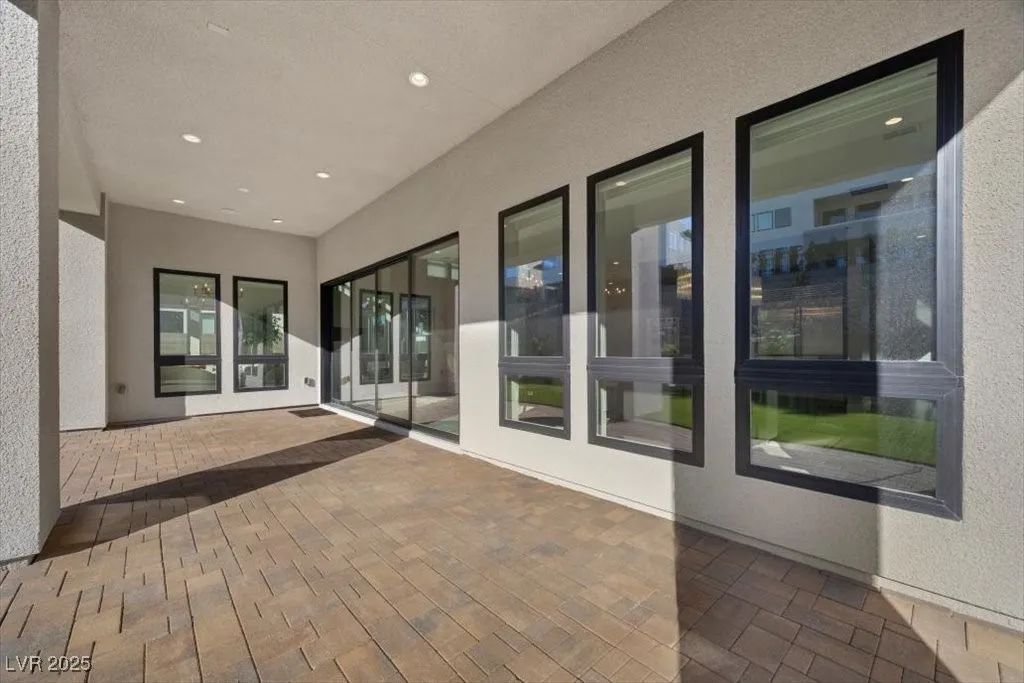
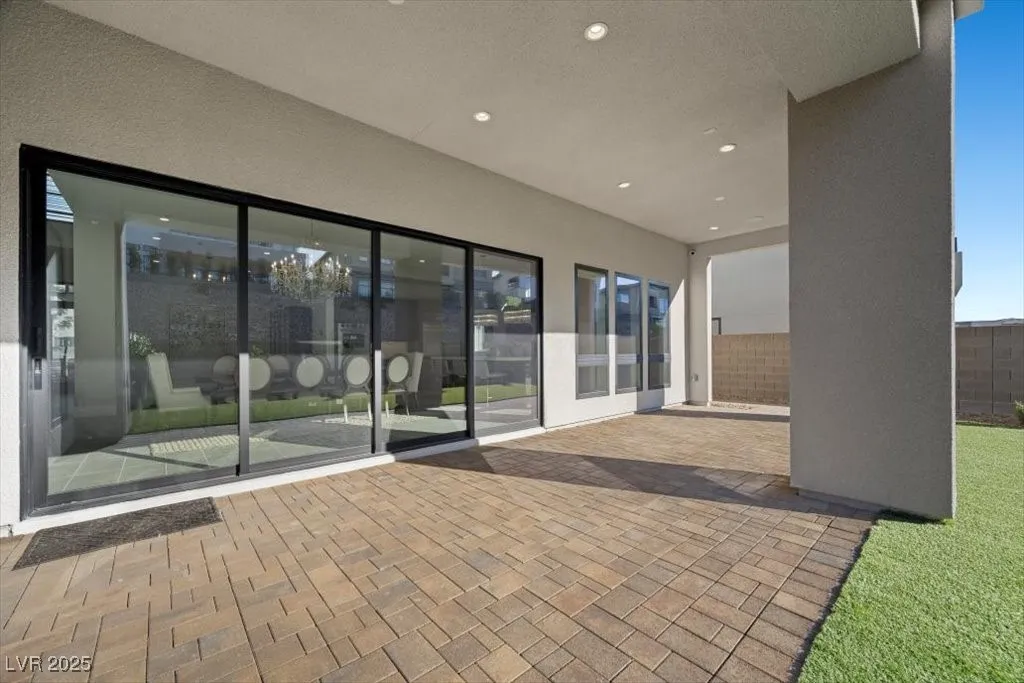
: Private Yard , Balcony
: Tile , Ceramic Tile
: Bedroom on Main Level
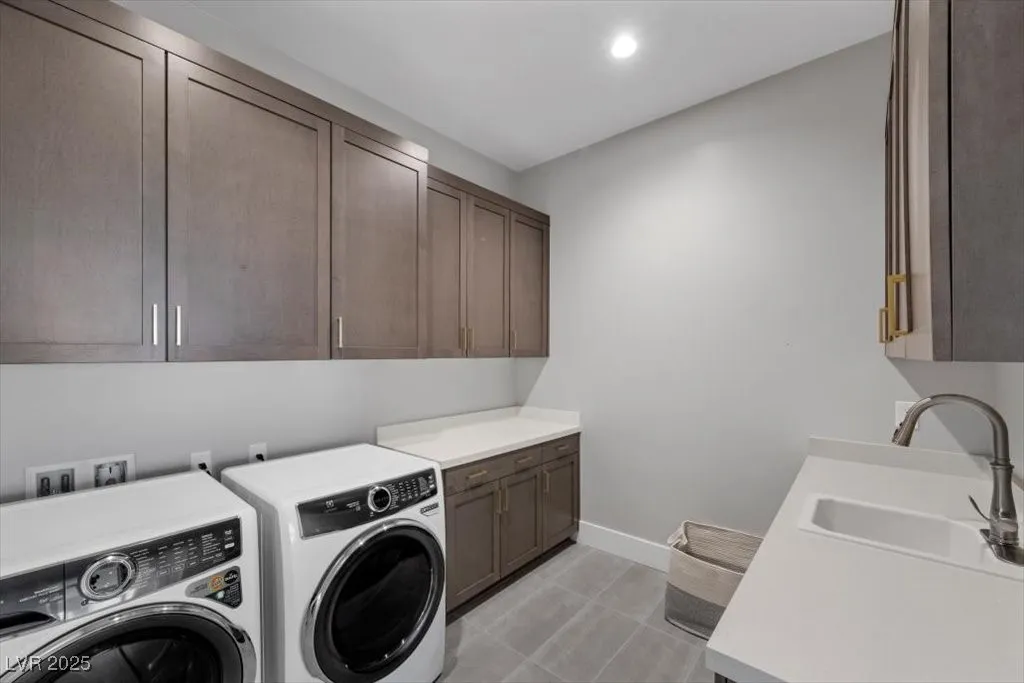
: Gas Dryer Hookup , Laundry Room , Upper Level
: Public Sewer
: Underground Utilities
: Low-Emissivity Windows
$0
Appliances
: Dryer , Dishwasher , Disposal , Gas Range , Microwave , Refrigerator , Washer , Water Softener Owned , Built-In Gas Oven , Water Purifier
Address Map
NV
Clark
Las Vegas
Summerlin Village 17A Parcel C
89135
Shady Ridge
4829
Drive
W116° 40' 20.2''
N36° 6' 4.9''
North
From the 215 Beltway, take the Tropicana Avenue West exit. Turn left on Town Center, then right on Foothills Parkway, right on Rockline Parkway, and left on Desert Heights Avenue.
Neighborhood
Abston, Sandra B, Abston, Sandra B
Durango
Fertitta Frank & Victoria
Additional Information
Clubhouse, Gated, Pool, Guard
1
4970
: Pool
Photovoltaics None
3.0
: Desert Landscaping , Landscaped , < 1/4 Acre
2600000
2
https://www.propertypanorama.com/instaview/las/2743375
: Public
Huntington & Ellis, A Real Est
Jennifer Belcastro
$0
$0
$0
$0
$0
Financial
67.0
Monthly
1
3057.0
Listing Information
246073
HUNT
Cash, Conventional, VA Loan
Active
2026-05-30T01:00:49Z
GLVAR
2025-12-29T06:14:47Z
Property Description

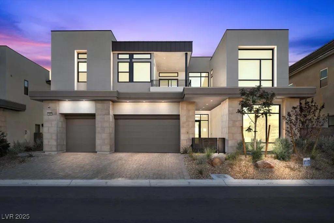
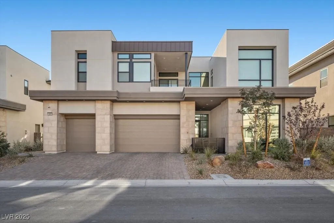
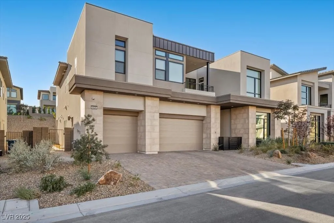
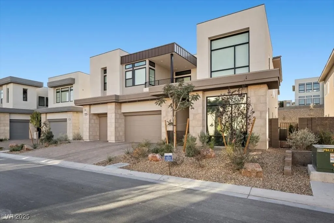
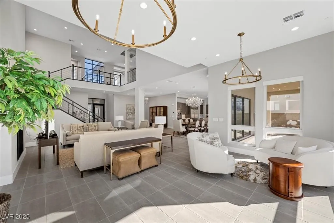
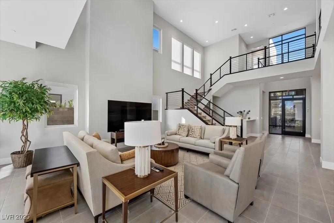
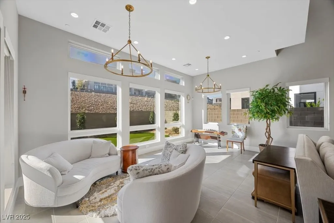
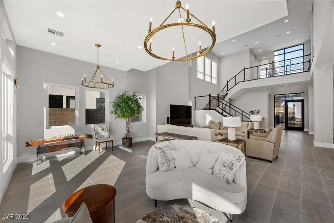
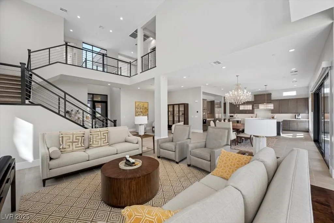
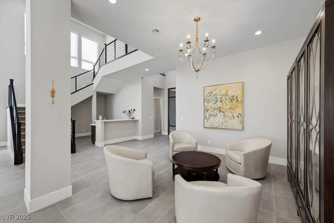
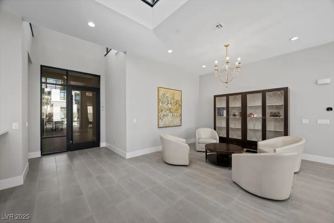
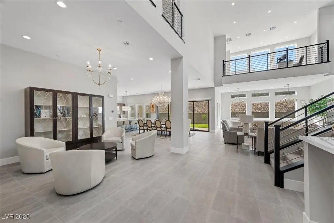
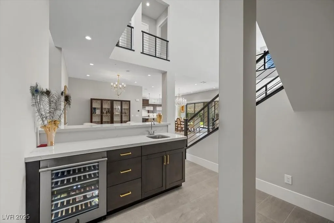
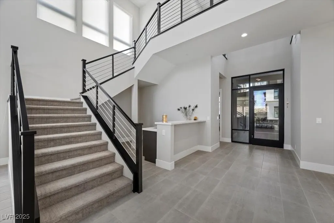
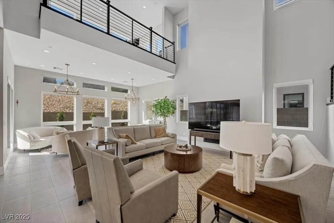
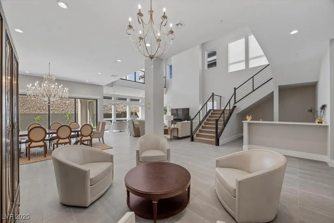
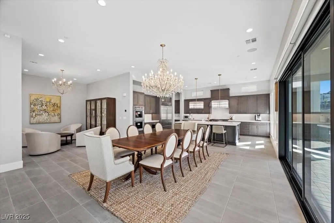
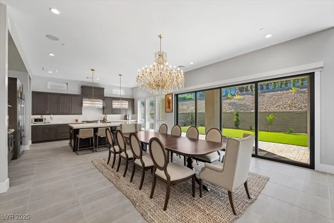
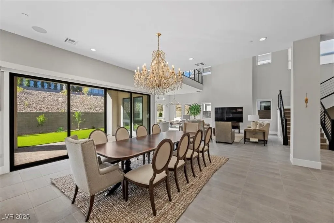
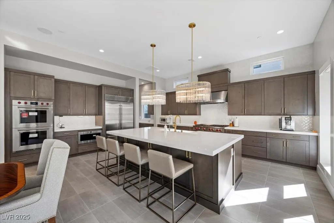
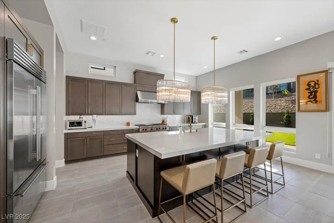
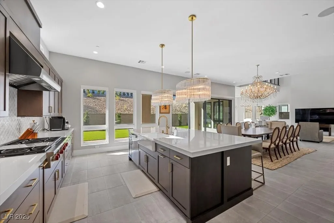
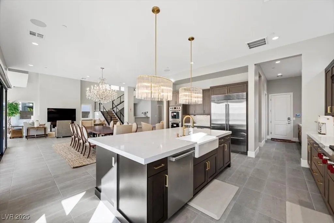
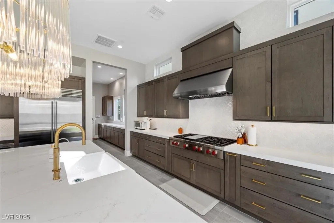
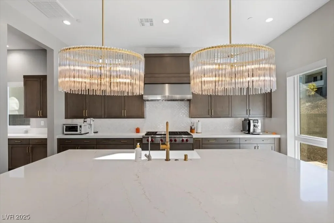
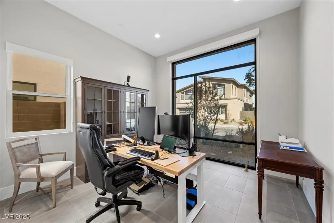
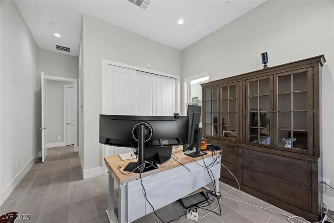
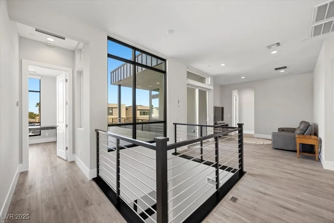
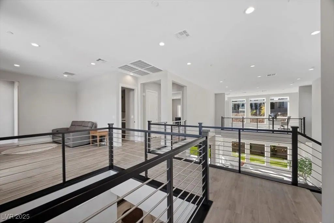
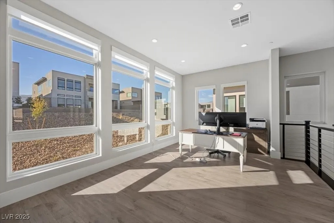
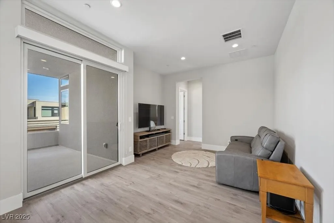
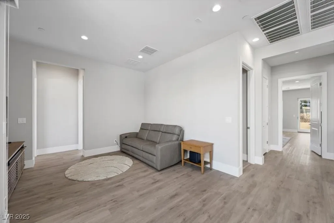
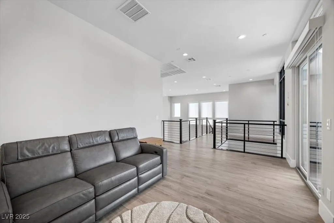
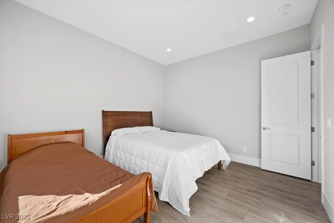
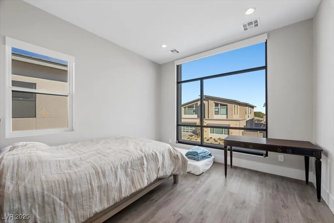
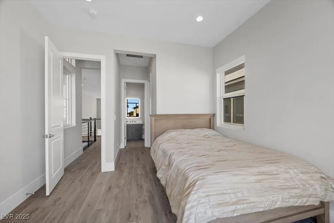
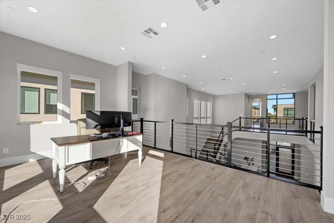
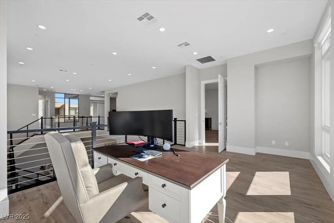
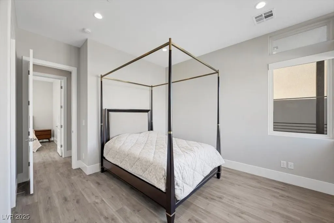
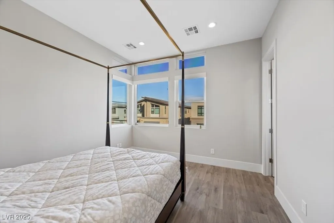
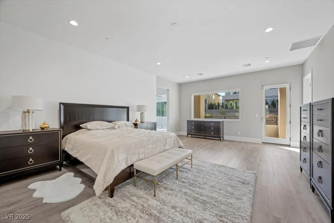
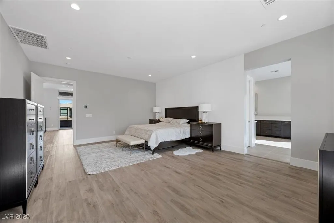
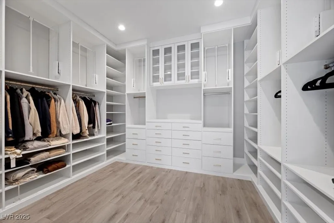
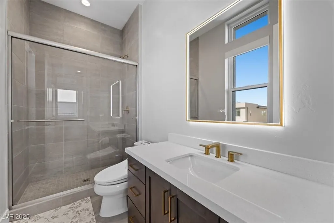
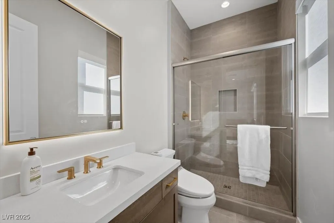
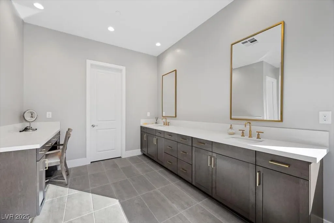
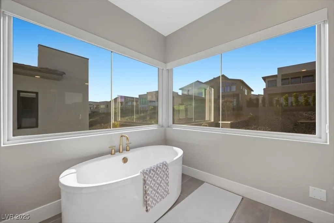
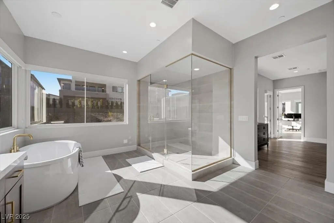
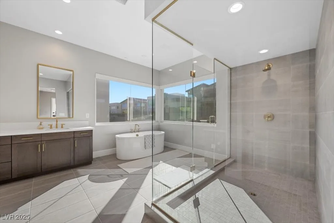
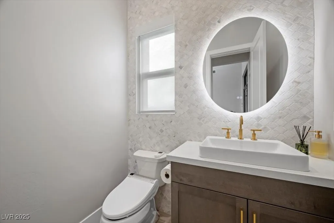
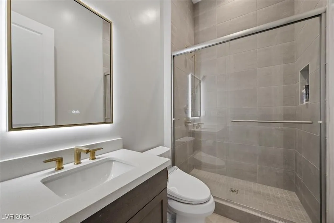
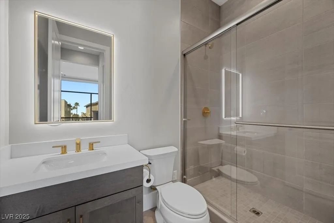
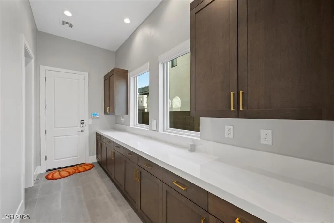
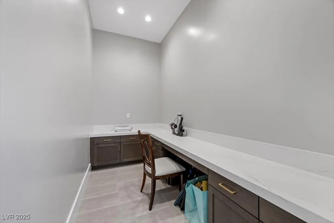
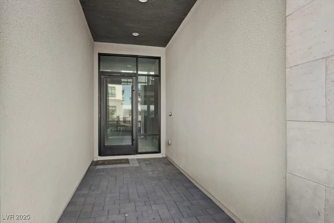
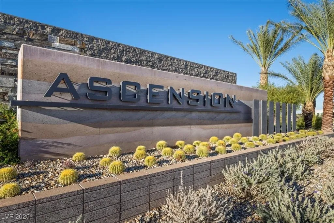
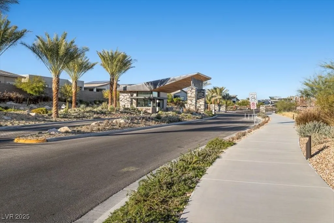
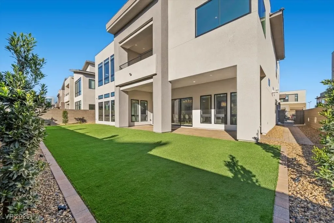
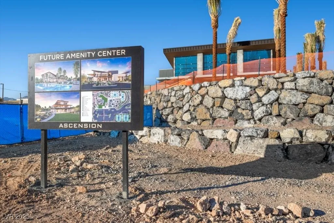
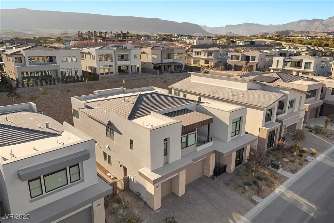
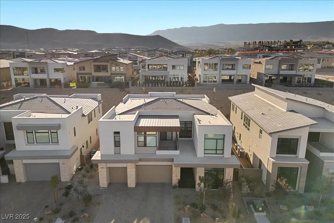
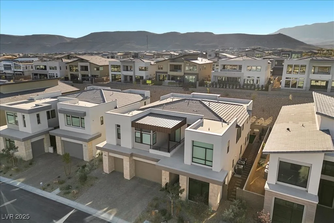
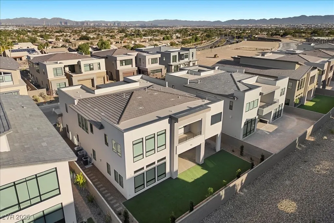
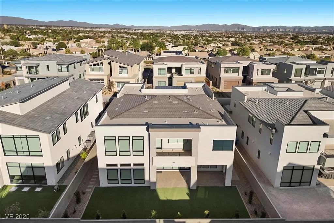
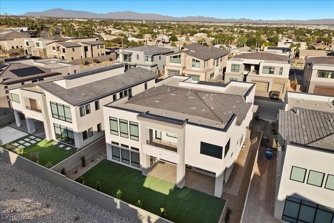
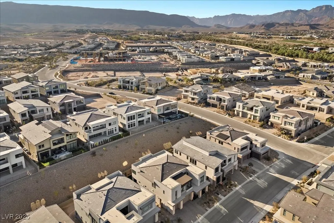
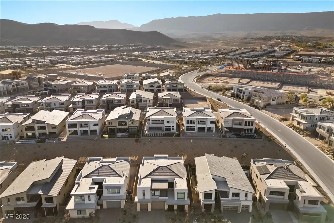
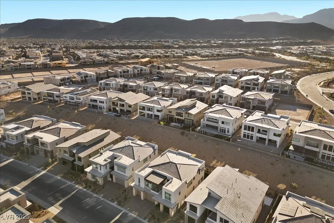
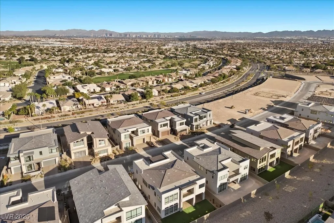
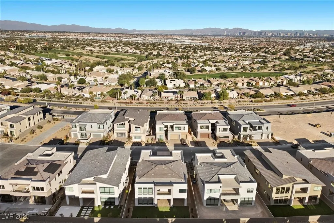
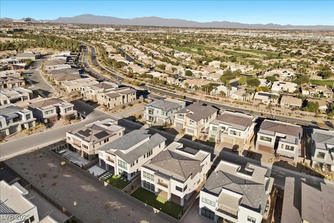
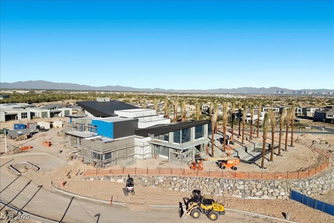
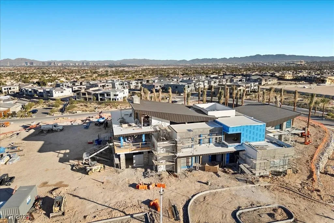
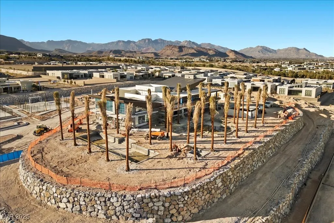
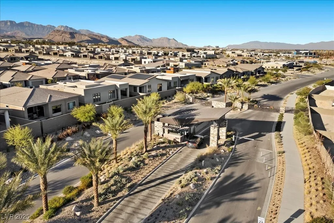
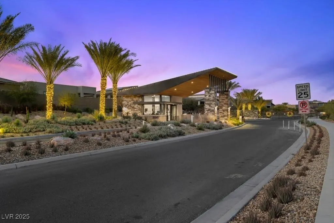
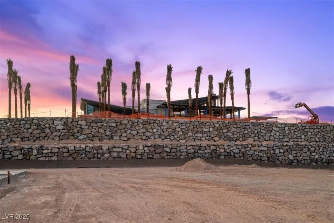
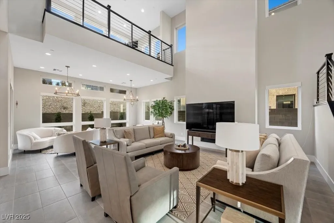
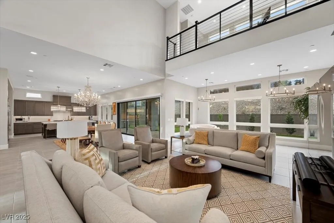
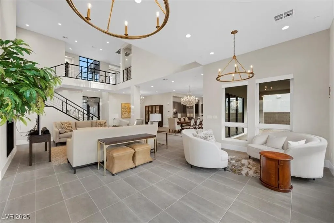
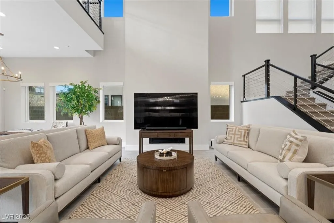
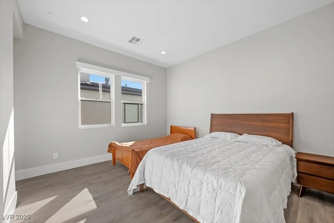
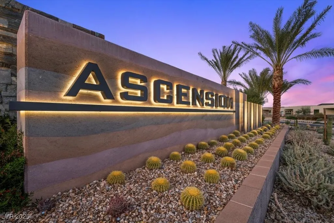
Located behind the private gates of Ascension, this nearly 5, 000 sq. ft. residence offers refined living with a thoughtfully balanced floorplan designed for natural flow & harmony. Featuring 5 bedrooms, each with its own private ensuite bath and walk-in closet, the home provides exceptional comfort and privacy for both residents & guests. Soaring ceilings & expansive open living & dining areas create a light-filled atmosphere ideal for everyday living and entertaining. The chef’s kitchen showcases a dramatic quartz island with, butler’s pantry, designer finishes, & a state-of-the-art water softener. Perfect for gathering and entertaining. A spacious loft adds flexibility for work or relaxation, while the inviting front patio enhances the home’s sense of balance and connection. Intentional design elements promote a calm, harmonious energy throughout, offering luxury, function, & flow in one of South Summerlin’s most desirable gated communities with a Resort Style Club House on its way!


Residential For Sale

4829 Shady Ridge Drive, Las Vegas, Nevada 89135

  • Bedrooms : 5
  • Bathrooms : 6
  • Square Footage: 4,970 Sqft
$2,500,000
Listing ID#2743375
QR Code
Basic Details
Property Type : Residential
Listing Type : For Sale
Listing ID : 2743375
Price : $2,500,000
Bedrooms : 5
Rooms : 7
Bathrooms : 6
Half Bathrooms : 1
Square Footage : 4,970 Sqft
Year Built : 2024
Lot Area : 0.18 Acre
Status : Active
Full Bathrooms : 5
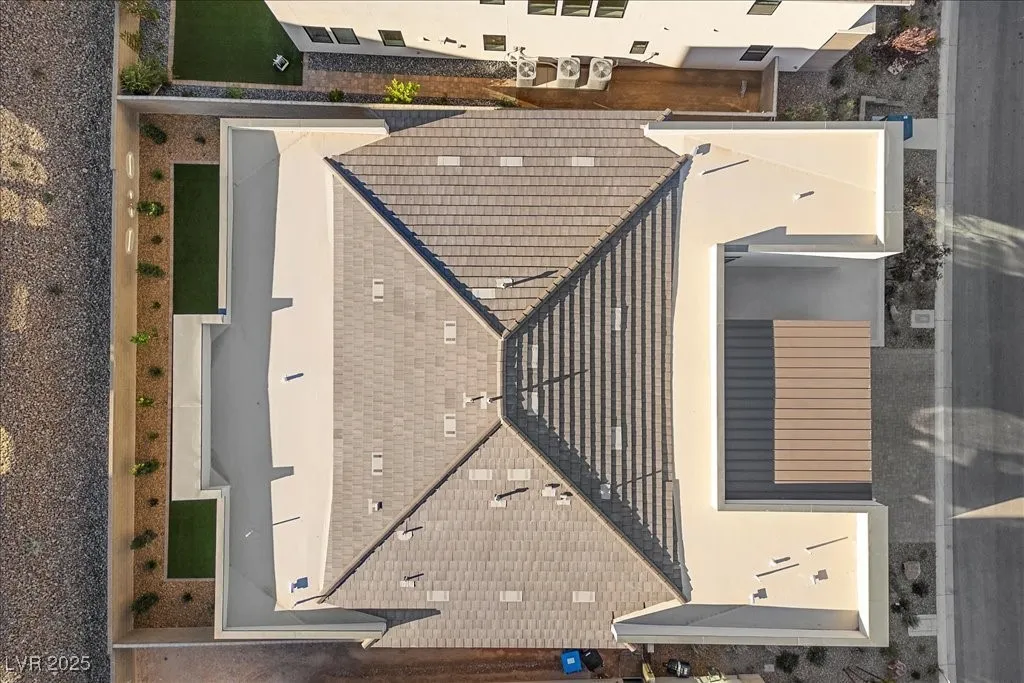
Roof : Tile
Property Sub Type : Single Family Residence
Agent info
Bob Le Van
Keller Williams Realty The Marketplace
2230 Corporate Cir Ste 250
Mortgage Calculator
$
$ %
years
%
$ %per year
$ %per year

$
Contact Agent

Subscribe To Our Newsletter For Buying, Selling, And Investing Tips Along With The Most Current Market Information!
Start searching for your dream home now

From the comfort of your home, or on the go, our site works on multiple devices so you can efficiently and quickly find your next home.

error: Content is protected !!
Property