Features
: Central , Gas
: Central Air , Electric
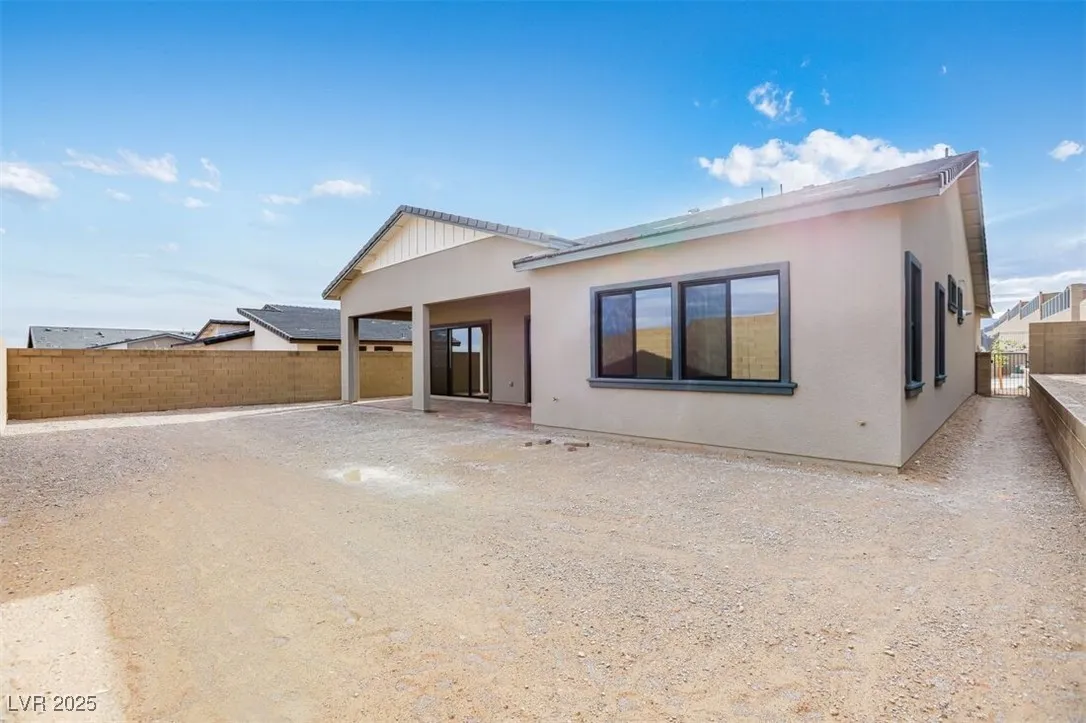
: Block , Back Yard
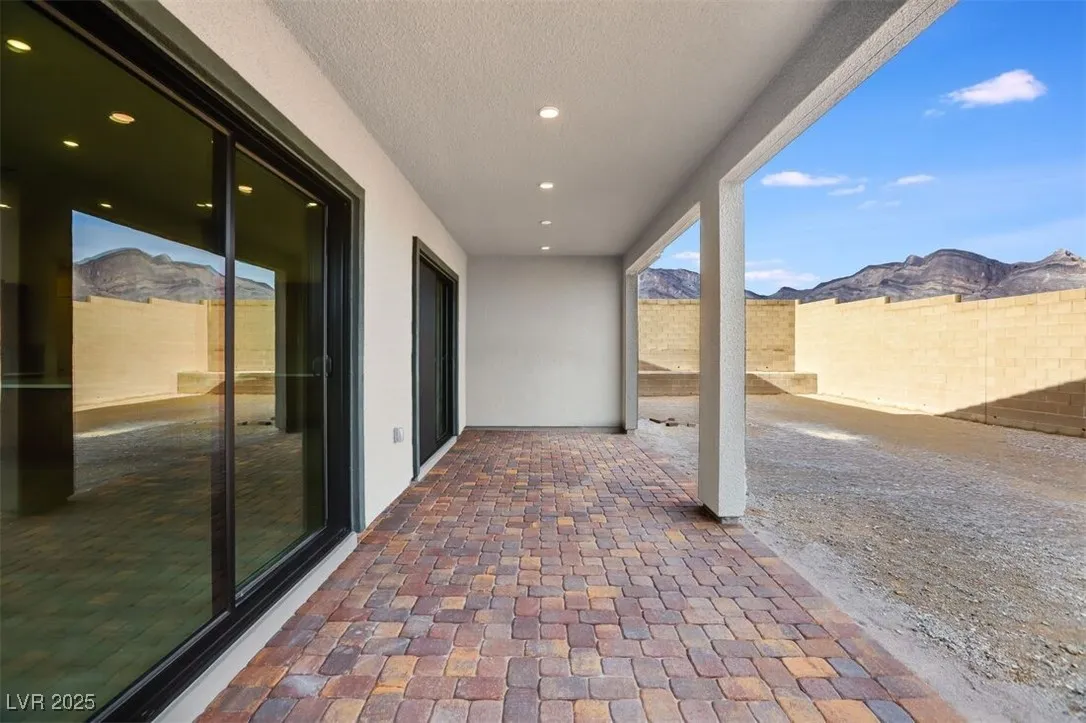
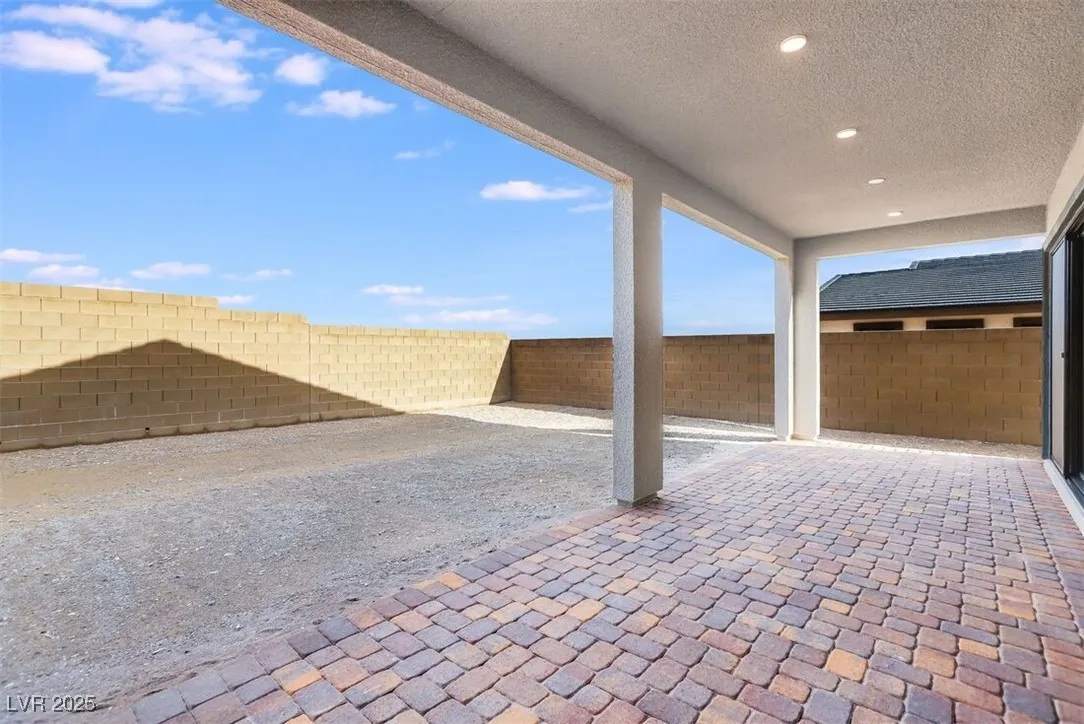
: Patio , Covered
: Attached , Garage , Inside Entrance , Private , Finished Garage , Tandem
: One Story
: Private Yard , Patio , Sprinkler/Irrigation , Barbecue
: Carpet , Luxury Vinyl Plank
: Bedroom on Main Level , Primary Downstairs , Programmable Thermostat
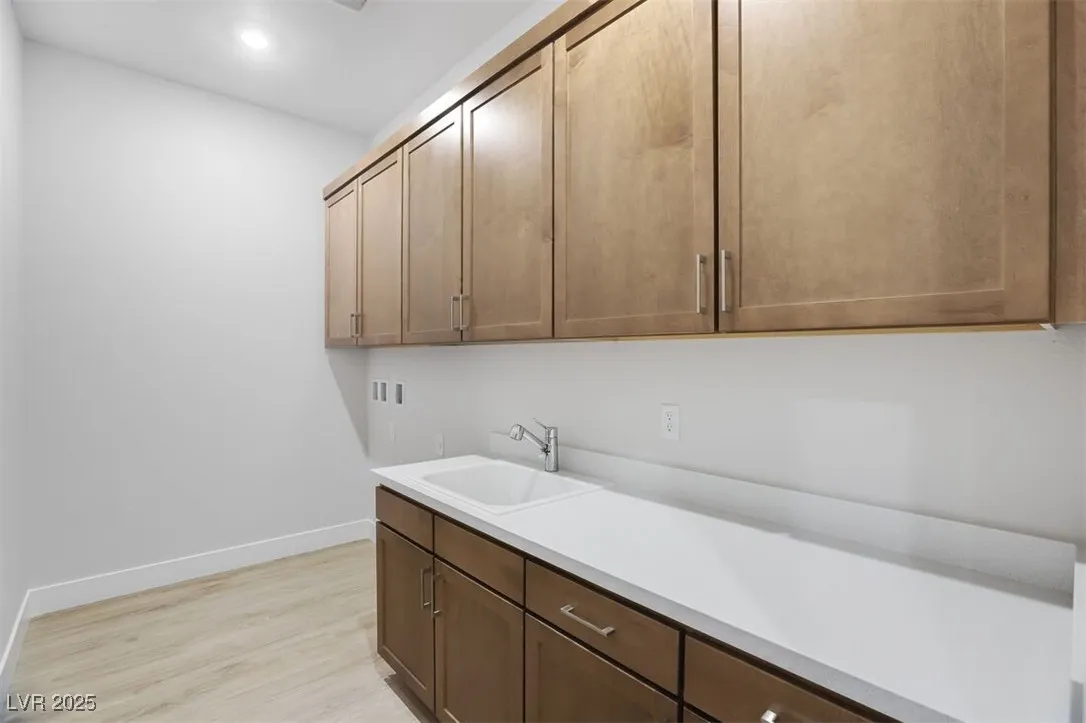
: Gas Dryer Hookup , Main Level , Electric Dryer Hookup
: Public Sewer
: Underground Utilities
: Double Pane Windows , Low-Emissivity Windows , Insulated Windows
$0
Appliances
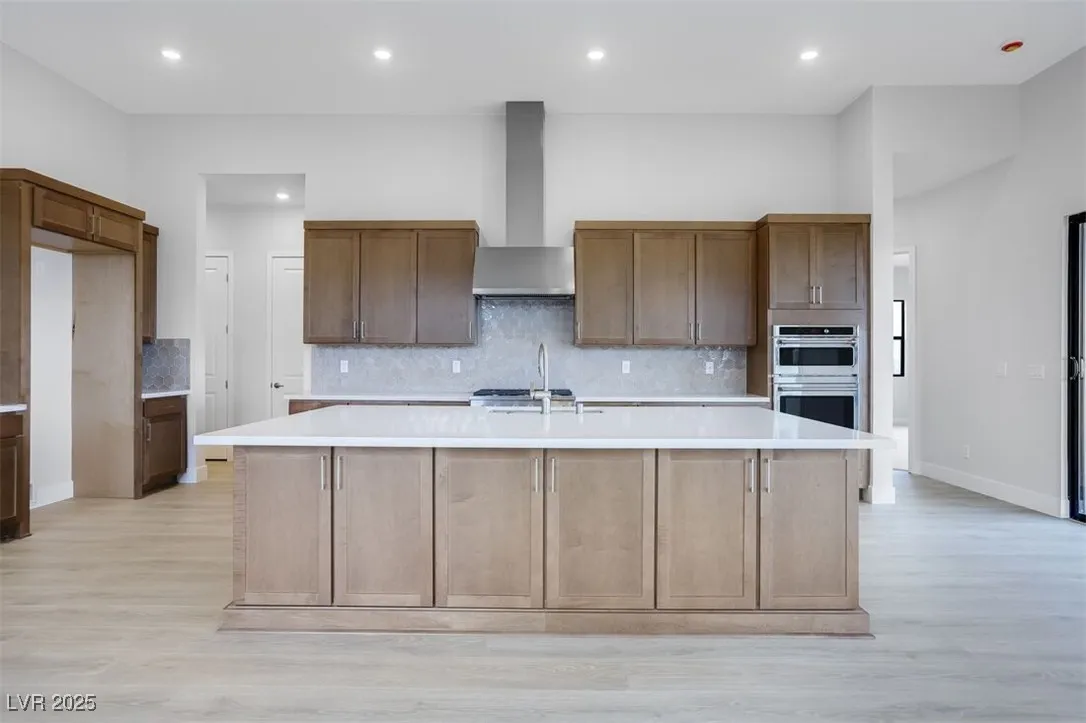
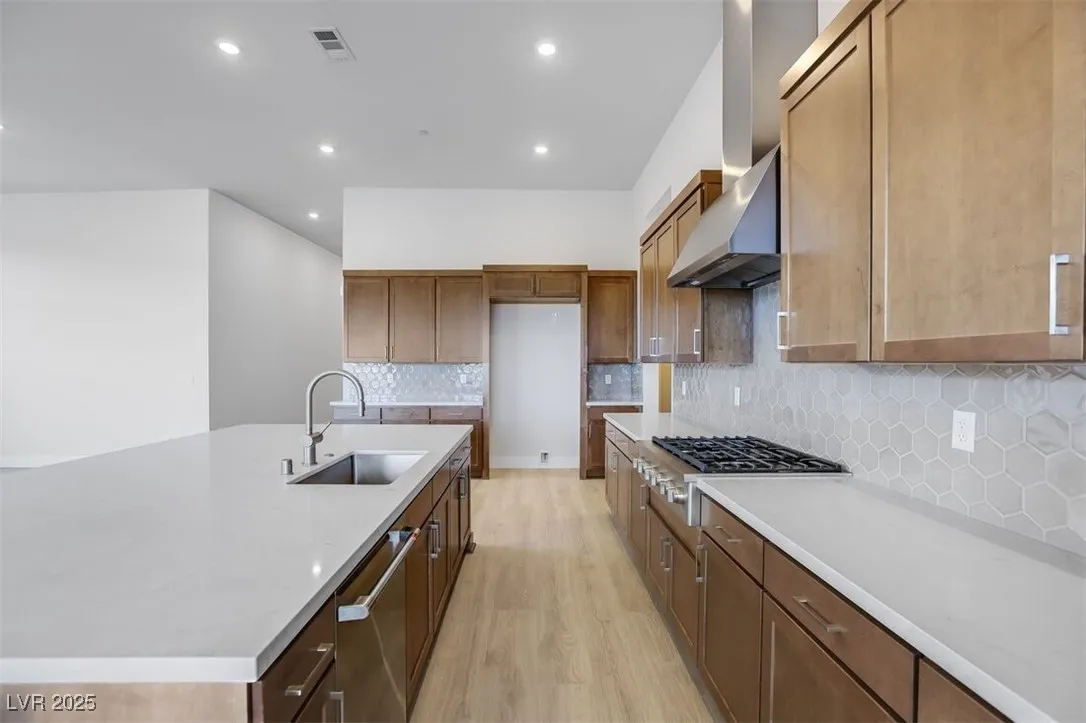
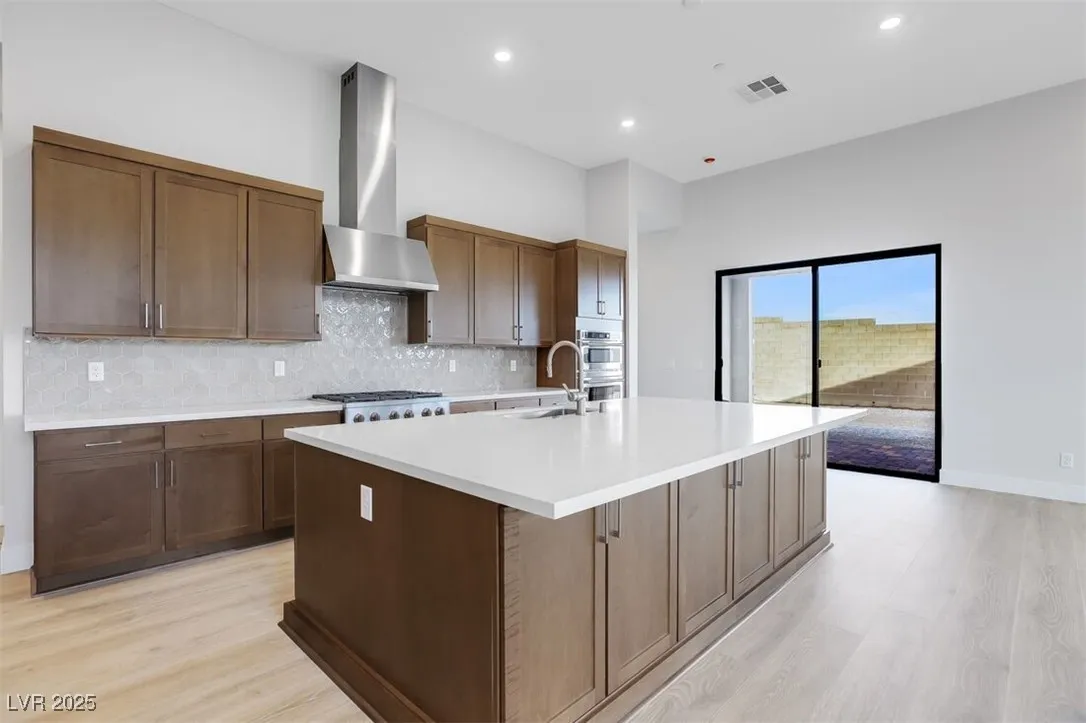
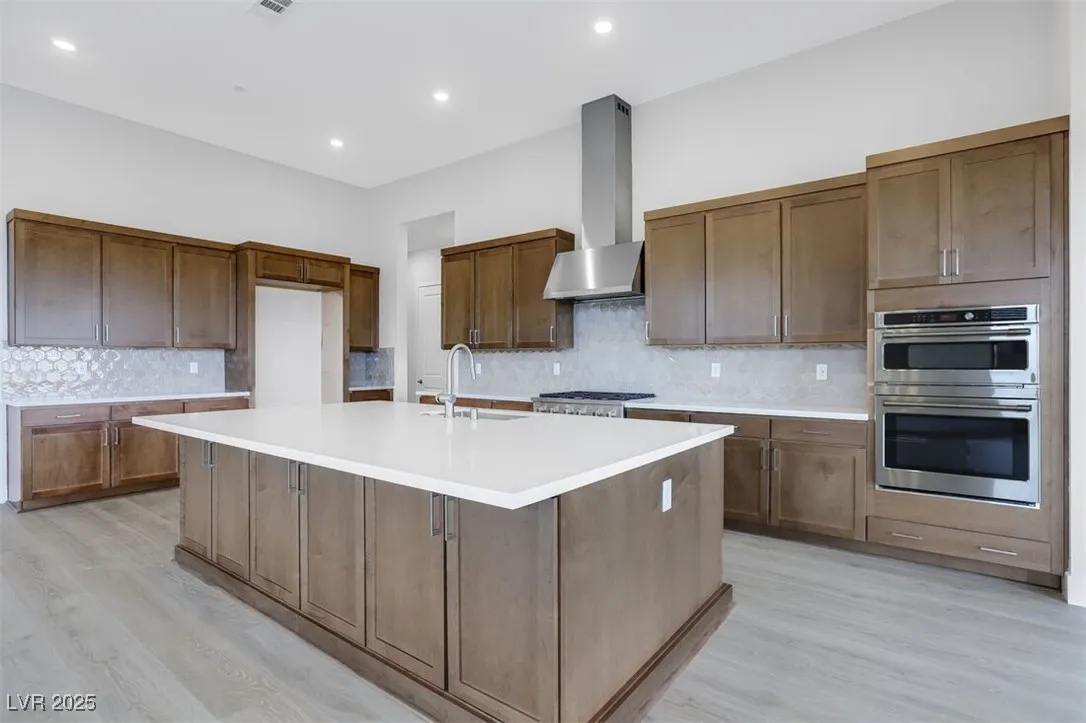
: Dishwasher , Disposal , Microwave , Gas Cooktop , Convection Oven
Address Map
NV
Clark
Las Vegas
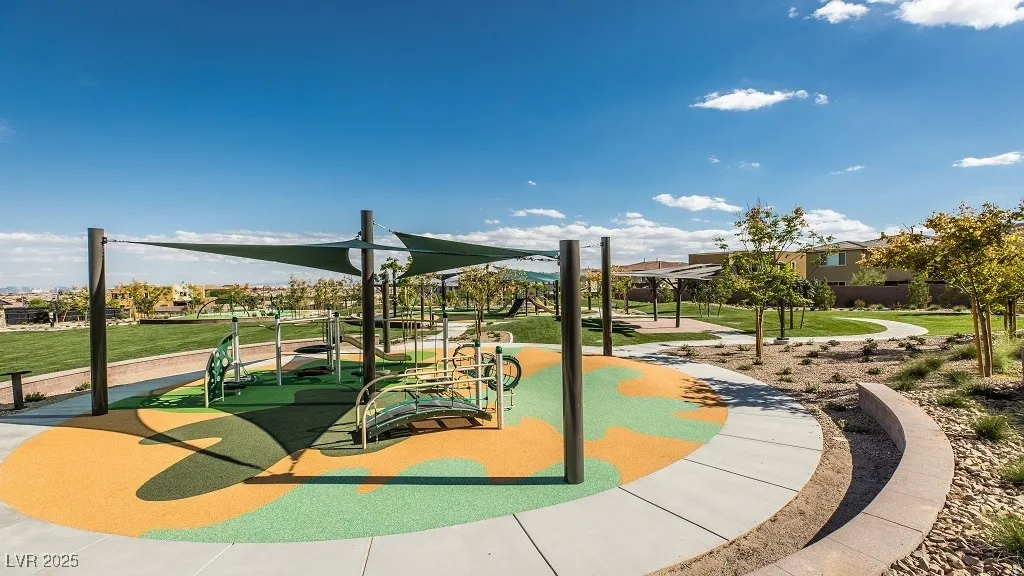
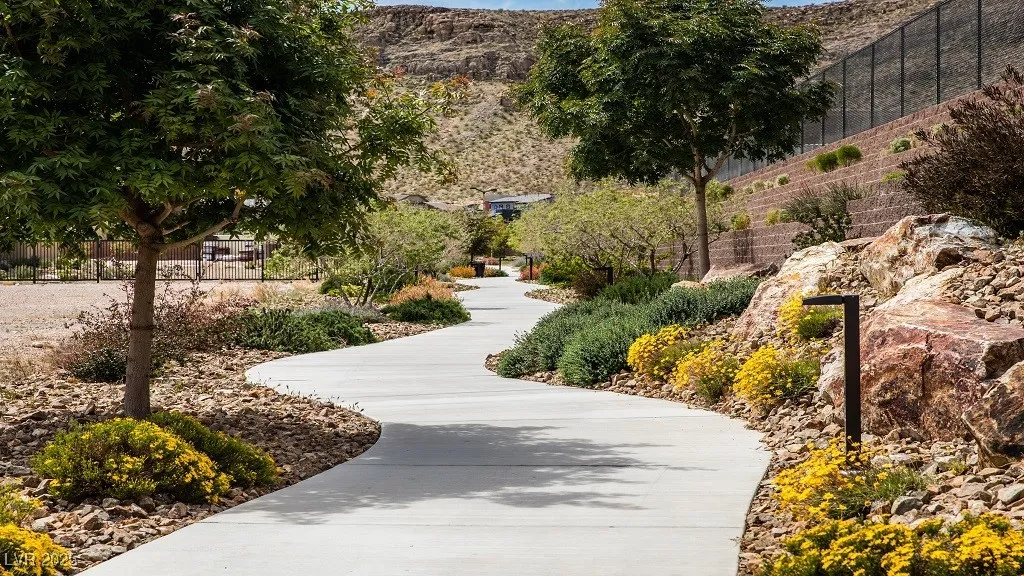
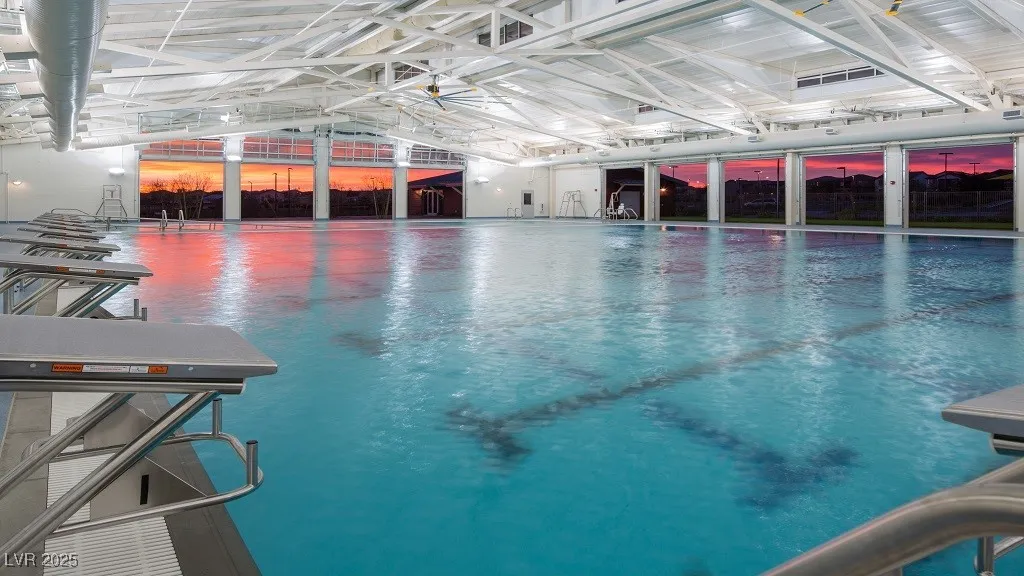
Ashland At Summerlin Village 25 Parcels H & I
89138
Elderwood
12218
Street
W116° 38' 10.8''
N36° 11' 24.1''
South
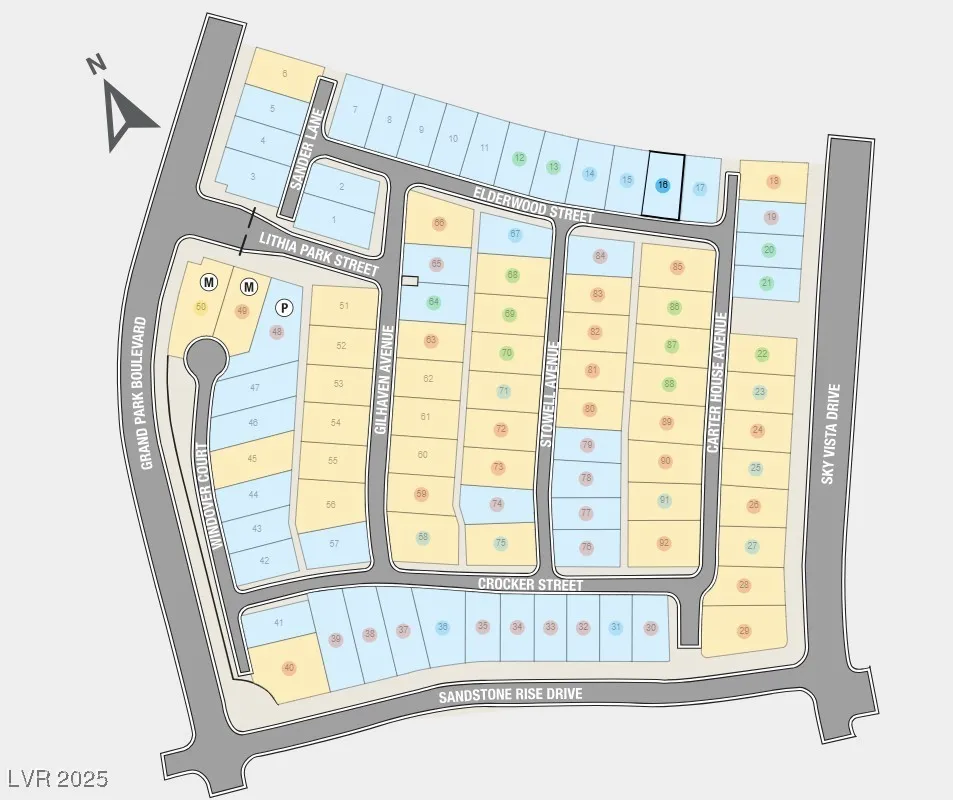
first right onto Gilhaven Avenue, turn right onto Crocker Street, then Right onto Windover Court. The sales office will be at the end of the cul-de-sac.
Neighborhood
Givens, Linda Rankin, Givens, Linda Rankin
Palo Verde
Becker
Additional Information
Gated
1
2662
: Drywall
Photovoltaics None
3.0
: Desert Landscaping , Landscaped , Drip Irrigation/Bubblers , < 1/4 Acre , Rocks
1224900
1
https://www.propertypanorama.com/instaview/las/2737376
: Public
Real Estate Consultants of Nv
Frank J. Gargano
$0
$0
$0
$0
$0
Financial
69.0
Monthly
: Maintenance Grounds
1
13354.0
Listing Information
010532
RECN
Cash, Conventional, FHA, VA Loan
Active
2026-07-27T00:00:22Z
GLVAR
2025-11-24T15:26:11Z
Property Description

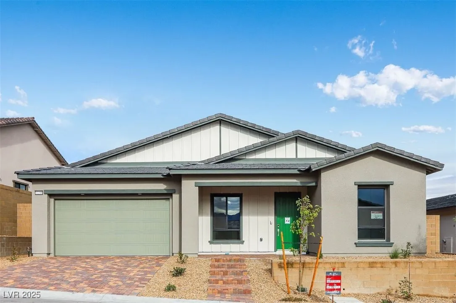
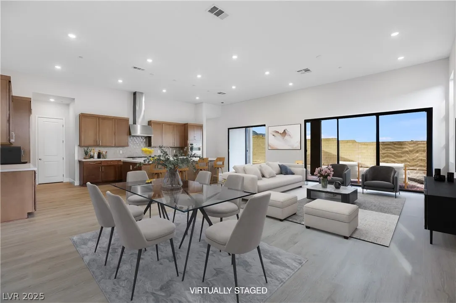
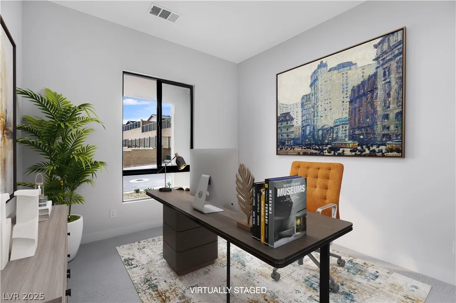
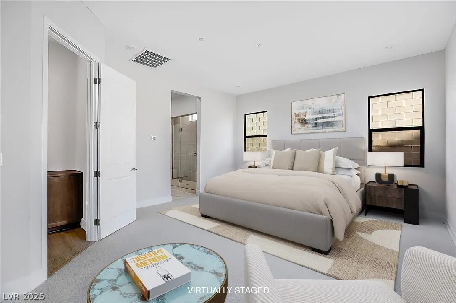
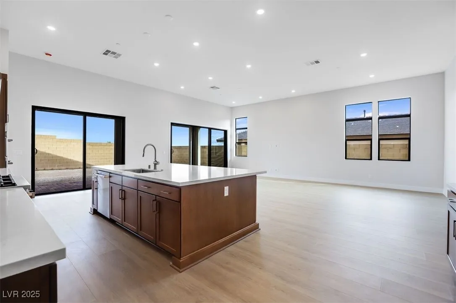
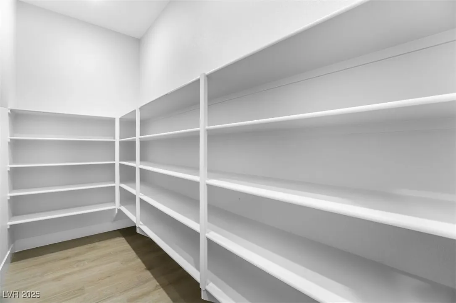
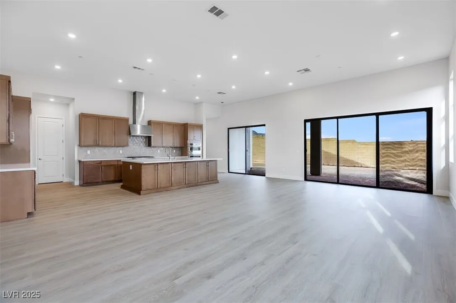
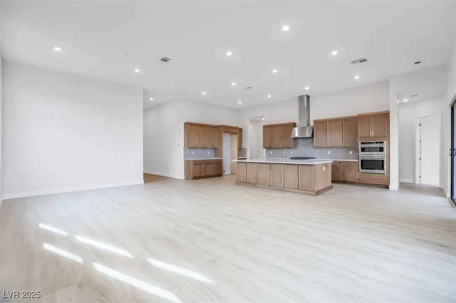
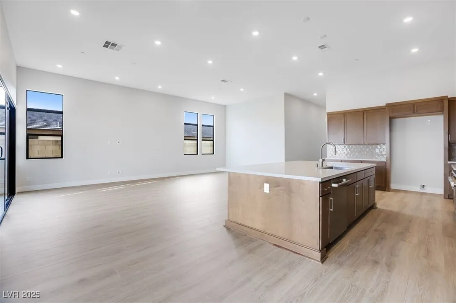
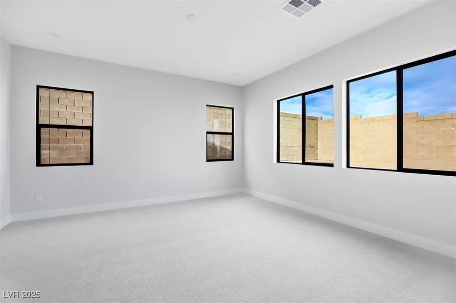
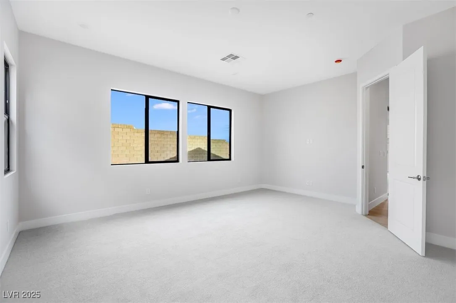
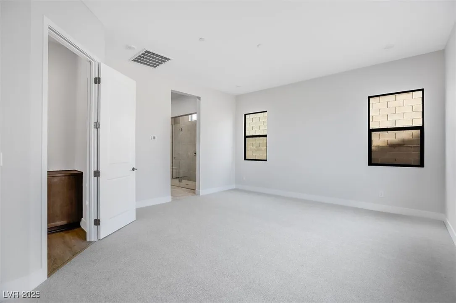
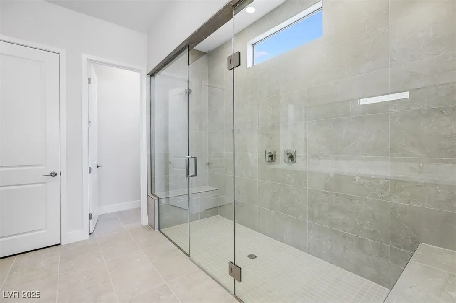
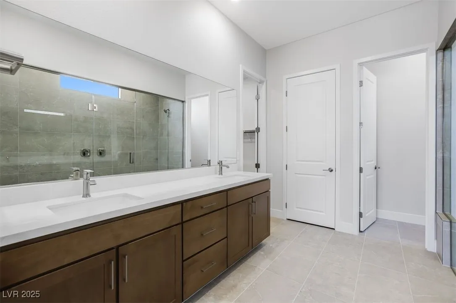
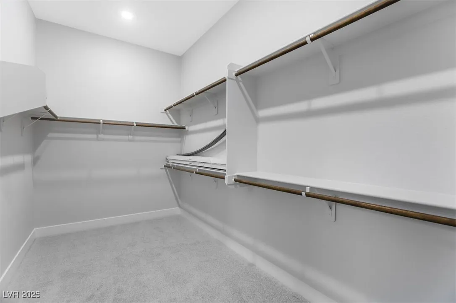
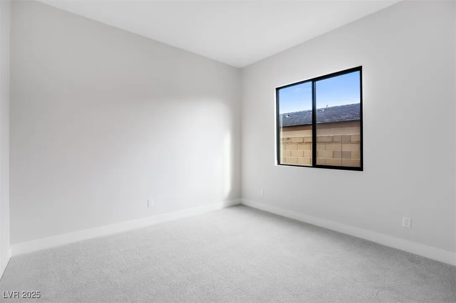
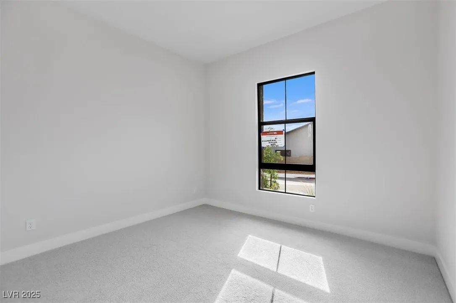
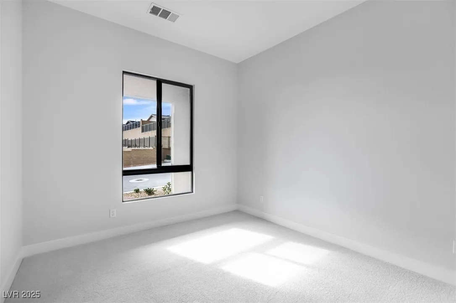
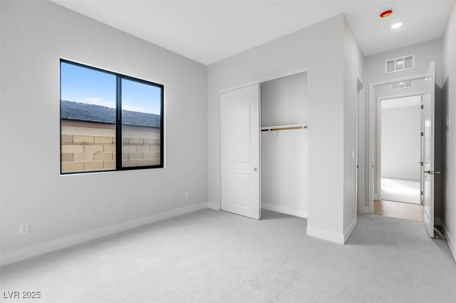
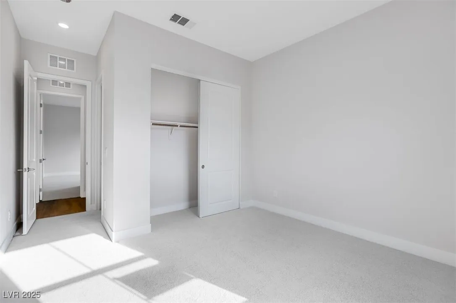
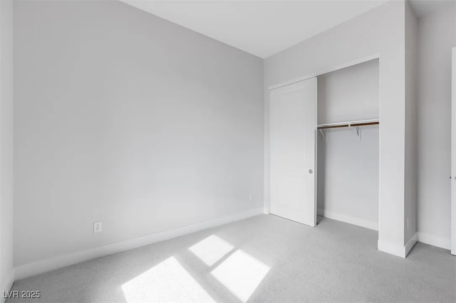
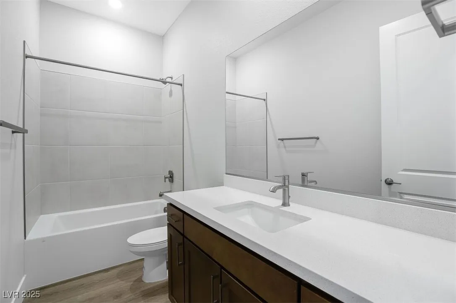
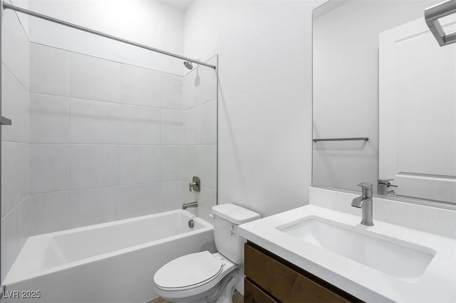
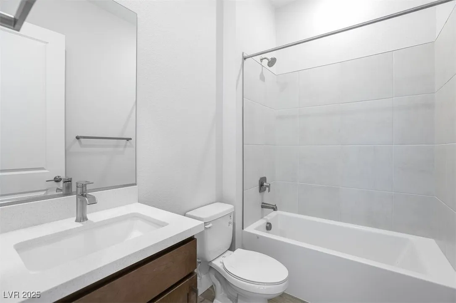
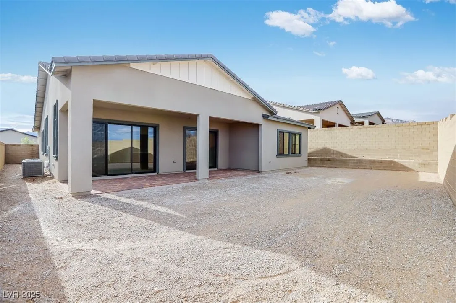
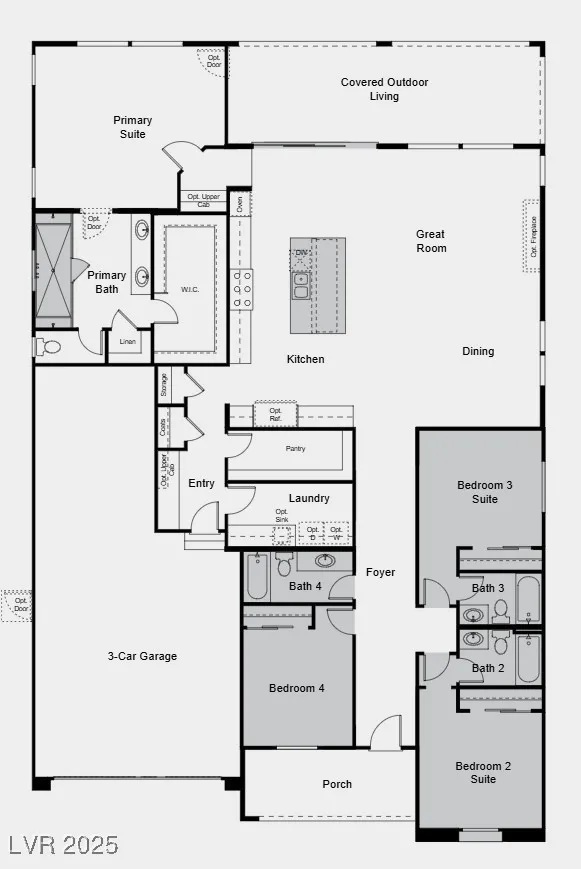
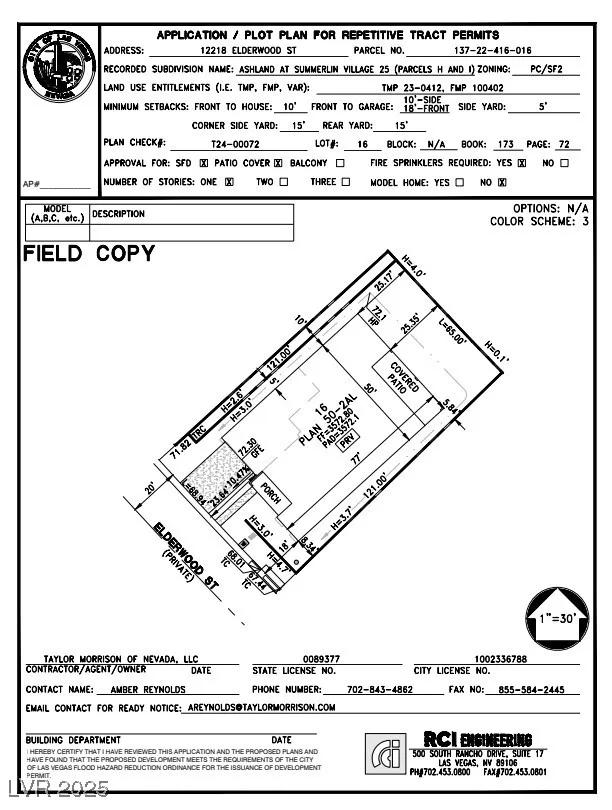
What’s Special: No Rear Neighbors | 3-Car Tandem Garage | Oversized Patio. New Construction – Ready Now! Built by America’s Most Trusted Homebuilder. Welcome to the Frontier at 12218 Elderwood Street in Ashland at Summerlin! The foyer leads to three secondary bedrooms—two with private baths and one with a shared full bath—plus a convenient laundry room and spacious 3-car garage. At the heart of the home, a bright great room opens to a dining area and modern kitchen. Extend the fun outdoors with a large, covered living space. When it’s time to unwind, retreat to the luxurious primary suite with spa-inspired bath and generous walk-in closet. Additional Highlights Include: Bedroom 4 with bath 4 in place of flex/half bath, dual bedroom suites with bath 2 and 3, 12′ sliding glass door at great room, 42″ GE/Monogram refrigerator, curbless super shower at primary bath, extended kitchen island, and sink at laundry room. Virtually staged photos are for representative purposes only.


Residential For Sale

12218 Elderwood Street, Las Vegas, Nevada 89138

  • Bedrooms : 4
  • Bathrooms : 4
  • Square Footage: 2,662 Sqft
$1,179,900
Listing ID#2737376
QR Code
Basic Details
Property Type : Residential
Listing Type : For Sale
Listing ID : 2737376
Price : $1,179,900
Bedrooms : 4
Rooms : 8
Bathrooms : 4
Square Footage : 2,662 Sqft
Year Built : 2025
Lot Area : 0.19 Acre
Status : Active
Full Bathrooms : 4
New Construction Yn : 1
Roof : Tile, Flat
Property Sub Type : Single Family Residence
Agent info
Bob Le Van
Keller Williams Realty The Marketplace
2230 Corporate Cir Ste 250
Mortgage Calculator
$
$ %
years
%
$ %per year
$ %per year

$
Contact Agent
Open Dates
  • 1. 2026-08-01 (Start time: 03:30 - End time: 10:00)
  • 2. 2026-08-02 (Start time: 03:30 - End time: 10:00)

Subscribe To Our Newsletter For Buying, Selling, And Investing Tips Along With The Most Current Market Information!

Start searching for your dream home now

From the comfort of your home, or on the go, our site works on multiple devices so you can efficiently and quickly find your next home.

error: Content is protected !!
Property