Features
: Central , Gas
: Central Air , Electric
: Back Yard , Wrought Iron
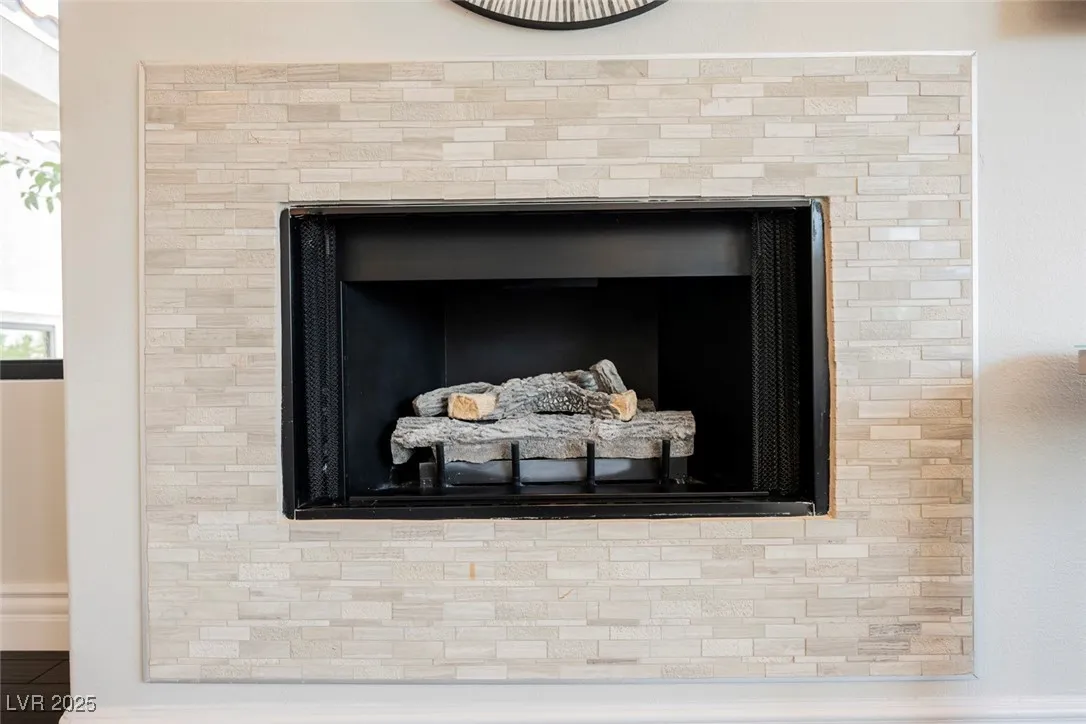
: Living Room , Family Room , Gas , Primary Bedroom , Glass Doors
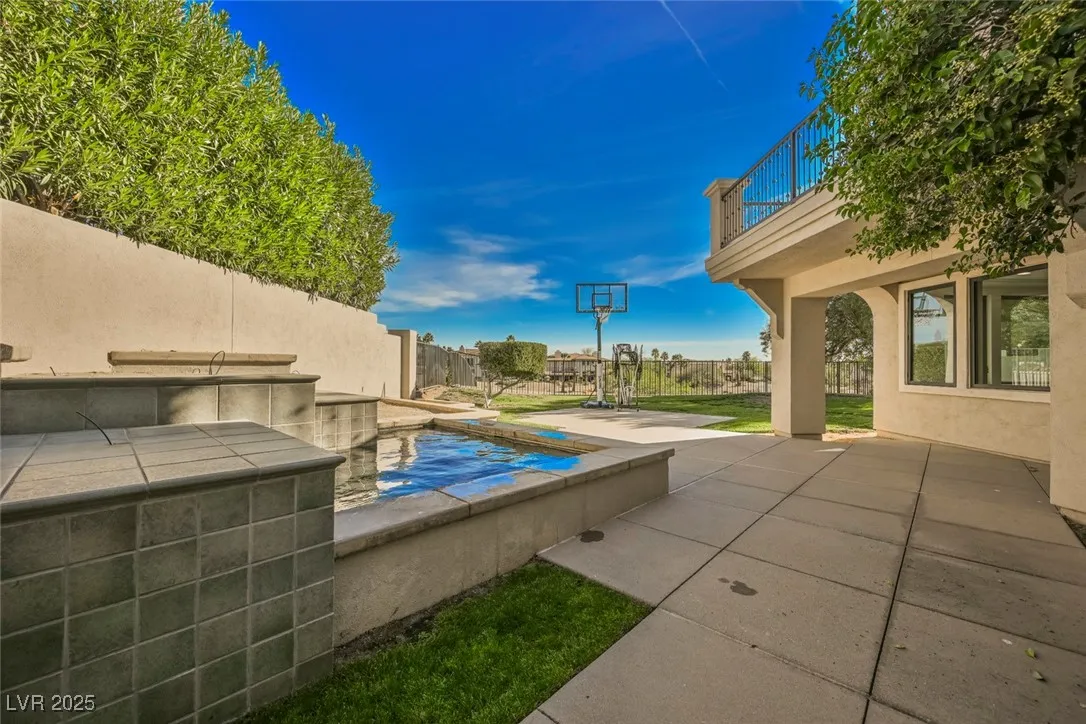
: Patio , Balcony , Covered
: Attached , Garage , Private
: Two Story
: Private Yard , Patio , Sprinkler/Irrigation , Balcony , Barbecue
3
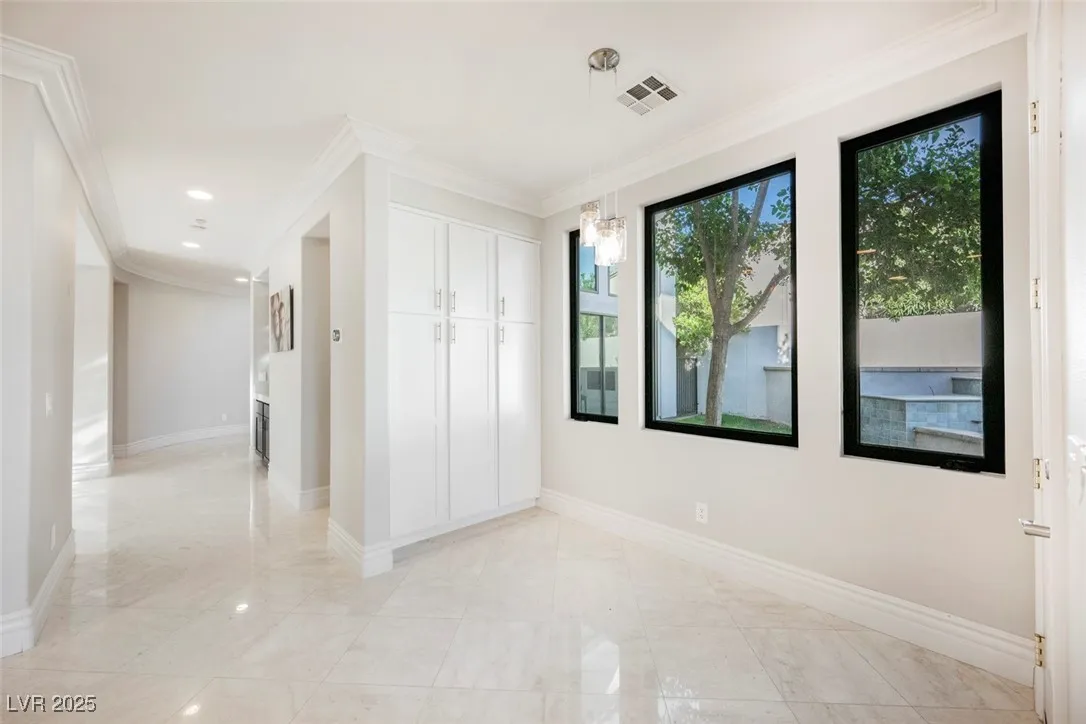
: Hardwood , Marble
: Window Treatments
: Gas Dryer Hookup , Main Level , Laundry Room , Electric Dryer Hookup , Cabinets , Sink
: Public Sewer
: Cable Available , Underground Utilities
: Double Pane Windows , Low-Emissivity Windows
$0
Appliances
: Dryer , Dishwasher , Disposal , Gas Range , Microwave , Refrigerator , Washer , Water Softener Owned , Built-In Gas Oven , Gas Water Heater , Water Purifier
Address Map
NV
Clark
Las Vegas
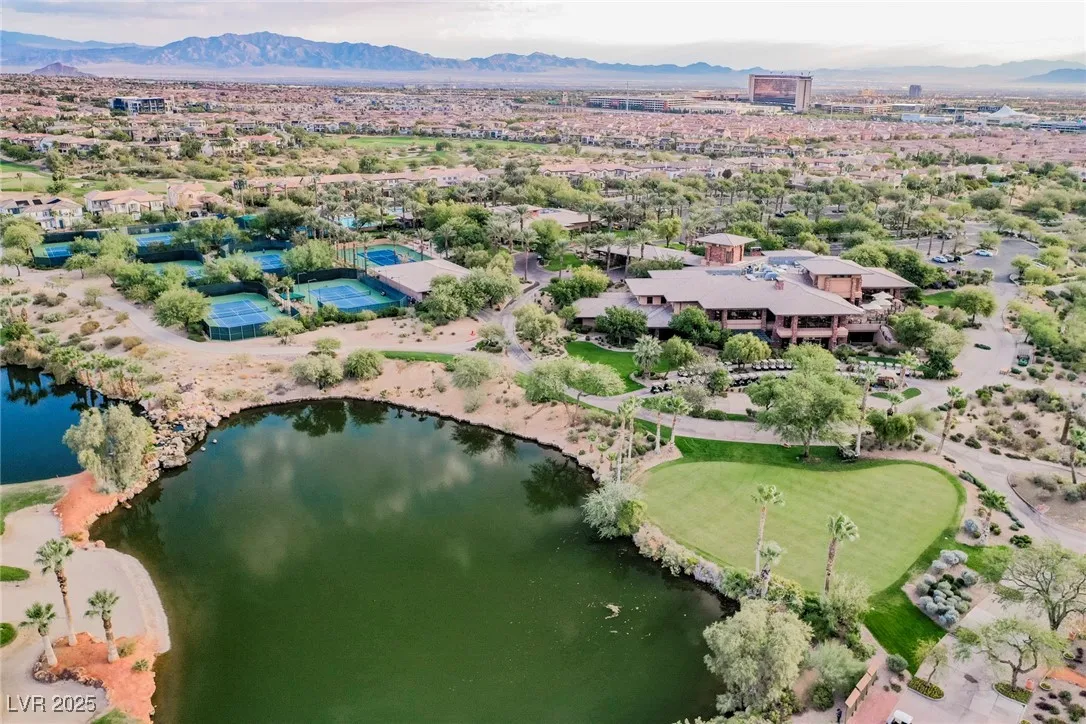
Red Rock Cntry Club At Summerlin
89135
Grassy Spring
2486
Place
W116° 39' 15.6''
N36° 8' 41.6''
West
FROM 215, EXIT SAHARA WEST, FIRST LEFT ON RED ROCK RANCH ROAD, FIRST RIGHT INTO RED ROCK COUNTRY CLUB WEST GATE. TURN LEFT TO GATE, 2ND RIGHT ONTO GRASSY SPRING PLACE HOME ON THE RIGHT WITH MY SIGN.
Neighborhood
Goolsby, Judy & John, Goolsby, Judy & John
Palo Verde
Fertitta Frank & Victoria
Additional Information
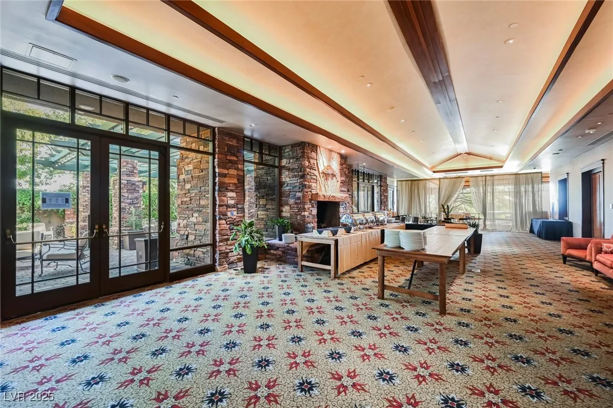
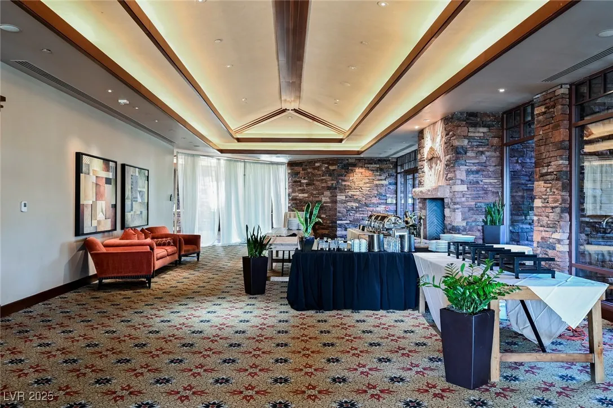
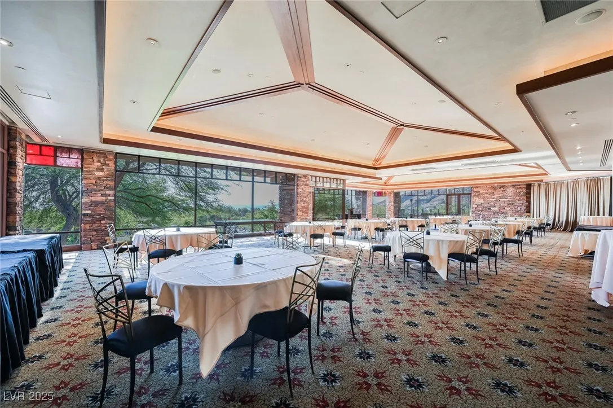
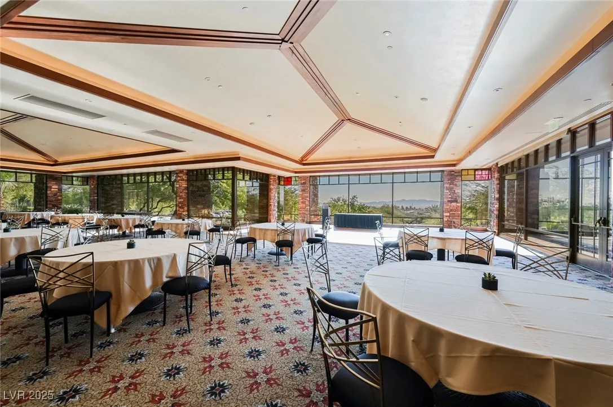
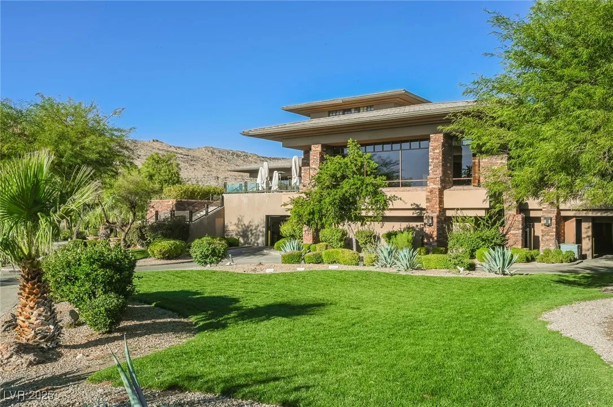
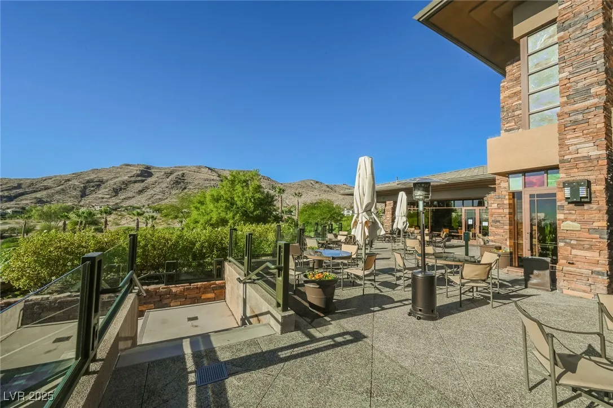
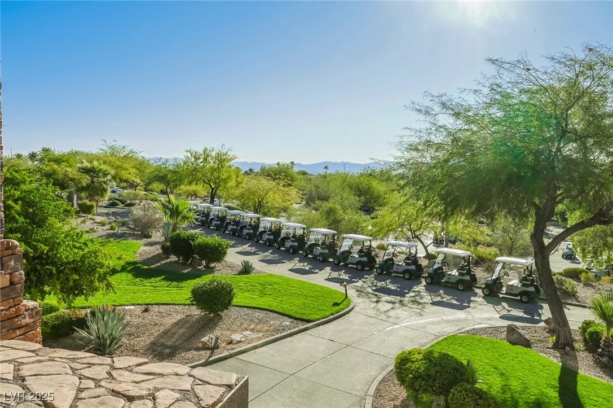
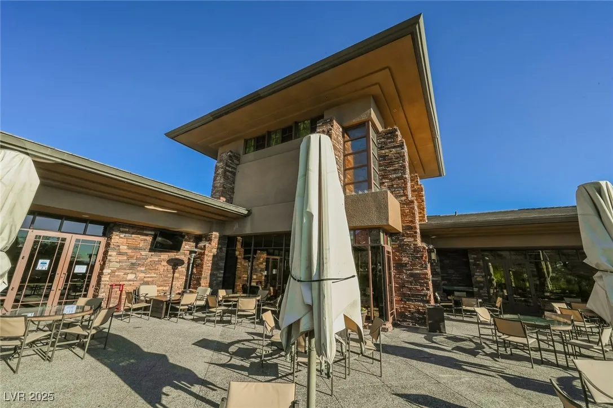
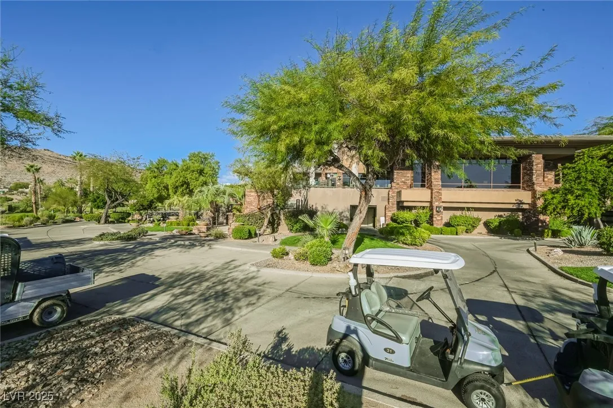
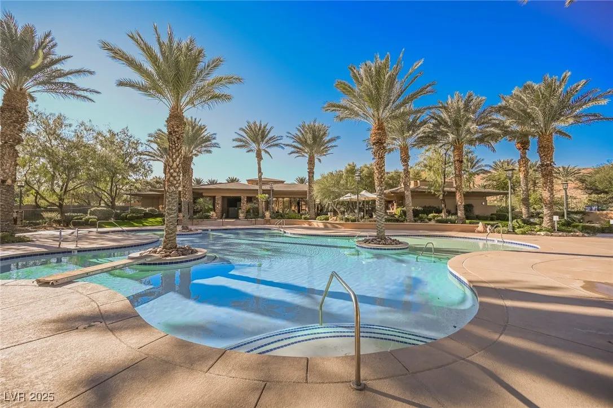
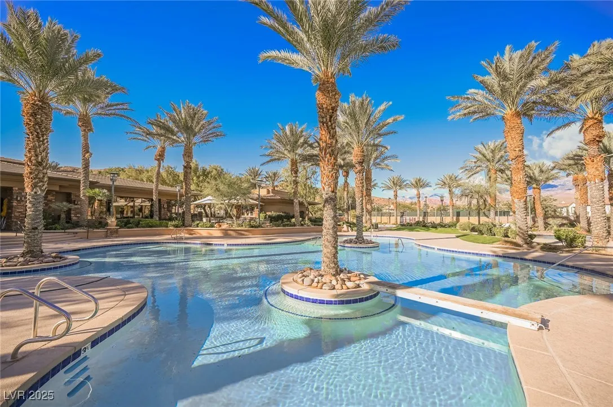
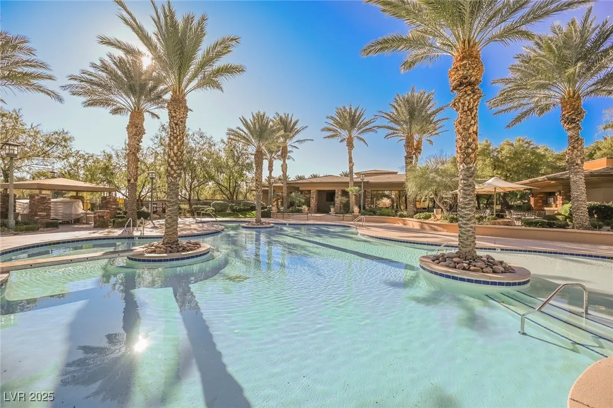
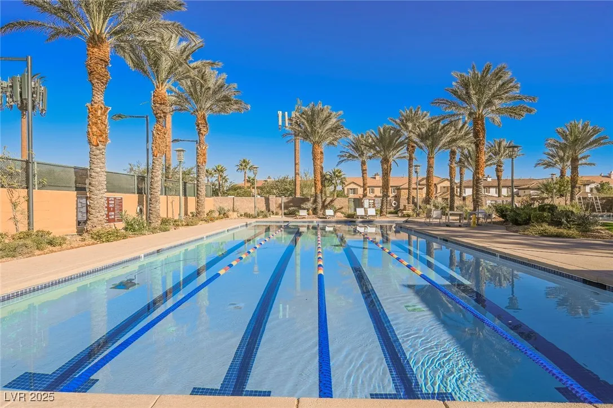
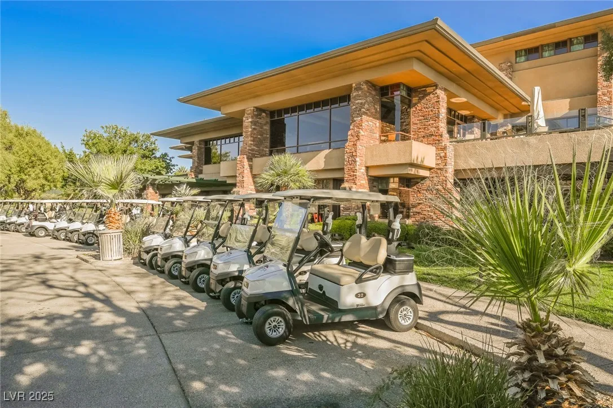
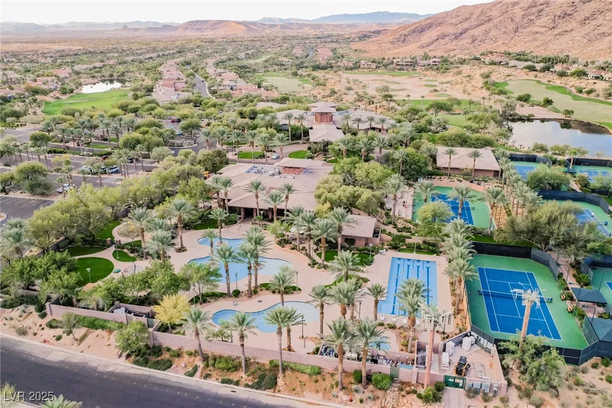
Basketball Court, Country Club, Dog Park, Golf Course, Gated, Playground, Park, Guard, Security
1
3455
Photovoltaics None
3.0
: Landscaped , Drip Irrigation/Bubblers , < 1/4 Acre , Back Yard , Front Yard , Rocks , Sprinklers In Rear , Trees
1750000
2
https://www.propertypanorama.com/instaview/las/2731894
: Public
Love Las Vegas Realty
Ruth E. Ahlbrand
$0
$0
$0
$0
$0
Financial
260.0
Monthly
: Association Management , Maintenance Grounds , Security
1
8924.0
Listing Information
003266
RECE
Cash, Conventional, VA Loan
Active
2026-07-24T16:20:12Z
GLVAR
2026-07-24T09:12:04Z
Property Description

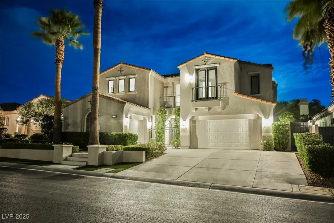
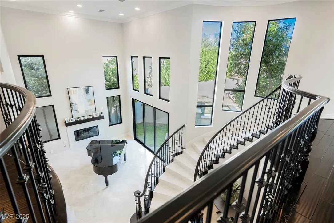
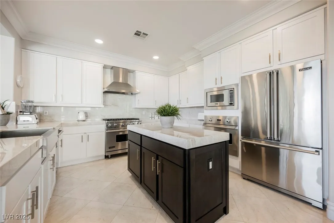
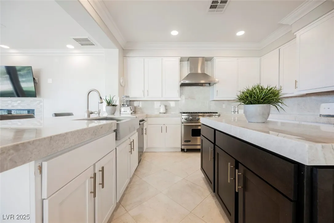
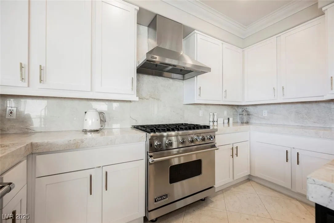
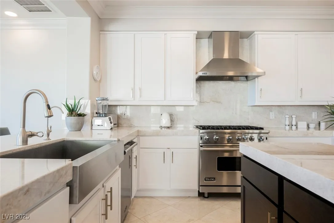
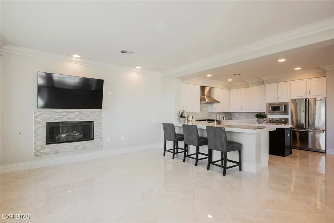
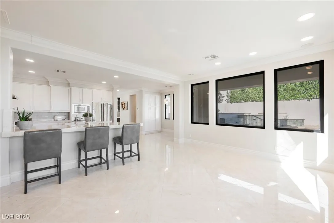
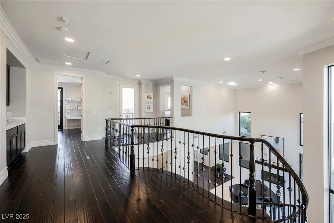
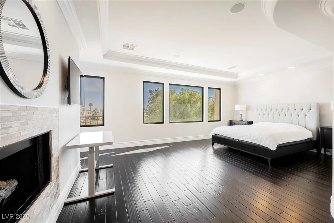
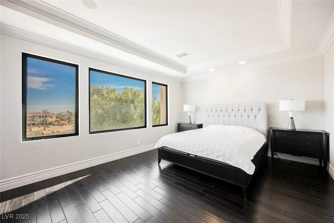
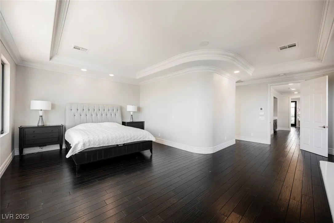
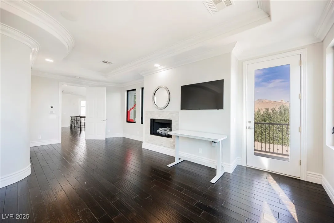
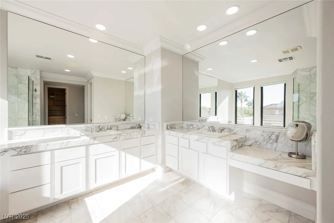
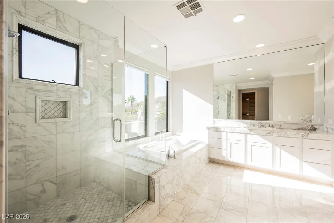
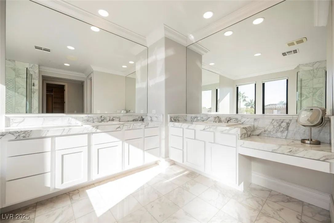
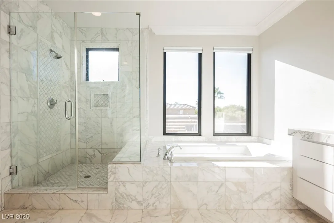
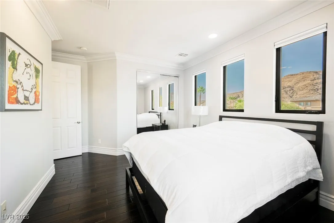
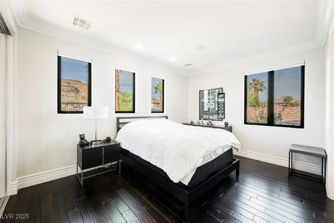
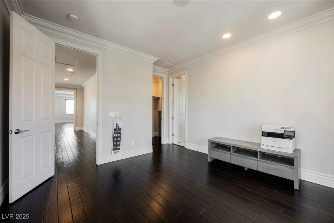
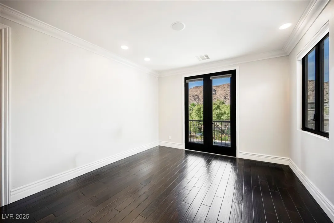
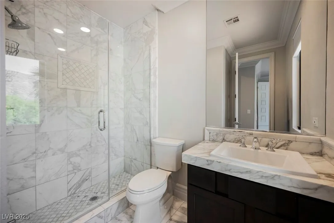
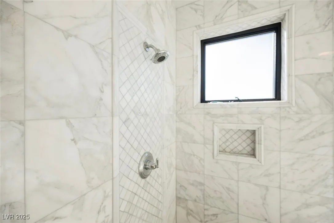
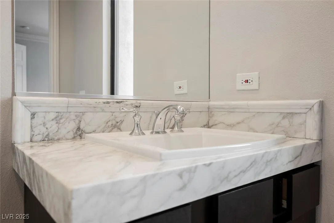
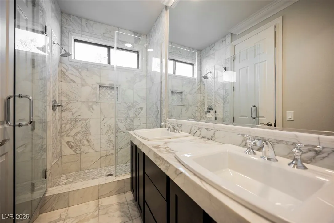
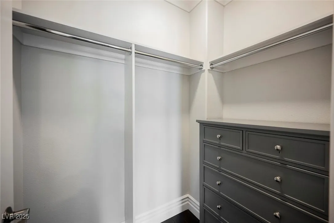
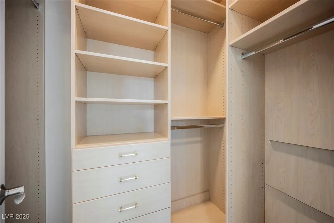
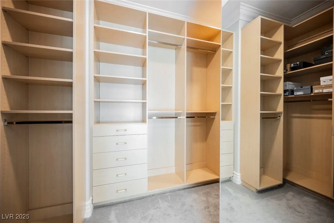
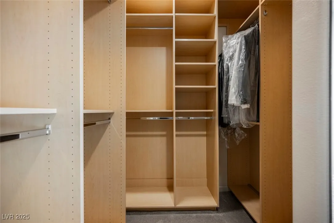
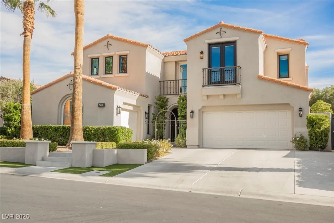
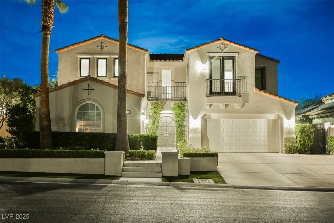
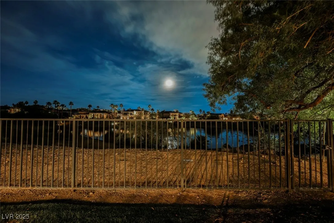
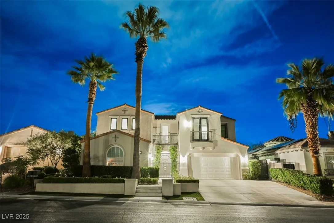
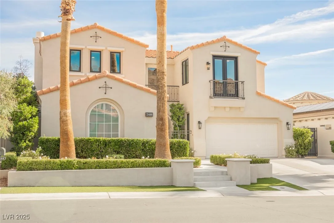
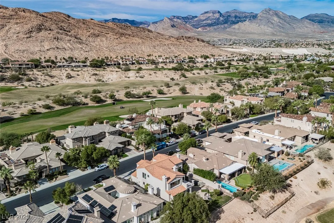
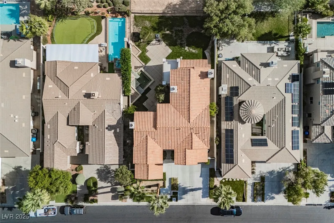
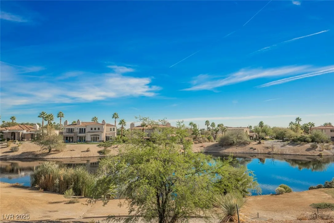
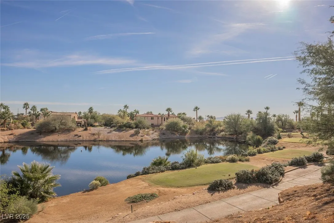
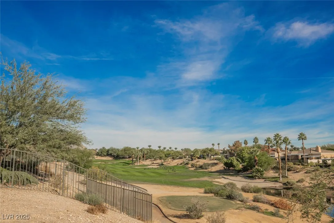
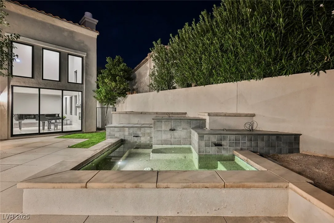
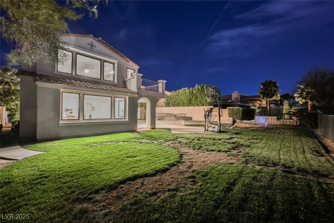
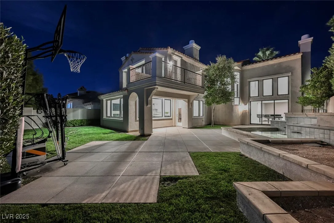
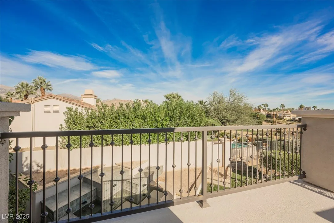
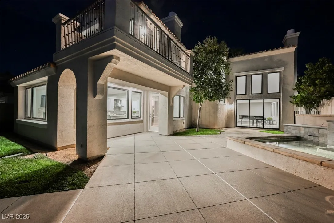
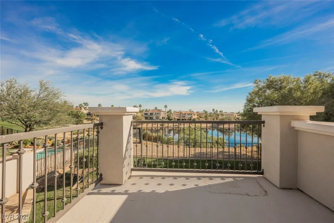
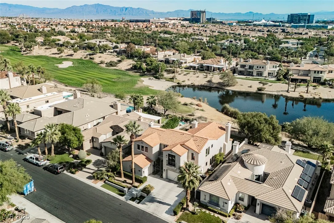
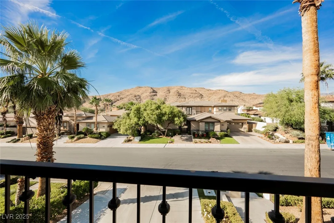
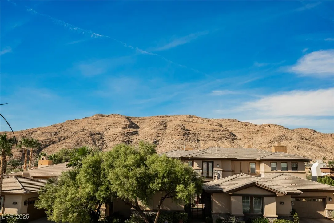
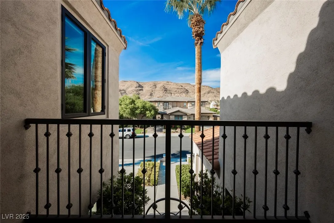
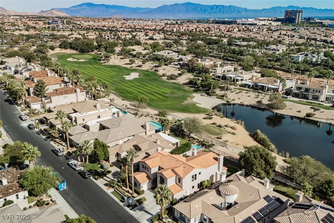
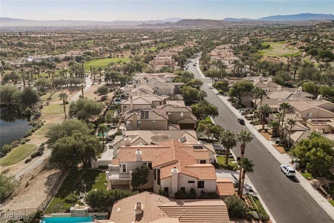
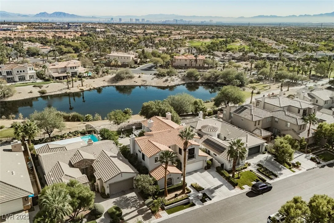
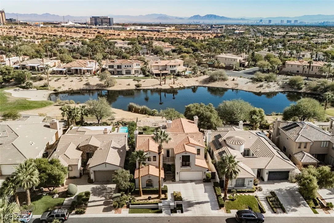
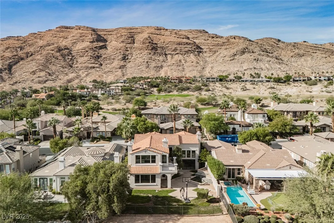
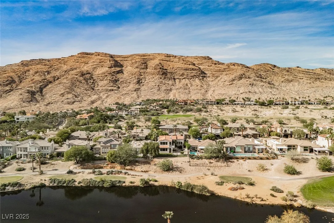
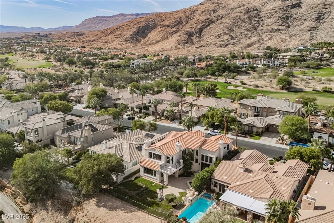
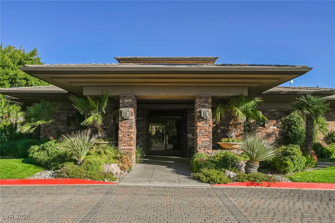
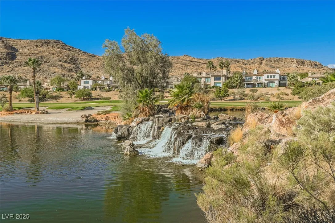
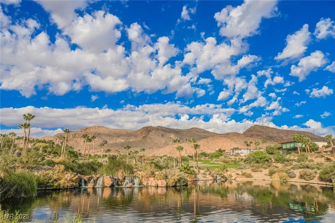
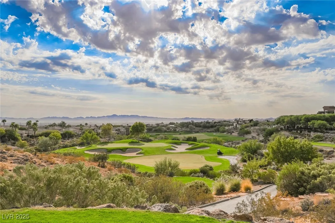
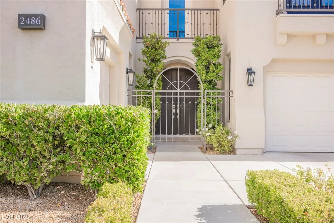
Dramatic Entry Leading Into The Prestigious West Gate Red Rock Country Club Dream Home With Winding Staircase and 2 Story Cathedral Ceilings In Living Room. Home Has All New Energy Efficient Windows. Separate Sitting Room Off Living Area Would Make A Great Library. Marble Floors And Real Wood Floors. Delightful Gourmet Upgraded Kitchen With Viking Appliances, Taj Mahal Quartz Counters, Custom Cabinets, Crown Molding, and Marble Floors. Up The Winding Staircase Where The Primary Bedroom Suite Is Separated From The 2 Secondary Bedrooms By A Classy Loft Overlooking The 2 Story Living Room. Bathrooms Are Light And Bright With Calcutta Vagli Marble Counters, Calcutta Gold Floors, And Seamless Shower Enclosures. Extra Features Include Custom Primary Closet, AND Remember All New Windows. Outside Lives Like Paradise With Covered Patio Off The Family Room, Bubbling Spa With Water Fall. Views Of The Spectacular Golf Course Lake, & Mountain. You Can Walk To The Country Club Within Minutes!


Residential For Sale

2486 Grassy Spring Place, Las Vegas, Nevada 89135

  • Bedrooms : 3
  • Bathrooms : 4
  • Square Footage: 3,455 Sqft
$2,189,000
Listing ID#2731894
QR Code
Basic Details
Property Type : Residential
Listing Type : For Sale
Listing ID : 2731894
Price : $2,189,000
Bedrooms : 3
Rooms : 10
Bathrooms : 4
Half Bathrooms : 1
Square Footage : 3,455 Sqft
Year Built : 1999
Lot Area : 0.19 Acre
Status : Active
Full Bathrooms : 3
Roof : Tile
Property Sub Type : Single Family Residence
Agent info
Bob Le Van
Keller Williams Realty The Marketplace
2230 Corporate Cir Ste 250
Mortgage Calculator
$
$ %
years
%
$ %per year
$ %per year

$
Contact Agent

Subscribe To Our Newsletter For Buying, Selling, And Investing Tips Along With The Most Current Market Information!
Start searching for your dream home now

From the comfort of your home, or on the go, our site works on multiple devices so you can efficiently and quickly find your next home.

error: Content is protected !!
Property