Features
: Community
: Central , Gas
: Central Air , Electric , 2 Units
: Block , Back Yard , Wrought Iron
: Gas , Great Room , Primary Bedroom , Bedroom
: Patio , Deck , Covered
: Attached , Garage , Inside Entrance , Private
: Two Story
: Private Yard , Patio , Sprinkler/Irrigation , Courtyard , Deck
3
: Tile , Luxury Vinyl Plank
: Bedroom on Main Level , Primary Downstairs
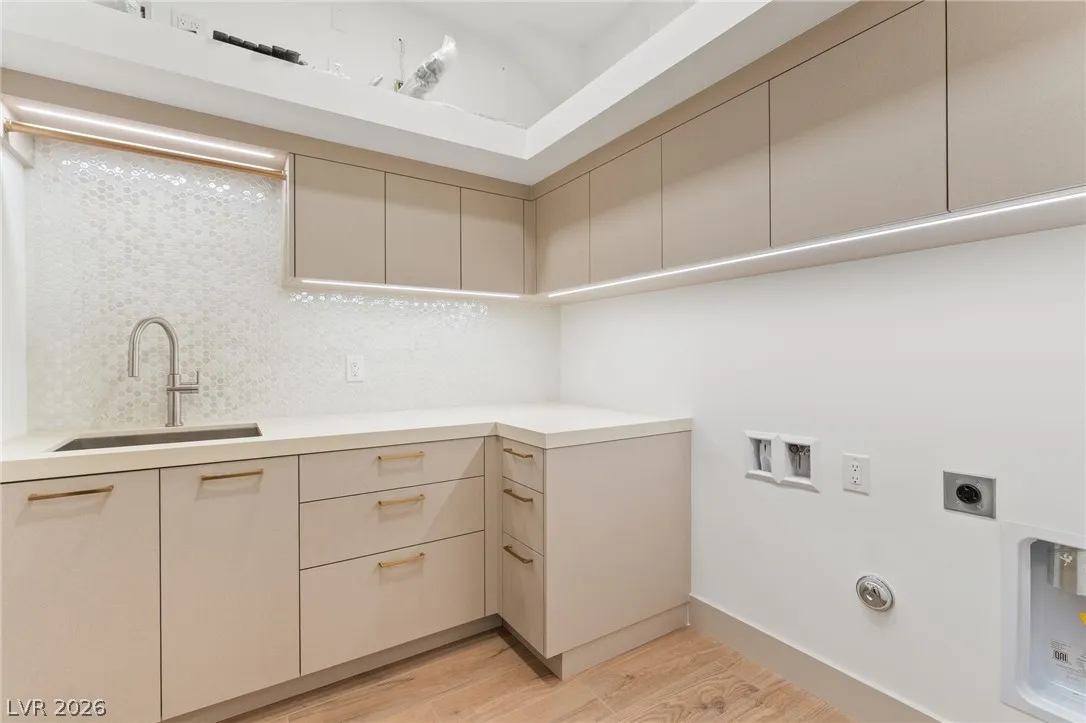
: Gas Dryer Hookup , Main Level , Laundry Room , Cabinets , Sink
: Public Sewer
: Underground Utilities
: Double Pane Windows , Low-Emissivity Windows
$0
Appliances
: Dishwasher , Disposal , Microwave , Refrigerator , Tankless Water Heater , Built-In Gas Oven , Gas Cooktop
Address Map
NV
Clark
Henderson
MacDonald Foothills Planning A
89012
Overlook Rim
521
Drive
W116° 58' 17.1''
N36° 0' 32.9''
East
From Horizon Ridge & Valley Verde, MacDonald Ranch Drive to right turn on Majestic Rim, left on Scenic Rim, right on Bykowski, left on Overlook Rim, left on Spirit Rock.
Neighborhood
Brown, Hannah Marie, Brown, Hannah Marie
Foothill
Miller Bob
Additional Information
Basketball Court, Country Club, Dog Park, Fitness Center, Golf Course, Gated, Pickleball, Pool, Guard, Tennis Court(s)
1
5248
: Pool
Photovoltaics None
3.0
: Desert Landscaping , Landscaped , Drip Irrigation/Bubblers , Back Yard , Front Yard , Synthetic Grass , Trees , 1/4 to 1 Acre Lot
4532000
2
https://www.propertypanorama.com/instaview/las/2722471
: Public
Christopher Homes Realty
Mark A. Stuhmer
$0
$0
$0
$0
$0
Financial
330.0
Monthly
: Security
1
45320.0
Listing Information
206425
GIFL
Cash, Conventional
Active
2026-07-07T14:04:28Z
GLVAR
2025-09-28T13:02:48Z
Property Description

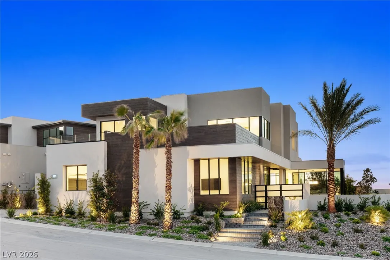
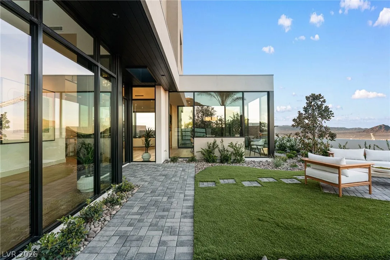
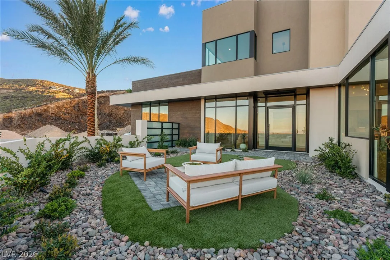
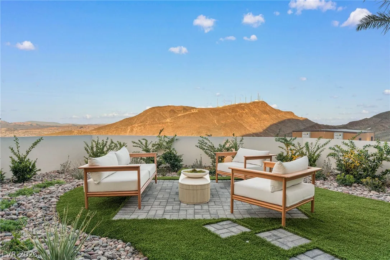
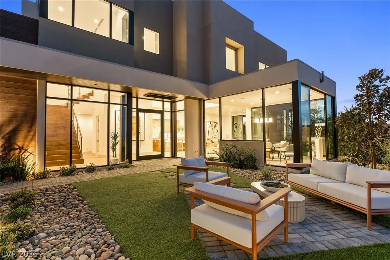
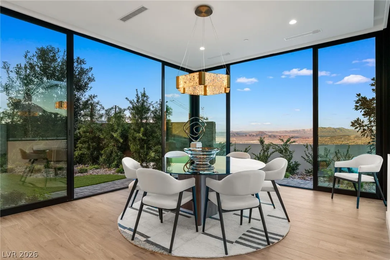
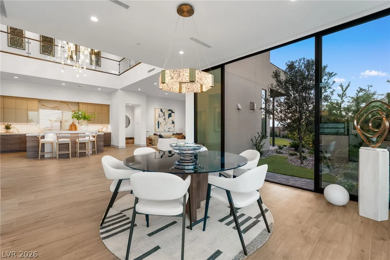
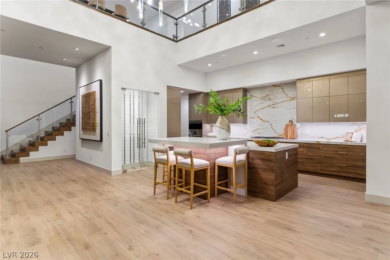
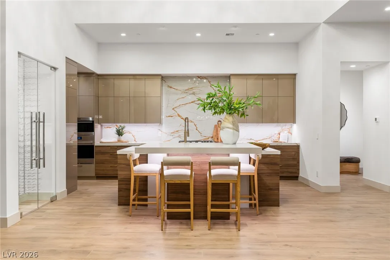
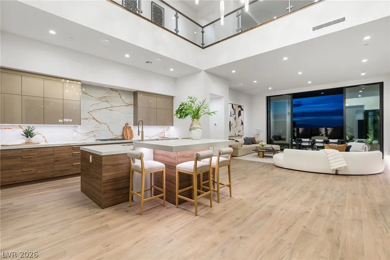
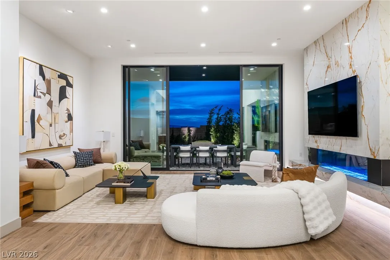
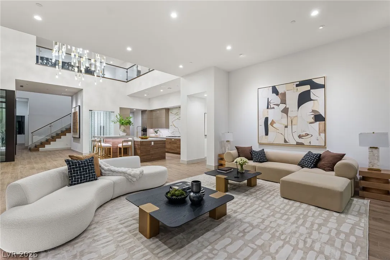
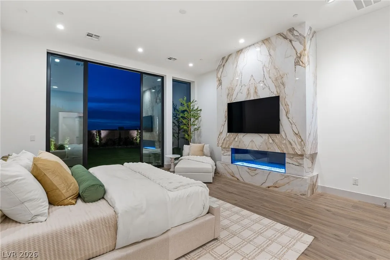
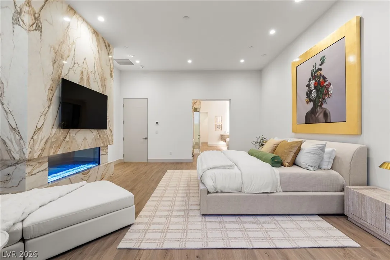
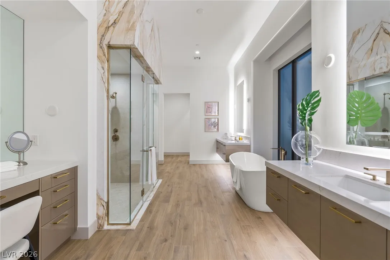
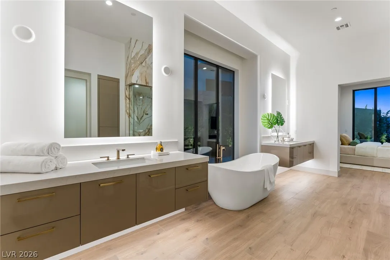
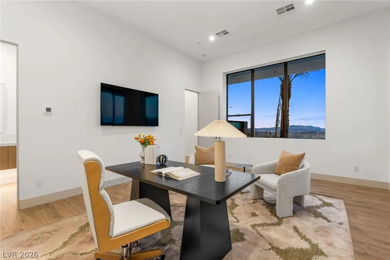
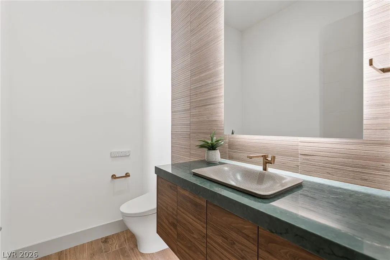
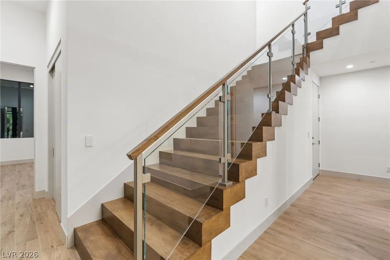
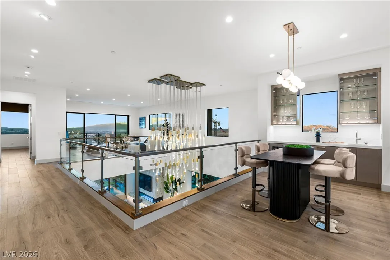
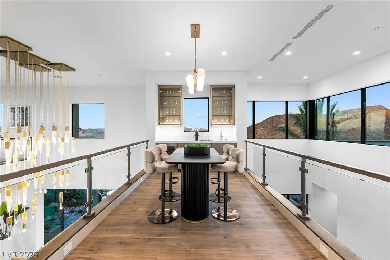
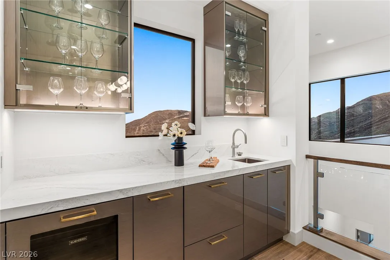
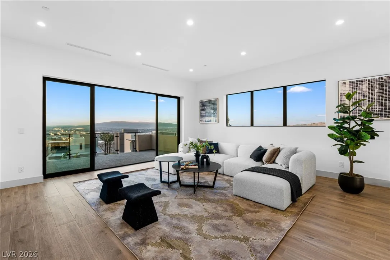
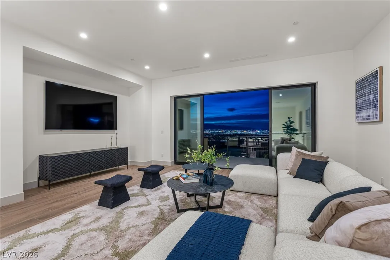
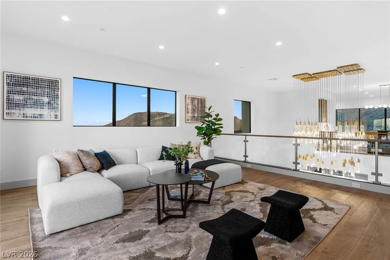
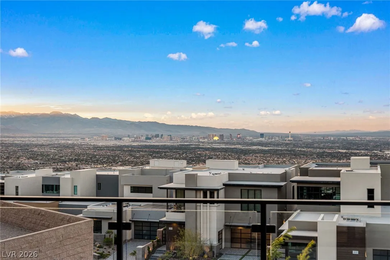
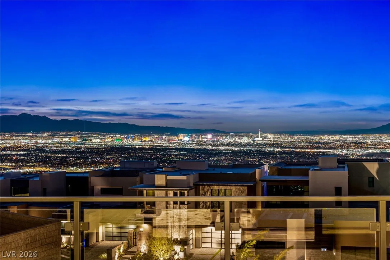
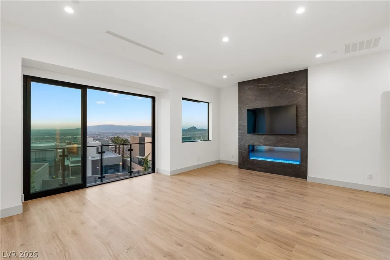
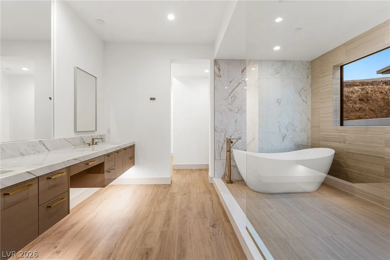
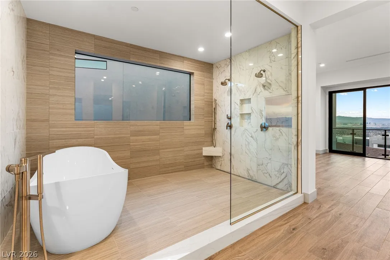
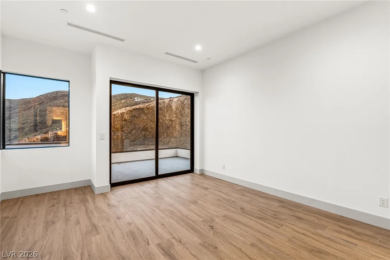
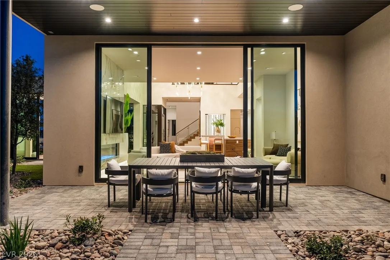
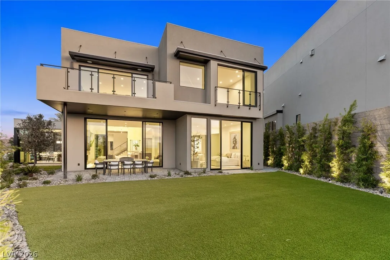
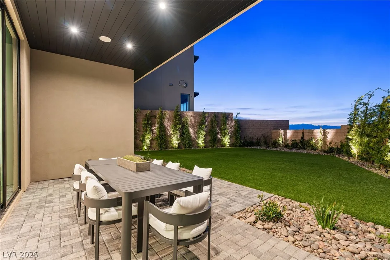
Ideally situated on a premium corner homesite in guard-gated MacDonald Highlands, this brand-new Christopher Home was custom-designed to capture sweeping city and mountain views from nearly every room. Spanning 5, 248 SF, this two-story home offers 4 bedrooms including dual primary suites, a versatile Sky Loft with private deck. Soaring 11-foot sliding doors open the dining room to expansive city and mountain views with a private backyard with covered patio. Elevated designer light fixtures add a refined touch throughout. The kitchen features custom cabinetry, quartz counters, an island, and Sub-Zero and Wolf appliances, complemented by a climatized wine locker. Both primary suites offer walk-in closets and spa-inspired baths. Additional highlights: three gas fireplaces, tankless water heater, and dual-pane windows. Minutes from DragonRidge Golf Club, enjoy 24-hour guard-gated privacy, tennis, pickleball, and trails. A rare corner-lot residence defined by view, design, and exclusivity in this premier hillside enclave.


Residential For Sale

521 Overlook Rim Drive, Henderson, Nevada 89012

  • Bedrooms : 4
  • Bathrooms : 6
  • Square Footage: 5,248 Sqft
$4,532,700
Listing ID#2722471
QR Code
Basic Details
Property Type : Residential
Listing Type : For Sale
Listing ID : 2722471
Price : $4,532,700
Bedrooms : 4
Rooms : 7
Bathrooms : 6
Half Bathrooms : 2
Square Footage : 5,248 Sqft
Year Built : 2025
Status : Active
Full Bathrooms : 2
New Construction Yn : 1
Roof : Flat
Property Sub Type : Single Family Residence
Agent info
Bob Le Van
Keller Williams Realty The Marketplace
2230 Corporate Cir Ste 250
Mortgage Calculator
$
$ %
years
%
$ %per year
$ %per year

$
Contact Agent

Subscribe To Our Newsletter For Buying, Selling, And Investing Tips Along With The Most Current Market Information!

Start searching for your dream home now

From the comfort of your home, or on the go, our site works on multiple devices so you can efficiently and quickly find your next home.
error: Content is protected !!
Property