Features
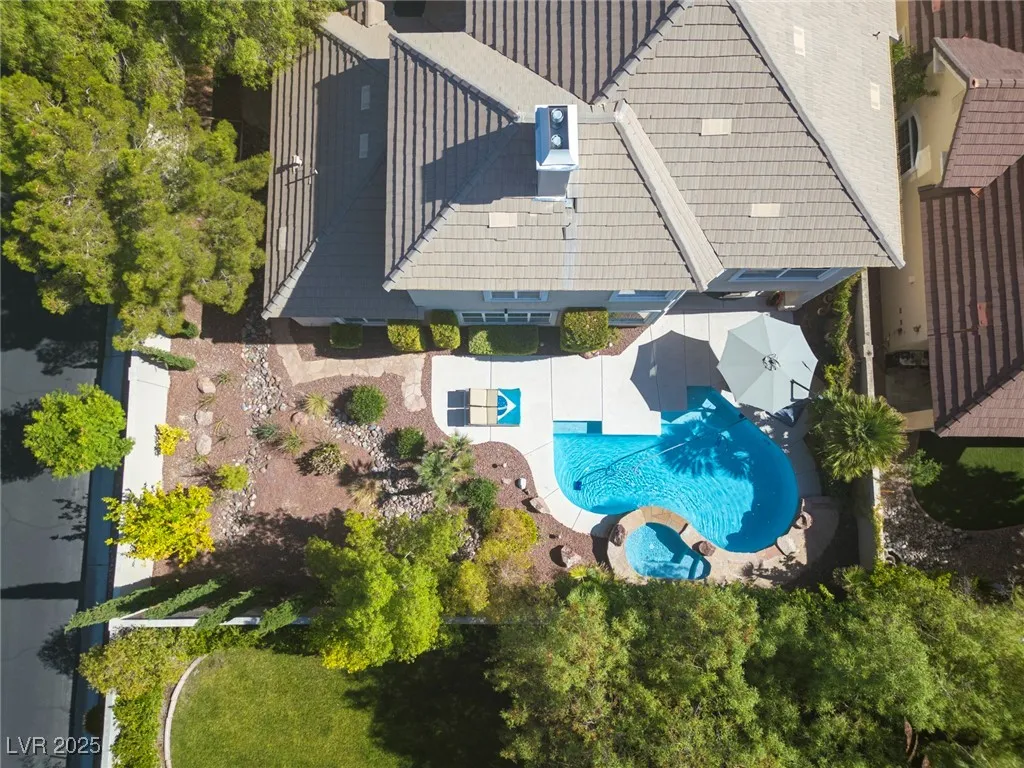
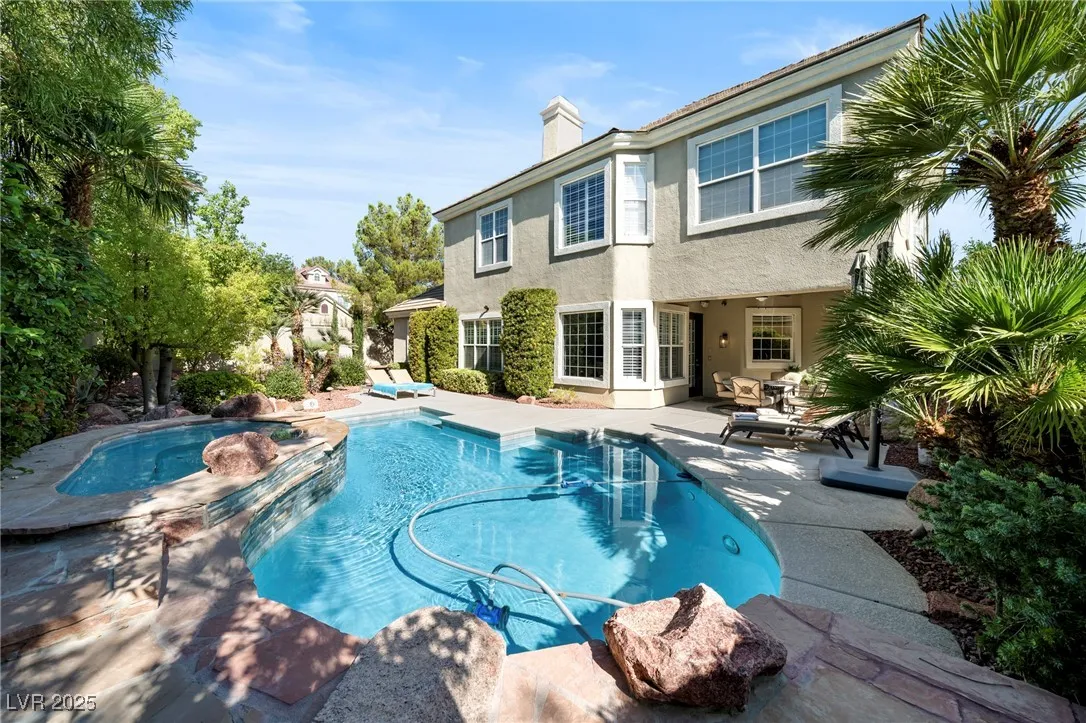
: Heated , Community , Pool/Spa Combo
: Central , Gas
: Central Air , Electric
: Block , Back Yard , Stucco Wall
: Patio , Covered
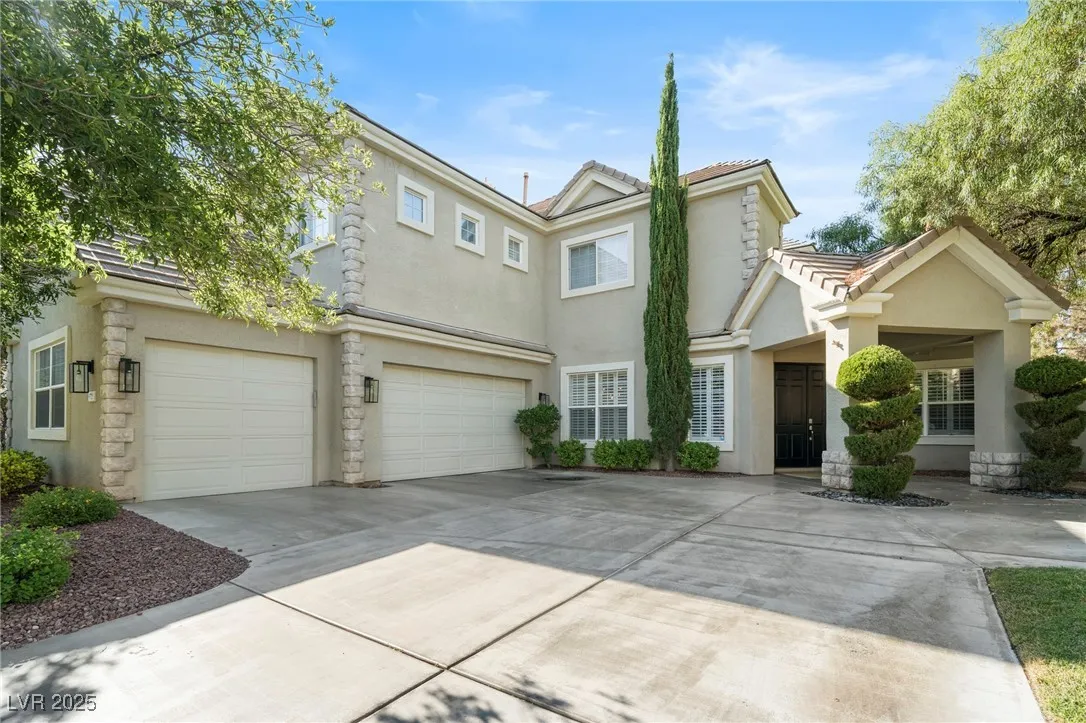
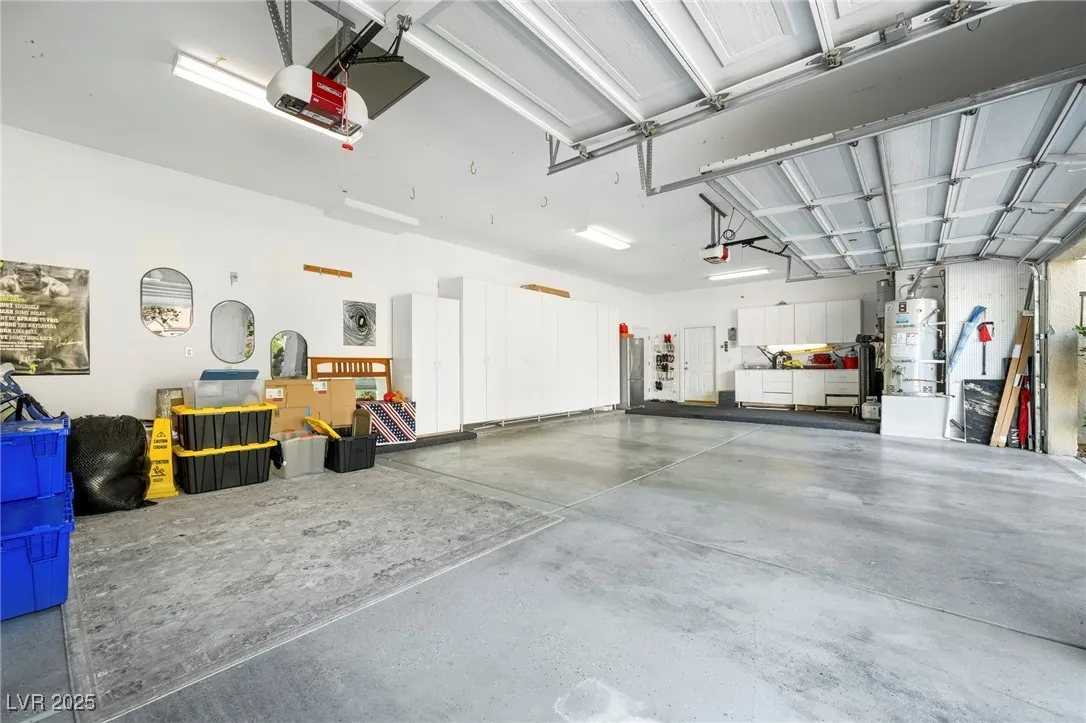
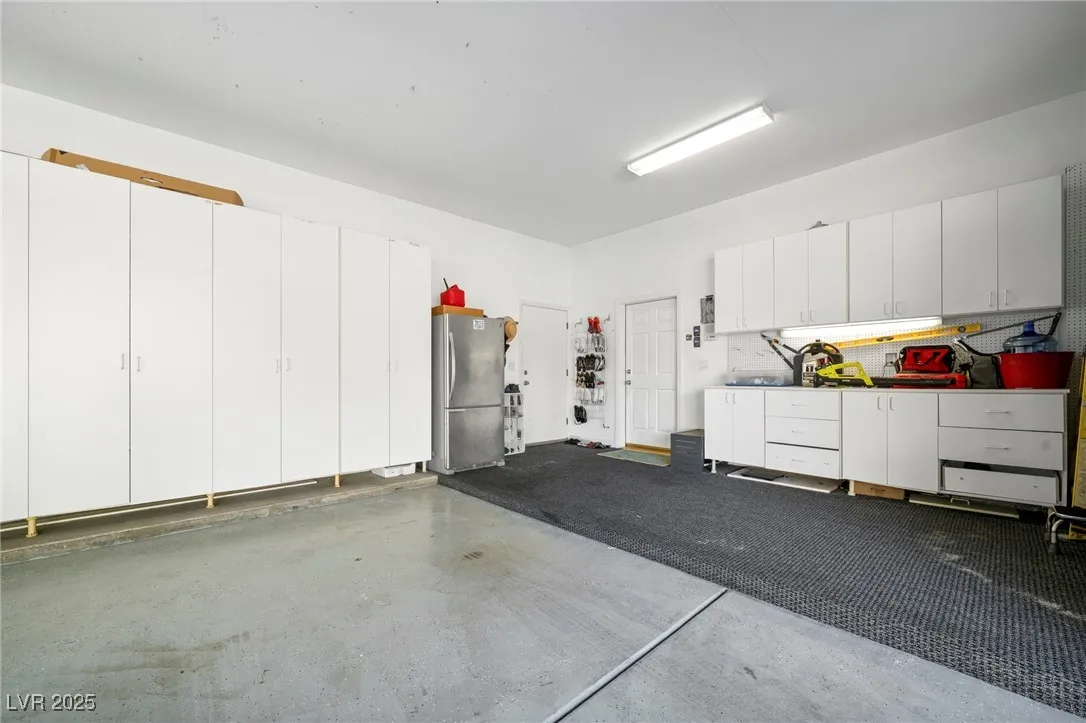
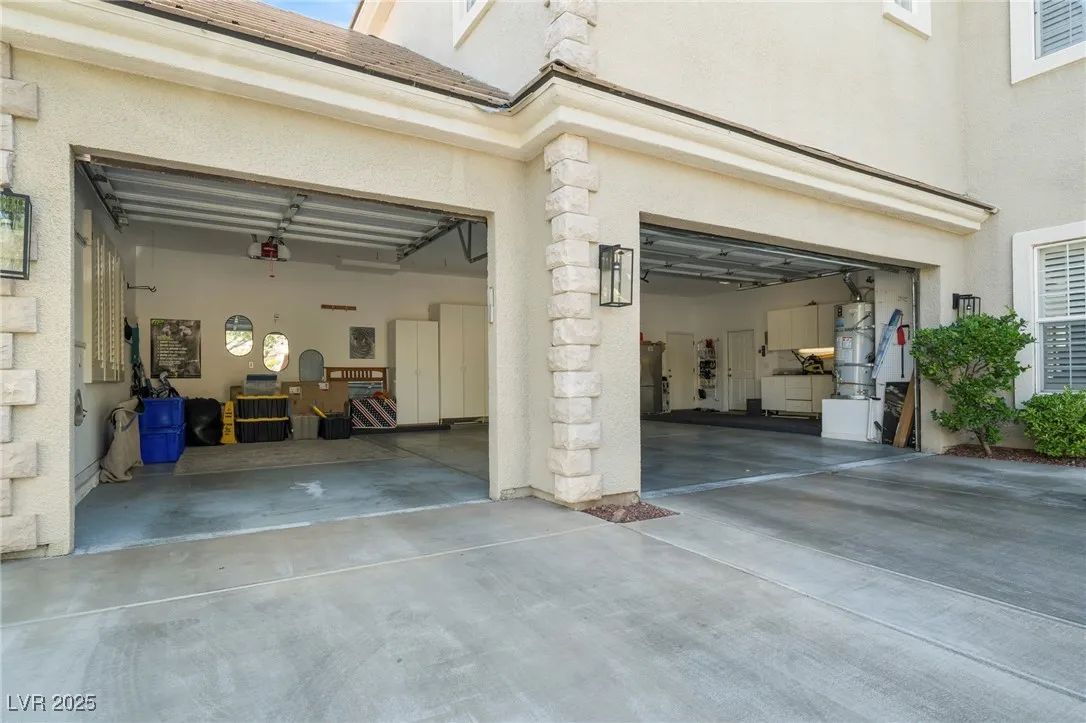
: Attached , Garage , Garage Door Opener , Guest , Inside Entrance , Private , Shelves , Storage , Workshop in Garage
: Two Story
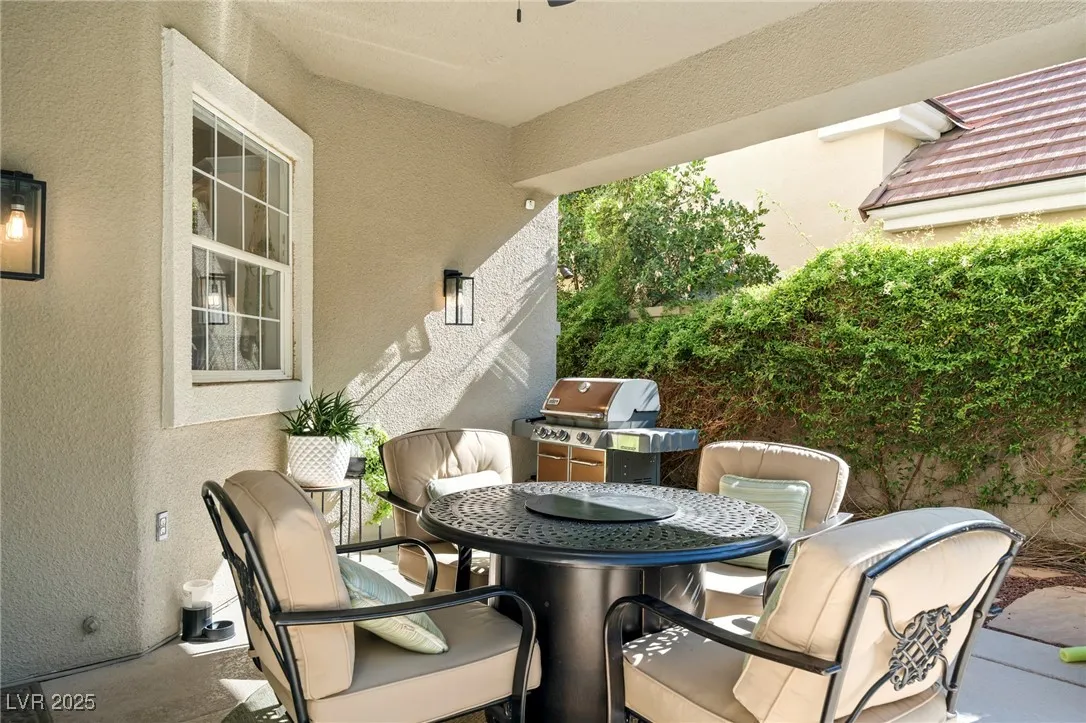
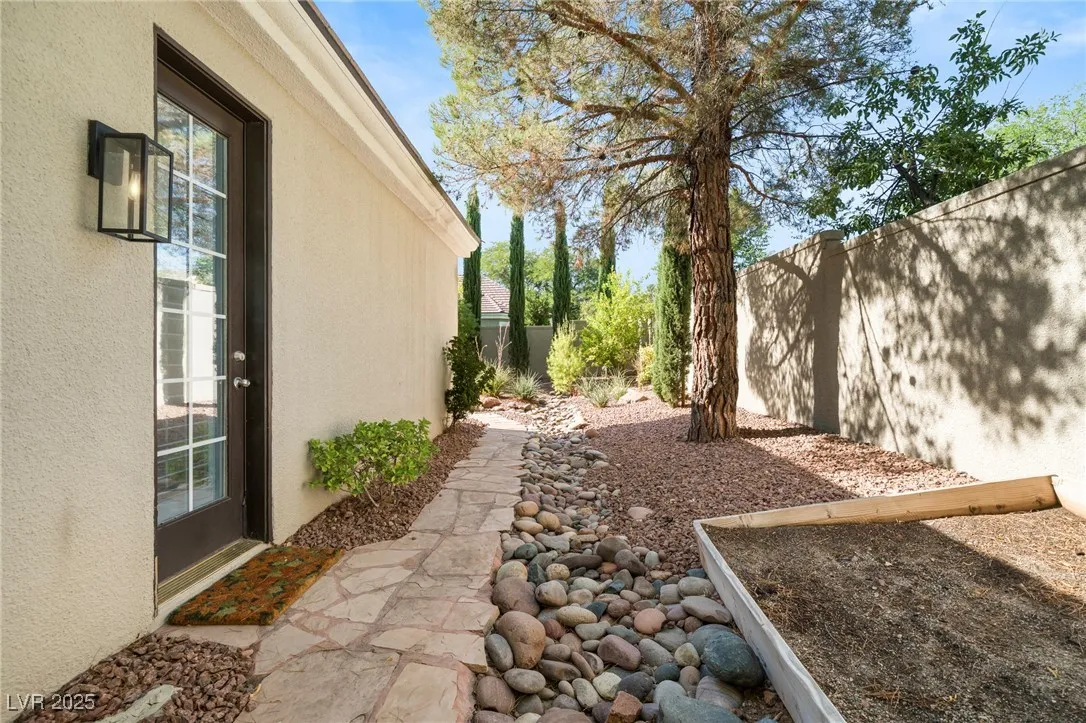
: Private Yard , Patio , Sprinkler/Irrigation , Barbecue
: Carpet , Tile , Luxury Vinyl Plank
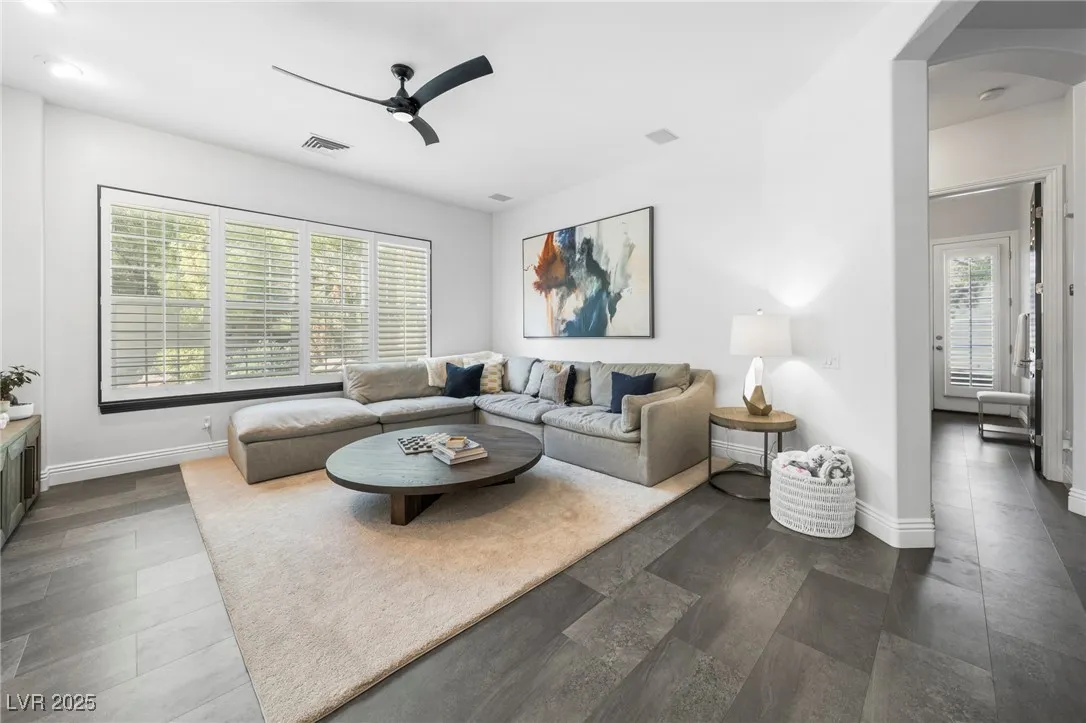
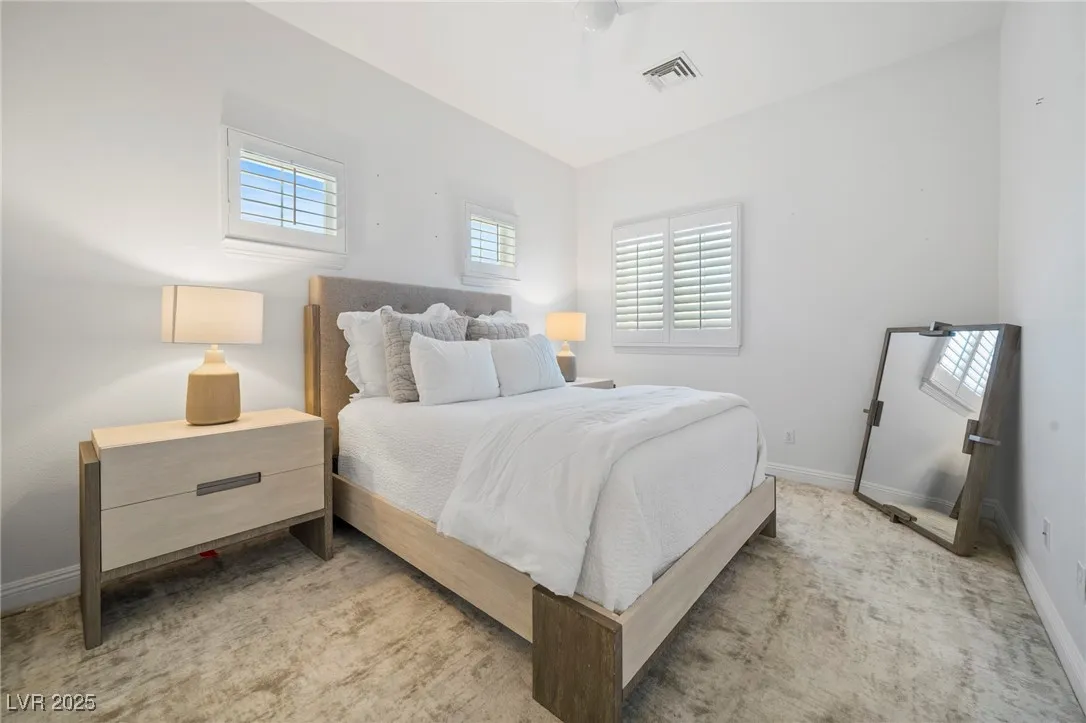
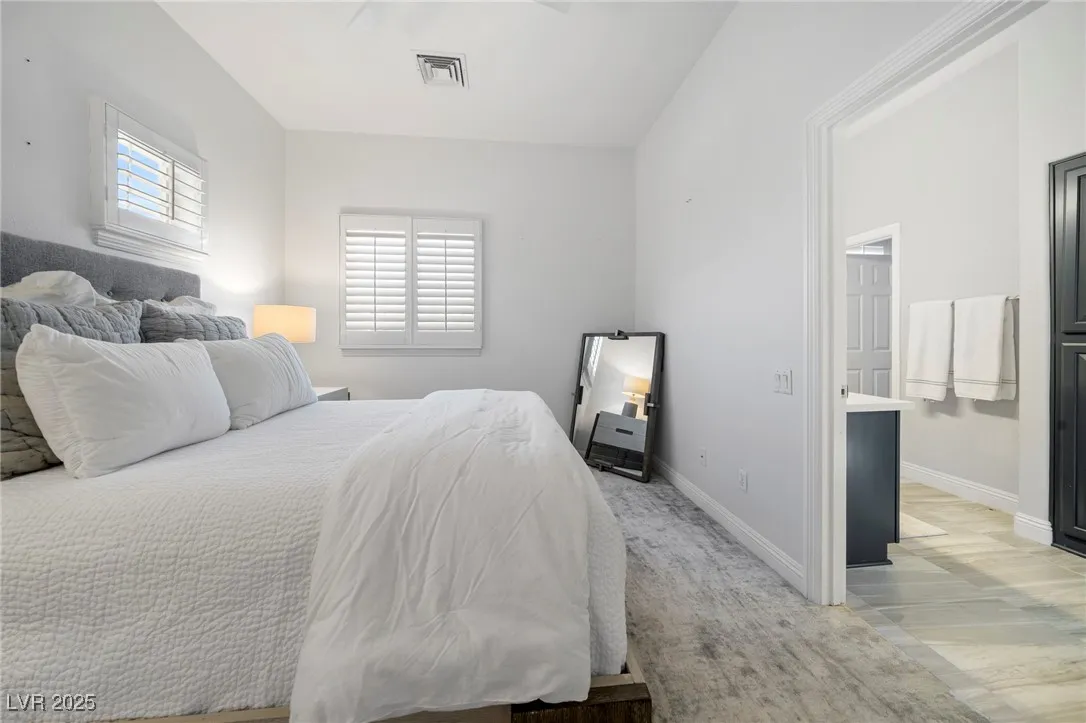
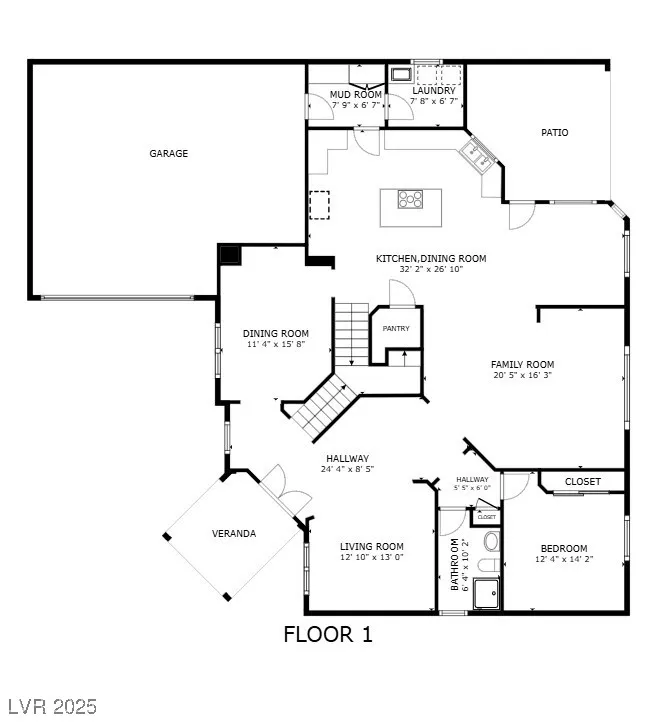
: Ceiling Fan(s) , Bedroom on Main Level , Window Treatments
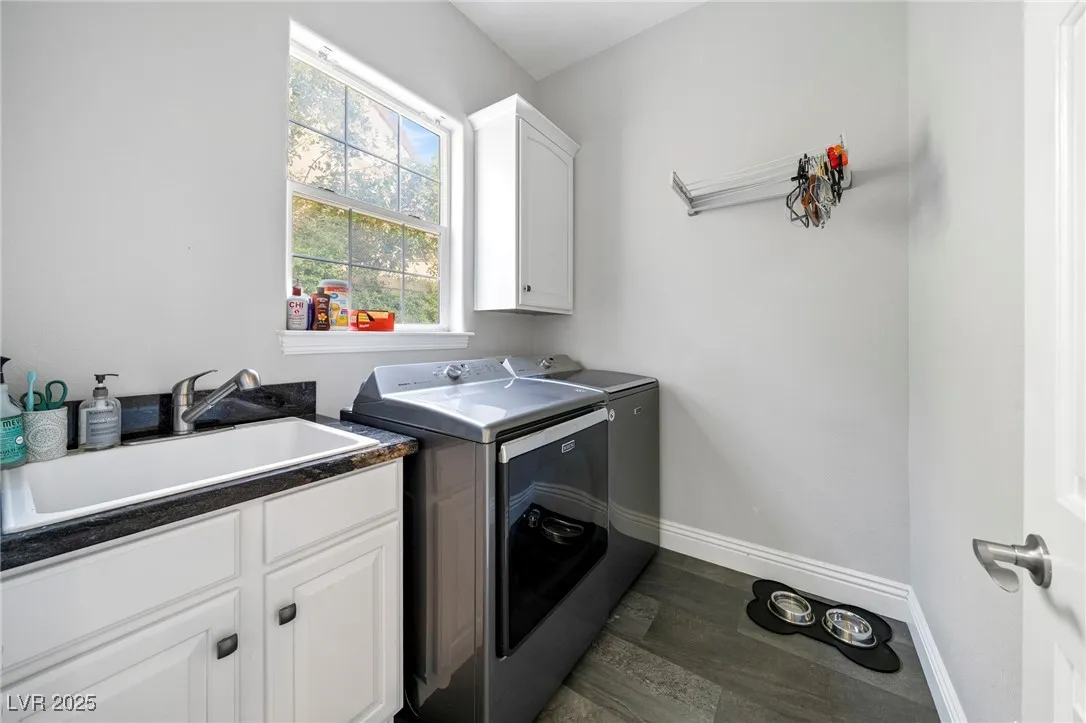
: Gas Dryer Hookup , Main Level , Laundry Room , Cabinets , Sink
1
: Public Sewer
: Cable Available
: Blinds , Double Pane Windows , Window Treatments
$0
Appliances
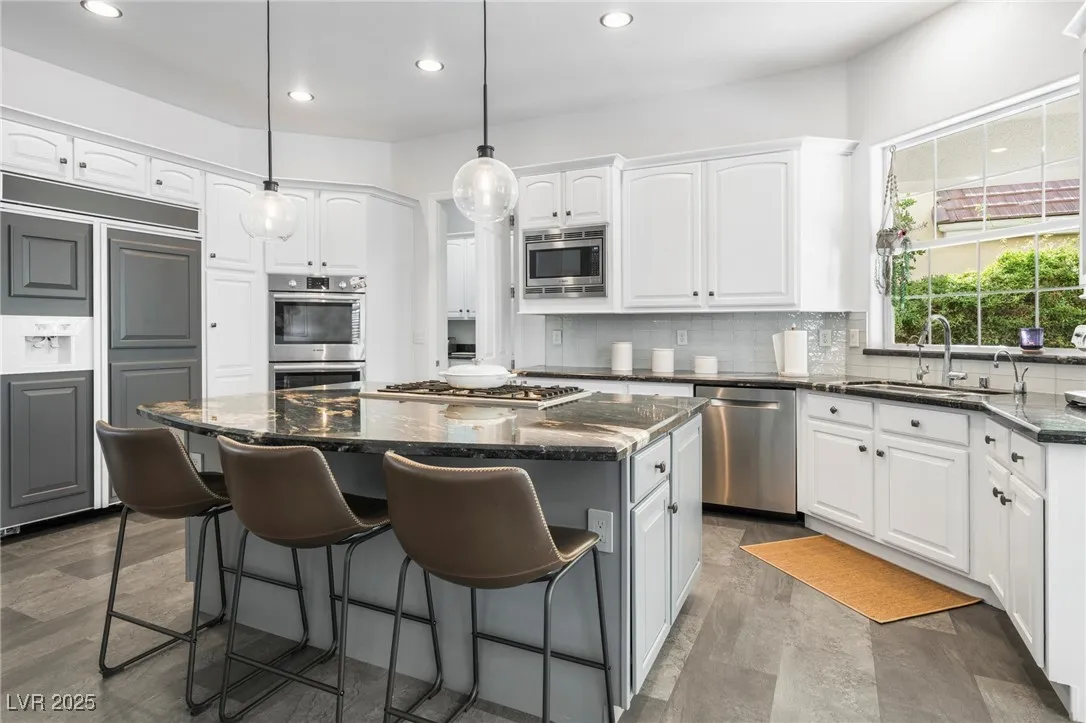
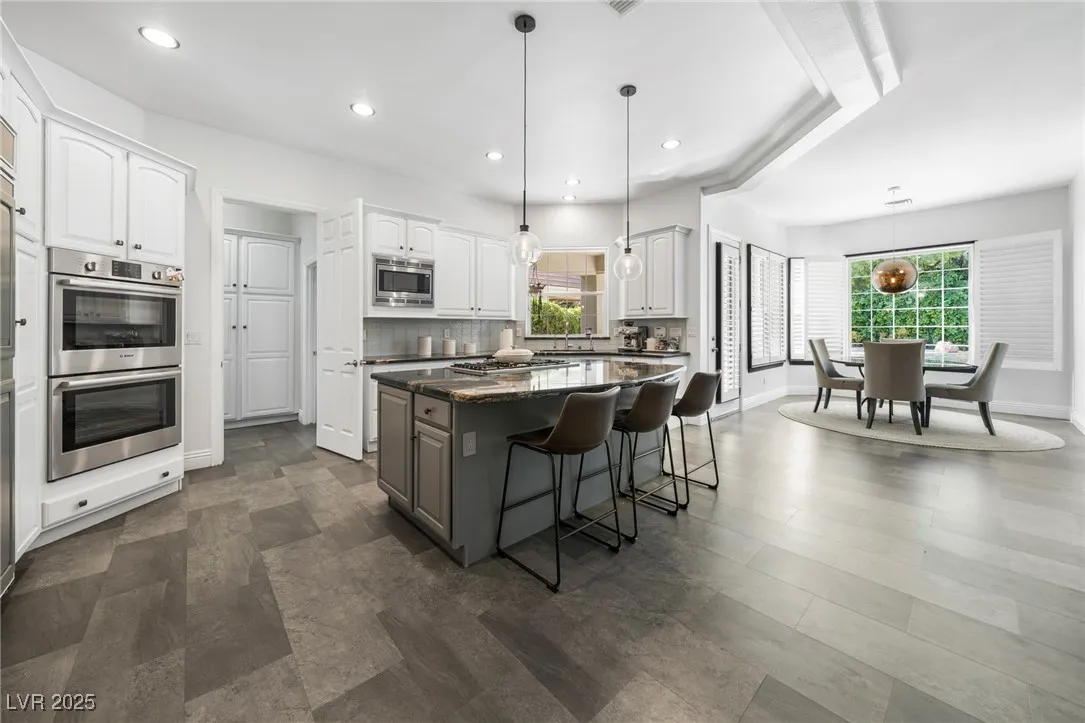
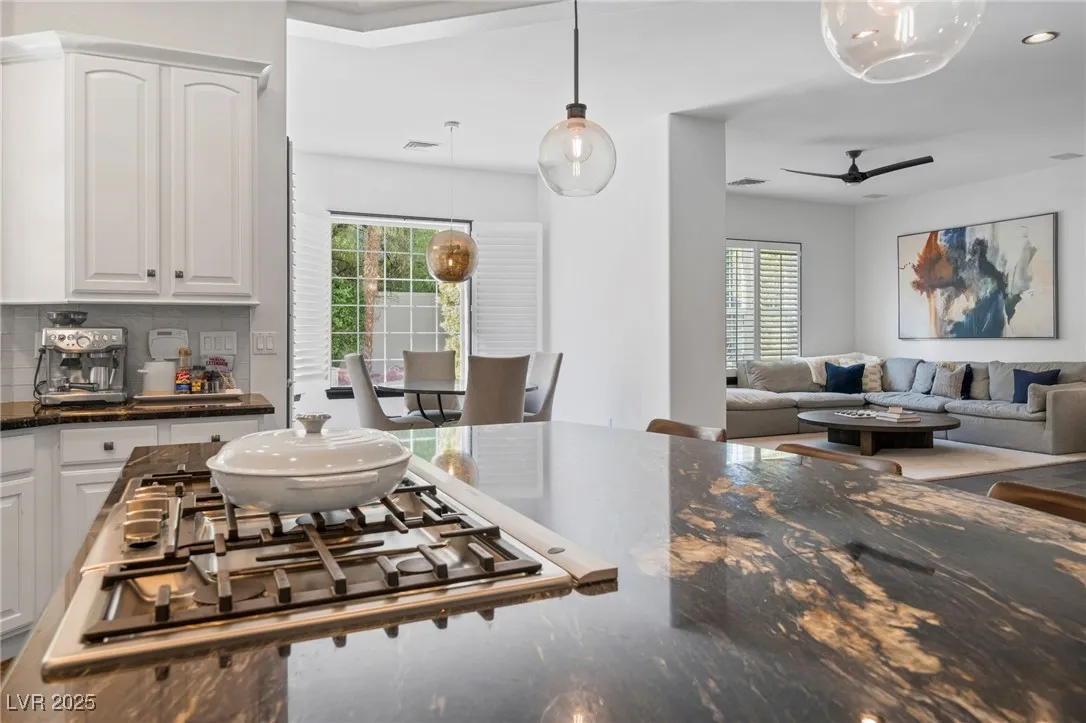
: Dryer , Dishwasher , Disposal , Microwave , Refrigerator , Washer , Water Softener Owned , Built-In Gas Oven , Gas Cooktop , Double Oven
Address Map
NV
Clark
Las Vegas
Peccole West -A-Phase 1 Amd
89145
Camden Hills
9721
Avenue
W116° 41' 29.6''
N36° 9' 41.5''
North
From Summerlin Parkway exit South on Rampart to Charleston. West on Charelston. Right on Apple. Guard Gate - show ID. Guard will provide directions to home.
Neighborhood
Bonner, John W., Bonner, John W.
Palo Verde
Rogich Sig
Additional Information
Country Club, Clubhouse, Gated, Jogging Path, Pool, Guard, Spa/Hot Tub, Security
1
3913
: Pool
: Frame , Stucco
Photovoltaics None
3.0
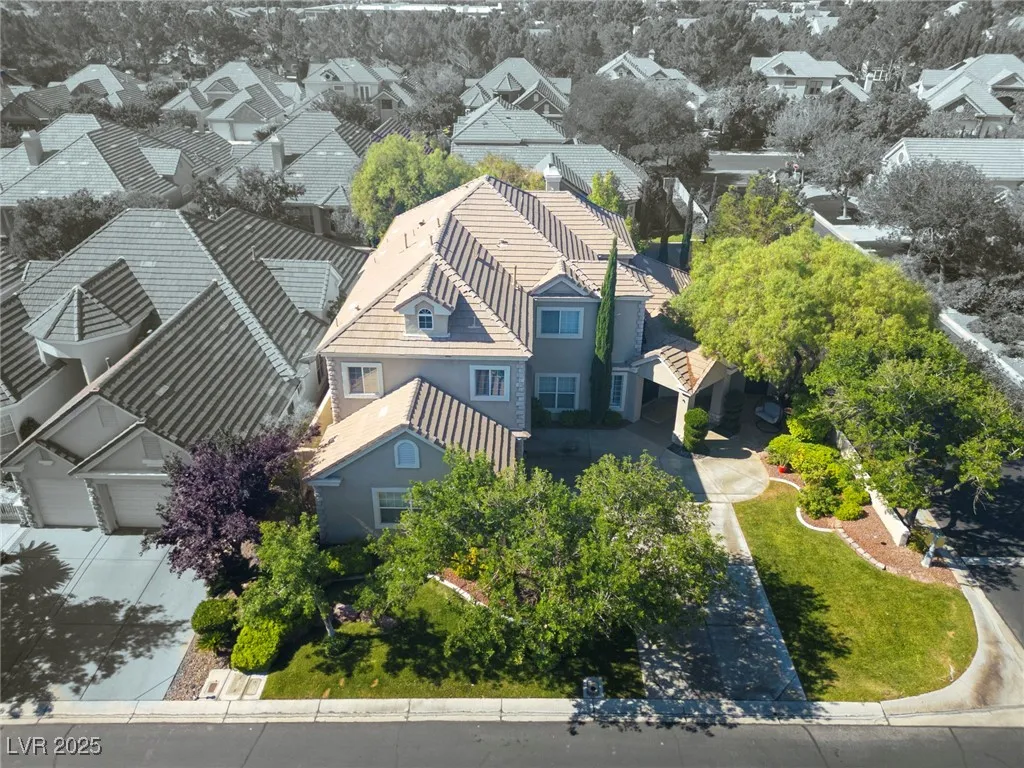
: Landscaped , Drip Irrigation/Bubblers , < 1/4 Acre , Front Yard , Sprinklers In Rear , Sprinklers In Front , Trees
1415000
2
https://www.homes.com/property/9721-camden-hills-ave-las-vegas-nv/2ld692nggyptc/?tab=1&dk=wwqp0n2r19ljf
https://www.propertypanorama.com/instaview/las/2712688
: Public
BHHS Nevada Properties
Jack Woodcock
$0
$0
$0
$0
$0
Financial
436.0
Monthly
: Association Management , Maintenance Grounds , Recreation Facilities , Security
1
7728.0
Listing Information
000128
AMEG29
Cash, Conventional, FHA, VA Loan
Active
2026-07-18T20:01:07Z
GLVAR
2025-08-22T15:26:50Z
Property Description

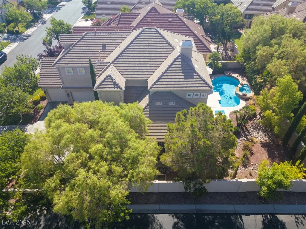
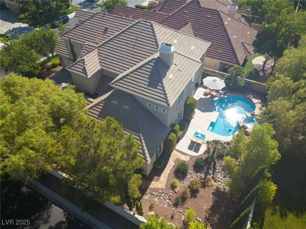
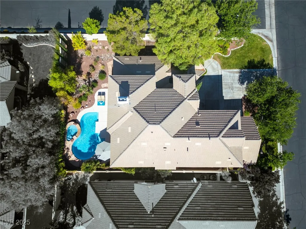
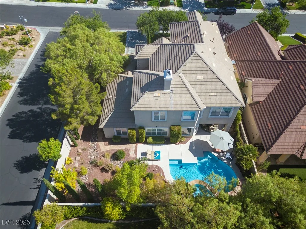
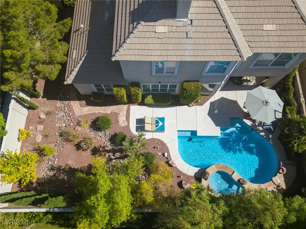
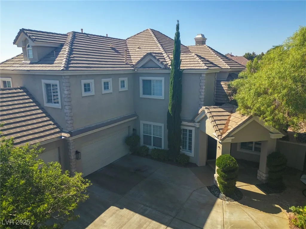
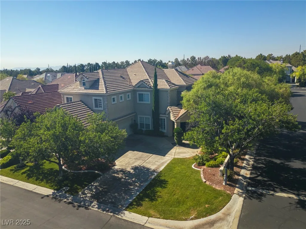
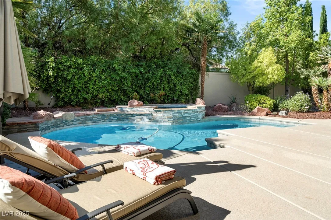
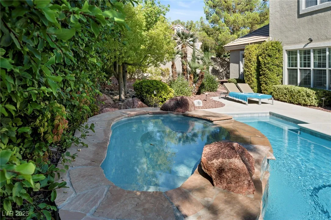
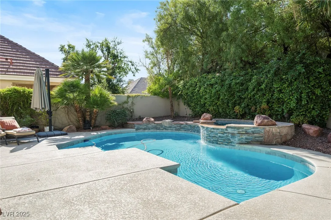
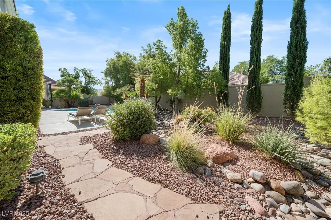
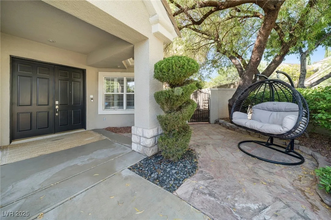
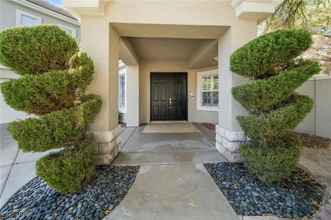
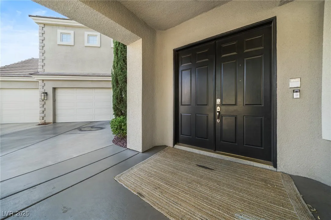
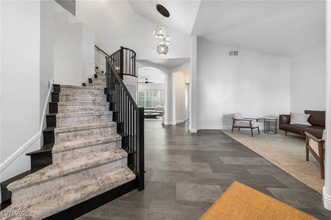
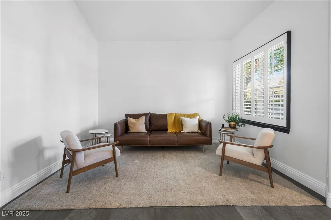
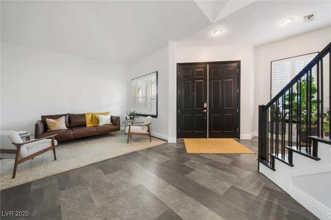
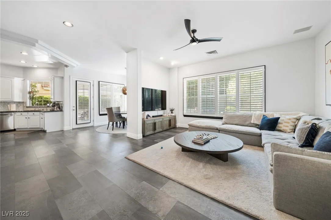
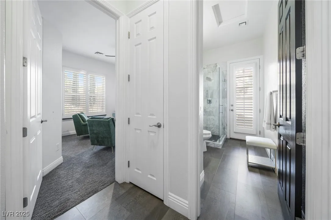
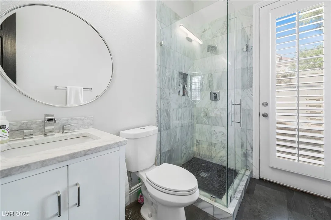
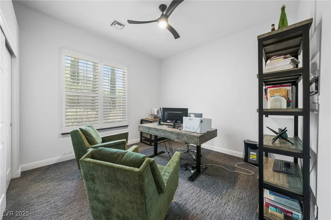
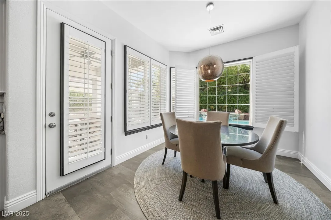
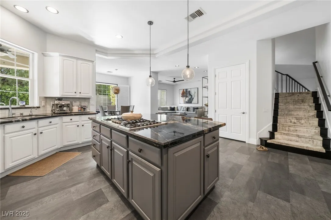
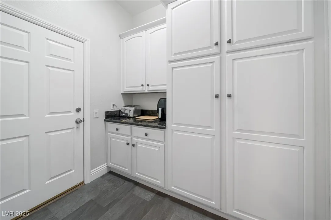
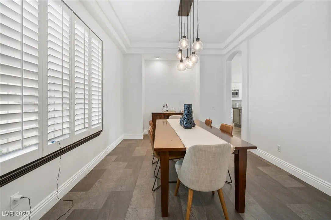
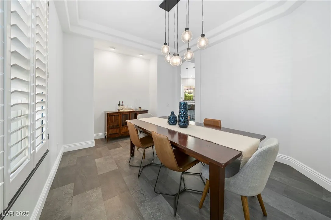
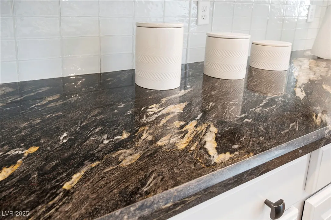
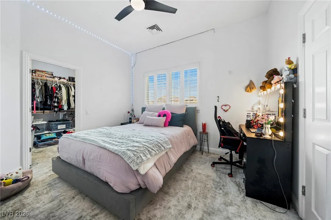
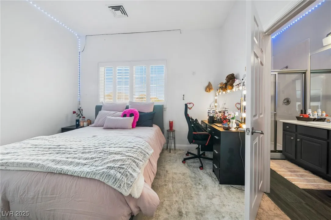
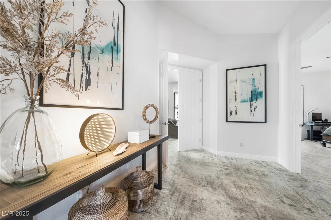
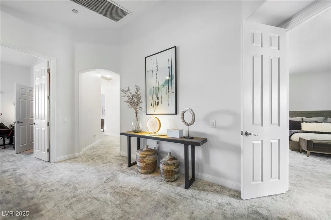
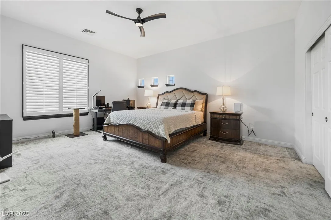
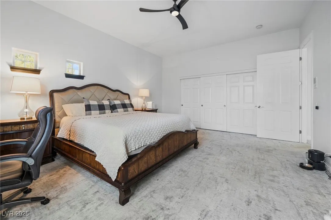
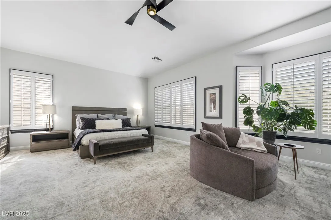
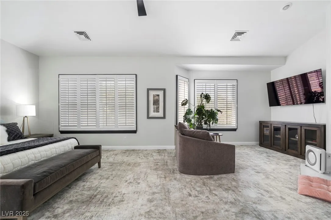
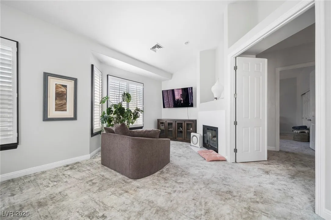
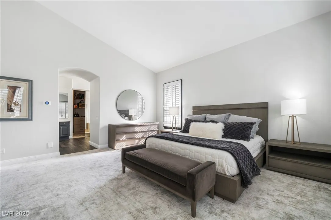
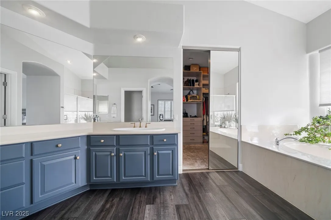
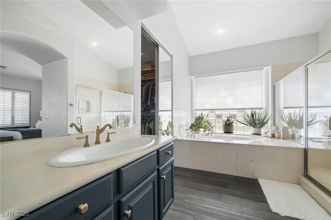
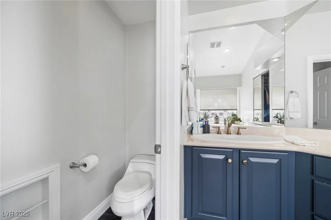
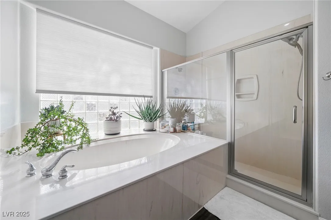
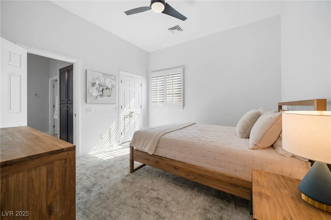
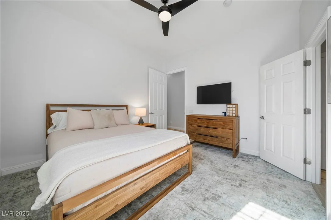
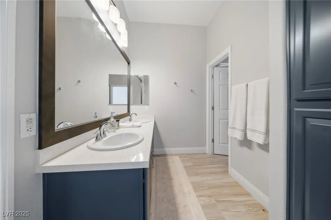
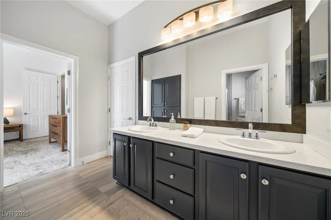
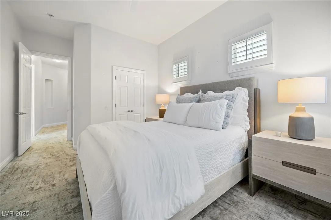
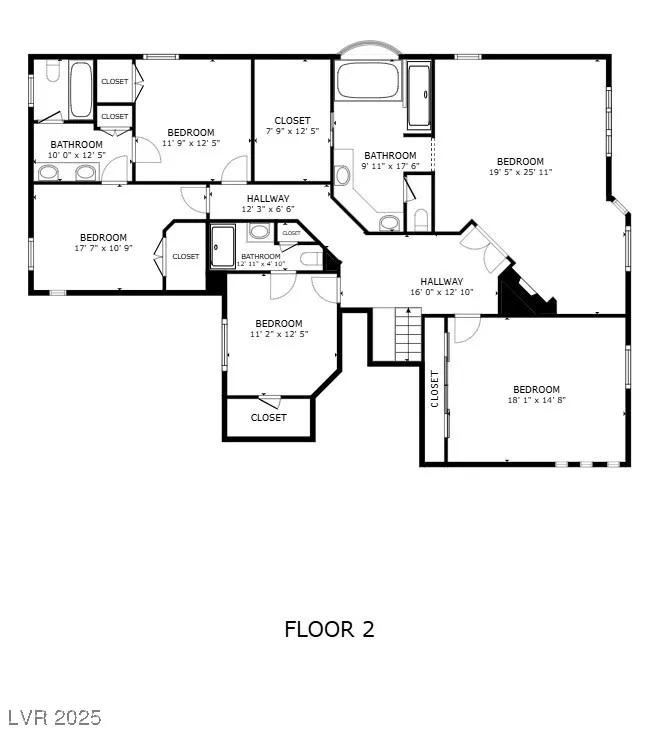
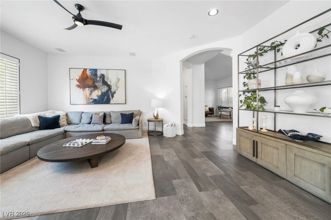
Behind the gates of Queensridge sits the kind of home that defines luxury Las Vegas living. This stunning 6-bedroom estate blends timeless elegance with resort-style comfort, creating an atmosphere that feels both grand and inviting. The backyard is a true private retreat — complete with a sparkling pool and spa, lush mature landscaping, towering trees, vibrant exotic florals, and a covered patio with a built-in BBQ designed for unforgettable entertaining. Inside, the expansive floor plan is as functional as it is sophisticated, featuring a desirable main-level bedroom and five additional bedrooms upstairs. The lavish primary suite is its own sanctuary, highlighted by a spacious sitting room perfect for a private lounge, office, or retreat. The gourmet kitchen is a showpiece straight out of a luxury magazine, appointed with custom illuminated cabinetry, double ovens, Bosch premium stainless steel appliances, a large center island, and rich granite countertops. Even the three-car garage is elevated, offering built-in cabinetry, a dedicated workbench, and direct backyard access. Refined, warm, and impeccably appointed, this is more than a home — it’s one of the premier luxury opportunities in Queensridge.


Residential For Sale

9721 Camden Hills Avenue, Las Vegas, Nevada 89145

  • Bedrooms : 6
  • Bathrooms : 4
  • Square Footage: 3,913 Sqft
$1,375,000
Listing ID#2712688
QR Code
Basic Details
Property Type : Residential
Listing Type : For Sale
Listing ID : 2712688
Price : $1,375,000
Bedrooms : 6
Rooms : 11
Bathrooms : 4
Square Footage : 3,913 Sqft
Year Built : 1997
Lot Area : 0.23 Acre
Status : Active
Full Bathrooms : 3
Roof : Tile
Property Sub Type : Single Family Residence
Agent info
Bob Le Van
Keller Williams Realty The Marketplace
2230 Corporate Cir Ste 250
Mortgage Calculator
$
$ %
years
%
$ %per year
$ %per year

$
Contact Agent

Subscribe To Our Newsletter For Buying, Selling, And Investing Tips Along With The Most Current Market Information!

Start searching for your dream home now

From the comfort of your home, or on the go, our site works on multiple devices so you can efficiently and quickly find your next home.
error: Content is protected !!
Property