Save
Ask
Tour
Hide
Share
$270,000
New Listing

1284 Dalene Avenue
Henderson, NV 89002

For Sale|Manufactured Home|Active
3
Beds
2
Total Baths
2
Full Baths
1,232
SqFt
$219
/SqFt
1993
Built
Subdivision:
River Mountain Mobile Estate
County:
Clark
Listing courtesy of Metropolitan Real Estate Group (702) 499-0876
1284 Dalene Avenue1284 Dalene Avenue1284 Dalene Avenue1284 Dalene Avenue
Save
Ask
Tour
Hide
Share

Mortgage Calculator

Monthly Payment (Est.)

Enter an interest rate to see your estimated monthly payment.
Calculator powered by Showcase IDX, a Constellation1 Company. Copyright ©2026 Information is deemed reliable but not guaranteed.

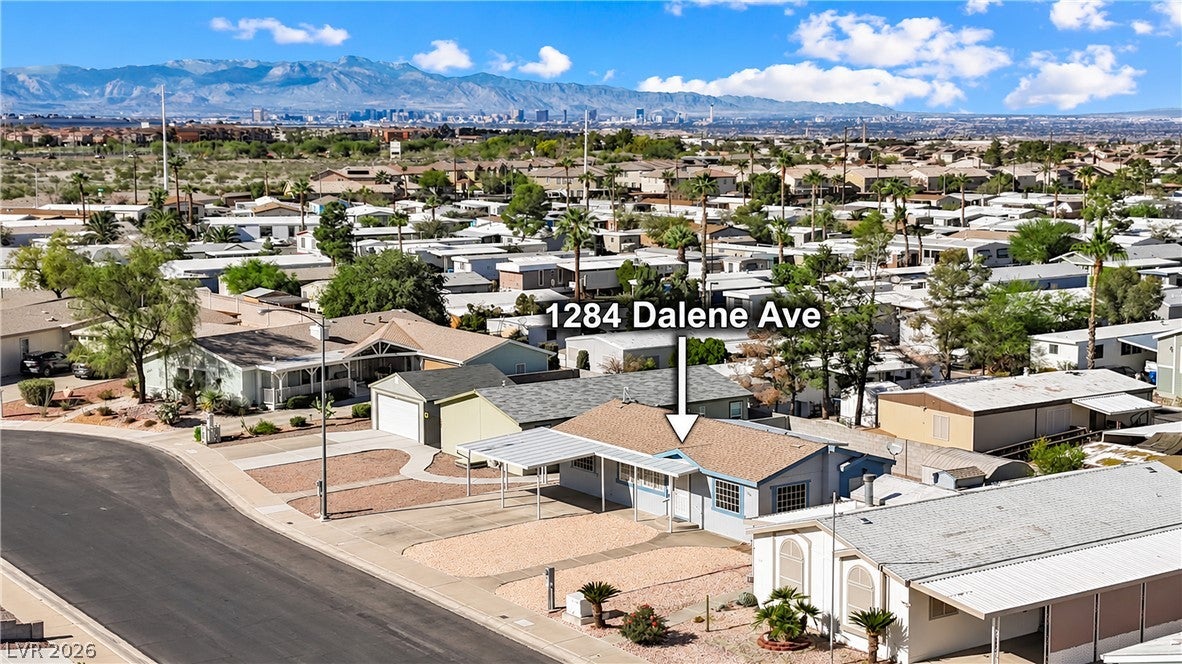
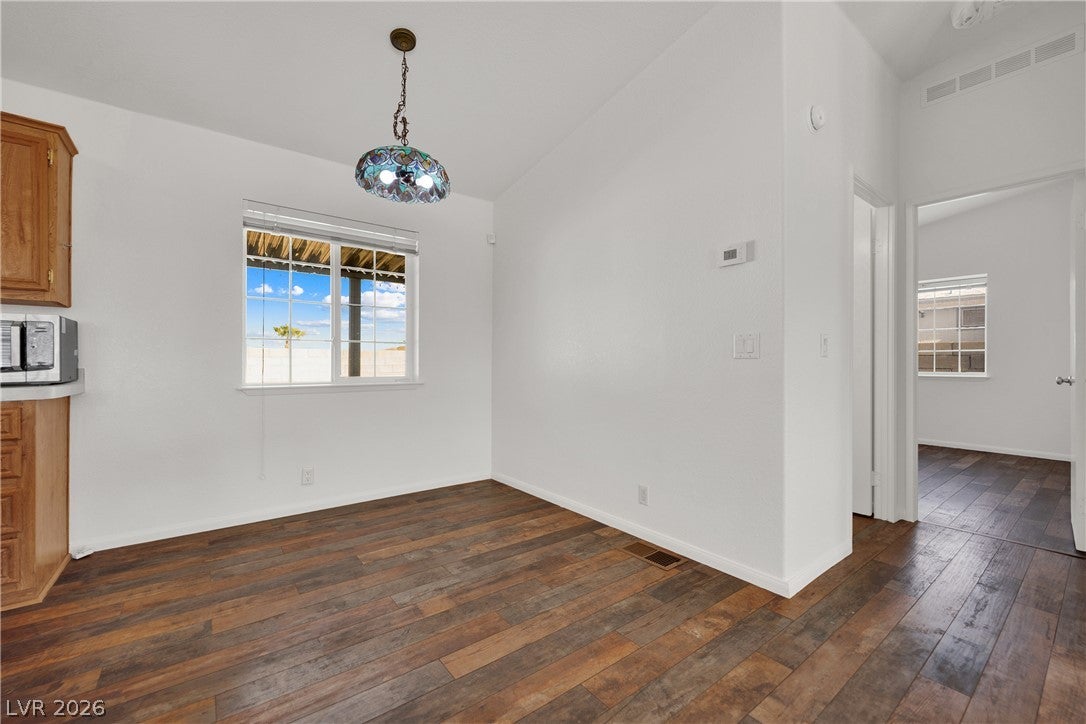
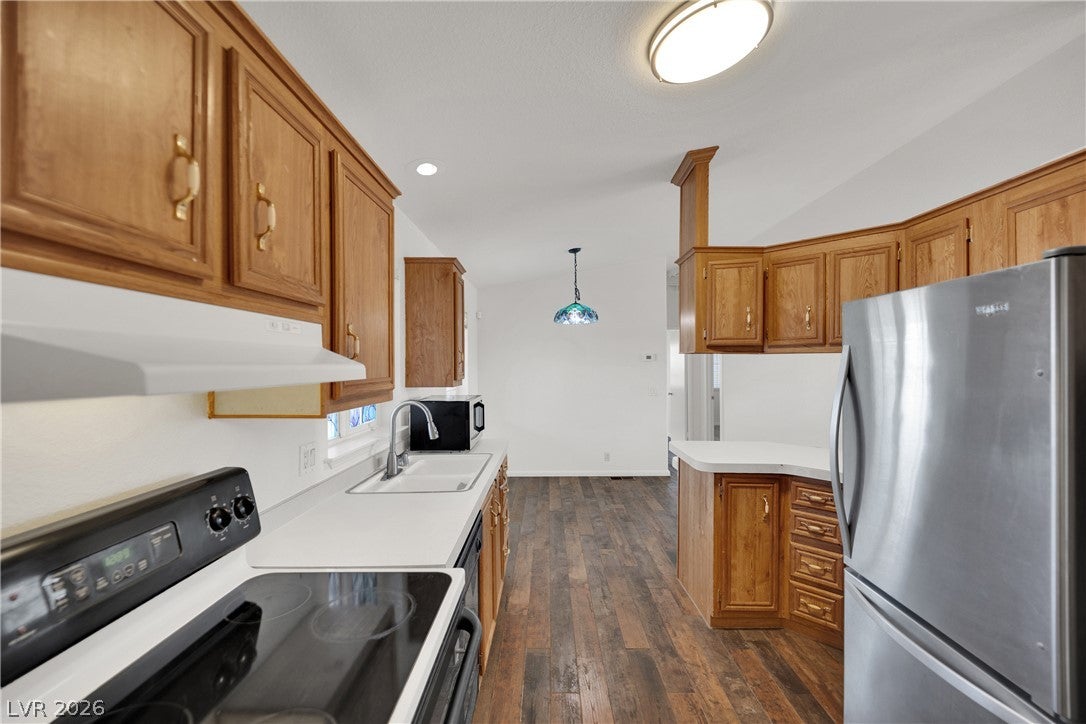
Discover a place to call home where Harmony meets affordability. Enjoy comfortable living with Beautiful Mountain Views in this spacious 3-bedroom, 2-bath manufactured home located in the desirable 55+ community of River Mountain Mobile Estates. This well maintained home is situated on an individually owned 6,098 sq.ft. lot! Features include an Open Living/dining area, kitchen with plenty of cabinets, counter space & breakfast bar, Natural Hardwood Flooring throughout, Fresh interior paint, a New Air Conditioning unit installed 2026. The Spacious Primary bedroom offers a walk-in closet, Both bathrooms offer a Skylight, and a separate laundry room provides added convenience. Relax and escape the heat under the fully Covered Porch and take in the Scenic Mountain Views! Two detached storage units offer excellent space for storage, hobbies, or a workshop. Convenient 2 car carport and easy freeway access complete the package. Don't miss this opportunity to enjoy homeownership with serene surroundings and convenient access to everyday amenities in Henderson!

Save
Ask
Tour
Hide
Share
Listing Snapshot
Price 
$270,000
Days On Site 
0 Days
Bedrooms 
3
Inside Area (SqFt) 
1,232 sqft
Total Baths 
2
Full Baths 
2
Partial Baths 
N/A
Lot Size 
0.14 Acres
Year Built 
1993
MLS Number 
2835707
Status 
Active
Property Tax 
$471
HOA/Condo/Coop Fees 
$56 monthly
Sq Ft Source 
N/A
Friends & Family
Recent Activity
11 hours agoListing first seen on site
11 hours agoListing updated with changes from the MLS
General Features
Acres 
0.14
Carport 
2
Direction Faces 
West
Parking 
Attached CarportAssignedCovered
Property Sub Type 
Manufactured Home
Sewer 
Public Sewer
Special Circumstances 
Probate Listing
SqFt Total 
1232
Style 
OneStory
Utilities 
Electricity Available
Water Source 
Public
Zoning 
Single Family
Interior Features
Appliances 
DishwasherElectric RangeDisposalMicrowave
Cooling 
Ceiling Fan(s)Central AirElectric
Flooring 
Hardwood
Furnished 
Unfurnished
Heating 
CentralElectric
Interior 
Ceiling Fan(s)Master Downstairs
Laundry Features 
Electric Dryer HookupMain LevelLaundry Room
Window Features 
Window CoveringsBlinds
Bedroom 2 
Dimensions - 10X14Description - Downstairs
Bedroom 3 
Dimensions - 11X10Description - Downstairs
Dining Room 
Dimensions - 8X8Description - Dining Area
Kitchen 
Description - Breakfast Bar/Counter,Hardwood Flooring,Pantry,Solid Surface Countertops
Living Room 
Dimensions - 14X20Description - Built-in Bookcases,Entry Foyer
PrimaryBathroom 
Description - Shower Only
PrimaryBedroom 
Dimensions - 12X11Description - Ceiling Fan,Ceiling Light,Downstairs,Pbr Separate From Other,Walk-In Closet(s)
Save
Ask
Tour
Hide
Share
Exterior Features
Exterior 
Private Yard
Fencing 
BlockBack Yard
Lot Features 
Landscaped
Roof 
CompositionShingle
Windows/Doors 
Window CoveringsBlinds
Community Features
Association Fee 
$56.0
Association Fee Frequency 
Monthly
Senior Community 
Yes
Horse Property 
None
Financing Terms Available 
CashConventional
Schools
School District
Unknown
Elementary School
Dooley, John,Dooley, John
Middle School
Brown B. Mahlon
High School
Basic Academy
Listing courtesy of Metropolitan Real Estate Group (702) 499-0876


Listing information is provided by Participants of the Greater Las Vegas Association of Realtors. IDX information is provided exclusively for personal, non-commercial use, and may not be used for any purpose other than to identify prospective properties consumers may be interested in purchasing. Information is deemed reliable but not guaranteed. Copyright 2026, Greater Las Vegas Association of Realtors.
Last checked: 2026-11-20 08:46 PM UTC

Neighborhood & Commute
Source: Walkscore
Disclosure: Community information and market data powered by Constellation Data Labs. Information is deemed reliable but not guaranteed.
Save
Ask
Tour
Hide
Share