Save
Ask
Tour
Hide
Share
$525,000
New Listing

5008 Burr Oak Drive
Las Vegas, NV 89130

For Sale|Single Family Residence|Active
3
Beds
3
Total Baths
2
Full Baths
1
Partial Bath
2,025
SqFt
$259
/SqFt
1996
Built
Subdivision:
Los Prados-Phase 2
County:
Clark
Listing courtesy of Realty ONE Group, Inc (702) 592-8867
5008 Burr Oak Drive5008 Burr Oak Drive5008 Burr Oak Drive5008 Burr Oak Drive
Save
Ask
Tour
Hide
Share

Mortgage Calculator

Monthly Payment (Est.)

Enter an interest rate to see your estimated monthly payment.
Calculator powered by Showcase IDX, a Constellation1 Company. Copyright ©2026 Information is deemed reliable but not guaranteed.

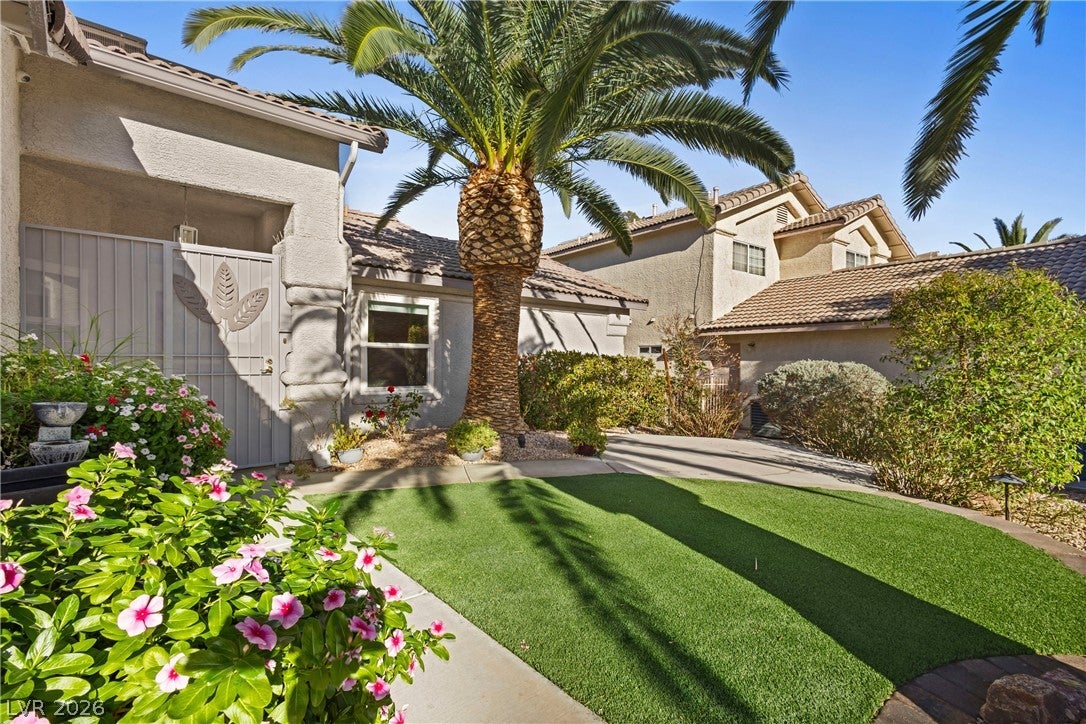
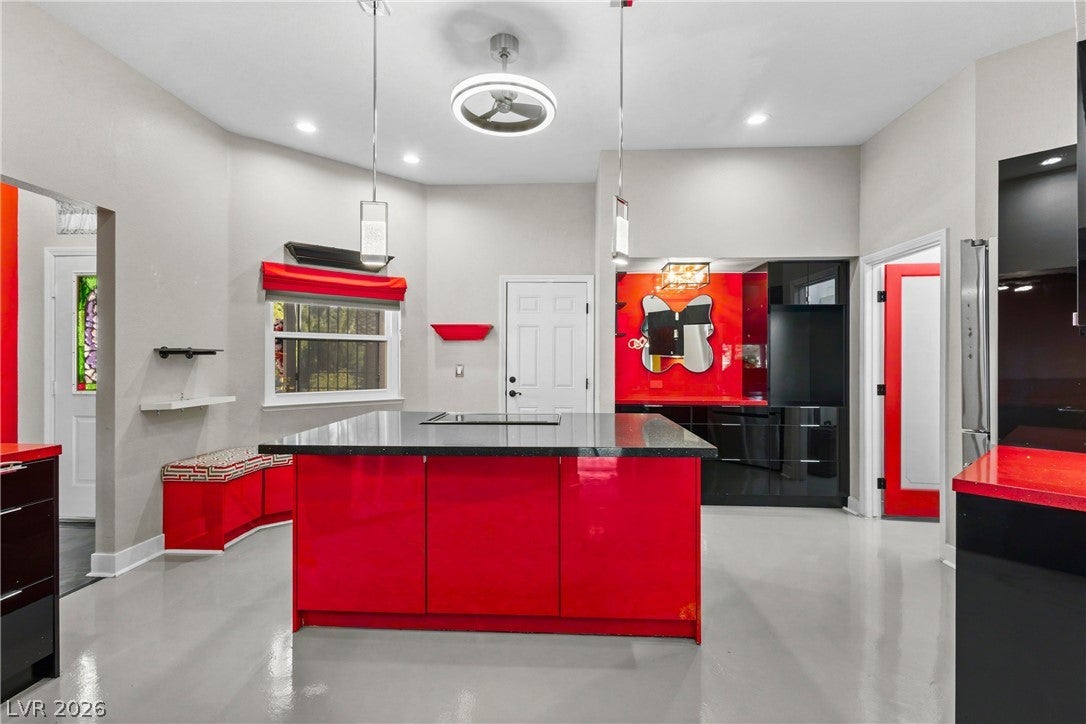
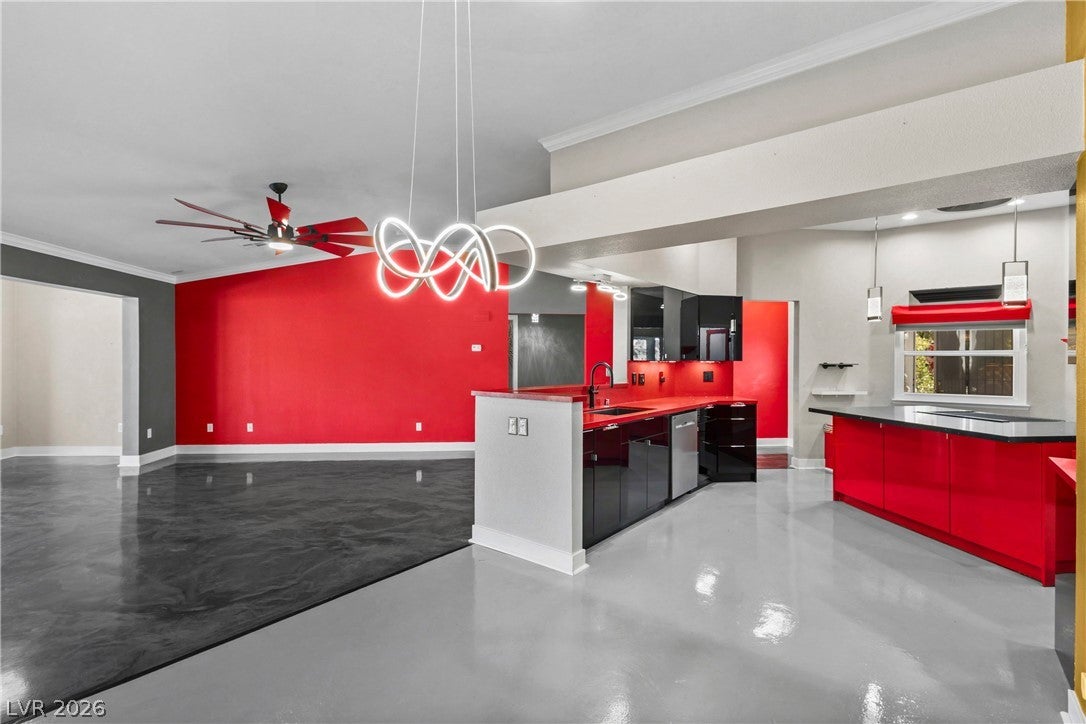
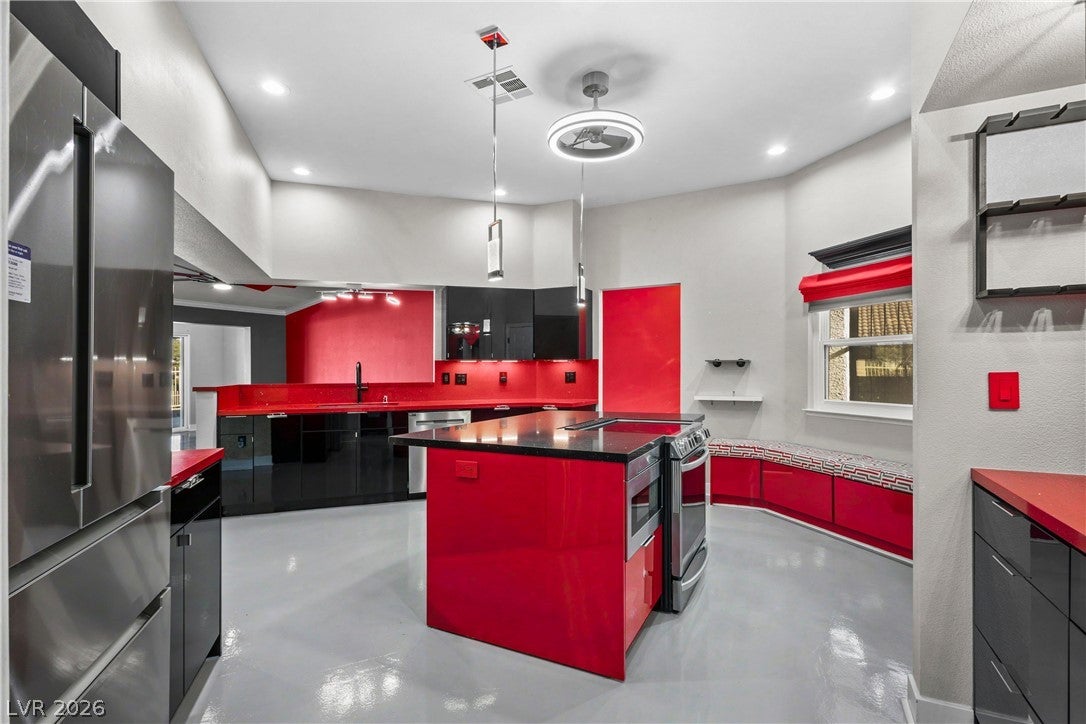
Set right on the golf course in the guard-gated Los Prados Country Club community, this customized contemporary home was built for entertaining. A front courtyard entry and lush landscaping welcome you inside, where stained concrete floors and upgraded lighting set the tone. The spacious great room flows into the dining area and kitchen, featuring granite countertops, a large island, stainless steel appliances, a cooktop, a walk-in pantry and a butler’s area. All appliances are included. Two primary suites and custom bathrooms add to the home’s appeal, and all bedrooms feature shutters and ceiling fans. Unwind on the covered patio or take a dip in the heated spool. The finished three-car garage has heating and cooling. Enjoy the Los Prados lifestyle with golf, a clubhouse, a community pool, a fitness center, tennis and pickleball courts, and walking trails. Come see the custom details in person!

Save
Ask
Tour
Hide
Share
Listing Snapshot
Price 
$525,000
Days On Site 
0 Days
Bedrooms 
3
Inside Area (SqFt) 
2,025 sqft
Total Baths 
3
Full Baths 
2
Partial Baths 
1
Lot Size 
0.16 Acres
Year Built 
1996
MLS Number 
2835256
Status 
Active
Property Tax 
$3,454
HOA/Condo/Coop Fees 
$224 monthly
Sq Ft Source 
N/A
Friends & Family
Recent Activity
11 hours agoListing first seen on site
11 hours agoListing updated with changes from the MLS
General Features
Acres 
0.16
Attached Garage 
Yes
Direction Faces 
South
Energy Features 
Solar
Garage 
Yes
Garage Spaces 
3
Parking 
AttachedGarageGolf Cart GarageGarage Door OpenerInside EntranceOpenRV Access/Parking
Property Sub Type 
Single Family Residence
Security 
Gated Community
Sewer 
Public Sewer
SqFt Total 
2025
Style 
OneStory
Utilities 
Cable Available
Water Source 
Public
Zoning 
Single Family
Interior Features
Appliances 
Built-In Electric OvenDryerDishwasherDisposalMicrowaveRefrigeratorWater Softener OwnedTankless Water HeaterWater PurifierWasherWater Heater
Cooling 
Ceiling Fan(s)Central AirElectric
Electric 
Photovoltaics Third-Party Owned
Flooring 
ConcreteTile
Furnished 
Unfurnished
Heating 
Natural GasCentral
Interior 
Ceiling Fan(s)Master Downstairs
Laundry Features 
Electric Dryer HookupGas Dryer HookupLaundry Room
Window Features 
Window CoveringsPlantation Shutters
Bedroom 3 
Dimensions - 12x12Description - Ceiling Fan,Ceiling Light,Downstairs
Great Room 
Dimensions - 25x25Description - Downstairs,Vaulted Ceiling
Kitchen 
Description - Breakfast Bar/Counter,Breakfast Nook/Eating Area,Butler Pantry,Custom Cabinets,Garden Window,Granite Countertops,Lighting Recessed,Other,Stainless Steel Appliances,Walk-in Pantry
PrimaryBedroom 
Dimensions - 15x14Description - Bedroom With Bath Downstairs,Ceiling Fan,Ceiling Light,Custom Closet,Downstairs,Pbr Separate From Other,Walk-In Closet(s)
Save
Ask
Tour
Hide
Share
Exterior Features
Exterior 
Private YardAwning(s)
Fencing 
BlockBack Yard
Frontage 
Golf Course
Lot Features 
Front YardSprinklers In FrontLandscapedOn Golf Course
Patio And Porch 
PatioPorchCovered
Pool Features 
HeatedIn GroundPrivateCommunity
Private Pool 
Yes
Roof 
Tile
View 
Golf CourseMountain(s)
Waterview 
Golf CourseMountain(s)
Windows/Doors 
Window CoveringsPlantation Shutters
Community Features
Accessibility Features 
Accessible Entrance
Association Amenities 
Basketball CourtClubhouseDog ParkFitness CenterGolf CourseParkPoolRV ParkingSpa/Hot TubSecurityTennis Court(s)
Association Fee 
$224.0
Association Fee Frequency 
Monthly
Community Features 
PoolGated
Horse Property 
None
Financing Terms Available 
CashConventionalFHAVA Loan
Schools
School District
Unknown
Elementary School
May, Ernest,May, Ernest
Middle School
Swainston Theron
High School
Shadow Ridge
Listing courtesy of Realty ONE Group, Inc (702) 592-8867


Listing information is provided by Participants of the Greater Las Vegas Association of Realtors. IDX information is provided exclusively for personal, non-commercial use, and may not be used for any purpose other than to identify prospective properties consumers may be interested in purchasing. Information is deemed reliable but not guaranteed. Copyright 2026, Greater Las Vegas Association of Realtors.
Last checked: 2026-11-19 08:49 PM UTC

Neighborhood & Commute
Source: Walkscore
Disclosure: Community information and market data powered by Constellation Data Labs. Information is deemed reliable but not guaranteed.
Save
Ask
Tour
Hide
Share