

Save
Ask
Tour
Hide
$750,000
New Listing
7034 Onyx Mound StreetLas Vegas, NV 89148
For Sale|Single Family Residence|Active
3
Beds
3
Total Baths
1
Full Bath
2
Partial Baths
1,740
SqFt
$431
/SqFt
2022
Built
Subdivision:
Jade Ridge
County:
Clark
Listing courtesy of Congress Realty (888) 881-4118
Save
Ask
Tour
Hide
Mortgage Calculator
Monthly Payment (Est.)
Enter an interest rate to see your estimated monthly payment.Calculator powered by Showcase IDX, a Constellation1 Company. Copyright ©2026 Information is deemed reliable but not guaranteed.
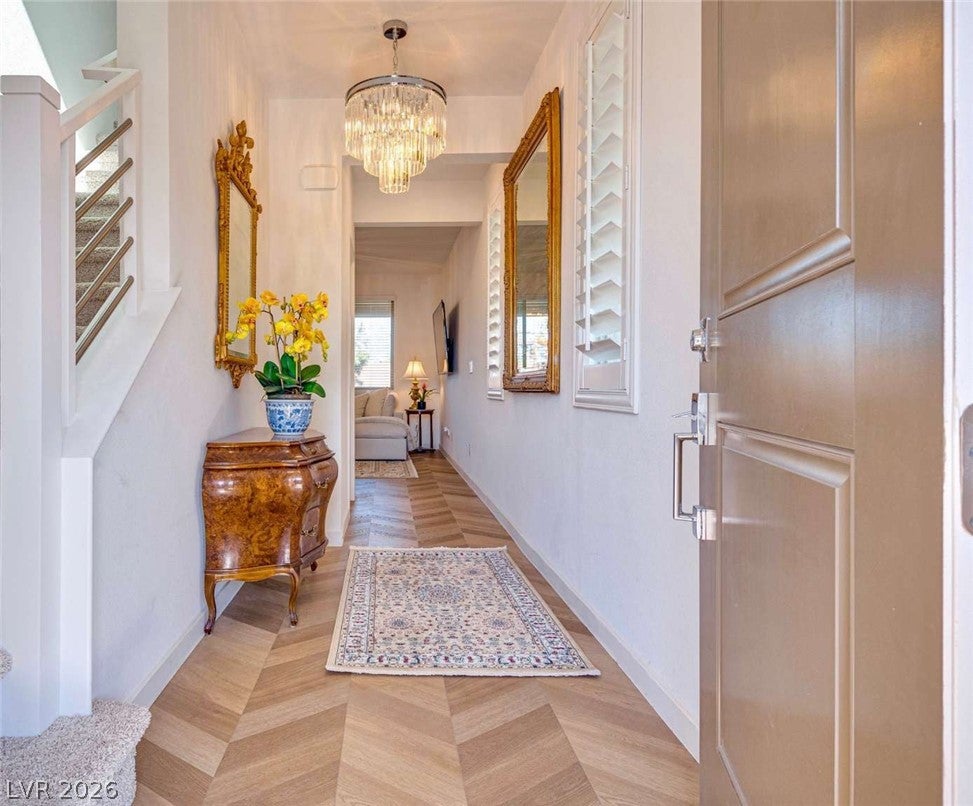
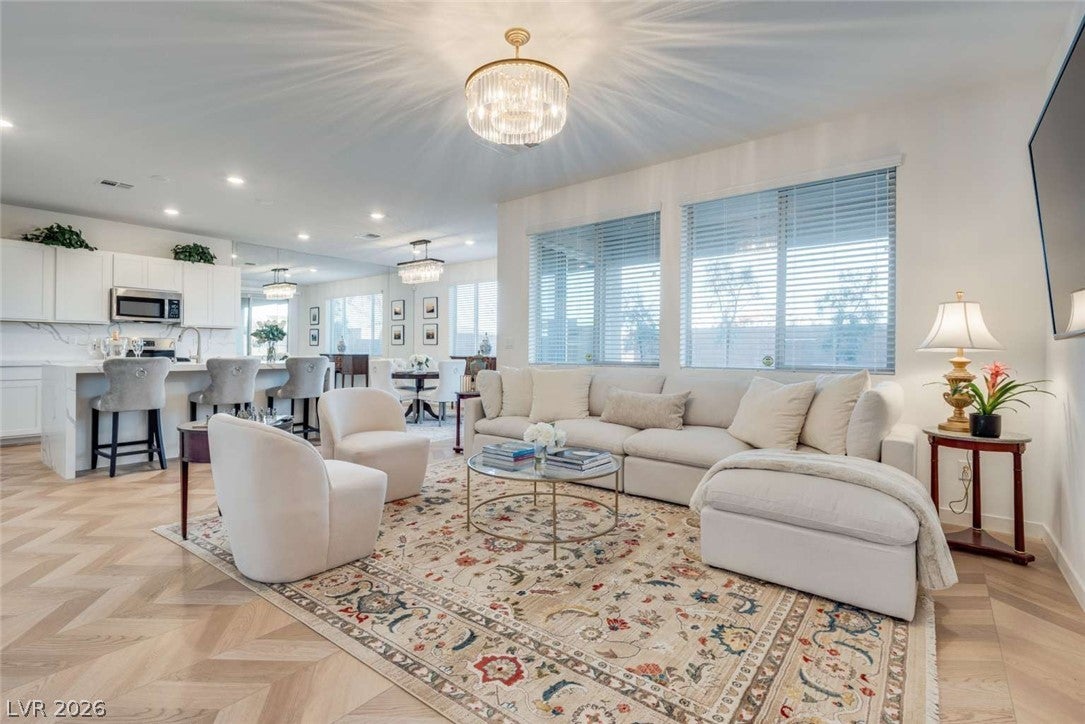
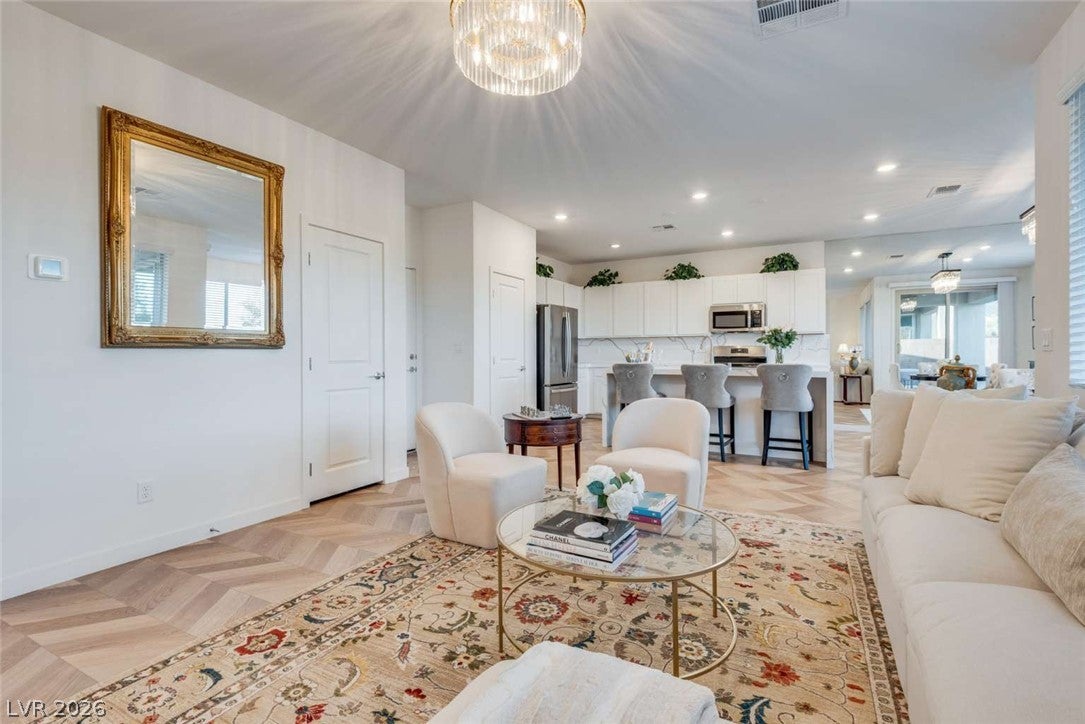
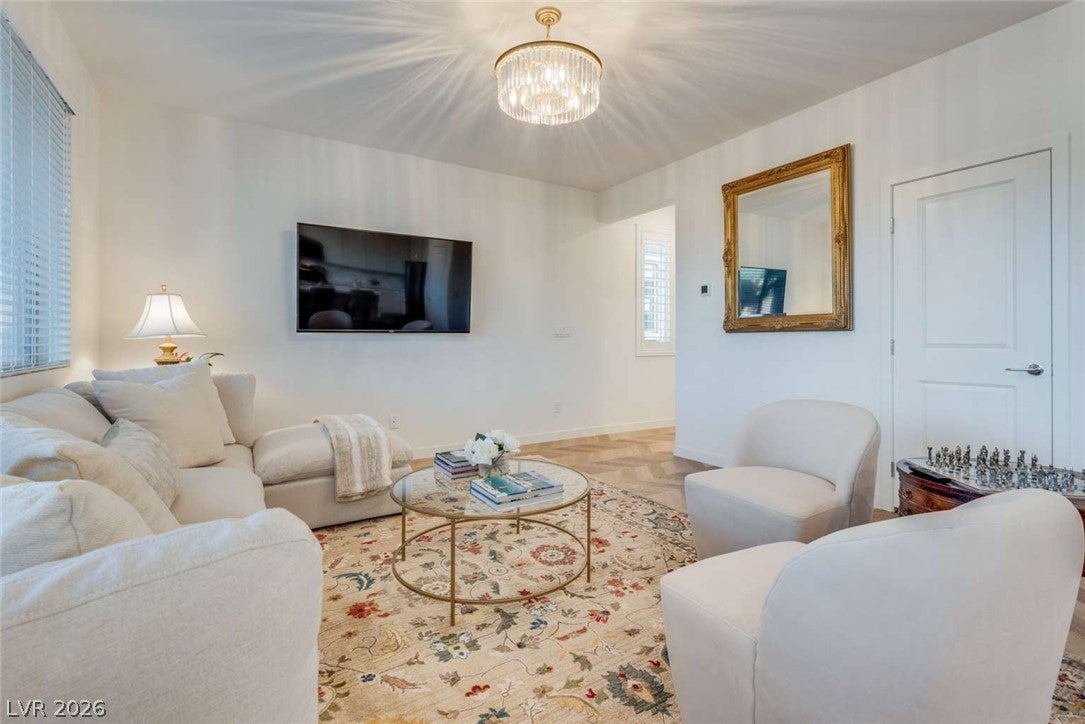
Gorgeous Summerlin home built in 2022, UPGRADED with luxury finishes, gated, paved courtyard, stunning foyer and spacious open floorpan with 9 foot ceilings, luxury chevron flooring, impressive lighting and window treatments throughout. Gourmet kitchen boasts QUARTZ WATERFALL island, FULL HEIGHT backsplash, upgraded cabinets, stainless steel appliances. Pavered covered patio with BBQ stub, pool-sized backyard with mature landscaping, low maintenance turf. Spacious primary suite with private balcony, custom closet, walk-in shower. Bedrooms with mountain views. Guest Bath with Dual Sinks.
Save
Ask
Tour
Hide
Listing Snapshot
Price
$750,000
Days On Site
0 Days
Bedrooms
3
Inside Area (SqFt)
1,740 sqft
Total Baths
3
Full Baths
1
Partial Baths
2
Lot Size
0.09 Acres
Year Built
2022
MLS Number
2835225
Status
Active
Property Tax
$5,172
HOA/Condo/Coop Fees
$47 monthly
Sq Ft Source
N/A
Friends & Family
Recent Activity
| 12 hours ago | Listing first seen on site | |
| 12 hours ago | Listing updated with changes from the MLS |
General Features
Acres
0.09
Attached Garage
Yes
Direction Faces
West
Garage
Yes
Garage Spaces
2
Green Energy Efficient
WindowsHVAC
Parking
AttachedGaragePrivate
Property Sub Type
Single Family Residence
Security
Security System OwnedGated Community
Sewer
Public Sewer
SqFt Total
1740
Style
TwoStory
Utilities
Electricity Available
Water Source
Public
Zoning
Single Family
Interior Features
Appliances
Built-In Gas OvenDryerDishwasherENERGY STAR Qualified AppliancesDisposalMicrowaveRefrigeratorTankless Water HeaterWater PurifierWasherWater HeaterWater Softener
Cooling
Central AirElectric
Flooring
CarpetOther
Furnished
Unfurnished
Heating
Natural GasCentral
Interior
Smart Thermostat
Laundry Features
Gas Dryer HookupLaundry RoomUpper Level
Window Features
Window CoveringsBlindsLow Emissivity WindowsPlantation Shutters
Bedroom 2
Dimensions - 14x10Description - Closet,Upstairs,With Bath
Bedroom 3
Dimensions - 14x10Description - Closet,With Bath
Kitchen
Description - Island,Pantry,Quartz Countertops,Stainless Steel Appliances
PrimaryBathroom
Description - Double Sink,Separate Shower
PrimaryBedroom
Dimensions - 15x13Description - Balcony,Ceiling Light,Custom Closet
Save
Ask
Tour
Hide
Exterior Features
Construction Details
FrameStucco
Exterior
BalconyBarbecueCourtyardPrivate Yard
Fencing
BlockBack Yard
Lot Features
Landscaped
Patio And Porch
PatioCovered
Roof
Tile
View
Mountain(s)
Waterview
Mountain(s)
Windows/Doors
Window CoveringsBlindsLow Emissivity WindowsPlantation Shutters
Community Features
Association Amenities
Dog ParkGatedBarbecuePlaygroundPark
Association Fee
$47.0
Association Fee Frequency
Monthly
Community Features
Gated
Horse Property
None
Financing Terms Available
CashConventional
Schools
School District
Unknown
Elementary School
Shelley, Berkley,Shelley, Berkley
Middle School
Faiss, Wilbur & Theresa
High School
Sierra Vista High
Listing courtesy of Congress Realty (888) 881-4118

Listing information is provided by Participants of the Greater Las Vegas Association of Realtors. IDX information is provided exclusively for personal, non-commercial use, and may not be used for any purpose other than to identify prospective properties consumers may be interested in purchasing. Information is deemed reliable but not guaranteed. Copyright 2026, Greater Las Vegas Association of Realtors.
Last checked: 2026-11-19 02:07 AM UTC
Listing information is provided by Participants of the Greater Las Vegas Association of Realtors. IDX information is provided exclusively for personal, non-commercial use, and may not be used for any purpose other than to identify prospective properties consumers may be interested in purchasing. Information is deemed reliable but not guaranteed. Copyright 2026, Greater Las Vegas Association of Realtors.
Last checked: 2026-11-19 02:07 AM UTC
Neighborhood & Commute
Source: Walkscore
Disclosure: Community information and market data powered by Constellation Data Labs. Information is deemed reliable but not guaranteed.
Save
Ask
Tour
Hide