Save
Ask
Tour
Hide
Share
$370,000
New Listing

1936 Point Pleasant Drive
Henderson, NV 89052

For Sale|Townhouse|Active
2
Beds
2
Total Baths
1
Full Bath
1
Partial Bath
1,512
SqFt
$245
/SqFt
2000
Built
Subdivision:
Sun City Anthem Vacation Getaways
County:
Clark
Listing courtesy of Real Broker LLC (702) 588-2252
Upcoming Open Houses
Fri, Nov 20, 12:00 PM - 3:00 PM
Sat, Nov 21, 10:00 AM - 1:00 PM
1936 Point Pleasant Drive1936 Point Pleasant Drive1936 Point Pleasant Drive1936 Point Pleasant Drive
Save
Ask
Tour
Hide
Share

Mortgage Calculator

Monthly Payment (Est.)

Enter an interest rate to see your estimated monthly payment.
Calculator powered by Showcase IDX, a Constellation1 Company. Copyright ©2026 Information is deemed reliable but not guaranteed.

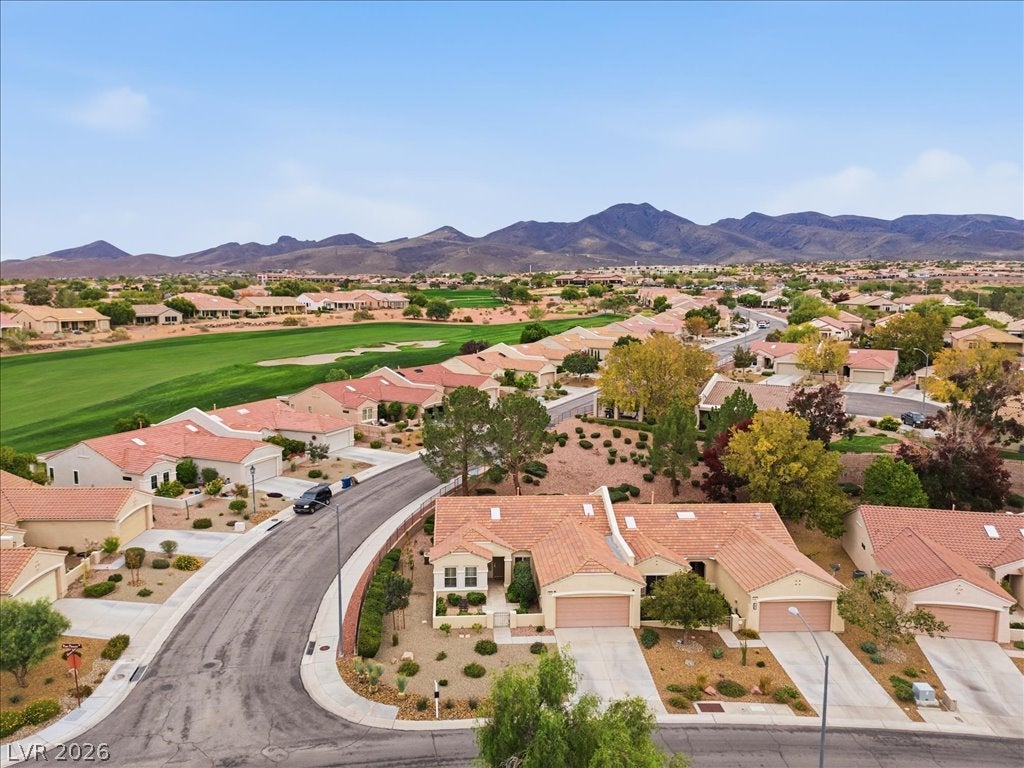
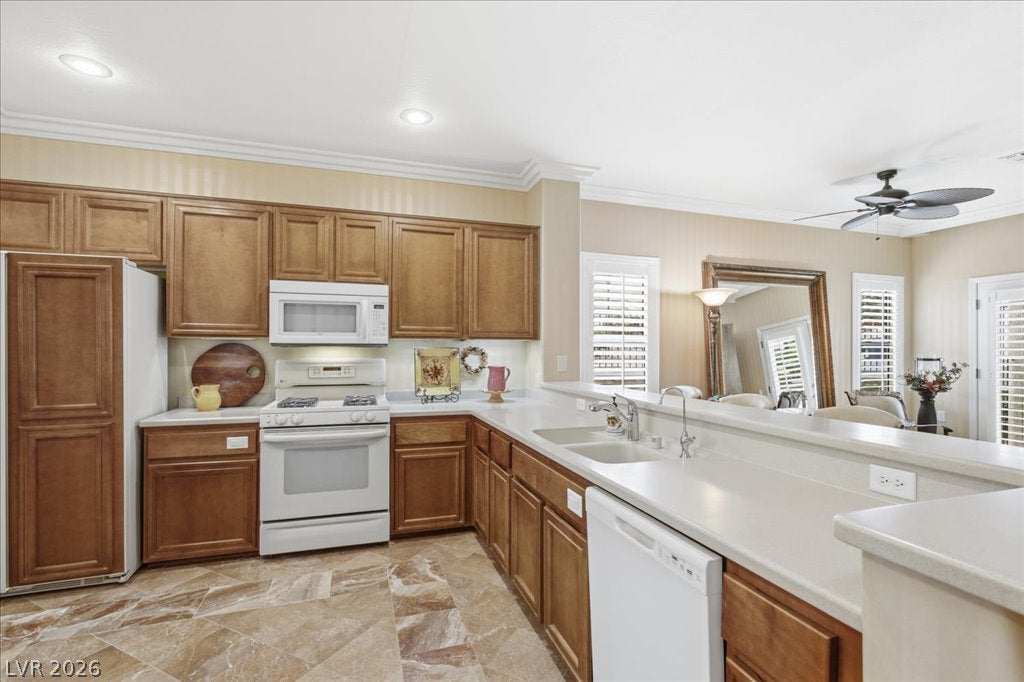
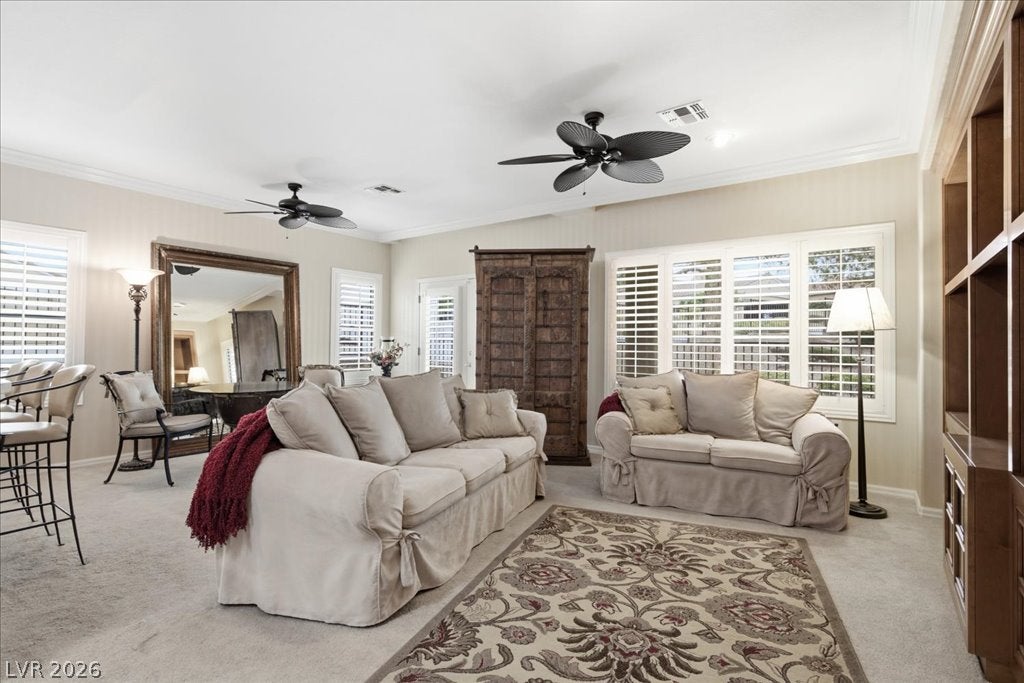
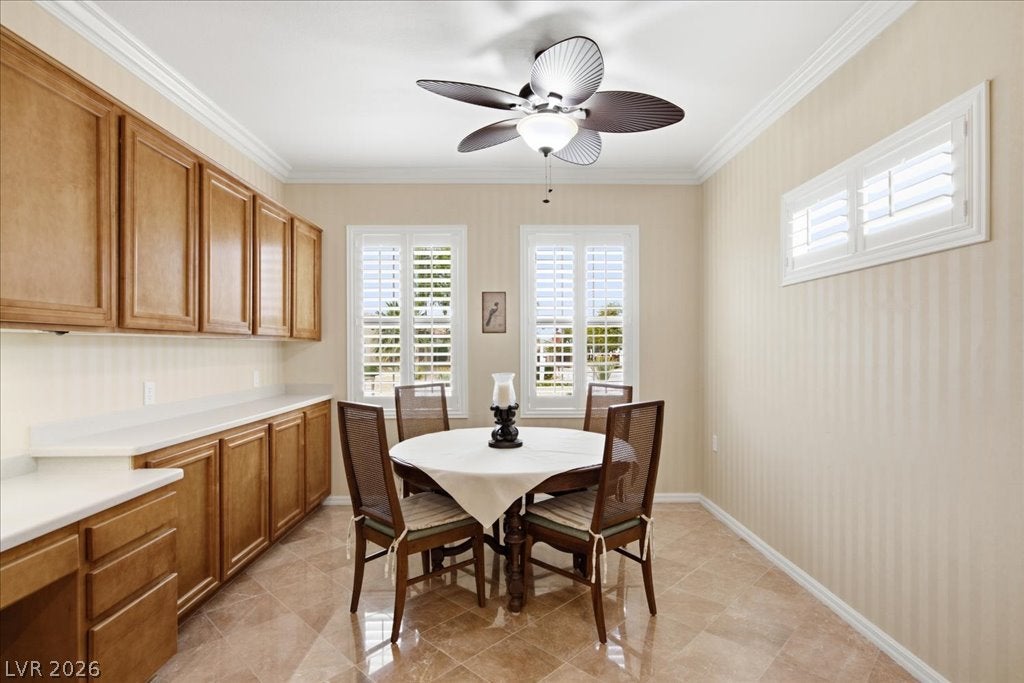
Step through the gated courtyard and you'll feel it right away: this home is warm, welcoming and easy to settle into. Sunlight spills in through the skylights and plantation shutters, the marble floors and rich wood cabinetry glow, and crown molding gives every room a finished, cared-for feel. It's easy to picture slow mornings with coffee in the breakfast nook and relaxed evenings in the great room, with its built-in entertainment center and a bright sitting area with French doors. The kitchen has a raised breakfast bar, solid-surface counters and lots of storage, and the nook even has a built-in desk. The primary suite has a bay window seat, a walk-in closet and its own dressing room with vanity. The primary bath was designed for easy living, with a roll-in shower, grab bars and a roll-under sink counter. A second bedroom and a full guest bath with tub/shower make it simple to host family and friends. Out back, the gated covered patio looks onto a green, HOA-maintained lawn, so you can enjoy the outdoors without the yardwork. You'll also find an inside laundry room with a sink and cabinets, and a 2-car garage with built-in cabinets, a water softener and room for a golf cart. The water heater (2024), water softener and reverse osmosis (2023) and dishwasher are all newer. It's been well cared for and is ready for your personal touches. All of this in 55+ Sun City Anthem, minutes from the Anthem Center and Independence Center with indoor and outdoor pools, fitness, a theater, tennis, pickleball, bocce, clubs and events, plus golf at nearby Revere Golf Club. One of the best values in the community!

Save
Ask
Tour
Hide
Share
Listing Snapshot
Price 
$370,000
Days On Site 
0 Days
Bedrooms 
2
Inside Area (SqFt) 
1,512 sqft
Total Baths 
2
Full Baths 
1
Partial Baths 
1
Lot Size 
0.07 Acres
Year Built 
2000
MLS Number 
2834905
Status 
Active
Property Tax 
$2,005
HOA/Condo/Coop Fees 
$420.67 monthly
Sq Ft Source 
N/A
Friends & Family
Recent Activity
11 hours agoListing first seen on site
11 hours agoListing updated with changes from the MLS
General Features
Acres 
0.07
Attached Garage 
Yes
Direction Faces 
West
Disclosures 
Covenants Restrictions Disclosure
Garage 
Yes
Garage Spaces 
2
Green Energy Efficient 
Windows
Parking 
AttachedGarageGolf Cart GarageGarage Door OpenerInside EntrancePrivate
Property Sub Type 
Townhouse
Sewer 
Public Sewer
SqFt Total 
1512
Style 
OneStory
Utilities 
Cable AvailableUnderground Utilities
Water Source 
Public
Zoning 
Multi-Family
Interior Features
Appliances 
DishwasherDisposalGas RangeMicrowaveRefrigeratorWater Softener OwnedWater Purifier
Cooling 
Ceiling Fan(s)Central AirElectric
Flooring 
CarpetMarble
Furnished 
Unfurnished
Heating 
Natural GasCentral
Interior 
Ceiling Fan(s)Master Downstairs
Laundry Features 
Gas Dryer HookupMain LevelLaundry Room
Window Features 
Skylight(s)Window CoveringsDouble Pane WindowsPlantation ShuttersWindow Treatments
Bedroom 2 
Dimensions - 11x12Description - Ceiling Fan,Ceiling Light,Closet,TV/ Cable
Dining Room 
Dimensions - 11x14Description - Dining Area,Living Room/Dining Combo
Kitchen 
Dimensions - 11x12Description - Breakfast Bar/Counter,Breakfast Nook/Eating Area,Lighting Recessed,Marble/Stone Flooring,Solid Surface Countertops
Living Room 
Dimensions - 10x14Description - Built-In Entertainment Center,Entry Foyer,Front
PrimaryBathroom 
Dimensions - 6x12Description - Double Sink,Shower Only
PrimaryBedroom 
Dimensions - 13x17Description - Bedroom With Bath Downstairs,Ceiling Fan,Ceiling Light,Dressing Room,Mirrored Door,Walk-In Closet(s)
Save
Ask
Tour
Hide
Share
Exterior Features
Construction Details 
FrameStucco
Exterior 
CourtyardPrivate Yard
Fencing 
None
Lot Features 
Landscaped
Patio And Porch 
PatioCovered
Pool Features 
AssociationCommunity
Roof 
Tile
View 
None
Waterview 
None
Windows/Doors 
Skylight(s)Window CoveringsDouble Pane WindowsPlantation ShuttersWindow Treatments
Community Features
Accessibility Features 
Accessible Full BathGrip-Accessible Features
Association Amenities 
PoolClubhouseFitness CenterGolf CourseIndoor PoolJogging PathParkRecreation RoomSpa/Hot TubSecurityTennis Court(s)
Association Fee 
$1262.0
Association Fee Frequency 
Quarterly
Community Features 
Pool
Senior Community 
Yes
Horse Property 
None
Financing Terms Available 
CashConventionalFHAVA Loan
Schools
School District
Unknown
Elementary School
Wallin, Shirley & Bill,Wallin, Shirley & Bill
Middle School
Webb, Del E.
High School
Liberty
Listing courtesy of Real Broker LLC (702) 588-2252


Listing information is provided by Participants of the Greater Las Vegas Association of Realtors. IDX information is provided exclusively for personal, non-commercial use, and may not be used for any purpose other than to identify prospective properties consumers may be interested in purchasing. Information is deemed reliable but not guaranteed. Copyright 2026, Greater Las Vegas Association of Realtors.
Last checked: 2026-11-19 08:49 PM UTC

Neighborhood & Commute
Source: Walkscore
Disclosure: Community information and market data powered by Constellation Data Labs. Information is deemed reliable but not guaranteed.
Save
Ask
Tour
Hide
Share