Save
Ask
Tour
Hide
Share
$275,000
New Listing

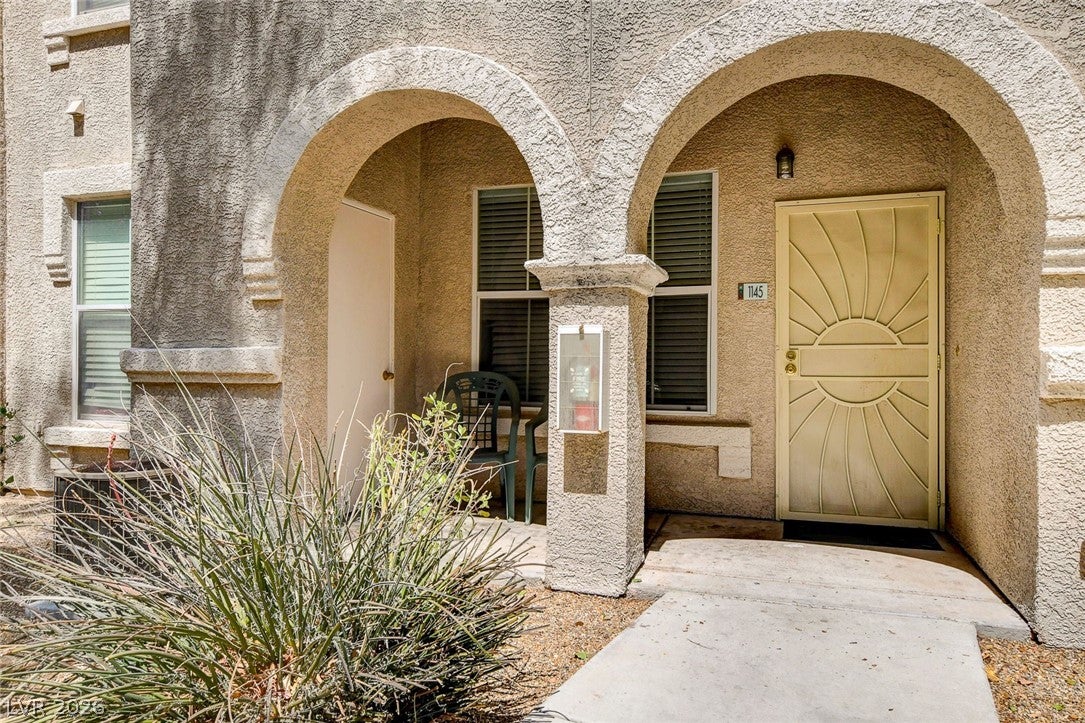
9975 Peace Way 1145
Las Vegas, NV 89147

For Sale|Condominium|Active
2
Beds
2
Total Baths
2
Full Baths
1,062
SqFt
$259
/SqFt
2003
Built
Subdivision:
Chateau Nouveau Condo
County:
Clark
Listing courtesy of Douglas Elliman of Nevada LLC (702) 497-3815
9975 Peace Way 11459975 Peace Way 11459975 Peace Way 11459975 Peace Way 1145
Save
Ask
Tour
Hide
Share

Mortgage Calculator

Monthly Payment (Est.)

Enter an interest rate to see your estimated monthly payment.
Calculator powered by Showcase IDX, a Constellation1 Company. Copyright ©2026 Information is deemed reliable but not guaranteed.

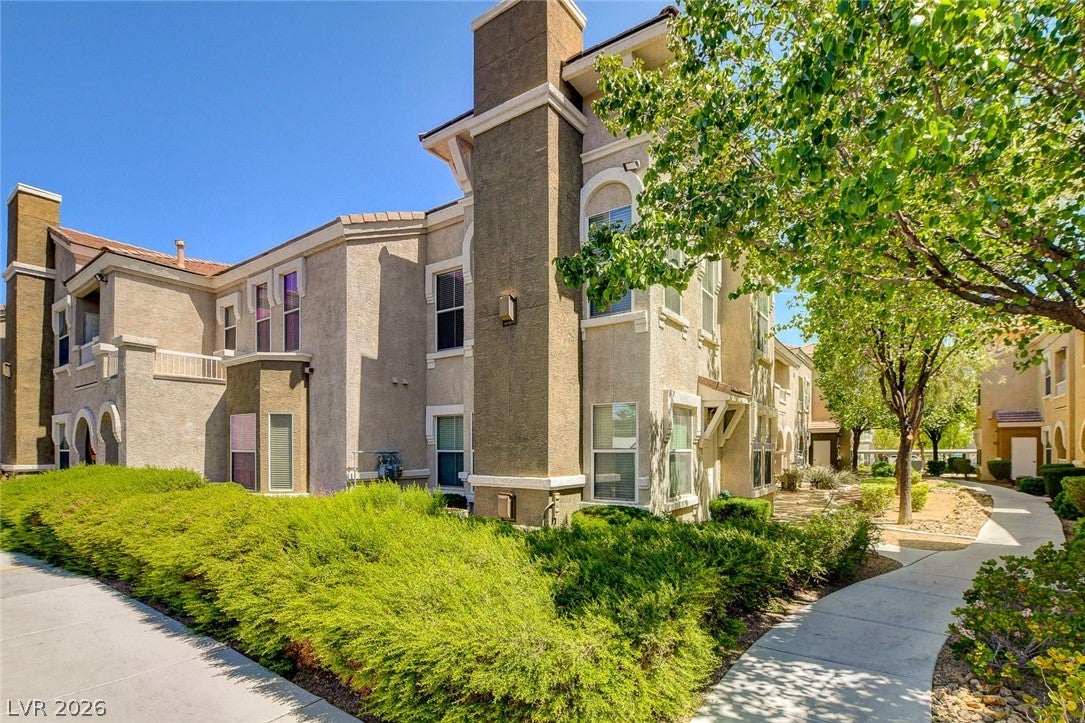
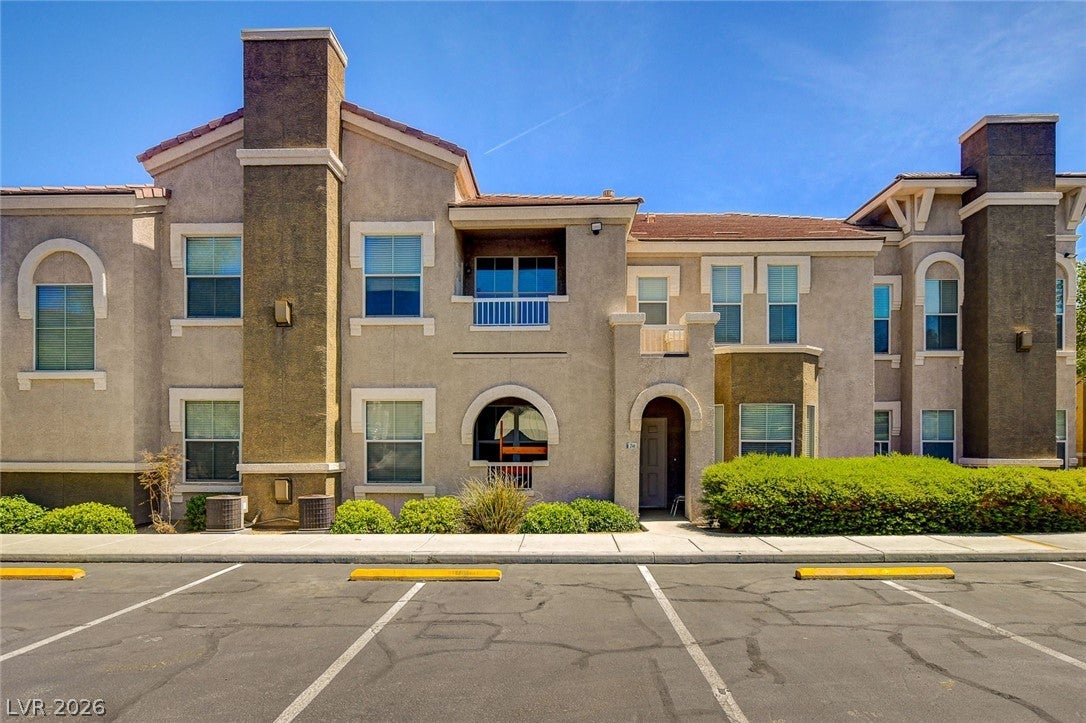
SPACIOUS SOUTHWEST 2-BEDROOM/2-BATH CONDO AT BEAUTIFUL CHATEAU NOUVEAU! This unit is located on the backside of the building providing privacy and quiet! Enter into the large Living Room with ceiling fan leading to the open Kitchen/Dining Area. This Kitchen is loaded with cabinets and lots of granite counter space, stainless steel appliances and large eat-in Dining Area adjacent. Laundry Room with Washer & Dryer included just off the kitchen area. Master Bedroom (separate from secondary bedroom) features storage shelves, ceiling fan and large walk-in closet. Master Bath has dual sinks, granite counters and tub/shower combination. Second bedroom has ceiling fan and walk-in closet and features separate entrance from the bedroom into main hall bath which also has granite counters and tub/shower combo. Unit has beautiful NEWER porcelain tile throughout! Short walk to beautiful pool, spa, fitness room and BBQ area. Very close access to shopping, restaurants and I-215.

Save
Ask
Tour
Hide
Share
Listing Snapshot
Price 
$275,000
Days On Site 
0 Days
Bedrooms 
2
Inside Area (SqFt) 
1,062 sqft
Total Baths 
2
Full Baths 
2
Partial Baths 
N/A
Lot Size 
N/A
Year Built 
2003
MLS Number 
2834885
Status 
Active
Property Tax 
$1,230
HOA/Condo/Coop Fees 
$255 monthly
Sq Ft Source 
N/A
Friends & Family
Recent Activity
10 hours agoListing first seen on site
10 hours agoListing updated with changes from the MLS
General Features
Carport 
1
Direction Faces 
South
Disclosures 
Covenants Restrictions Disclosure
Parking 
AssignedCoveredDetached CarportGuest
Property Sub Type 
Condominium
Security 
Gated Community
Sewer 
Public Sewer
SqFt Total 
1062
Style 
TwoStory
Utilities 
Cable AvailableUnderground Utilities
Water Source 
Public
Zoning 
Multi-Family
Interior Features
Appliances 
DryerDishwasherDisposalGas RangeMicrowaveRefrigeratorWasher
Cooling 
Ceiling Fan(s)Central AirElectric
Flooring 
Tile
Furnished 
Unfurnished
Heating 
Natural GasCentral
Interior 
Ceiling Fan(s)Master Downstairs
Laundry Features 
Gas Dryer HookupMain LevelLaundry Room
Window Features 
Window CoveringsBlindsWindow Treatments
Bedroom 2 
Dimensions - 11x11Description - Ceiling Fan,Ceiling Light,Downstairs,Walk-In Closet(s),With Bath
Dining Room 
Dimensions - 10x10Description - Breakfast Nook/Eating Area,Kitchen/Dining Room Combo
Kitchen 
Description - Breakfast Nook/Eating Area,Granite Countertops,Lighting Recessed,Stainless Steel Appliances,Tile Flooring
Living Room 
Dimensions - 12x16Description - Entry Foyer,Front
PrimaryBathroom 
Description - Double Sink,Tub/Shower Combo
PrimaryBedroom 
Dimensions - 13x12Description - Ceiling Fan,Ceiling Light,Downstairs,Pbr Separate From Other,Walk-In Closet(s)
Save
Ask
Tour
Hide
Share
Exterior Features
Exterior 
Fire Pit
Fencing 
BlockElectricPartialWrought Iron
Lot Features 
Landscaped
Patio And Porch 
PatioCovered
Pool Features 
Community
Roof 
Tile
Windows/Doors 
Window CoveringsBlindsWindow Treatments
Community Features
Association Amenities 
ClubhouseFitness CenterGatedBarbecuePoolSpa/Hot Tub
Association Fee 
$255.0
Association Fee Frequency 
Monthly
Community Features 
PoolGated
Horse Property 
None
Financing Terms Available 
CashConventionalFHAVA Loan
Schools
School District
Unknown
Elementary School
Abston, Sandra B,Abston, Sandra B
Middle School
Fertitta Frank & Victoria
High School
Durango
Listing courtesy of Douglas Elliman of Nevada LLC (702) 497-3815


Listing information is provided by Participants of the Greater Las Vegas Association of Realtors. IDX information is provided exclusively for personal, non-commercial use, and may not be used for any purpose other than to identify prospective properties consumers may be interested in purchasing. Information is deemed reliable but not guaranteed. Copyright 2026, Greater Las Vegas Association of Realtors.
Last checked: 2026-11-19 08:49 PM UTC

Neighborhood & Commute
Source: Walkscore
Disclosure: Community information and market data powered by Constellation Data Labs. Information is deemed reliable but not guaranteed.
Save
Ask
Tour
Hide
Share