Save
Ask
Tour
Hide
Share
$875,000
New Listing

4275 Solace Street 0
Las Vegas, NV 89135

For Sale|Condominium|Active
2
Beds
3
Total Baths
2
Full Baths
1
Partial Bath
2,241
SqFt
$390
/SqFt
2020
Built
Subdivision:
Summerlin Village 15A Parcel 1 - Latitude Phase 2
County:
Clark
Listing courtesy of BHHS Nevada Properties (702) 250-7000
4275 Solace Street 04275 Solace Street 04275 Solace Street 04275 Solace Street 0
Save
Ask
Tour
Hide
Share

Mortgage Calculator

Monthly Payment (Est.)

Enter an interest rate to see your estimated monthly payment.
Calculator powered by Showcase IDX, a Constellation1 Company. Copyright ©2026 Information is deemed reliable but not guaranteed.

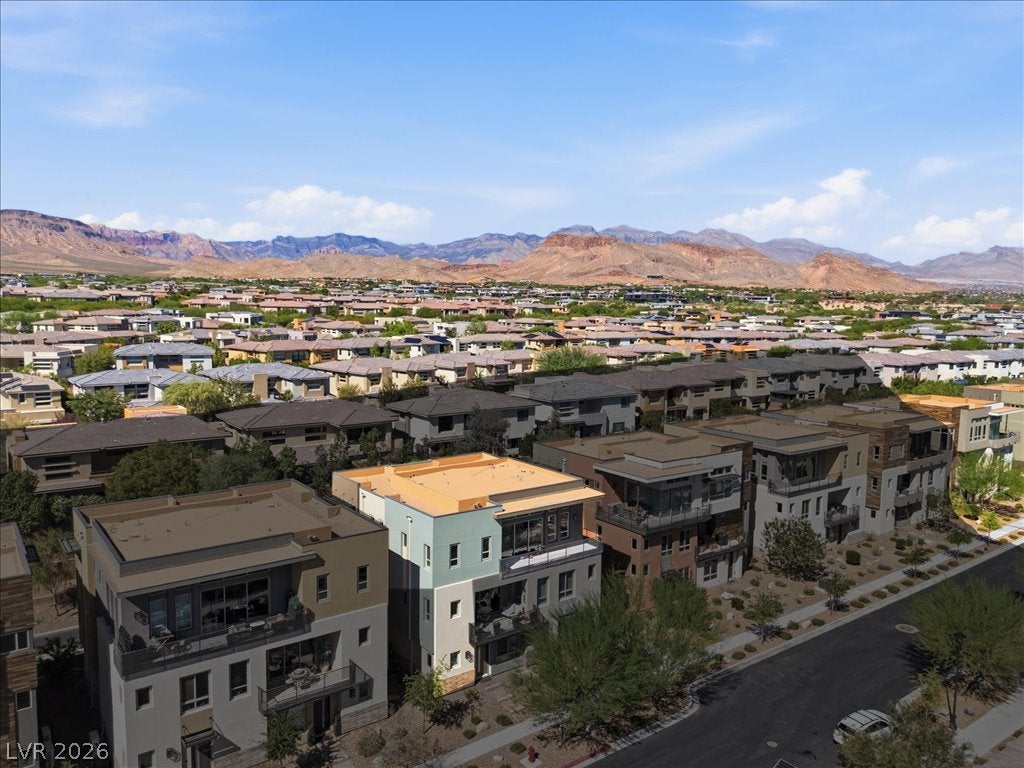
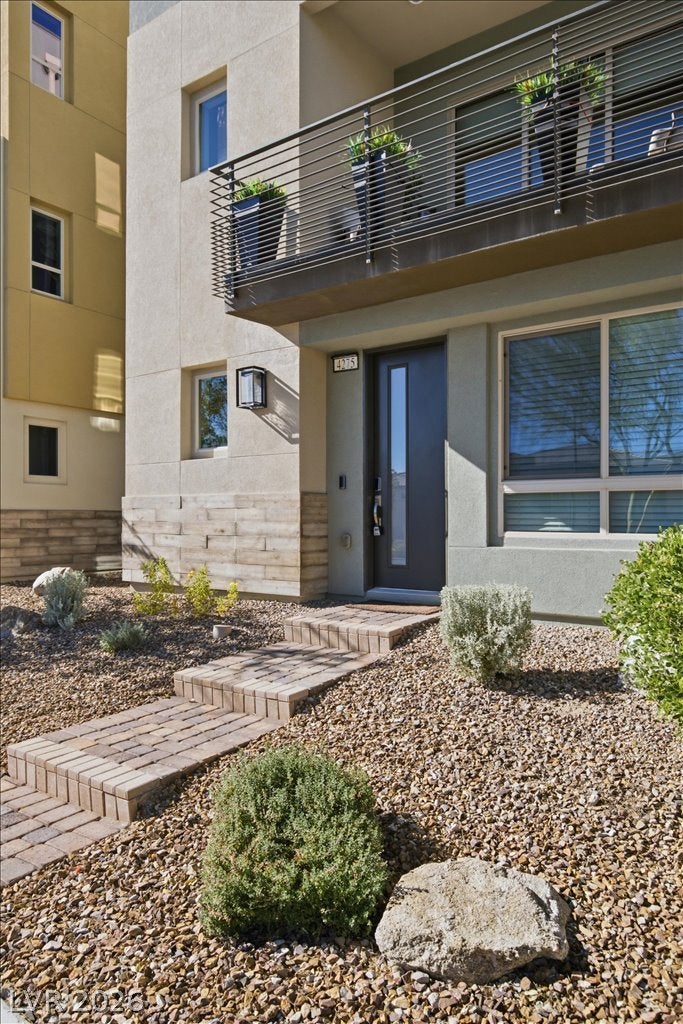
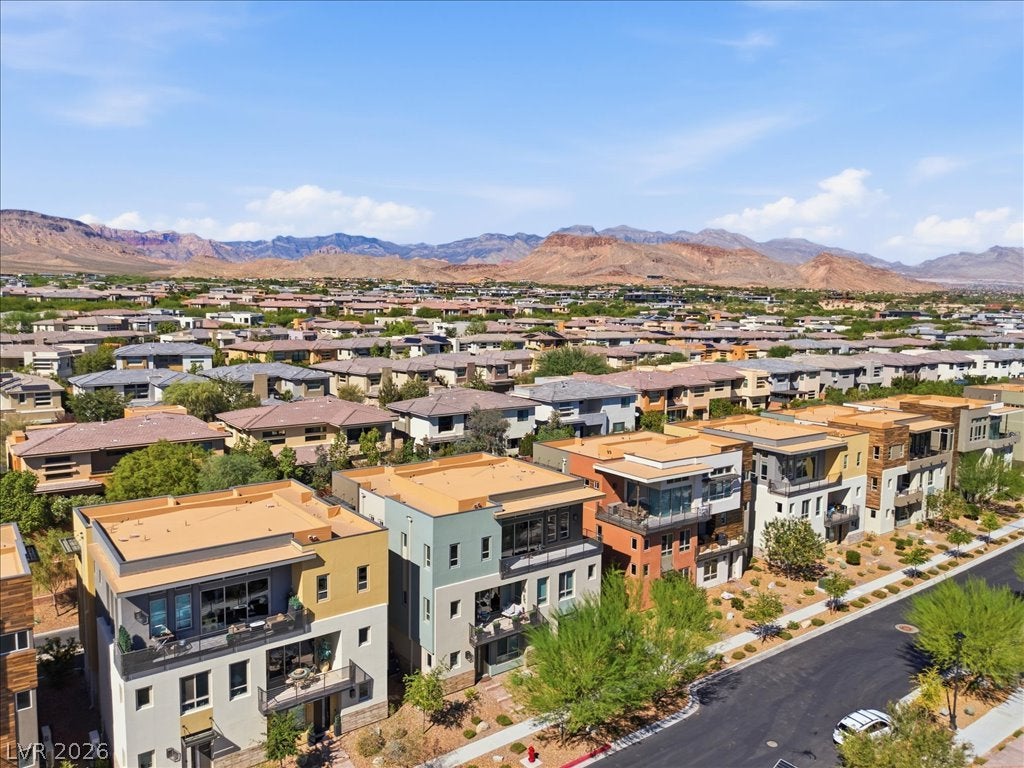
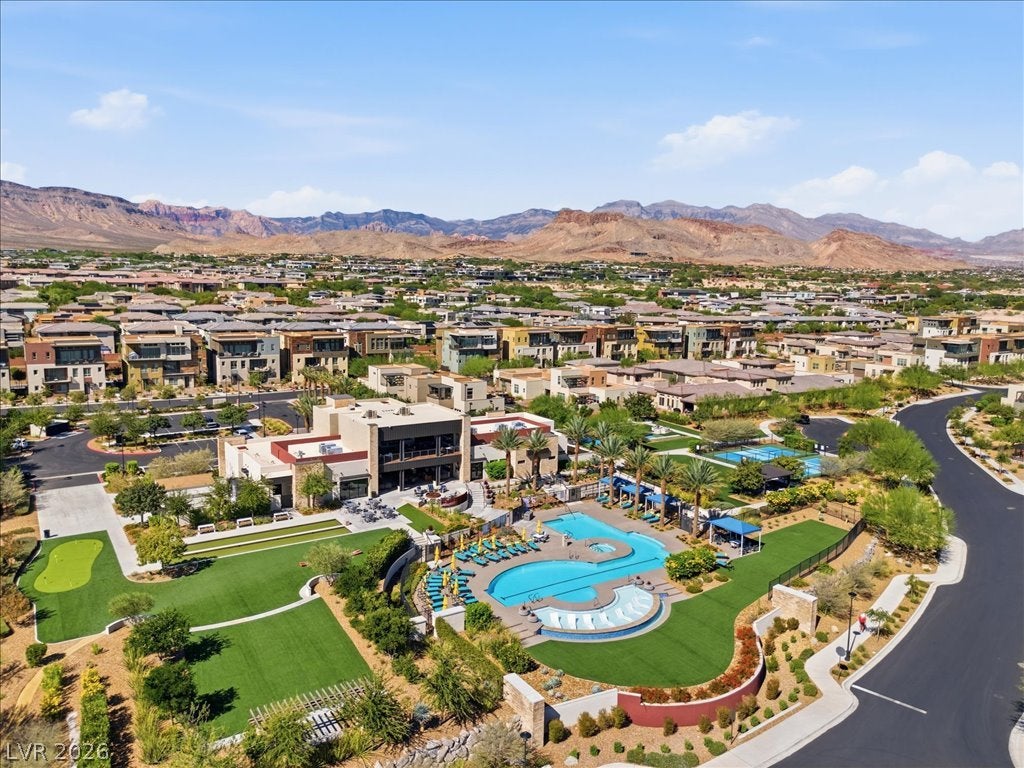
Spectacular Las Vegas Strip views. Sophisticated interior. Effortless resort-style living. This beautifully residence in 55 + Trilogy in Summerlin offers an exceptional blend of luxury, convenience and lifestyle. Featuring two bedrooms, a versatile den, ground-level entry, elevator access and the convenience of single-level living, this home is designed to impress. Natural light fills the open-concept floor plan, while an expansive private balcony showcases sweeping city and mountain views, creating an extraordinary setting for entertaining or enjoying the glittering Las Vegas skyline. EXCEPTIONAL HOME HIGHLIGHTS include Panoramic Las Vegas Strip, city and mountain views, Expansive private entertaining balcony, Two bedrooms plus a versatile den, Ground-level entry and elevator access, Desirable single-level living, Light-filled, open-concept floor plan, Designer kitchen with premium finishes, Upgraded cabinetry throughout, Luxurious primary suite with spa-inspired bathroom, Walk-in closet with your imagination to create the dream closet, Laundry room with custom built-in shelving, Low-maintenance, lock-and-leave convenience. RESORT-STYLE LIVING AT ITS FINEST - Beyond your front door, Trilogy’s signature Outlook Club offers an impressive collection of country club-inspired amenities, including resort and lap pools, a state-of-the-art fitness center, tennis and pickleball courts, a pet park, special-interest clubs and a vibrant calendar of social events. Come for the views. Stay for the lifestyle. Discover Trilogy

Save
Ask
Tour
Hide
Share
Listing Snapshot
Price 
$875,000
Days On Site 
0 Days
Bedrooms 
2
Inside Area (SqFt) 
2,241 sqft
Total Baths 
3
Full Baths 
2
Partial Baths 
1
Lot Size 
N/A
Year Built 
2020
MLS Number 
2834640
Status 
Active
Property Tax 
$6,307
HOA/Condo/Coop Fees 
$608 monthly
Sq Ft Source 
N/A
Friends & Family
Recent Activity
11 hours agoListing first seen on site
11 hours agoListing updated with changes from the MLS
General Features
Attached Garage 
Yes
Direction Faces 
East
Disclosures 
Covenants Restrictions Disclosure
Garage 
Yes
Garage Spaces 
2
Green Energy Efficient 
WindowsHVAC
Parking 
AttachedGarageGarage Door OpenerInside EntrancePrivate
Property Sub Type 
Condominium
Security 
Gated Community
Sewer 
Public Sewer
SqFt Total 
2241
Style 
ThreeStory
Utilities 
Underground Utilities
Water Source 
Public
Zoning 
Single Family
Interior Features
Appliances 
Built-In Gas OvenConvection OvenDryerDishwasherDisposalRefrigeratorWater Softener OwnedWasherOven
Cooling 
Central AirElectric
Flooring 
Tile
Heating 
Natural GasCentral
Interior 
Smart Thermostat
Laundry Features 
Gas Dryer HookupLaundry RoomSink
Window Features 
Window CoveringsBlindsDouble Pane WindowsInsulated Windows
Den 
Dimensions - 12x12Description - Other
Great Room 
Dimensions - 18x13Description - None
Kitchen 
Description - Breakfast Bar/Counter,Breakfast Nook/Eating Area,Island,Lighting Track,Marble/Stone Countertops,Marble/Stone Flooring,Pantry,Stainless Steel Appliances
PrimaryBathroom 
Dimensions - 8x12Description - Double Sink,Make Up Table,Separate Shower
PrimaryBedroom 
Dimensions - 17x16Description - Closet,Walk-In Closet(s)
Save
Ask
Tour
Hide
Share
Exterior Features
Exterior 
BalconyFire Pit
Fencing 
None
Lot Features 
Sprinklers In Front
Pool Features 
Community
Roof 
Flat
Windows/Doors 
Window CoveringsBlindsDouble Pane WindowsInsulated Windows
Community Features
Association Amenities 
ClubhouseDog ParkFitness CenterGatedBarbecuePoolSpa/Hot TubTennis Court(s)Security
Association Fee 
$541.0
Association Fee Frequency 
Monthly
Additional Association Fee 
$67.0
Additional Association Fee Frequency 
Monthly
Community Features 
PoolGated
Senior Community 
Yes
Horse Property 
None
Financing Terms Available 
CashConventionalVA Loan
Schools
School District
Unknown
Elementary School
Goolsby, Judy & John,Goolsby, Judy & John
Middle School
Fertitta Frank & Victoria
High School
Durango
Listing courtesy of BHHS Nevada Properties (702) 250-7000


Listing information is provided by Participants of the Greater Las Vegas Association of Realtors. IDX information is provided exclusively for personal, non-commercial use, and may not be used for any purpose other than to identify prospective properties consumers may be interested in purchasing. Information is deemed reliable but not guaranteed. Copyright 2026, Greater Las Vegas Association of Realtors.
Last checked: 2026-11-16 11:56 PM UTC

Neighborhood & Commute
Source: Walkscore
Disclosure: Community information and market data powered by Constellation Data Labs. Information is deemed reliable but not guaranteed.
Save
Ask
Tour
Hide
Share