Save
Ask
Tour
Hide
Share
$385,000
New Listing

1083 Paradise Coach Drive
Henderson, NV 89002

For Sale|Single Family Residence|Active
4
Beds
3
Total Baths
2
Full Baths
1
Partial Bath
1,747
SqFt
$220
/SqFt
2004
Built
Subdivision:
Liberty at Paradise
County:
Clark
Listing courtesy of BluePrint Real Estate Services (702) 408-8181
1083 Paradise Coach Drive1083 Paradise Coach Drive1083 Paradise Coach Drive1083 Paradise Coach Drive
Save
Ask
Tour
Hide
Share

Mortgage Calculator

Monthly Payment (Est.)

Enter an interest rate to see your estimated monthly payment.
Calculator powered by Showcase IDX, a Constellation1 Company. Copyright ©2026 Information is deemed reliable but not guaranteed.

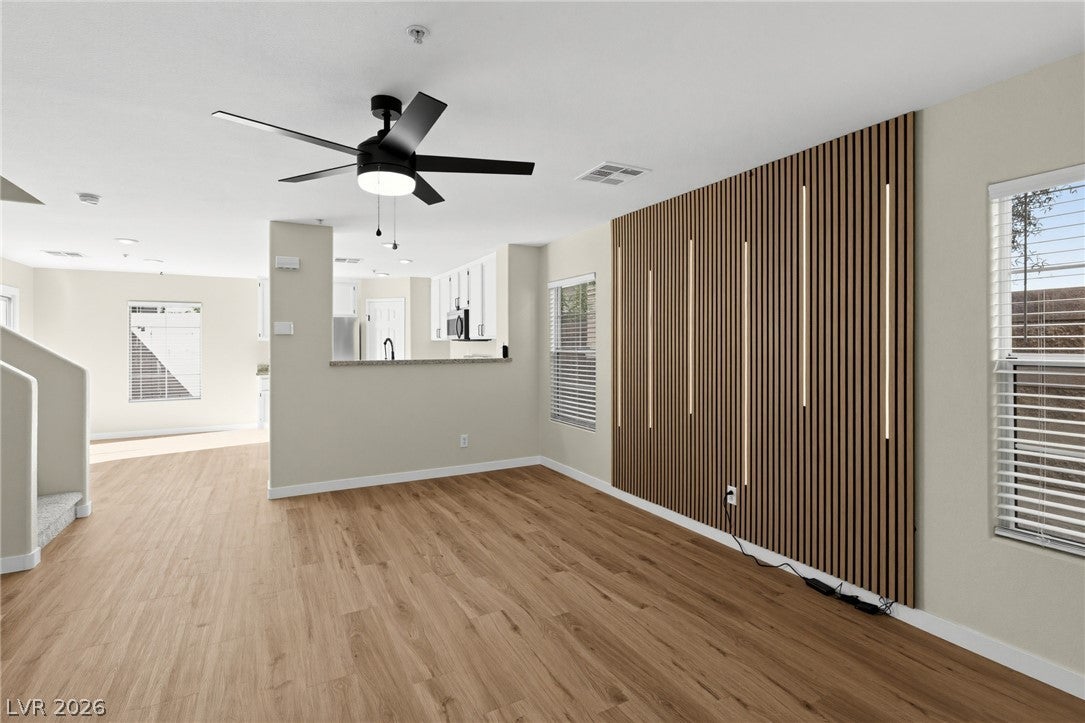
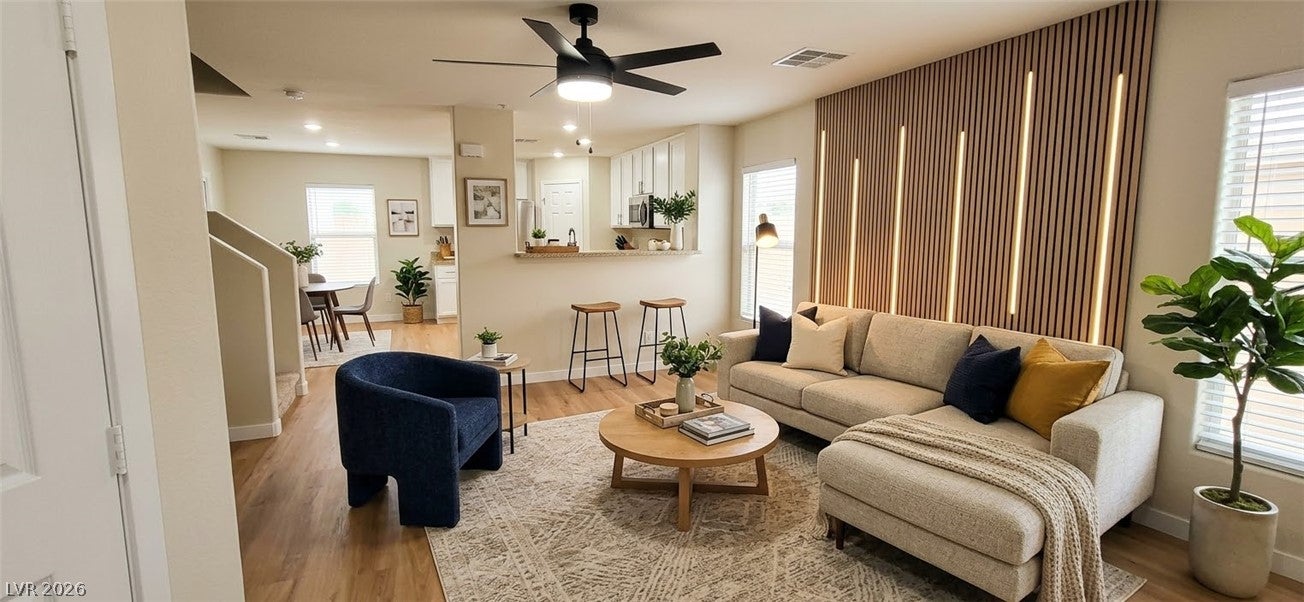
COMPLETELY RENOVATED HOME ON A CORNER LOT IN A GUARD GATED COMMUNITY! THIS HOME FEATURES 4 BEDROOMS, 3 BATHROOMS, A 1 CAR GARAGE WITH AN ADDITIONAL PAVER DRIVEWAY! EVERY INCH OF THIS HOME HAS BEEN RENOVATED, INTERIOR AND EXTERIOR PAINT, LUXURY VINYL FLOORING, UPGRADED CARPET WITH UPGRADED PADDING, BRAND NEW AC, HEAT EXCHANGER, STEAL TUBS WITH CUSTOM TILE SURROUNDS, NEW CEILING FANS AND BLINDS THROUGHOUT, A CUSTOM ACOUSTIC WOOD LIGHTED WALL IN THE MAIN LIVING ROOM, EXTENDED PATIO IN THE BACK YARD, EPOXY GARAGE FLOORS, NEW VANITY'S IN EVERY BATHROOM AND MUCH MORE! BY FAR THE MOST UPGRADED 4 BEDROOM HOME IN HENDERSON UNDER 400K! THE HOA COVERS FRONT LANDSCAPING AND WATER! NEIGHBORHOOD POOLS, HOT TUBS, CLUBHOUSE, BASKETBALL COURT, AND PLAYGROUNDS! LAST EXIT BEFORE BOULDER CITY, CLOSE TO BOTH NEVADA STATE UNIVERSITY, COLLEGE OF SOUTHERN NEVADA, OUTDOOR REC INCLUDING LAKE MEAD, THE DRY LAKE BED, AND THE RIVER MOUNTAIN LOOP TRAIL. YOU CAN'T BEAT THIS HOME FOR THE PRICE!

Save
Ask
Tour
Hide
Share
Listing Snapshot
Price 
$385,000
Days On Site 
0 Days
Bedrooms 
4
Inside Area (SqFt) 
1,747 sqft
Total Baths 
3
Full Baths 
2
Partial Baths 
1
Lot Size 
0.08 Acres
Year Built 
2004
MLS Number 
2834606
Status 
Active
Property Tax 
$1,303
HOA/Condo/Coop Fees 
$190 monthly
Sq Ft Source 
N/A
Friends & Family
Recent Activity
20 hours agoListing updated with changes from the MLS
21 hours agoListing first seen on site
General Features
Acres 
0.08
Attached Garage 
Yes
Direction Faces 
South
Disclosures 
Principal Is Real Estate Licensed, Covenants Restrictions Disclosure
Garage 
Yes
Garage Spaces 
1
Green Energy Efficient 
DoorsWindowsHVAC
Parking 
AttachedGarageInside EntranceOpenStorageGuest
Property Sub Type 
Single Family Residence
Security 
Security System Owned
Sewer 
Public Sewer
SqFt Total 
1747
Style 
TwoStory
Utilities 
Underground Utilities
Water Source 
Public
Zoning 
Single Family
Interior Features
Appliances 
DryerDishwasherDisposalGas RangeGas Water HeaterMicrowaveRefrigeratorWater HeaterWasherWater Softener
Cooling 
Ceiling Fan(s)Central AirElectric
Flooring 
CarpetVinyl
Furnished 
Unfurnished
Heating 
Natural GasCentral
Interior 
Ceiling Fan(s)
Laundry Features 
Gas Dryer HookupLaundry RoomUpper Level
Window Features 
Window CoveringsBlindsDouble Pane WindowsWindow Treatments
Bedroom 2 
Dimensions - 11X10Description - Ceiling Fan,Ceiling Light,Upstairs
Bedroom 3 
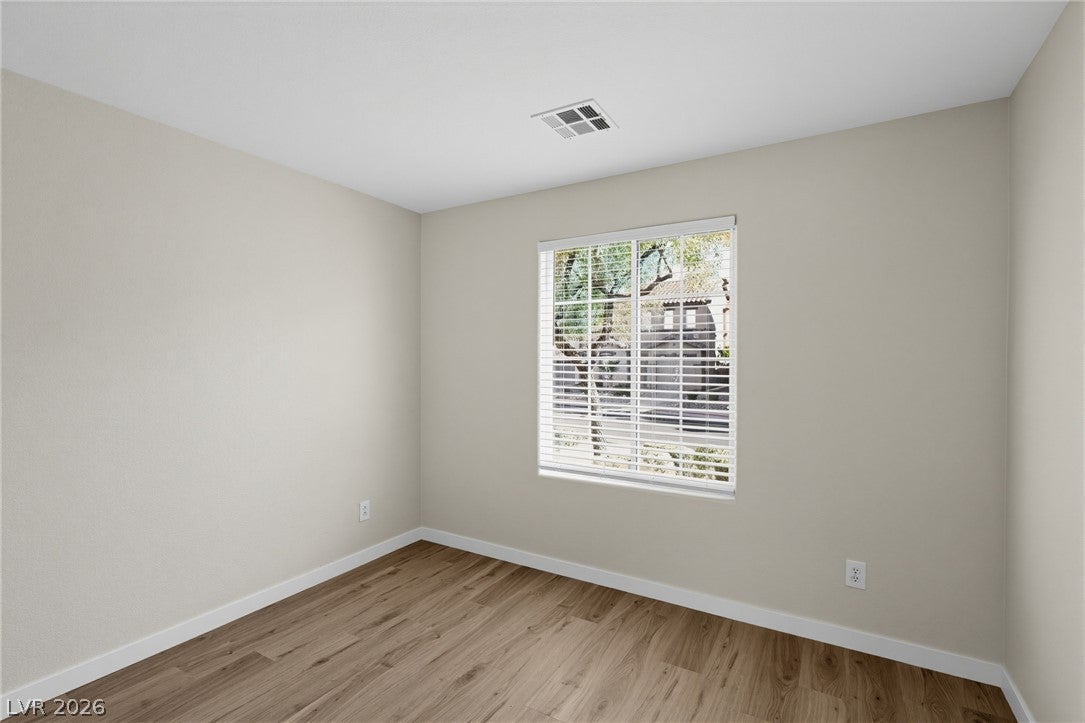
Dimensions - 12X10Description - Ceiling Fan,Ceiling Light,Closet,Upstairs
Bedroom 4 
Dimensions - 11X10Description - Ceiling Fan,Ceiling Light,Closet,Upstairs
Den 
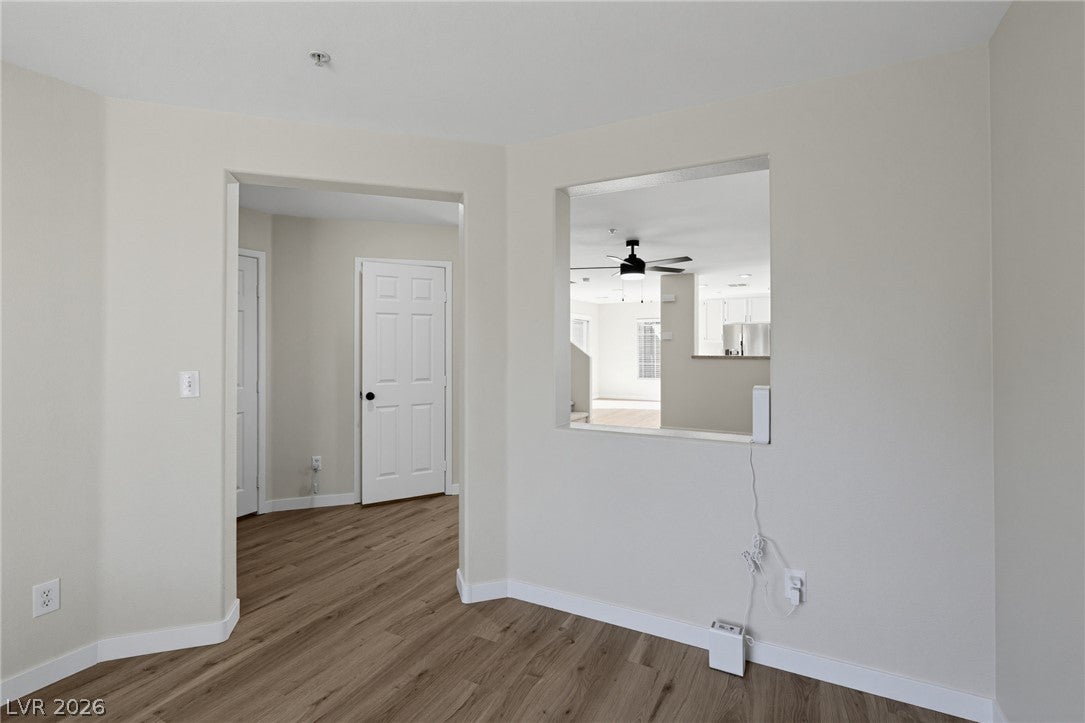
Dimensions - 10X9Description - Downstairs,Other
Dining Room 
Dimensions - 10X10Description - Breakfast Nook/Eating Area,Kitchen/Dining Room Combo
Kitchen 
Description - Breakfast Bar/Counter,Breakfast Nook/Eating Area,Granite Countertops,Lighting Recessed,Luxury Vinyl Plank,Pantry,Stainless Steel Appliances
Living Room 
Dimensions - 18X15Description - Ceiling Fan,Ceiling Light,Entry Foyer,Front
PrimaryBathroom 
Description - Double Sink,Tub/Shower Combo
PrimaryBedroom 
Dimensions - 14X13Description - Ceiling Fan,Ceiling Light,Upstairs,Walk-In Closet(s)
Save
Ask
Tour
Hide
Share
Exterior Features
Construction Details 
FrameStucco
Exterior 
BarbecuePrivate Yard
Fencing 
BlockBack YardWrought Iron
Lot Features 
Corner LotLandscaped
Pool Features 
AssociationCommunity
Roof 
Tile
View 
Mountain(s)
Waterview 
Mountain(s)
Windows/Doors 
Window CoveringsBlindsDouble Pane WindowsWindow Treatments
Community Features
Association Amenities 
Basketball CourtClubhouseGatedParkPoolRecreation RoomSpa/Hot TubSecurity
Association Fee 
$190.0
Association Fee Frequency 
Monthly
Community Features 
Pool
Horse Property 
None
Financing Terms Available 
CashConventionalFHAVA Loan
Schools
School District
Unknown
Elementary School
Walker, J. Marlan,Walker, J. Marlan
Middle School
Mannion Jack & Terry
High School
Foothill
Listing courtesy of BluePrint Real Estate Services (702) 408-8181


Listing information is provided by Participants of the Greater Las Vegas Association of Realtors. IDX information is provided exclusively for personal, non-commercial use, and may not be used for any purpose other than to identify prospective properties consumers may be interested in purchasing. Information is deemed reliable but not guaranteed. Copyright 2026, Greater Las Vegas Association of Realtors.
Last checked: 2026-11-21 08:41 PM UTC

Neighborhood & Commute
Source: Walkscore
Disclosure: Community information and market data powered by Constellation Data Labs. Information is deemed reliable but not guaranteed.
Save
Ask
Tour
Hide
Share