Save
Ask
Tour
Hide
Share
$725,000
New Listing

6129 Molly Malone Court
Las Vegas, NV 89130

For Sale|Single Family Residence|Active
5
Beds
3
Total Baths
3
Full Baths
4,531
SqFt
$160
/SqFt
2005
Built
Subdivision:
Jones Azure 2
County:
Clark
Listing courtesy of Nationwide Realty LLC (702) 767-5557
6129 Molly Malone Court6129 Molly Malone Court6129 Molly Malone Court6129 Molly Malone Court
Save
Ask
Tour
Hide
Share

Mortgage Calculator

Monthly Payment (Est.)

Enter an interest rate to see your estimated monthly payment.
Calculator powered by Showcase IDX, a Constellation1 Company. Copyright ©2026 Information is deemed reliable but not guaranteed.

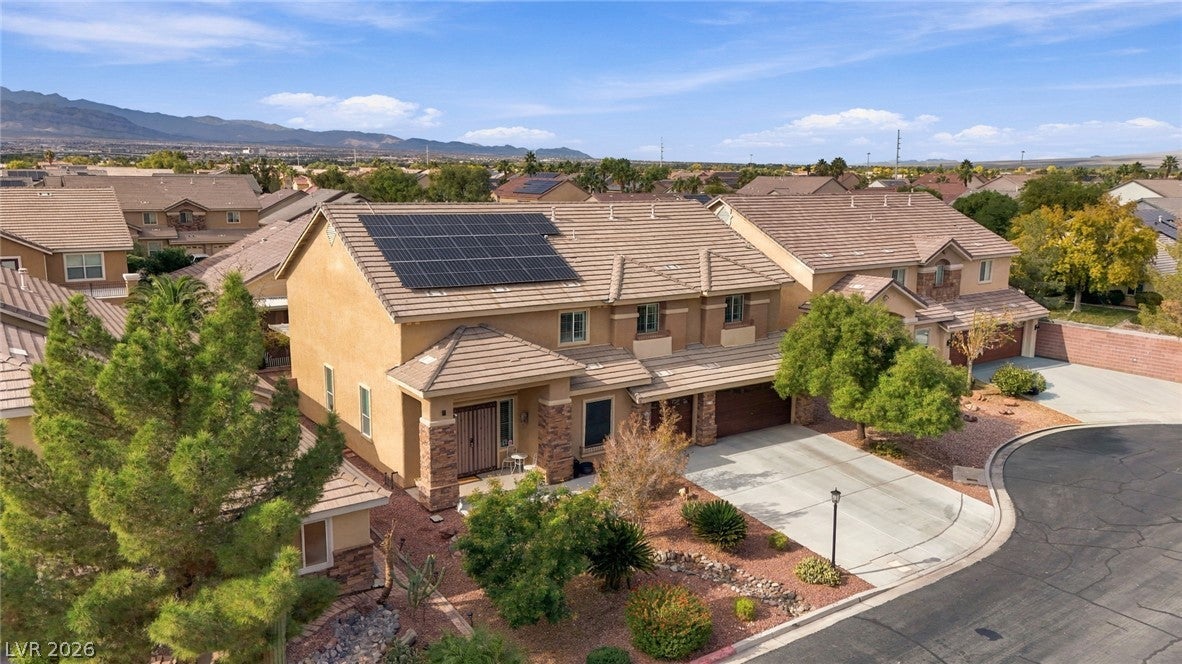
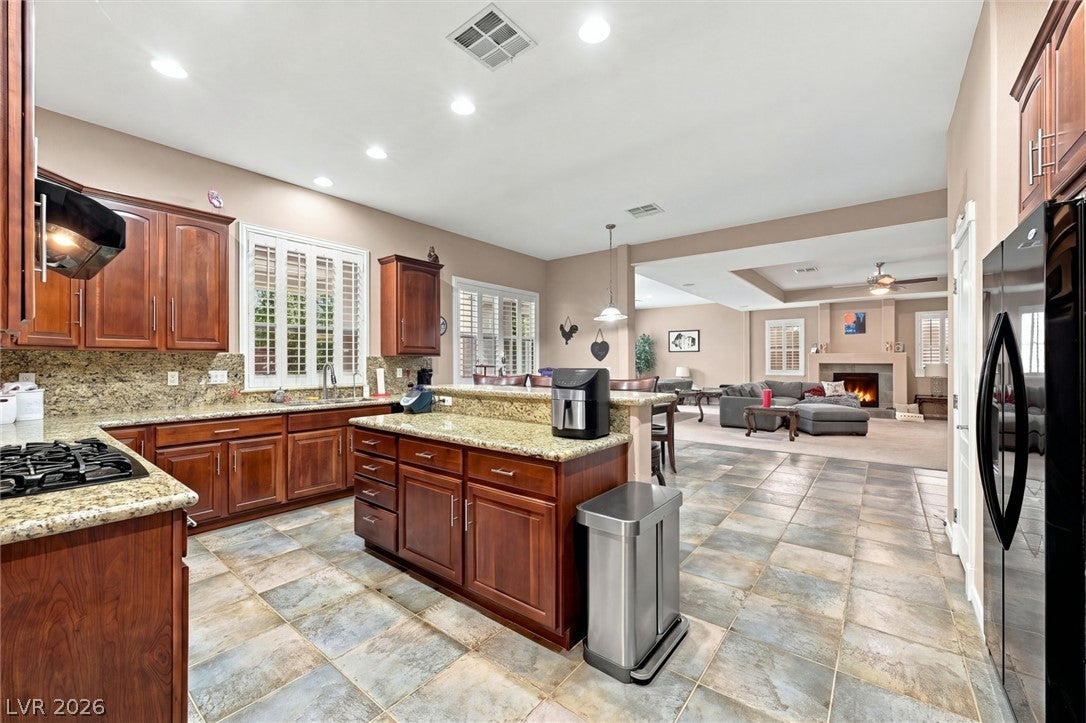
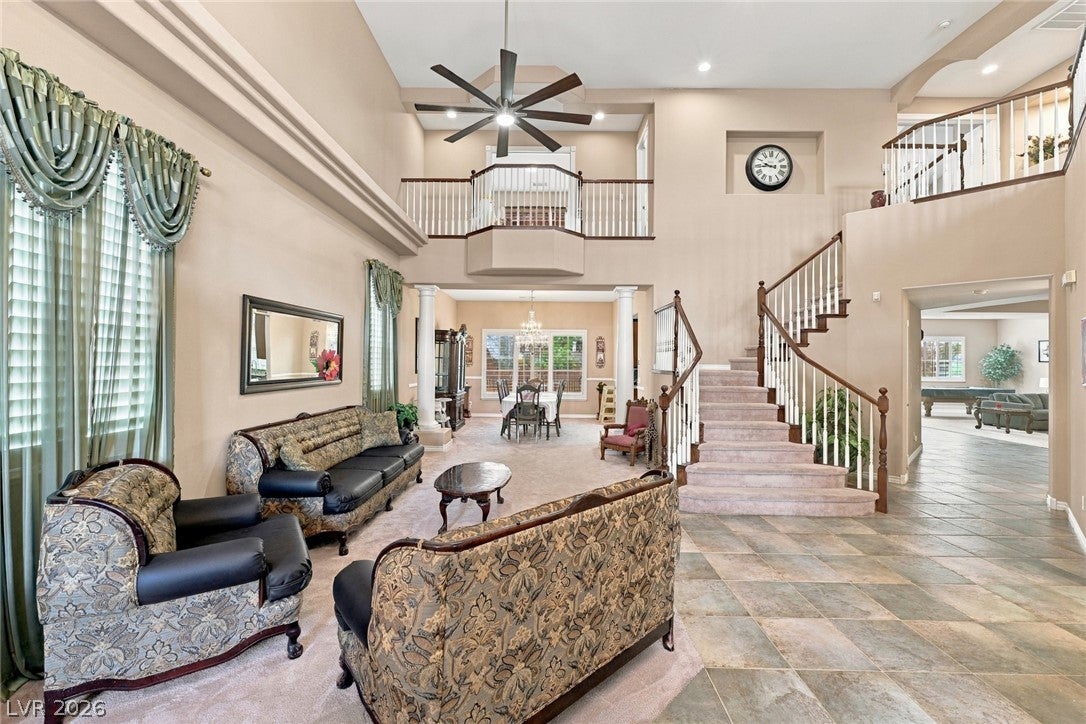
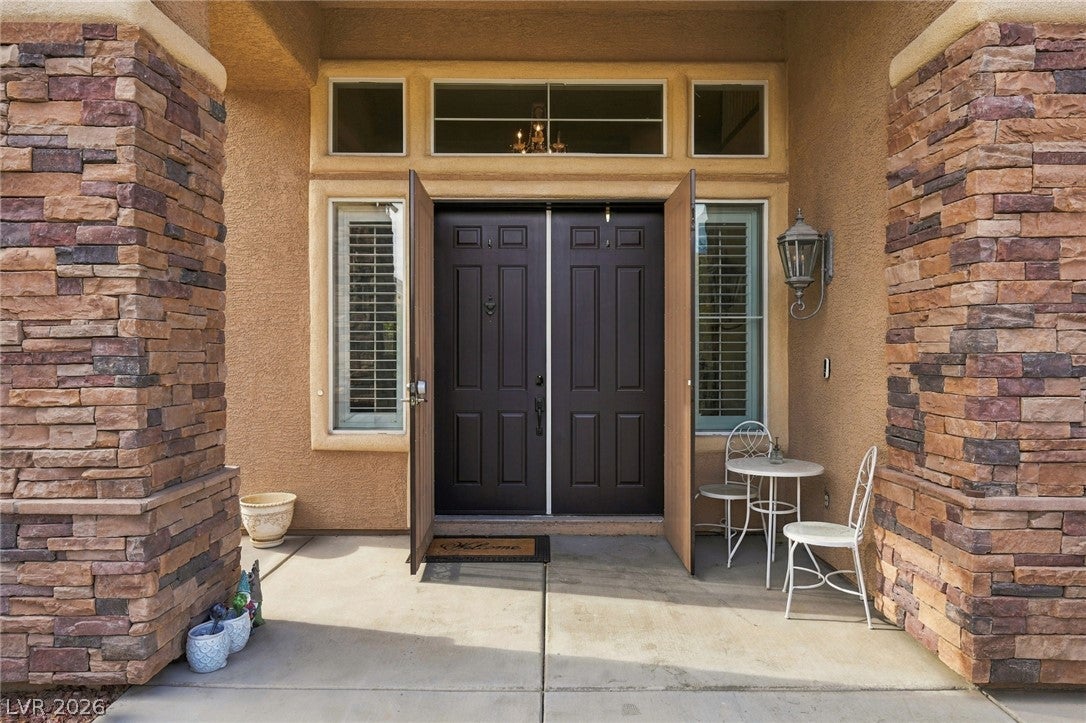
2.25% VA ASSUMABLE LOAN! Opportunity for an eligible veteran with sufficient entitlement, subject to lender approval and substitution of entitlement. Impressive 5-bedroom home in an estate-style community with spacious lots! A soaring foyer, dramatic staircase and oversized industrial-style ceiling fan create a striking welcome. Formal living and dining rooms complement an expansive family room with a gas fireplace, detailed ceiling and plenty of space to gather. The generous kitchen features granite countertops, custom cabinetry, double ovens, an island breakfast bar, walk-in pantry and breakfast nook. All appliances included, including the refrigerator, washer and dryer! Versatile layout offers a downstairs bedroom, four upstairs bedrooms, a loft and separate upstairs den. Escape to the sprawling primary suite featuring a sitting retreat, two-sided fireplace, private balcony and two walk-in closets. The spacious en suite includes dual vanities, a makeup station, jetted tub and separate shower. Enjoy outdoor living with a covered patio, mature landscaping and an Artisan swim spa with hot tub. Plantation shutters, custom wood trim, smart lighting and locks, extensive LED lighting, water softener, reverse osmosis and a 3-car garage complete this exceptional home. Space to entertain, room to retreat and a standout assumable financing opportunity! Contact us or your REALTOR today to schedule your private tour.

Save
Ask
Tour
Hide
Share
Listing Snapshot
Price 
$725,000
Days On Site 
0 Days
Bedrooms 
5
Inside Area (SqFt) 
4,531 sqft
Total Baths 
3
Full Baths 
3
Partial Baths 
N/A
Lot Size 
0.18 Acres
Year Built 
2005
MLS Number 
2834583
Status 
Active
Property Tax 
$4,233
HOA/Condo/Coop Fees 
$66 monthly
Sq Ft Source 
N/A
Friends & Family
Recent Activity
19 hours agoListing updated with changes from the MLS
19 hours agoListing first seen on site
General Features
Acres 
0.18
Attached Garage 
Yes
Direction Faces 
East
Disclosures 
Covenants Restrictions Disclosure
Energy Features 
Solar
Garage 
Yes
Garage Spaces 
3
Green Energy Efficient 
Windows
Parking 
AttachedGarageInside EntrancePrivateStorage
Property Sub Type 
Single Family Residence
Sewer 
Public Sewer
SqFt Total 
4531
Style 
TwoStory
Utilities 
Cable AvailableUnderground Utilities
Water Source 
Public
Zoning 
Single Family
Interior Features
Appliances 
Built-In Gas OvenDouble OvenDryerDishwasherDisposalRefrigeratorWater Softener OwnedWasher
Cooling 
Ceiling Fan(s)Central AirElectric
Fireplace 
Yes
Fireplace Features 
BedroomGasLiving Room
Fireplaces 
2
Flooring 
CarpetTile
Furnished 
Unfurnished
Heating 
Natural GasCentral
Interior 
Ceiling Fan(s)
Laundry Features 
Gas Dryer HookupLaundry Room
Spa 
Yes
Window Features 
Window CoveringsBlindsDouble Pane WindowsWindow Treatments
Bedroom 2 
Dimensions - 12x12Description - Ceiling Fan,Ceiling Light,Closet
Bedroom 3 
Dimensions - 14x11Description - Ceiling Fan,Ceiling Light,Closet
Bedroom 4 
Dimensions - 14x10Description - Ceiling Fan,Ceiling Light,Closet
Bedroom 5 
Dimensions - 13x12Description - Ceiling Fan,Ceiling Light,Closet
Den 
Dimensions - 14x10Description - Double Doors,Upstairs
Dining Room 
Dimensions - 14x13Description - Formal Dining Room
Family Room 
Dimensions - 24x34Description - Ceiling Fan,Downstairs,Surround Sound
Kitchen 
Dimensions - 20x19Description - Breakfast Bar/Counter,Granite Countertops,Island,Lighting Recessed,Tile Flooring,Walk-in Pantry
Living Room 
Dimensions - 25x26Description - Ceiling Fan,Ceiling Light,Entry Foyer,Formal,Front,Vaulted Ceiling
PrimaryBathroom 
Dimensions - 17x12Description - Double Sink,Make Up Table,Separate Shower,Separate Tub,Tub With Jets
PrimaryBedroom 
Dimensions - 27x19Description - Ceiling Fan,Ceiling Light,Sitting Room,Upstairs,Walk-In Closet(s)
Save
Ask
Tour
Hide
Share
Exterior Features
Exterior 
BalconyPrivate Yard
Fencing 
BlockBack Yard
Lot Features 
Landscaped
Patio And Porch 
PatioCovered
Pool Features 
Above Ground
Private Pool 
Yes
Roof 
Tile
Spa 
Yes
View 
Mountain(s)
Waterview 
Mountain(s)
Windows/Doors 
Window CoveringsBlindsDouble Pane WindowsWindow Treatments
Community Features
Association Fee 
$66.0
Association Fee Frequency 
Monthly
Horse Property 
None
Financing Terms Available 
AssumableCashConventionalFHAVA Loan
Schools
School District
Unknown
Elementary School
Neal, Joseph,Neal, Joseph
Middle School
Saville Anthony
High School
Shadow Ridge
Listing courtesy of Nationwide Realty LLC (702) 767-5557


Listing information is provided by Participants of the Greater Las Vegas Association of Realtors. IDX information is provided exclusively for personal, non-commercial use, and may not be used for any purpose other than to identify prospective properties consumers may be interested in purchasing. Information is deemed reliable but not guaranteed. Copyright 2026, Greater Las Vegas Association of Realtors.
Last checked: 2026-11-17 06:48 PM UTC

Neighborhood & Commute
Source: Walkscore
Disclosure: Community information and market data powered by Constellation Data Labs. Information is deemed reliable but not guaranteed.
Save
Ask
Tour
Hide
Share