Save
Ask
Tour
Hide
Share
$1,800,000
New Listing

REGENCY TOWERS
3111 Bel Air Drive 28H
Las Vegas, NV 89109

For Sale|Residential|Active
3
Beds
4
Total Baths
1
Full Bath
3
Partial Baths
3,672
SqFt
$490
/SqFt
1974
Built
Subdivision:
Regency Towers Amd
County:
Clark
Listing courtesy of Sphere Real Estate (702) 371-6886
3111 Bel Air Drive 28H3111 Bel Air Drive 28H3111 Bel Air Drive 28H3111 Bel Air Drive 28H
Save
Ask
Tour
Hide
Share

Mortgage Calculator

Monthly Payment (Est.)

Enter an interest rate to see your estimated monthly payment.
Calculator powered by Showcase IDX, a Constellation1 Company. Copyright ©2026 Information is deemed reliable but not guaranteed.

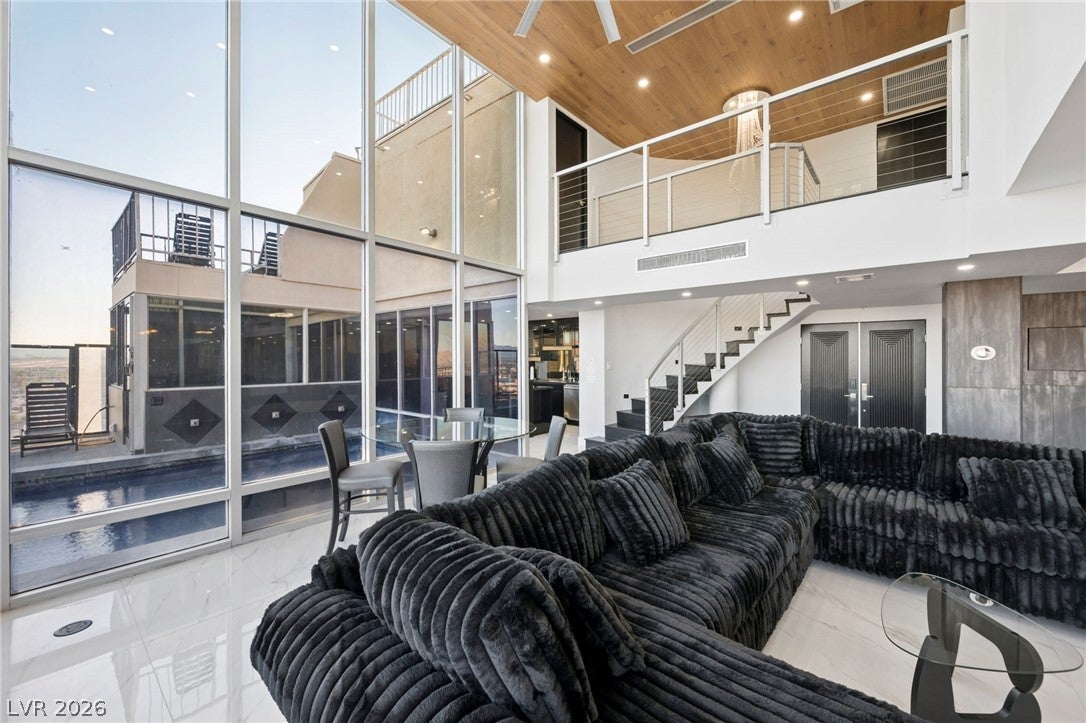
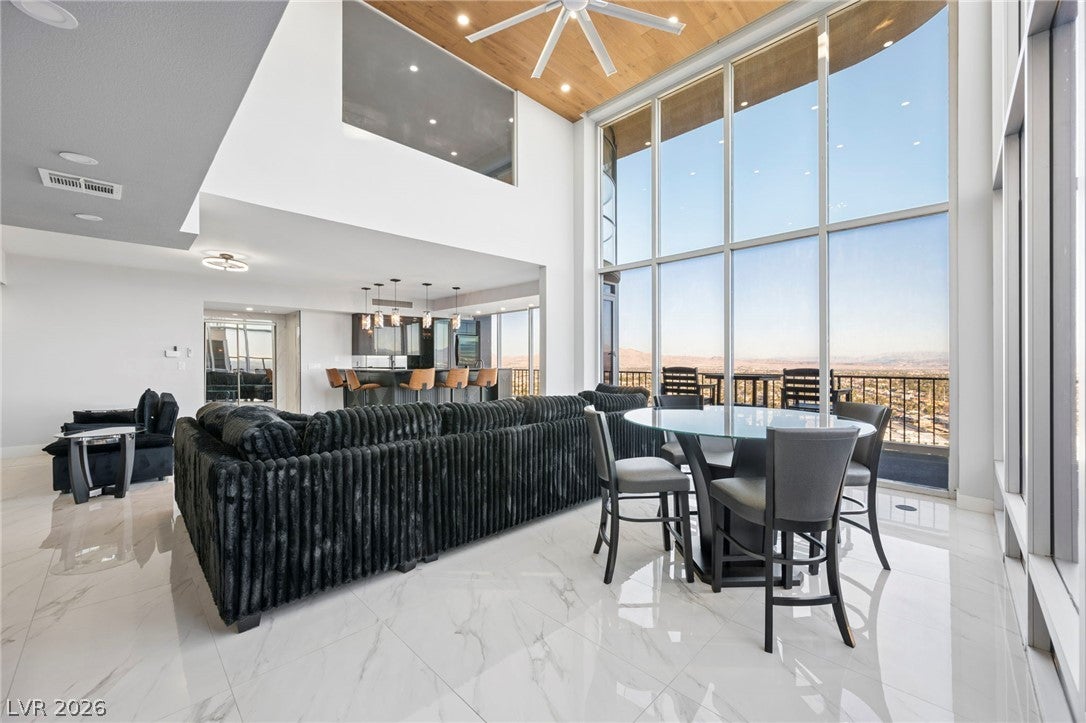
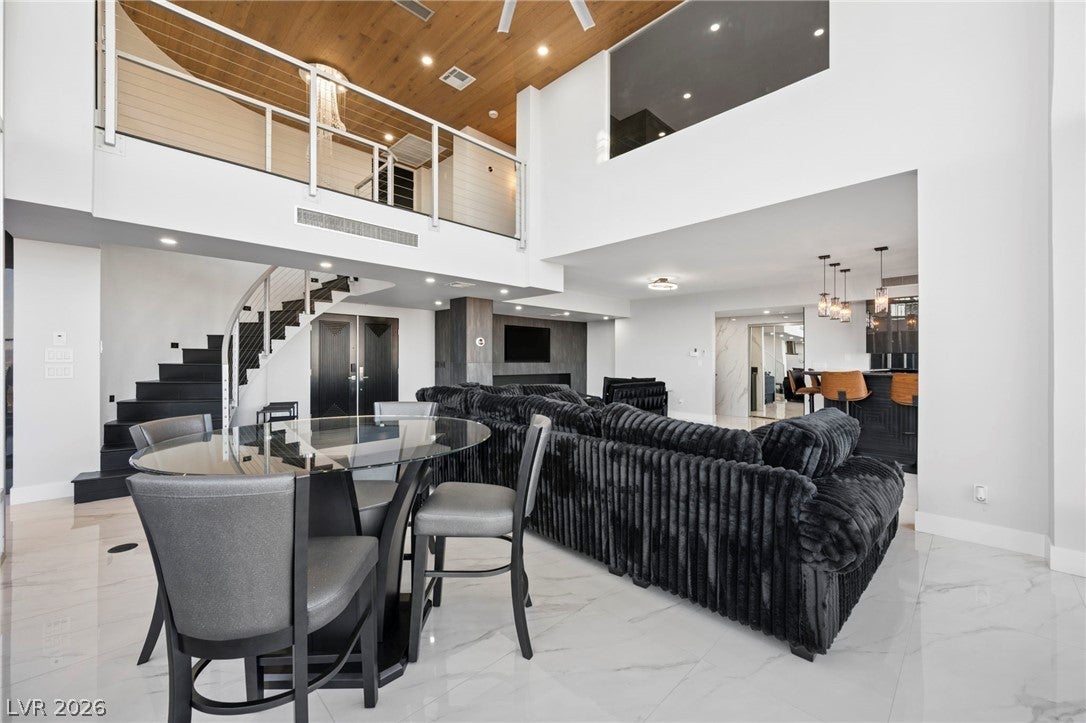
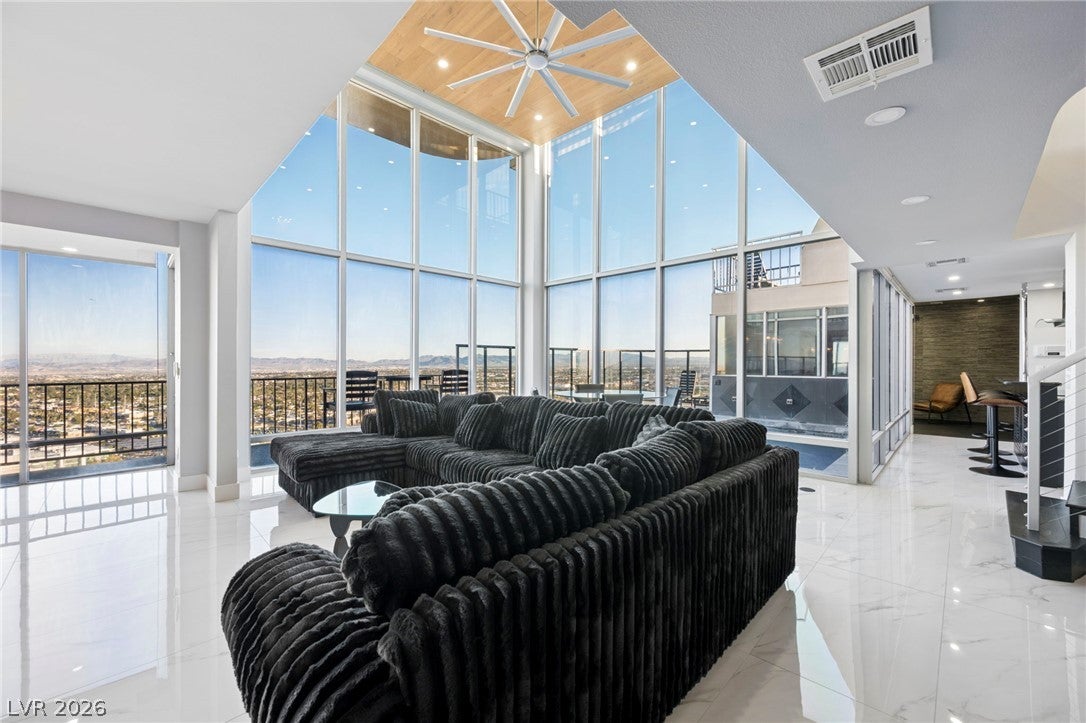
You will feel the majestic ambiance when you visit this GORGEOUS LAS VEGAS REGENCY TOWERS HIGH RISE. You will love the experience of living AND ENJOYING LUXURY AT THE REGENCY TOWERS. This elegant High Rise covers 2-floors and has been remodeled with impeccable elegance. The beautiful views of the Las Vegas Strip is breath-taking and magnificent to see in person! You can see the Las Vegas Area from each room in this high rise. You will absolutely love the windows that are showcased FLOOR TO CEILING that allows you to see the Vegas Sunsets each day. This is one of a kind beauty with luxury in a world class HIGH RISE. The Regency Towers is considered a prestigious ICON with the Las Vegas Country Club Golf Course. The high-end finishing touches are extremely gorgeous, with updated features. Your invitation to SCHEDULE AN APPOINTMENT is waiting for you to experience luxury at the finest!

Save
Ask
Tour
Hide
Share
Listing Snapshot
Price 
$1,800,000
Days On Site 
0 Days
Bedrooms 
3
Inside Area (SqFt) 
3,672 sqft
Total Baths 
4
Full Baths 
1
Partial Baths 
3
Lot Size 
N/A
Year Built 
1974
MLS Number 
2834515
Status 
Active
Property Tax 
$5,733
HOA/Condo/Coop Fees 
$98 monthly
Sq Ft Source 
N/A
Friends & Family
Recent Activity
10 hours agoListing first seen on site
10 hours agoListing updated with changes from the MLS
General Features
Disclosures 
Covenants Restrictions Disclosure
Green Energy Efficient 
Windows
Home Warranty 
Yes
Number Of Stories 
2
Parking 
AssignedGuest
Parking Spaces 
2
Pets 
Breed RestrictionsNumber LimitSize LimitYes
Security 
Closed Circuit Camera(s)Security System OwnedFire Sprinkler System24 Hour Security
SqFt Total 
3672
Style 
HighRisePenthouse
Utilities 
Cable Available
Interior Features
Appliances 
Ice MakerBuilt-In Gas OvenConvection OvenDryerDishwasherElectric CooktopDisposalMicrowaveRefrigeratorWasherOven
Cooling 
Ceiling Fan(s)Electric
Fireplace 
Yes
Fireplace Features 
ElectricLiving Room
Furnished 
Furnished
Heating 
CentralElectric
Interior 
Wet BarCeiling Fan(s)
Laundry Features 
Electric Dryer HookupMain LevelLaundry Room
Window Features 
Window CoveringsLow Emissivity WindowsWindow Treatments
Bedroom 2 
Dimensions - 22X16Description - Ceiling Fan,Walk-In Closet(s)
Bedroom 3 
Dimensions - 14X10Description - Ceiling Fan,Closet,Telephone Jack,TV/ Cable,Upstairs
Kitchen 
Description - Breakfast Bar/Counter,Lighting Recessed,Lighting Track,Other,Pantry,Walk-in Pantry
Living Room 
Dimensions - 40X28Description - Entry Foyer,Media Center,Vaulted Ceiling,Wet Bar
PrimaryBedroom 
Dimensions - 35X25Description - Ceiling Fan,Ceiling Light,Custom Closet,Dressing Room,Pbr Separate From Other,Upstairs,Walk-In Closet(s)
Save
Ask
Tour
Hide
Share
Exterior Features
Patio And Porch 
Terrace
Pool Features 
HeatedIndoorAssociation
Private Pool 
Yes
View 
CityPark/GreenbeltGolf CourseMountain(s)
Waterview 
CityPark/GreenbeltGolf CourseMountain(s)
Windows/Doors 
Window CoveringsLow Emissivity WindowsWindow Treatments
Community Features
Association Amenities 
PoolBasketball CourtDog ParkFitness CenterGolf CourseGatedIndoor PoolJogging PathLaundryBarbecueSecurityStorageTennis Court(s)Elevator(s)
Association Fee 
$98.0
Association Fee Frequency 
Monthly
Financing Terms Available 
CashConventional
Schools
School District
Unknown
Elementary School
Park, John S.,Park, John S.
Middle School
Fremont John C.
High School
Valley
Listing courtesy of Sphere Real Estate (702) 371-6886


Listing information is provided by Participants of the Greater Las Vegas Association of Realtors. IDX information is provided exclusively for personal, non-commercial use, and may not be used for any purpose other than to identify prospective properties consumers may be interested in purchasing. Information is deemed reliable but not guaranteed. Copyright 2026, Greater Las Vegas Association of Realtors.
Last checked: 2026-11-16 11:56 PM UTC

Neighborhood & Commute
Source: Walkscore
Disclosure: Community information and market data powered by Constellation Data Labs. Information is deemed reliable but not guaranteed.
Save
Ask
Tour
Hide
Share