Save
Ask
Tour
Hide
Share
$1,189,990
1 Day On Site

1631 Latigo Drive
Las Vegas, NV 89129

For Sale|Single Family Residence|Active
4
Beds
5
Total Baths
4
Full Baths
1
Partial Bath
4,638
SqFt
$257
/SqFt
2026
Built
Subdivision:
Latigo Estates
County:
Clark
Listing courtesy of D R Horton Inc (702) 787-4330
1631 Latigo Drive1631 Latigo Drive1631 Latigo Drive1631 Latigo Drive
Save
Ask
Tour
Hide
Share

Mortgage Calculator

Monthly Payment (Est.)

Enter an interest rate to see your estimated monthly payment.
Calculator powered by Showcase IDX, a Constellation1 Company. Copyright ©2026 Information is deemed reliable but not guaranteed.

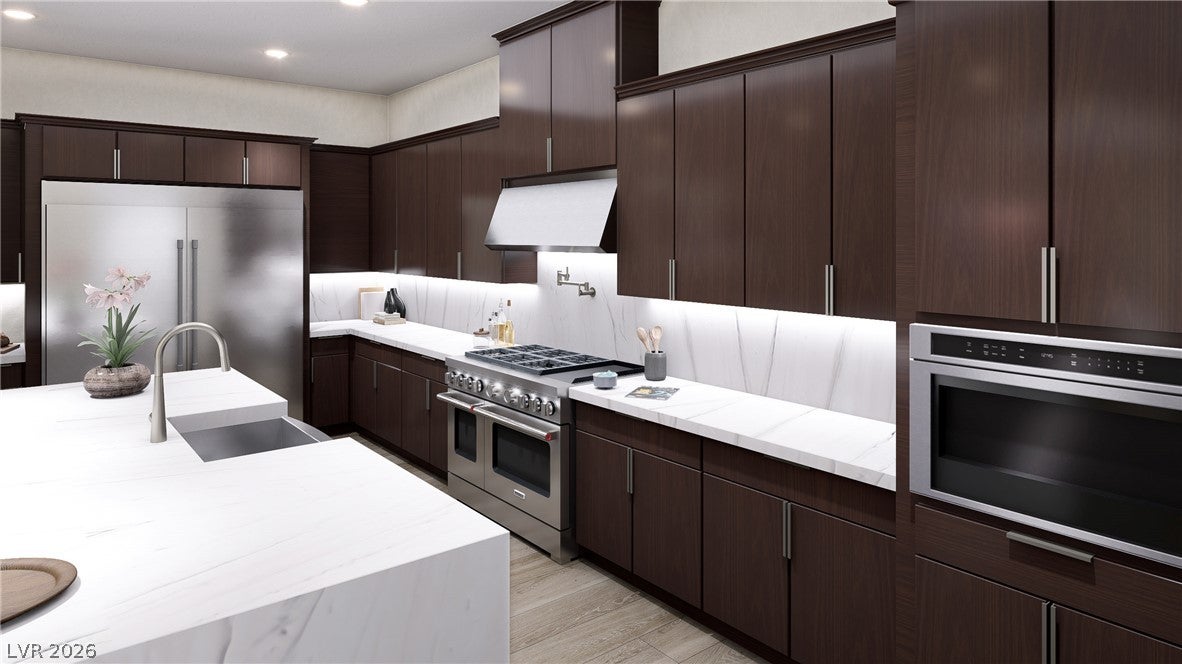
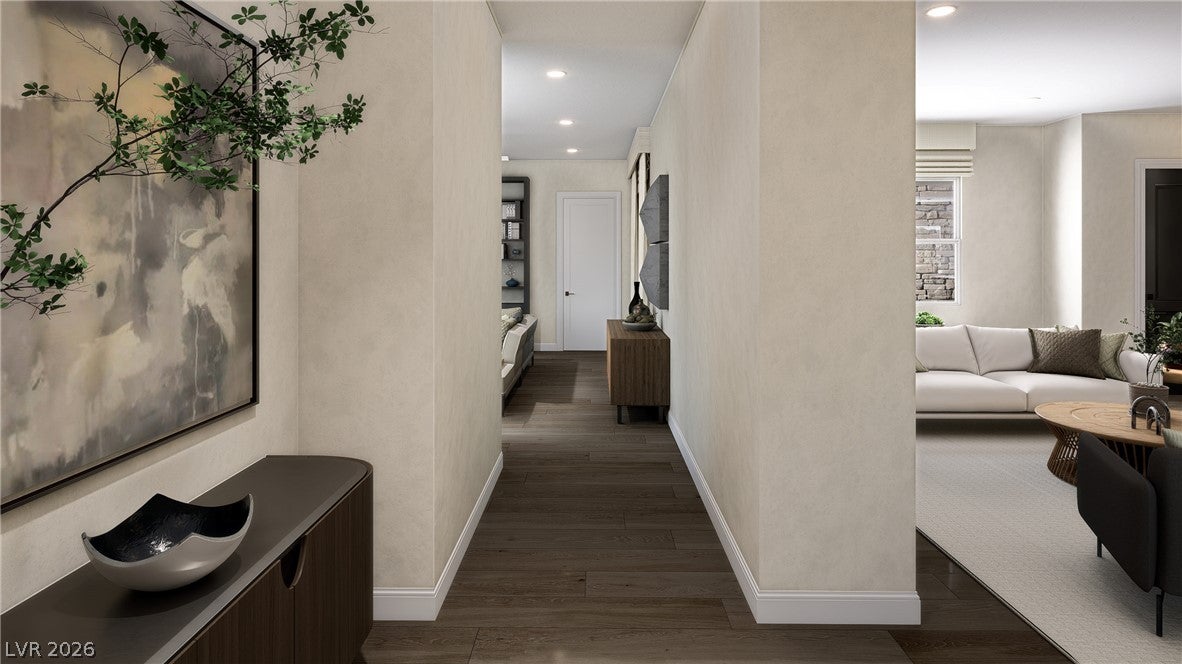
Build Your Third Acre 1 Story Dream Home in Henderson with NO HOA at Latigo Estates- a D.R. Horton Home backed by Fortune 500 Company. This homesite is being offered as a dirt lot, allowing the flexibility to choose from two available floor plans: 3,875 sq ft, or 4,650 sq ft., both featuring FOUR car garages multi-gen suites, and HUGE side yards with room for all the toys! Great opportunity to personalize your new construction home! Please contact us for pricing on 3,875 sq ft or 4,650 sq ft plan. Included Finishes- 42" Upper Maple Cabinets, KitchenAid Stainless Steel Appliances (60" Built-In Refrigerator, 48" Range with Double Ovens, 48" Vented Hood, Microwave, & Dishwasher), Brushed Nickel Pot Filler, Quartz or Granite Countertops with 3" Edge, LVP Flooring, 12' Sliding Glass Door, 10' Ceilings, 2 Tone Paint, Skip Trowel Textured Walls & Ceilings, 52" Ceiling Fans at Great Room & Bedrooms, Walk-In Closets & Private Baths in All Bedrooms. Through our upgrades and options program, you can make this home your own with things like Rain Showers, Sewage clean outs, custom lighting, cabinet and countertop options. Don't miss out on this opportunity to create your dream home for a fraction of the cost of building a custom home!

Save
Ask
Tour
Hide
Share
Listing Snapshot
Price 
$1,189,990
Days On Site 
1 Day
Bedrooms 
4
Inside Area (SqFt) 
4,638 sqft
Total Baths 
5
Full Baths 
4
Partial Baths 
1
Lot Size 
0.47 Acres
Year Built 
2026
MLS Number 
2834444
Status 
Active
Property Tax 
$850
HOA/Condo/Coop Fees 
N/A
Sq Ft Source 
N/A
Friends & Family
Recent Activity
yesterdayListing first seen on site
yesterdayListing updated with changes from the MLS
General Features
Acres 
0.47
Attached Garage 
Yes
Direction Faces 
North
Garage 
Yes
Garage Spaces 
4
Green Energy Efficient 
WindowsHVAC
Parking 
AttachedElectric Vehicle Charging Station(s)GarageInside EntrancePrivateRV Access/Parking
Property Sub Type 
Single Family Residence
Security 
Fire Sprinkler System
Sewer 
Public Sewer
SqFt Total 
4638
Style 
OneStory
Utilities 
Cable Available
Water Source 
Public
Zoning 
Single Family
Interior Features
Appliances 
Built-In Electric OvenDouble OvenDishwasherDisposalMicrowaveRefrigeratorWater Softener
Cooling 
Ceiling Fan(s)Central AirElectric
Flooring 
CarpetVinyl
Furnished 
Unfurnished
Heating 
Natural GasZoned
Interior 
Ceiling Fan(s)Smart ThermostatMaster Downstairs
Laundry Features 
Gas Dryer HookupMain LevelLaundry Room
Window Features 
Double Pane WindowsLow Emissivity Windows
Bedroom 2 
Dimensions - 14x15Description - Ceiling Fan,TV/ Cable,Walk-In Closet(s)
Bedroom 3 
Dimensions - 14x15Description - Ceiling Fan,TV/ Cable,Walk-In Closet(s)
Bedroom 4 
Dimensions - 11x11Description - Ceiling Fan,TV/ Cable
Great Room 
Dimensions - 26x30Description - Surround Sound
Kitchen 
Description - Breakfast Bar/Counter,Luxury Vinyl Plank,Pantry,Quartz Countertops,Stainless Steel Appliances,Vented Outside,Walk-in Pantry
Media Room 
Dimensions - 19x12Description - Downstairs
PrimaryBathroom 
Dimensions - 13x6Description - Double Sink,Separate Shower,Separate Tub
PrimaryBedroom 
Dimensions - 22x19Description - Ceiling Fan,Walk-In Closet(s)
Save
Ask
Tour
Hide
Share
Exterior Features
Exterior 
Private Yard
Fencing 
BlockBack Yard
Lot Features 
Landscaped
Roof 
Tile
Windows/Doors 
Double Pane WindowsLow Emissivity Windows
Community Features
Association Amenities 
None
Horse Property 
None
Financing Terms Available 
Cash
Schools
School District
Unknown
Elementary School
Dooley, John,Dooley, John
Middle School
Brown B. Mahlon
High School
Basic Academy
Listing courtesy of D R Horton Inc (702) 787-4330


Listing information is provided by Participants of the Greater Las Vegas Association of Realtors. IDX information is provided exclusively for personal, non-commercial use, and may not be used for any purpose other than to identify prospective properties consumers may be interested in purchasing. Information is deemed reliable but not guaranteed. Copyright 2026, Greater Las Vegas Association of Realtors.
Last checked: 2026-11-22 08:36 PM UTC

Neighborhood & Commute
Source: Walkscore
Disclosure: Community information and market data powered by Constellation Data Labs. Information is deemed reliable but not guaranteed.
Save
Ask
Tour
Hide
Share