Save
Ask
Tour
Hide
Share
$825,000
New Listing

8008 Golfers Oasis Drive
Las Vegas, NV 89149

For Sale|Single Family Residence|Active
3
Beds
3
Total Baths
2
Full Baths
1
Partial Bath
3,712
SqFt
$222
/SqFt
1988
Built
Subdivision:
Painted Desert Parcel #19
County:
Clark
Listing courtesy of Realty Executives Experts (702) 656-5900
8008 Golfers Oasis Drive8008 Golfers Oasis Drive8008 Golfers Oasis Drive8008 Golfers Oasis Drive
Save
Ask
Tour
Hide
Share

Mortgage Calculator

Monthly Payment (Est.)

Enter an interest rate to see your estimated monthly payment.
Calculator powered by Showcase IDX, a Constellation1 Company. Copyright ©2026 Information is deemed reliable but not guaranteed.

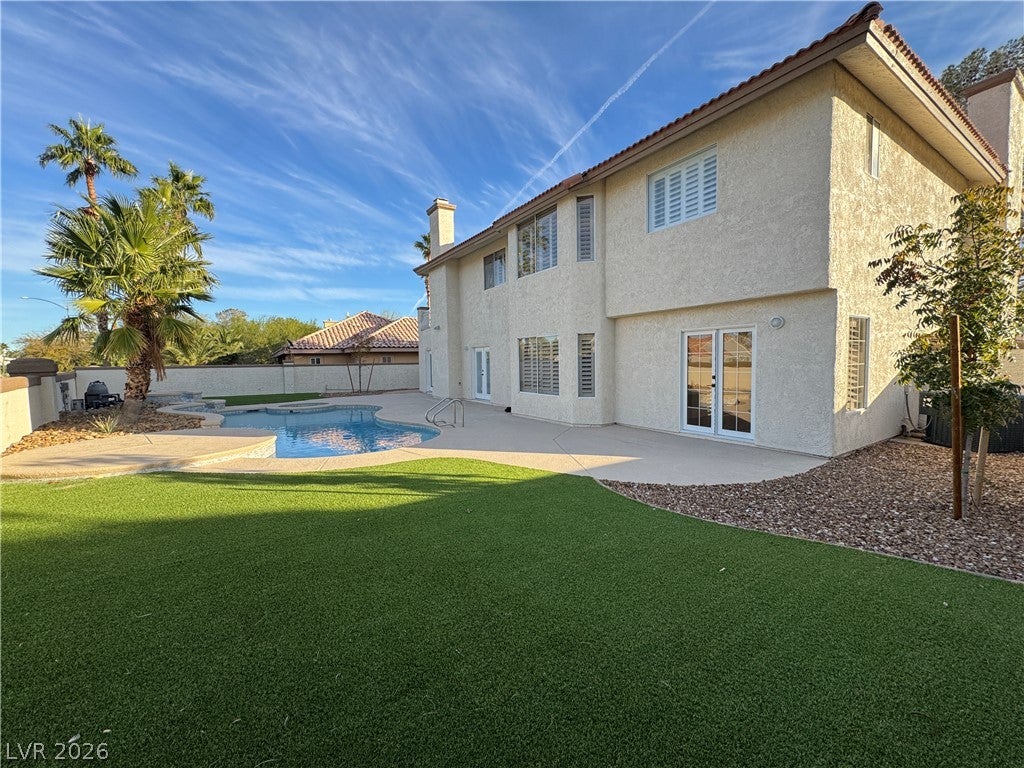
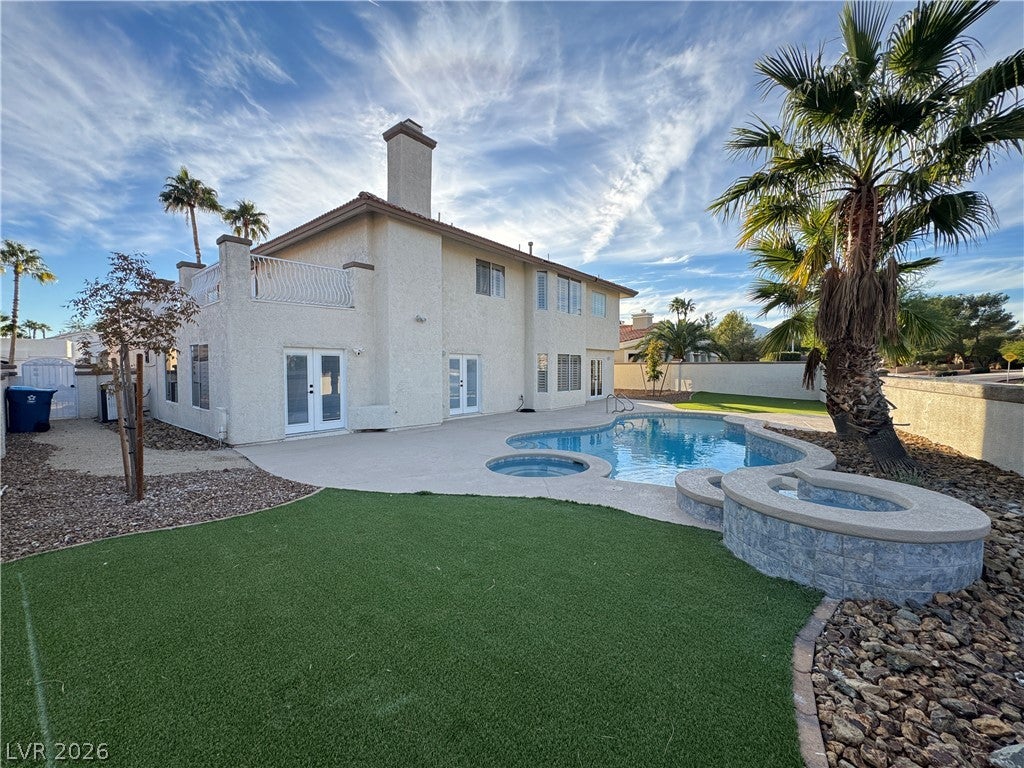
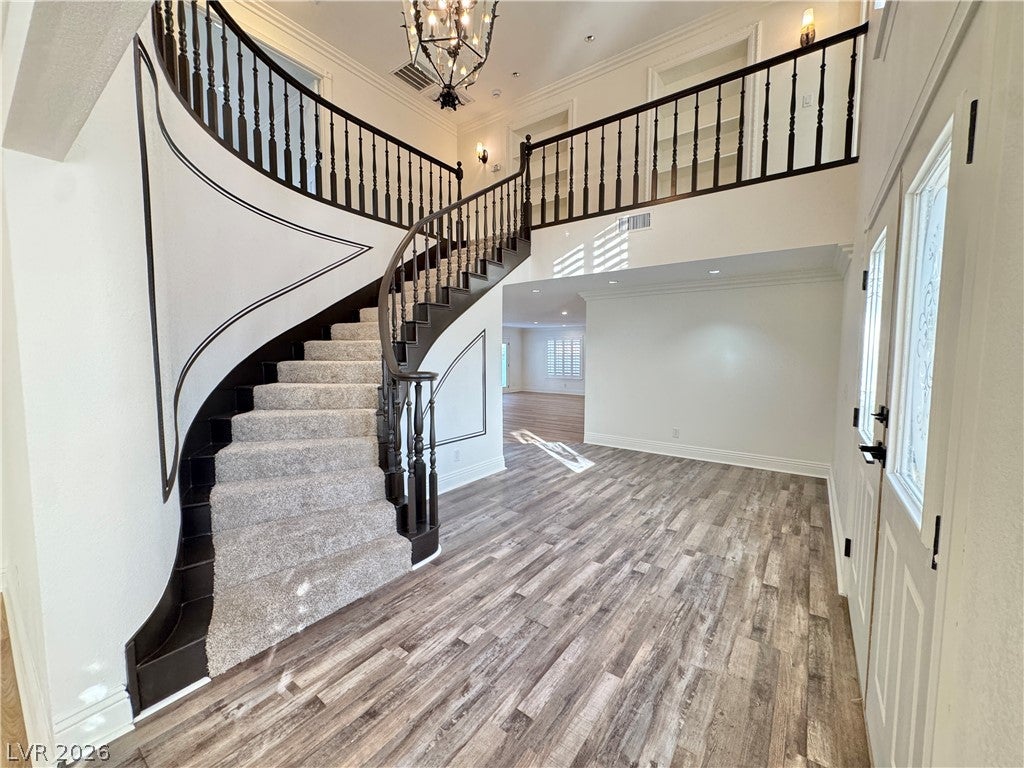
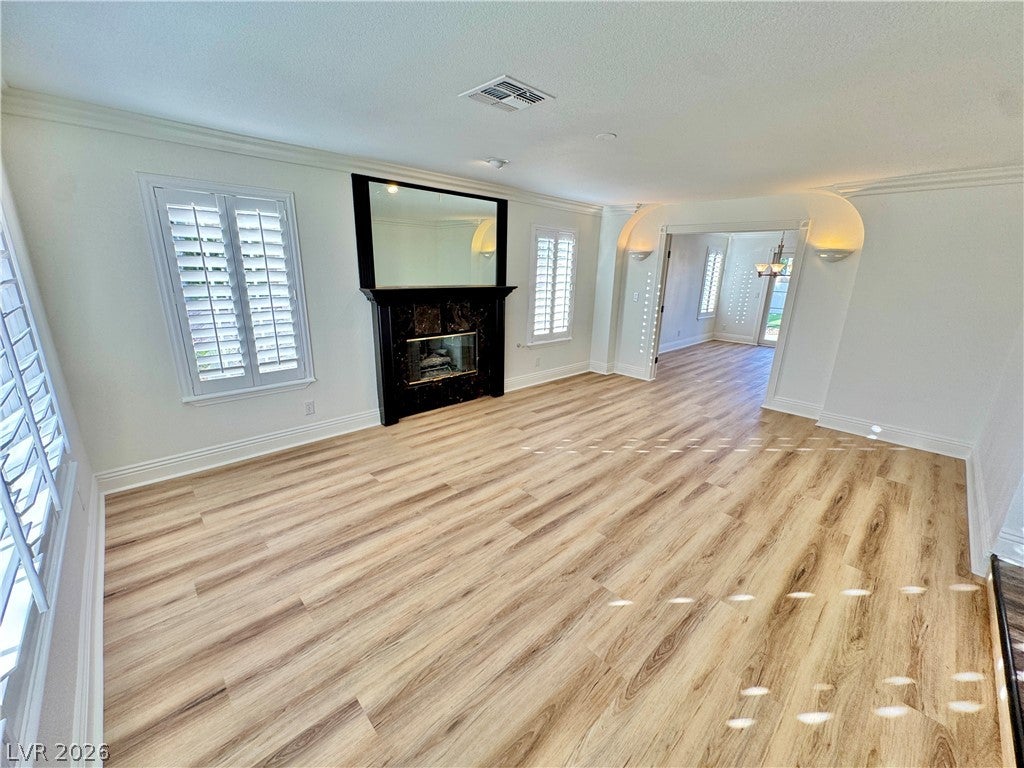
STUNNING CUSTOM-BUILT LUXURY HOME IN THE PRESTIGIOUS ESTATES AT PAINTED DESERT! Located within an exclusive DOUBLE-GATED COMMUNITY with a 24-hour guard-gated entrance and secondary private gate! Situated on a beautifully landscaped .22-acre lot, this exceptional residence offers elegance, privacy, and resort-style living. Enjoy a beautifully refinished pool, spa, and cascading waterfall with updated equipment, surrounded by mature, professionally designed landscaping. A grand two-story entry with a sweeping staircase welcomes you into this impressive home, featuring new luxury plank flooring, fresh interior paint, and elegant architectural details throughout. Formal living and dining rooms provide sophisticated entertaining spaces, while the separate family room features a climate-controlled wine room. The chef's kitchen boasts granite countertops, updated cabinetry, stainless steel appliances, and generous workspace. LUXURIOUS PRIMARY SUITE features an expansive 20' x 15' private retreat, spa-inspired bathroom with jetted soaking tub, Hollywood-style vanity, and spacious walk-in closet. Step onto the wraparound balcony and enjoy beautiful mountain views! Both secondary bedrooms feature a private en-suite bathroom, with one offering its own gas fireplace. Additional highlights include THREE GAS FIREPLACES, beautiful built-in library shelving along the second-floor hallway, French doors opening from the formal dining room, two sets of French doors from the family room, a circular driveway, and a spacious 3-CAR GARAGE. The spectacular backyard is an entertainer's dream, featuring a sparkling pool, relaxing spa, and dramatic waterfall surrounded by lush landscaping. CUSTOM LUXURY, TIMELESS ELEGANCE, DOUBLE-GATED SECURITY, AND RESORT-STYLE LIVING IN THE ESTATES AT PAINTED DESERT!

Save
Ask
Tour
Hide
Share
Listing Snapshot
Price 
$825,000
Days On Site 
0 Days
Bedrooms 
3
Inside Area (SqFt) 
3,712 sqft
Total Baths 
3
Full Baths 
2
Partial Baths 
1
Lot Size 
0.22 Acres
Year Built 
1988
MLS Number 
2834429
Status 
Active
Property Tax 
$4,818
HOA/Condo/Coop Fees 
$269 monthly
Sq Ft Source 
N/A
Friends & Family
Recent Activity
9 hours agoListing first seen on site
9 hours agoListing updated with changes from the MLS
General Features
Acres 
0.22
Additional Property Use 
Residential
Attached Garage 
Yes
Direction Faces 
South
Disclosures 
Covenants Restrictions Disclosure
Garage 
Yes
Garage Spaces 
3
Green Energy Efficient 
Windows
Parking 
AttachedGarageGarage Door OpenerInside EntrancePrivate
Property Sub Type 
Single Family Residence
Security 
Gated Community
Sewer 
Public Sewer
SqFt Total 
3712
Style 
TwoStoryCustom
Utilities 
Underground Utilities
Water Source 
Public
Zoning 
Single Family
Interior Features
Appliances 
Built-In Electric OvenDishwasherGas CooktopDisposalGas Water HeaterMicrowaveWater Softener OwnedWine RefrigeratorWater HeaterWater Softener
Cooling 
Central AirElectric
Fireplace 
Yes
Fireplace Features 
BedroomFamily RoomGasLiving Room
Fireplaces 
3
Flooring 
CarpetMarbleVinyl
Furnished 
Unfurnished
Heating 
Natural GasCentral
Laundry Features 
Electric Dryer HookupGas Dryer HookupMain LevelLaundry Room
Spa 
Yes
Window Features 
Window CoveringsBlindsDouble Pane WindowsPlantation ShuttersWindow Treatments
Bedroom 2 
Dimensions - 16x13Description - Closet,Upstairs,With Bath
Bedroom 3 
Dimensions - 15x10Description - Closet,Upstairs,With Bath
Den 
Dimensions - 20x15Description - Other,Upstairs
Dining Room 
Dimensions - 15x11Description - Formal Dining Room
Family Room 
Dimensions - 27x20Description - Downstairs,Separate Family Room
Kitchen 
Dimensions - 17x11Description - Breakfast Bar/Counter,Breakfast Nook/Eating Area,Custom Cabinets,Granite Countertops,Lighting Recessed,Luxury Vinyl Plank,Pantry,Solid Surface Countertops,Stainless Steel Appliances,Walk-in Pantry
Living Room 
Dimensions - 19x13Description - Entry Foyer,Formal,Front
PrimaryBathroom 
Description - Double Sink,Make Up Table,Separate Shower,Separate Tub,Tub With Jets
PrimaryBedroom 
Dimensions - 15x13Description - Custom Closet,Pbr Separate From Other,Sitting Room,Upstairs,Walk-In Closet(s)
Save
Ask
Tour
Hide
Share
Exterior Features
Construction Details 
FrameStucco
Exterior 
BalconyPrivate Yard
Fencing 
FencedBlockBack Yard
Lot Features 
Sprinklers In FrontLandscaped
Patio And Porch 
Patio
Pool Features 
Gas HeatHeatedIn GroundPrivateWaterfall
Private Pool 
Yes
Roof 
Tile
Spa 
Yes
Spa Features 
In Ground
View 
Mountain(s)
Waterview 
Mountain(s)
Windows/Doors 
Window CoveringsBlindsDouble Pane WindowsPlantation ShuttersWindow Treatments
Community Features
Association Amenities 
ClubhouseGolf CourseGatedRacquetballSecurityTennis Court(s)
Association Fee 
$169.0
Association Fee Frequency 
Monthly
Additional Association Fee 
$100.0
Additional Association Fee Frequency 
Monthly
Community Features 
Gated
Horse Property 
None
Financing Terms Available 
CashConventionalVA Loan
Roads 
Paved
Schools
School District
Unknown
Elementary School
Allen, Dean La Mar,Allen, Dean La Mar
Middle School
Leavitt Justice Myron E
High School
Centennial
Listing courtesy of Realty Executives Experts (702) 656-5900


Listing information is provided by Participants of the Greater Las Vegas Association of Realtors. IDX information is provided exclusively for personal, non-commercial use, and may not be used for any purpose other than to identify prospective properties consumers may be interested in purchasing. Information is deemed reliable but not guaranteed. Copyright 2026, Greater Las Vegas Association of Realtors.
Last checked: 2026-11-14 11:54 PM UTC

Neighborhood & Commute
Source: Walkscore
Disclosure: Community information and market data powered by Constellation Data Labs. Information is deemed reliable but not guaranteed.
Save
Ask
Tour
Hide
Share