

Save
Ask
Tour
Hide
$524,999
New Listing
4621 Garita StreetLas Vegas, NV 89121
For Sale|Single Family Residence|Active
3
Beds
2
Total Baths
2
Full Baths
1,902
SqFt
$276
/SqFt
1978
Built
Subdivision:
Valle Grande Estate #4A
County:
Clark
Listing courtesy of Precision Realty (702) 686-0700
Save
Ask
Tour
Hide
Mortgage Calculator
Monthly Payment (Est.)
Enter an interest rate to see your estimated monthly payment.Calculator powered by Showcase IDX, a Constellation1 Company. Copyright ©2026 Information is deemed reliable but not guaranteed.
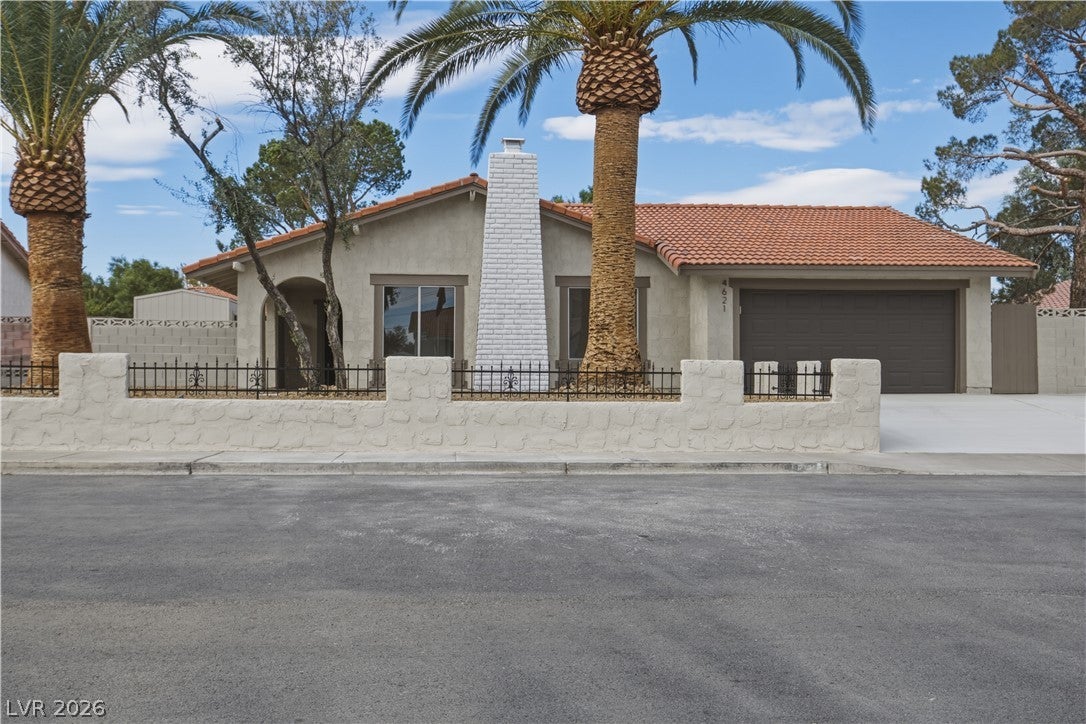
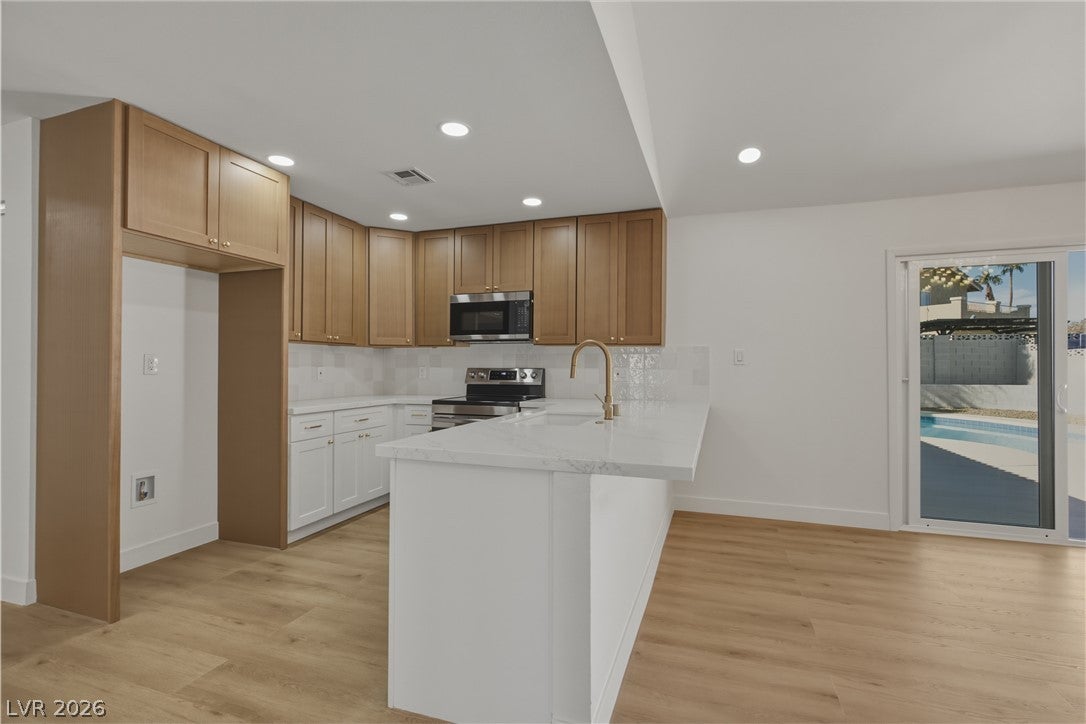
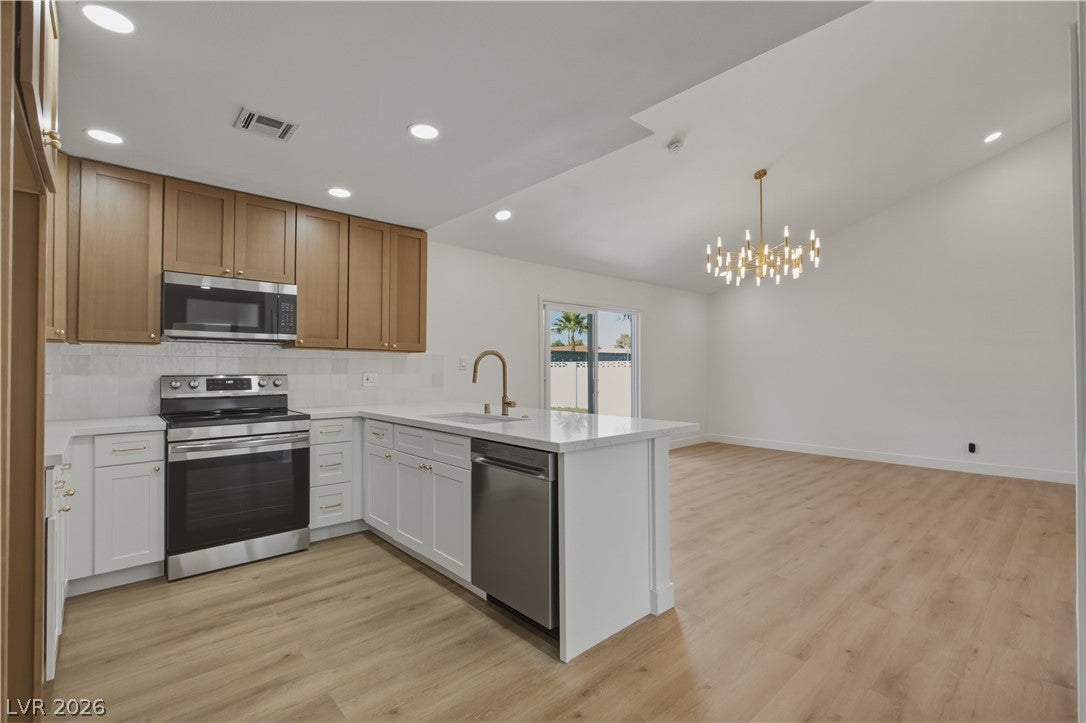
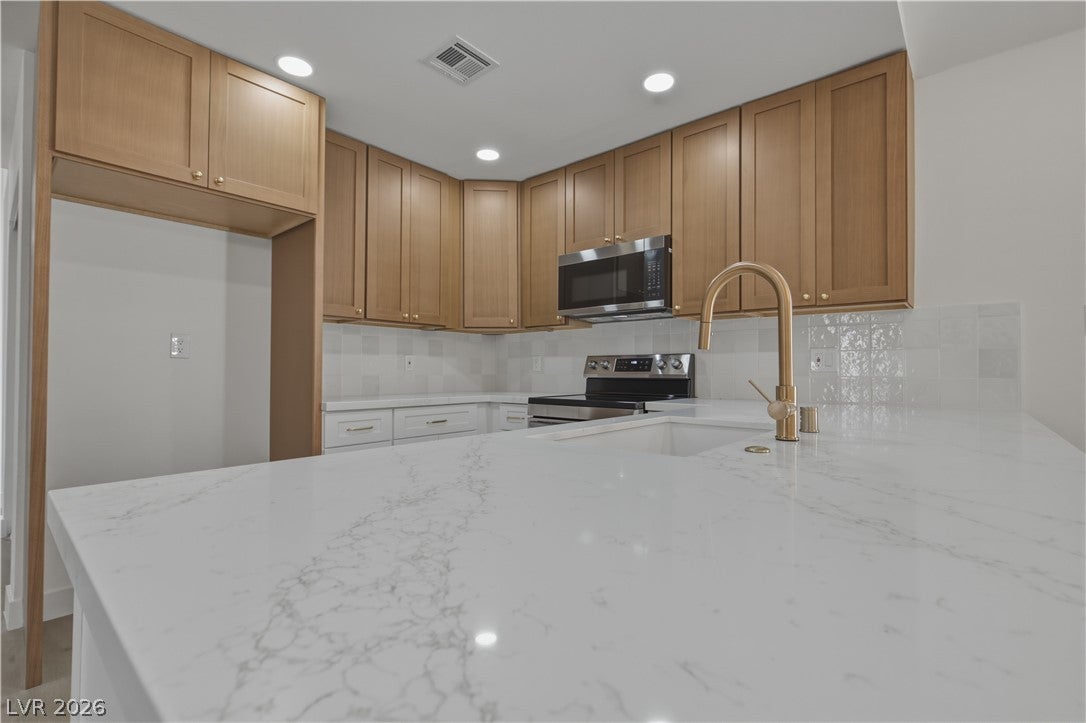
Welcome home to this beautifully remodeled 3-bedroom home featuring a spacious backyard with an in-ground pool and shed/workshop! Conveniently located with quick access to I-11 and minutes from Harry Reid International Airport and UNLV. Inside, vaulted ceilings and abundant natural light complement custom light fixtures, a floor-to-ceiling fireplace, plush carpet, and laminate wood flooring. The inviting kitchen features recessed lighting, a tiled backsplash, oak cabinets with gold hardware, stainless steel appliances, and a breakfast bar with seating. Spa-inspired bathrooms showcase custom tiled showers with built-in niches, rainfall shower heads, dual vanities with framed mirrors, and custom lighting. Home is move in ready!
Save
Ask
Tour
Hide
Listing Snapshot
Price
$524,999
Days On Site
0 Days
Bedrooms
3
Inside Area (SqFt)
1,902 sqft
Total Baths
2
Full Baths
2
Partial Baths
N/A
Lot Size
0.19 Acres
Year Built
1978
MLS Number
2834414
Status
Active
Property Tax
$1,682
HOA/Condo/Coop Fees
N/A
Sq Ft Source
N/A
Friends & Family
Recent Activity
| 13 hours ago | Listing first seen on site | |
| 13 hours ago | Listing updated with changes from the MLS |
General Features
Acres
0.19
Attached Garage
Yes
Direction Faces
East
Garage
Yes
Garage Spaces
2
Parking
AttachedGaragePrivate
Property Sub Type
Single Family Residence
Sewer
Public Sewer
SqFt Total
1902
Style
OneStory
Utilities
Underground Utilities
Water Source
Public
Zoning
Single Family
Interior Features
Appliances
DishwasherElectric CooktopDisposalMicrowave
Cooling
Central AirElectric
Fireplace
Yes
Fireplace Features
Living RoomOther
Fireplaces
1
Flooring
CarpetLaminateLinoleumTileVinyl
Furnished
Unfurnished
Interior
Master Downstairs
Laundry Features
Electric Dryer HookupNone
Bedroom 2
Dimensions - 10x10Description - Closet,Downstairs
Bedroom 3
Dimensions - 10x10Description - Closet,Downstairs
Kitchen
Description - Custom Cabinets,Garden Window,Lighting Recessed,Linoleum/Vinyl Flooring,Man Made Woodor Laminate Flooring
PrimaryBedroom
Dimensions - 14x14Description - Bedroom With Bath Downstairs,Closet
Save
Ask
Tour
Hide
Exterior Features
Exterior
Private Yard
Fencing
BlockBack Yard
Lot Features
Landscaped
Other Structures
Shed(s)
Pool Features
In GroundPrivate
Private Pool
Yes
Roof
Tile
Community Features
Association Amenities
None
Horse Property
None
Financing Terms Available
CashConventionalFHAVA Loan
Schools
School District
Unknown
Elementary School
Harris, George E.,Harris, George E.
Middle School
Woodbury C. W.
High School
Chaparral
Listing courtesy of Precision Realty (702) 686-0700

Listing information is provided by Participants of the Greater Las Vegas Association of Realtors. IDX information is provided exclusively for personal, non-commercial use, and may not be used for any purpose other than to identify prospective properties consumers may be interested in purchasing. Information is deemed reliable but not guaranteed. Copyright 2026, Greater Las Vegas Association of Realtors.
Last checked: 2026-11-14 11:54 PM UTC
Listing information is provided by Participants of the Greater Las Vegas Association of Realtors. IDX information is provided exclusively for personal, non-commercial use, and may not be used for any purpose other than to identify prospective properties consumers may be interested in purchasing. Information is deemed reliable but not guaranteed. Copyright 2026, Greater Las Vegas Association of Realtors.
Last checked: 2026-11-14 11:54 PM UTC
Neighborhood & Commute
Source: Walkscore
Disclosure: Community information and market data powered by Constellation Data Labs. Information is deemed reliable but not guaranteed.
Save
Ask
Tour
Hide