Save
Ask
Tour
Hide
Share
$249,900
New Listing

5055 W Hacienda Avenue 2141
Las Vegas, NV 89118

For Sale|Condominium|Active
3
Beds
2
Total Baths
2
Full Baths
1,146
SqFt
$218
/SqFt
1999
Built
Subdivision:
Copper Canyon Condo
County:
Clark
Listing courtesy of Vegas Valley Group (702) 219-3128
5055 W Hacienda Avenue 21415055 W Hacienda Avenue 21415055 W Hacienda Avenue 21415055 W Hacienda Avenue 2141
Save
Ask
Tour
Hide
Share

Mortgage Calculator

Monthly Payment (Est.)

Enter an interest rate to see your estimated monthly payment.
Calculator powered by Showcase IDX, a Constellation1 Company. Copyright ©2026 Information is deemed reliable but not guaranteed.

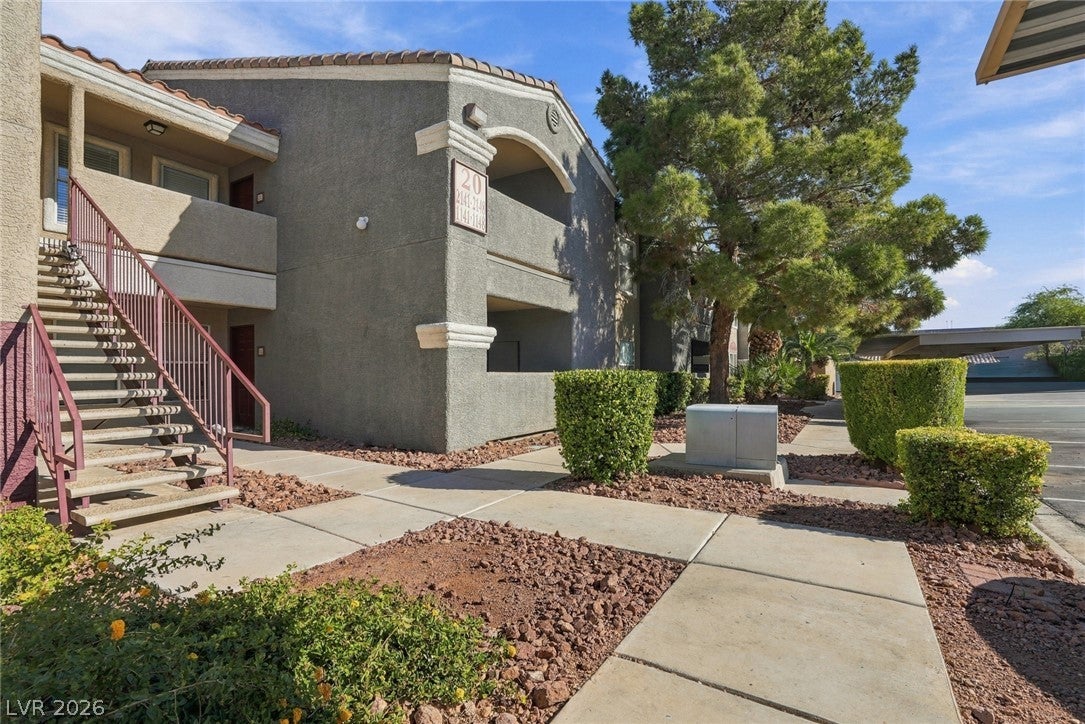
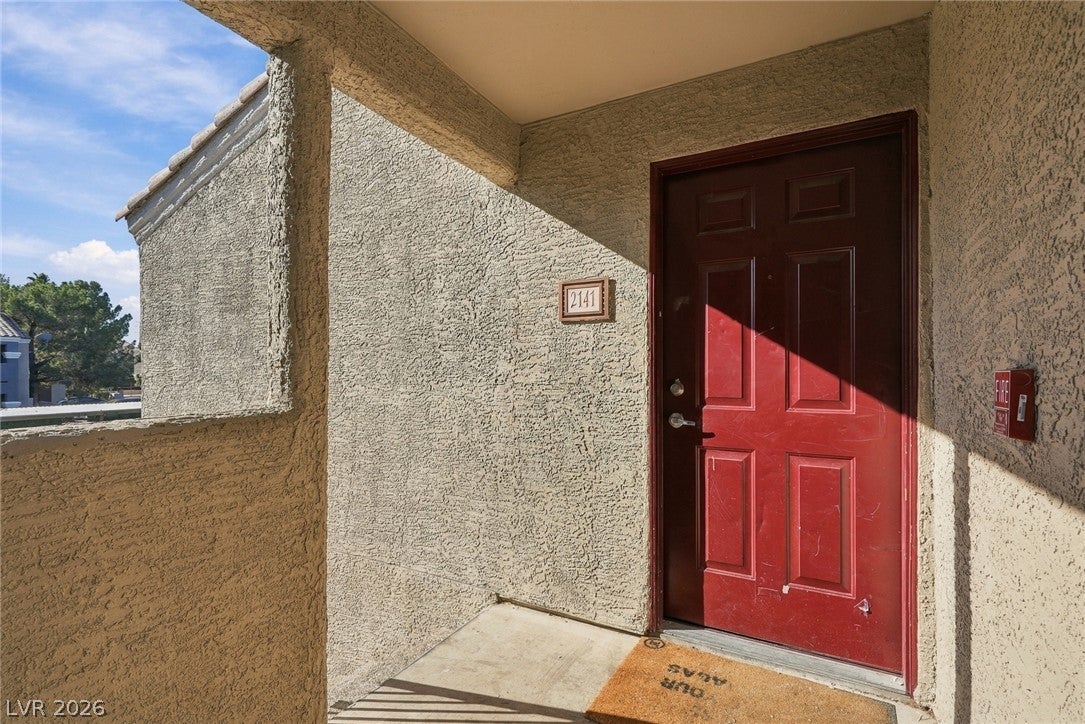
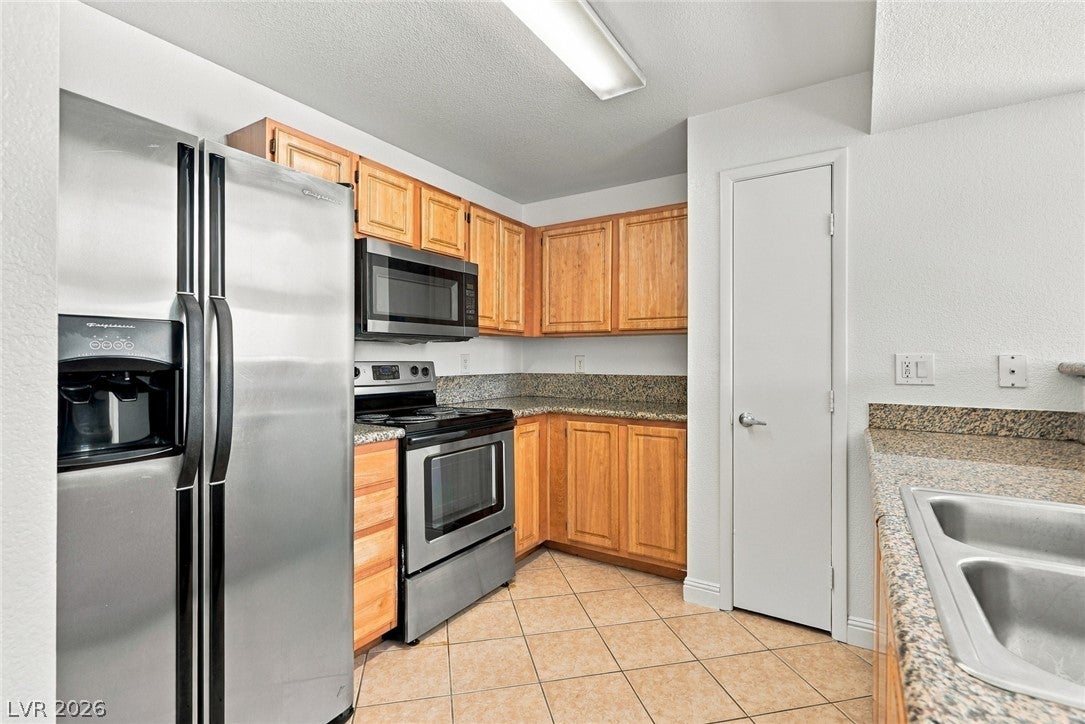
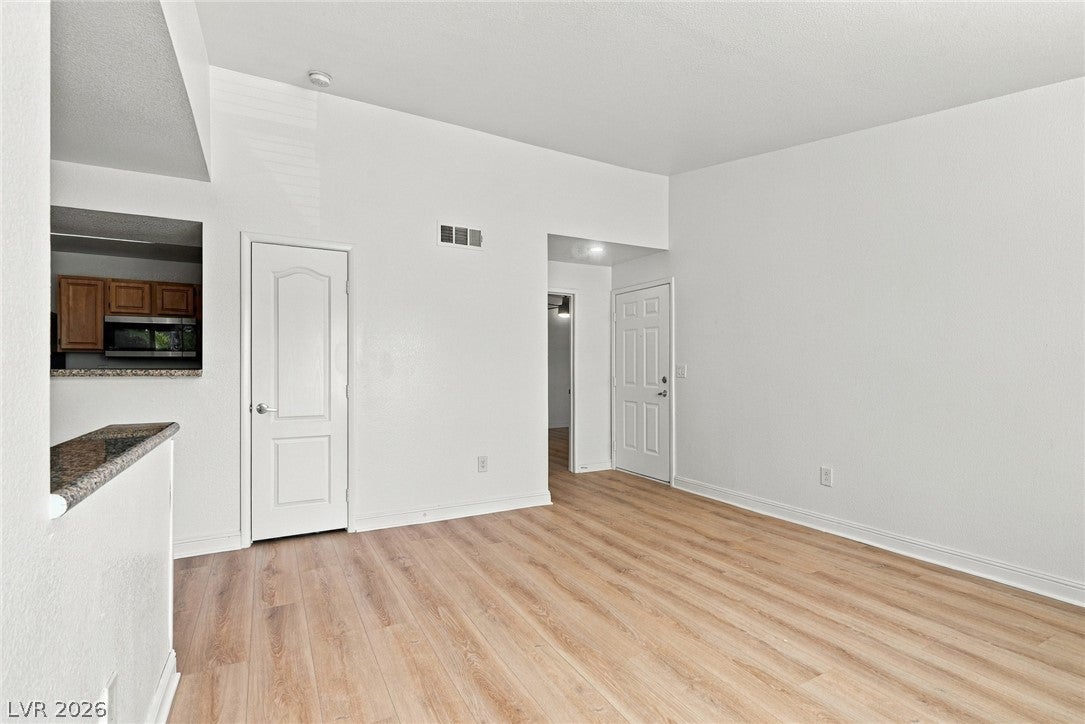
Discover this beautifully refreshed three-bedroom, two-bath condominium in the centrally located, gated Tuscan Villas community. Featuring vaulted ceilings, fresh interior paint, and new luxury vinyl plank flooring throughout the living areas and bedrooms, this inviting residence offers a bright, open feel. The kitchen features granite countertops, stainless steel appliances, and a breakfast bar overlooking the living area. The spacious primary suite includes a generous walk-in closet and an ensuite bathroom with dual sinks, granite countertops, and a Roman soaking tub. Additional highlights include tile flooring in the kitchen and bathrooms, a private balcony, and a separate laundry area with full-size washer and dryer. Enjoy resort-style community amenities, including two sparkling pools and spas, a tennis court, BBQ areas, a fire pit, fitness center, and clubhouse. HOA dues include water, sewer, and trash. Conveniently situated near the Las Vegas Strip, Allegiant Stadium, Town Square, shopping, dining, and I-15 and I-215 freeway access. An exceptional opportunity to enjoy comfortable living in a desirable gated community.

Save
Ask
Tour
Hide
Share
Listing Snapshot
Price 
$249,900
Days On Site 
0 Days
Bedrooms 
3
Inside Area (SqFt) 
1,146 sqft
Total Baths 
2
Full Baths 
2
Partial Baths 
N/A
Lot Size 
N/A
Year Built 
1999
MLS Number 
2834300
Status 
Active
Property Tax 
$945
HOA/Condo/Coop Fees 
$230 monthly
Sq Ft Source 
N/A
Friends & Family
Recent Activity
12 hours agoListing first seen on site
12 hours agoListing updated with changes from the MLS
General Features
Carport 
1
Direction Faces 
South
Disclosures 
Covenants Restrictions Disclosure
Parking 
AssignedCoveredDetached CarportRV Access/ParkingGuest
Property Sub Type 
Condominium
Security 
Gated Community
Sewer 
Public Sewer
SqFt Total 
1146
Style 
TwoStory
Utilities 
Electricity AvailableUnderground Utilities
Water Source 
Public
Zoning 
Multi-Family
Interior Features
Appliances 
DryerDishwasherElectric RangeDisposalMicrowaveRefrigeratorWasher
Cooling 
Ceiling Fan(s)Central AirElectric
Flooring 
TileVinyl
Furnished 
Unfurnished
Heating 
CentralElectric
Interior 
Ceiling Fan(s)
Laundry Features 
Electric Dryer HookupLaundry Closet
Window Features 
Window CoveringsWindow Treatments
Bedroom 2 
Dimensions - 10x11Description - Closet,Upstairs
Bedroom 3 
Dimensions - 10x11Description - Upstairs,Walk-In Closet(s)
Dining Room 
Dimensions - 8x10Description - Living Room/Dining Combo
Kitchen 
Description - Breakfast Bar/Counter,Granite Countertops,Stainless Steel Appliances,Tile Flooring
Living Room 
Dimensions - 13x12Description - Front
PrimaryBathroom 
Description - Double Sink,Tub/Shower Combo
PrimaryBedroom 
Dimensions - 13x12Description - Ceiling Fan,Ceiling Light,Upstairs,Walk-In Closet(s)
Save
Ask
Tour
Hide
Share
Exterior Features
Exterior 
BalconyFire Pit
Fencing 
Full
Lot Features 
Landscaped
Pool Features 
Community
Roof 
Tile
Windows/Doors 
Window CoveringsWindow Treatments
Community Features
Association Amenities 
ClubhouseFitness CenterGatedBarbecuePoolRV ParkingSpa/Hot TubTennis Court(s)
Association Fee 
$230.0
Association Fee Frequency 
Monthly
Community Features 
PoolGated
Horse Property 
None
Financing Terms Available 
CashConventionalVA Loan
Schools
School District
Unknown
Elementary School
Earl, Marion B.,Earl, Marion B.
Middle School
Sawyer Grant
High School
Durango
Listing courtesy of Vegas Valley Group (702) 219-3128


Listing information is provided by Participants of the Greater Las Vegas Association of Realtors. IDX information is provided exclusively for personal, non-commercial use, and may not be used for any purpose other than to identify prospective properties consumers may be interested in purchasing. Information is deemed reliable but not guaranteed. Copyright 2026, Greater Las Vegas Association of Realtors.
Last checked: 2026-11-14 11:54 PM UTC

Neighborhood & Commute
Source: Walkscore
Disclosure: Community information and market data powered by Constellation Data Labs. Information is deemed reliable but not guaranteed.
Save
Ask
Tour
Hide
Share