Save
Ask
Tour
Hide
Share
$1,500,000
New Listing

6135 Amber View Street
Las Vegas, NV 89135

For Sale|Single Family Residence|Active
5
Beds
5
Total Baths
3
Full Baths
2
Partial Baths
3,880
SqFt
$387
/SqFt
2018
Built
Subdivision:
Summerlin Village 16A Parcel D Jade Ridge
County:
Clark
Listing courtesy of IS Luxury (702) 417-3955
6135 Amber View Street6135 Amber View Street6135 Amber View Street6135 Amber View Street
Save
Ask
Tour
Hide
Share

Mortgage Calculator

Monthly Payment (Est.)

Enter an interest rate to see your estimated monthly payment.
Calculator powered by Showcase IDX, a Constellation1 Company. Copyright ©2026 Information is deemed reliable but not guaranteed.

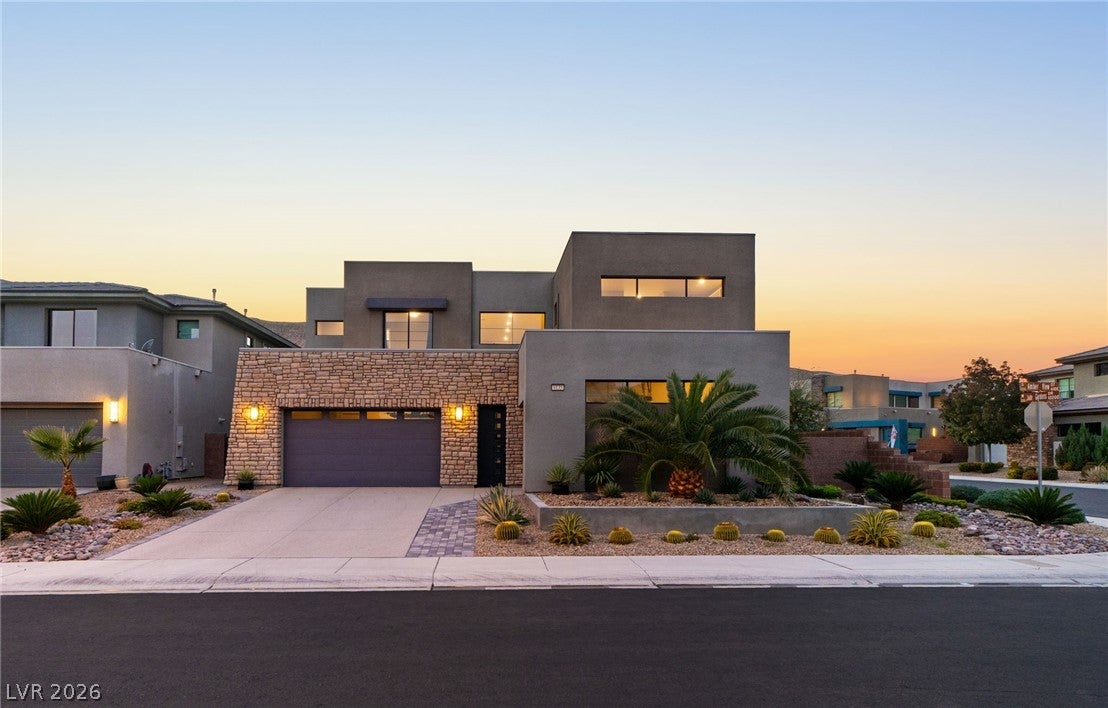
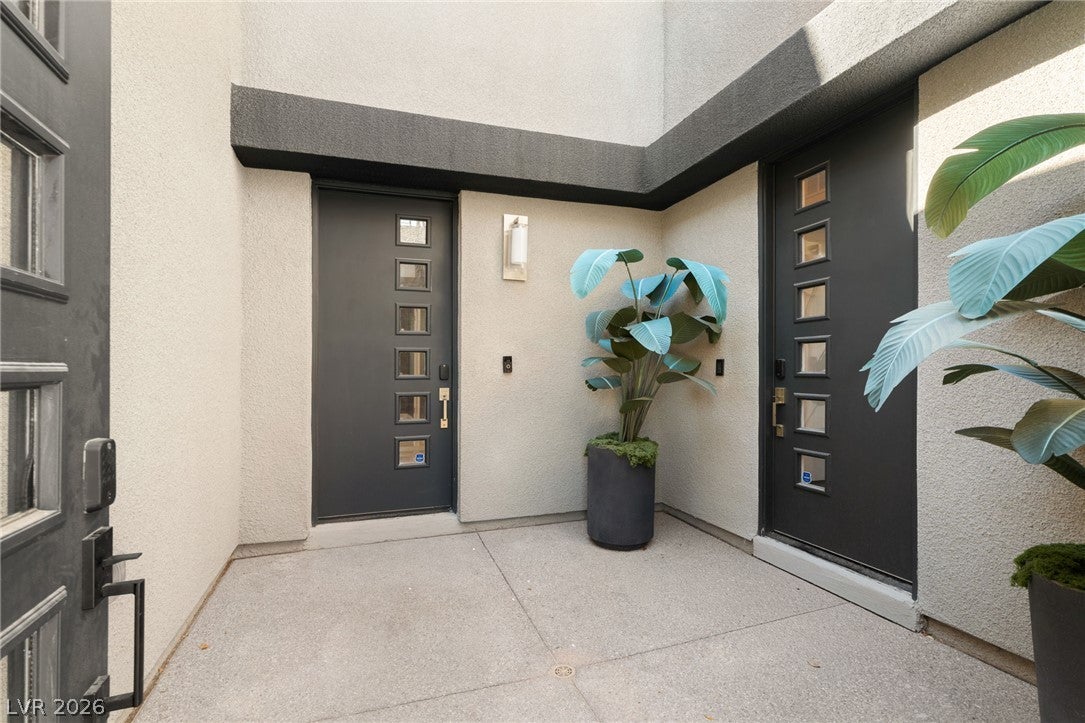
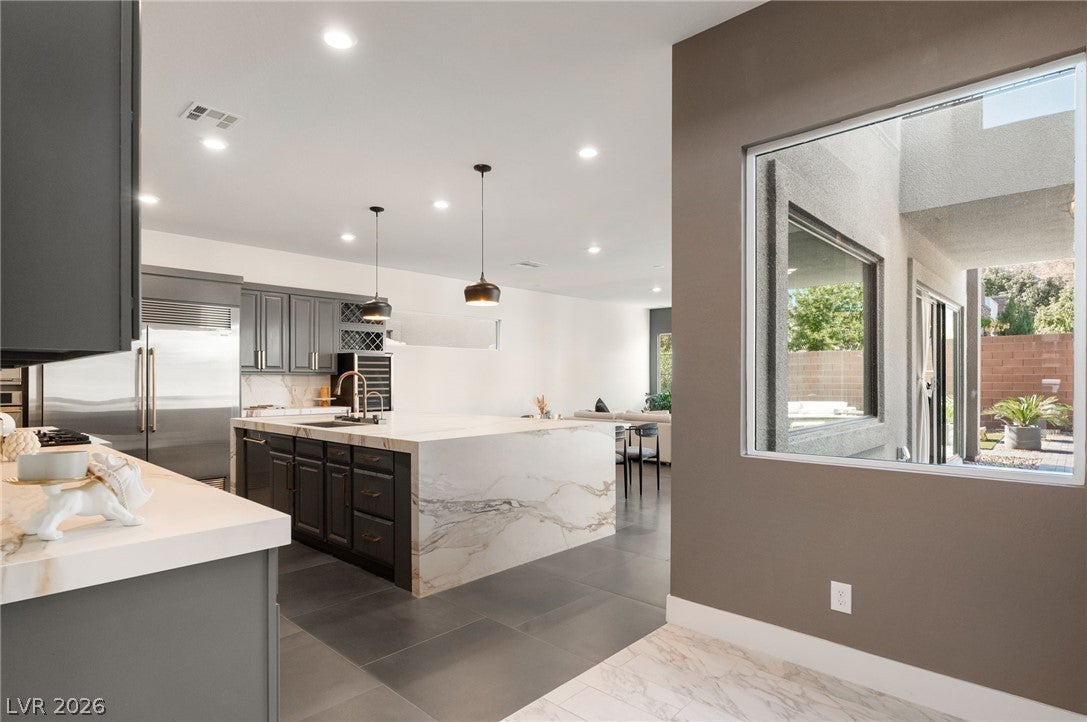
Beautifully remodeled and move-in ready, this 3,880 SF luxury residence sits on a desirable corner lot in Oluna, an exclusive gated community in Summerlin South. A private-entry Next-Gen suite offers ideal flexibility for multigenerational living or guests. The open-concept interior features 10' ceilings, 8' doors, large-format porcelain tile, abundant natural light, and a stunning kitchen with oversized waterfall island. The living area showcases a dramatic book-matched porcelain feature wall, 85" Samsung TV, and Bose surround sound. Retractable sliders open to a private backyard with covered entertaining, porcelain tile, luxury turf, decorative paver inlays, and a brand-new outdoor kitchen. Upstairs, the primary suite offers a private terrace with mountain and sunset views, spa-inspired bath, freestanding soaking tub, and custom walk-in closet. Additional highlights include custom closets, new rear-facing windows, two-zone HVAC, updated garage door motors, and optional fully furnished purchase. Minutes from Bishop Gorman, Lifetime Fitness, premier shopping, dining, and Summerlin amenities.

Save
Ask
Tour
Hide
Share
Listing Snapshot
Price 
$1,500,000
Days On Site 
0 Days
Bedrooms 
5
Inside Area (SqFt) 
3,880 sqft
Total Baths 
5
Full Baths 
3
Partial Baths 
2
Lot Size 
0.18 Acres
Year Built 
2018
MLS Number 
2834041
Status 
Active
Property Tax 
$10,208
HOA/Condo/Coop Fees 
$175 monthly
Sq Ft Source 
N/A
Friends & Family
Recent Activity
12 hours agoListing first seen on site
12 hours agoListing updated with changes from the MLS
General Features
Acres 
0.18
Attached Garage 
Yes
Direction Faces 
East
Disclosures 
Covenants Restrictions Disclosure
Garage 
Yes
Garage Spaces 
3
Green Energy Efficient 
Windows
Parking 
AttachedGarageGarage Door OpenerPrivate
Property Sub Type 
Single Family Residence
Security 
Gated Community
Sewer 
Public Sewer
SqFt Total 
3880
Style 
TwoStory
Utilities 
Underground Utilities
Water Source 
Public
Zoning 
Single Family
Interior Features
Appliances 
Built-In Electric OvenDishwasherDisposalGas RangeMicrowave
Cooling 
Ceiling Fan(s)Central AirElectric
Flooring 
TileVinyl
Furnished 
Unfurnished
Heating 
Natural GasCentral
Interior 
Ceiling Fan(s)
Laundry Features 
Gas Dryer HookupLaundry Room
Window Features 
Window CoveringsDouble Pane WindowsDrapes
Bedroom 2 
Dimensions - 12x10Description - Ceiling Fan,Custom Closet,Upstairs,Walk-In Closet(s),With Bath
Bedroom 3 
Dimensions - 12x10Description - Ceiling Fan,Custom Closet,Upstairs,Walk-In Closet(s),With Bath
Bedroom 4 
Dimensions - 11x10Description - Ceiling Light,Closet,Upstairs,Walk-In Closet(s),With Bath
Great Room 
Dimensions - 30x30Description - Downstairs
Kitchen 
Description - Breakfast Bar/Counter,Butler Pantry,Custom Cabinets,Island,Lighting Recessed,Marble/Stone Countertops,Stainless Steel Appliances
PrimaryBathroom 
Dimensions - 15x10Description - Double Sink,Separate Shower,Separate Tub
PrimaryBedroom 
Dimensions - 15x10Description - Balcony,Ceiling Fan,Custom Closet,Upstairs,Walk-In Closet(s)
Save
Ask
Tour
Hide
Share
Exterior Features
Exterior 
BalconyPrivate Yard
Fencing 
BlockBack Yard
Lot Features 
Corner LotLandscaped
Other Structures 
Guest House
Patio And Porch 
PatioCovered
Roof 
Flat
Windows/Doors 
Window CoveringsDouble Pane WindowsDrapes
Community Features
Association Amenities 
Gated
Association Fee 
$99.0
Association Fee Frequency 
Monthly
Additional Association Fee 
$76.0
Additional Association Fee Frequency 
Monthly
Community Features 
Gated
Horse Property 
None
Financing Terms Available 
CashConventionalVA Loan
Schools
School District
Unknown
Elementary School
Shelley, Berkley,Shelley, Berkley
Middle School
Faiss, Wilbur & Theresa
High School
Sierra Vista High
Listing courtesy of IS Luxury (702) 417-3955


Listing information is provided by Participants of the Greater Las Vegas Association of Realtors. IDX information is provided exclusively for personal, non-commercial use, and may not be used for any purpose other than to identify prospective properties consumers may be interested in purchasing. Information is deemed reliable but not guaranteed. Copyright 2026, Greater Las Vegas Association of Realtors.
Last checked: 2026-11-18 06:54 PM UTC

Neighborhood & Commute
Source: Walkscore
Disclosure: Community information and market data powered by Constellation Data Labs. Information is deemed reliable but not guaranteed.
Save
Ask
Tour
Hide
Share