Save
Ask
Tour
Hide
Share
$860,000
New Listing

11577 Hadwen Lane
Las Vegas, NV 89135

For Sale|Single Family Residence|Active
3
Beds
3
Total Baths
3
Full Baths
2,744
SqFt
$313
/SqFt
2006
Built
Subdivision:
Summerlin Village 19-Phase 3
County:
Clark
Listing courtesy of Redfin (702) 467-2247
Upcoming Open Houses
Sat, Nov 21, 12:00 PM - 3:00 PM
11577 Hadwen Lane11577 Hadwen Lane11577 Hadwen Lane11577 Hadwen Lane
Save
Ask
Tour
Hide
Share

Mortgage Calculator

Monthly Payment (Est.)

Enter an interest rate to see your estimated monthly payment.
Calculator powered by Showcase IDX, a Constellation1 Company. Copyright ©2026 Information is deemed reliable but not guaranteed.

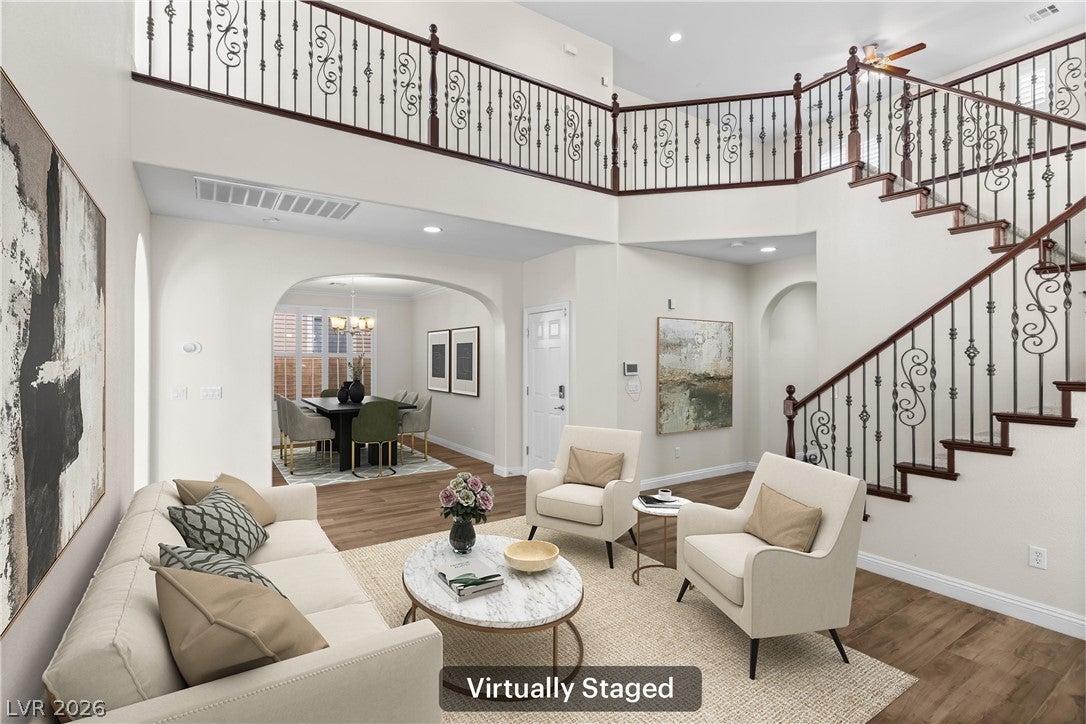
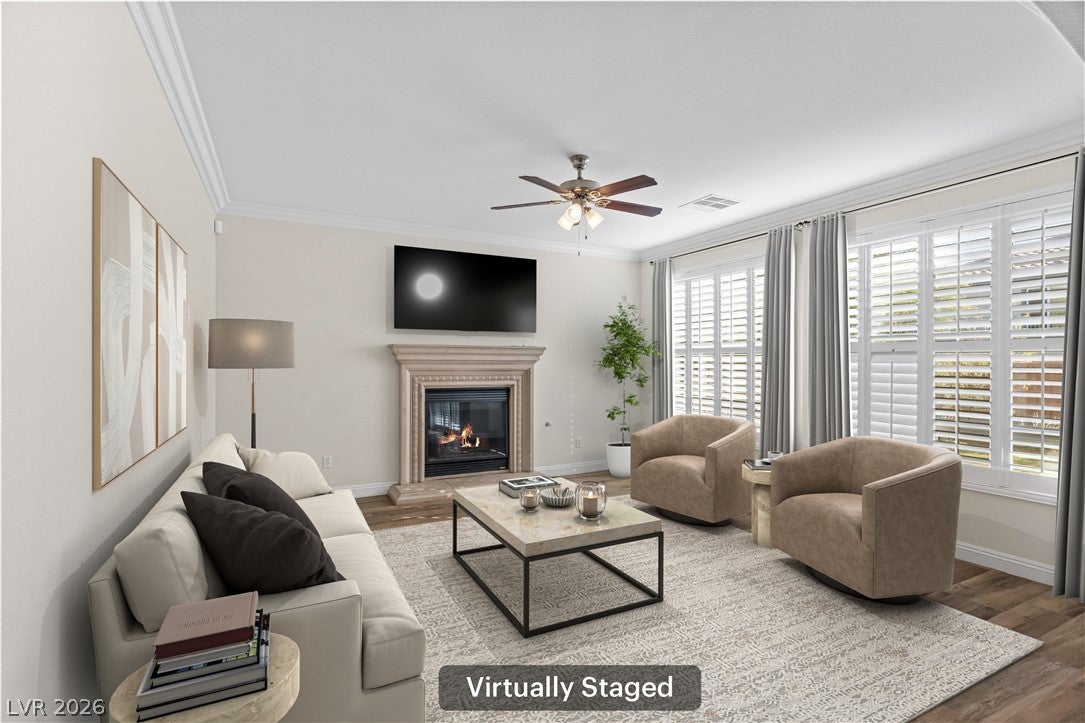
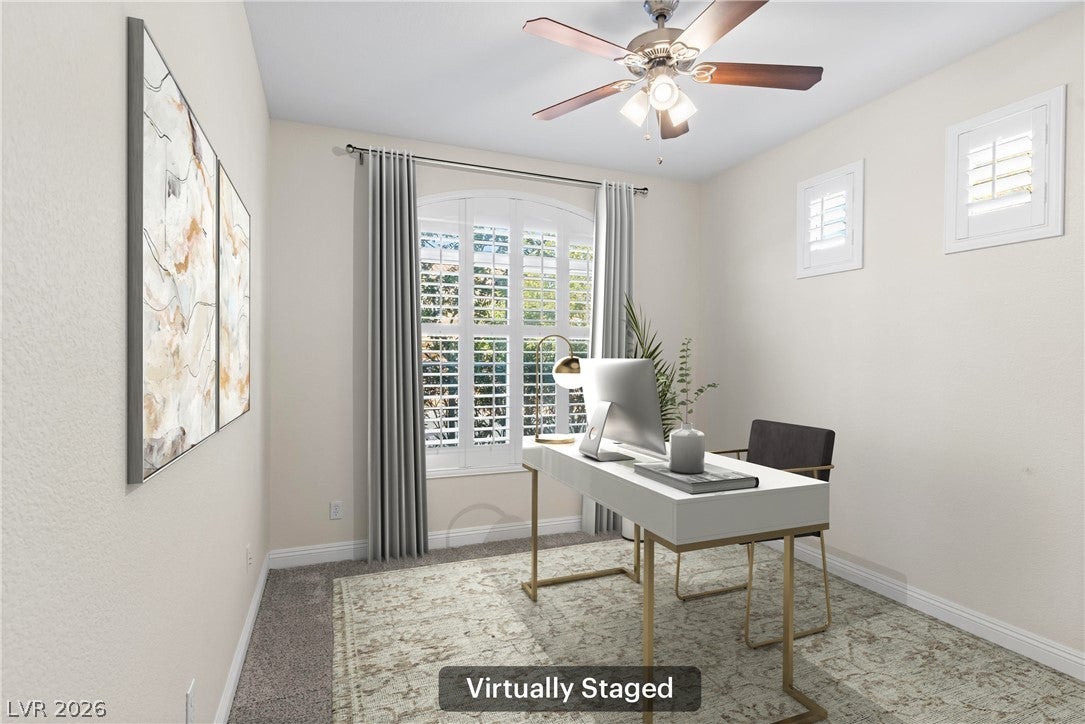
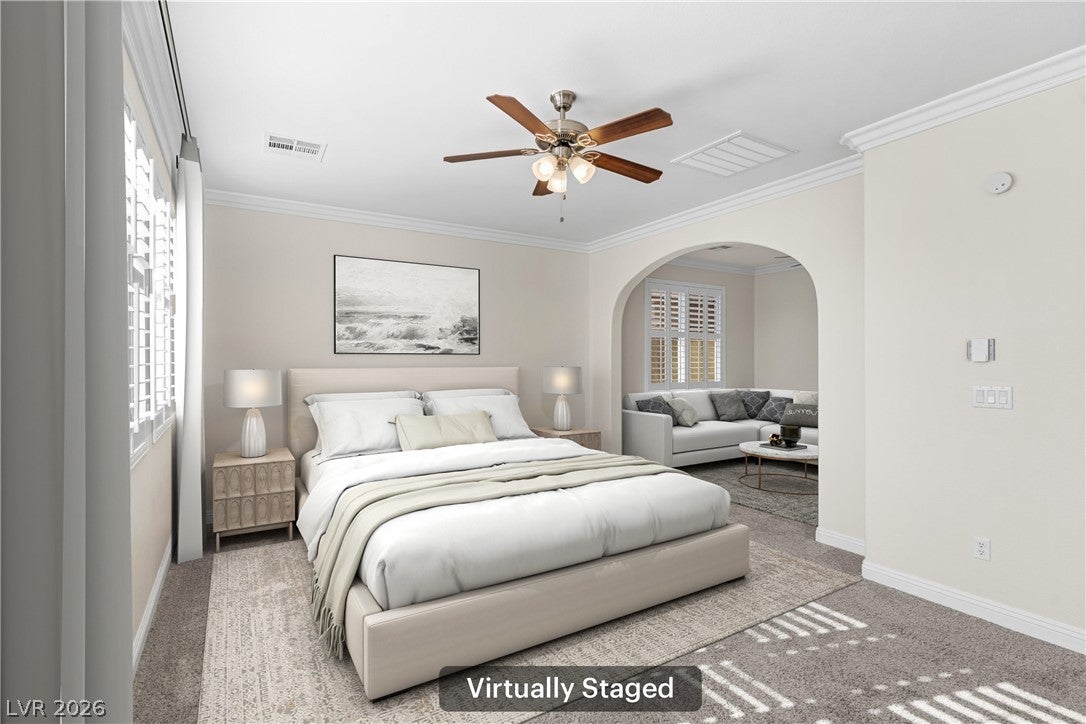
Discover refined living in this beautifully appointed two-story residence, nestled in a desirable gated Summerlin community. This exceptional home offers an inviting balance of sophistication, comfort, and effortless entertaining. The inviting foyer leads you into a bright and airy formal living area with soaring ceilings. Plantation shutters, wood-grain tile and carpet flooring, and gas fireplace create an atmosphere of understated luxury. The thoughtfully designed floor plan features a family room, three bedrooms, three full bathrooms, private den, and an expansive loft, offering exceptional versatility for today's lifestyle. A desirable main-level bedroom adds convenience and flexibility for guests or multigenerational living. The gourmet kitchen serves as the heart of the home, showcasing granite countertops, an oversized center island with 2 beverage fridges, abundant cabinetry, and stainless steel appliances. Designed to bring people together, this beautifully equipped space is well suited for entertaining. Upstairs, escape to the spacious primary suite, a private sanctuary featuring a charming sitting area and its own private balcony. The luxurious ensuite bath invites relaxation with dual vanities, separate shower and sunlit soaking tub. Generously proportioned secondary bedrooms, spacious loft and conveniently located upstairs laundry room complete the upper-level. The inviting outdoor setting features a beautifully landscaped, low-maintenance backyard with synthetic grass and covered patio. Additional amenities include a whole-home water filtration system and an attached two-car garage with overhead storage. Enjoy the benefits of gated community living, including a refreshing pool, playground and picnic area. Ideally positioned near Summerlin's top-rated schools, premier shopping, acclaimed dining, golf, recreation, and the spectacular natural beauty of Red Rock Canyon. This is more than a home—it's the elevated Las Vegas lifestyle you've been waiting for.

Save
Ask
Tour
Hide
Share
Listing Snapshot
Price 
$860,000
Days On Site 
0 Days
Bedrooms 
3
Inside Area (SqFt) 
2,744 sqft
Total Baths 
3
Full Baths 
3
Partial Baths 
N/A
Lot Size 
0.11 Acres
Year Built 
2006
MLS Number 
2833983
Status 
Active
Property Tax 
$5,667
HOA/Condo/Coop Fees 
$195.33 monthly
Sq Ft Source 
N/A
Friends & Family
Recent Activity
12 hours agoListing first seen on site
12 hours agoListing updated with changes from the MLS
General Features
Acres 
0.11
Attached Garage 
Yes
Direction Faces 
North
Disclosures 
Covenants Restrictions Disclosure
Garage 
Yes
Garage Spaces 
2
Green Energy Efficient 
Windows
Parking 
AttachedGarageInside EntrancePrivate
Property Sub Type 
Single Family Residence
Security 
Gated Community
Sewer 
Public Sewer
SqFt Total 
2744
Style 
TwoStory
Utilities 
Underground Utilities
Water Source 
Public
Zoning 
Single Family
Interior Features
Appliances 
Built-In Gas OvenDouble OvenDryerDishwasherGas CooktopDisposalMicrowaveRefrigeratorWine RefrigeratorWasher
Cooling 
Ceiling Fan(s)Central AirElectric
Fireplace 
Yes
Fireplace Features 
Family RoomGas
Fireplaces 
1
Flooring 
CarpetTile
Furnished 
Unfurnished
Heating 
Natural GasCentral
Interior 
Ceiling Fan(s)
Laundry Features 
Gas Dryer HookupLaundry RoomSinkUpper Level
Window Features 
Window CoveringsDouble Pane WindowsPlantation Shutters
Bedroom 2 
Dimensions - 11x11Description - Ceiling Fan,Ceiling Light,Closet
Bedroom 3 
Dimensions - 13x10Description - Ceiling Fan,Ceiling Light,Closet,Downstairs
Dining Room 
Dimensions - 12x10Description - Formal Dining Room
Family Room 
Dimensions - 20x15Description - Ceiling Fan,Downstairs
Kitchen 
Dimensions - 15x13Description - Granite Countertops,Island,Stainless Steel Appliances
Living Room 
Dimensions - 20x13Description - Entry Foyer,Formal,Vaulted Ceiling
Loft 
Dimensions - 18x16Description - Ceiling Fan,Family Room
PrimaryBathroom 
Dimensions - 15x12Description - Double Sink,Separate Shower,Separate Tub
PrimaryBedroom 
Dimensions - 18x13Description - Balcony,Ceiling Light,Sitting Room,Walk-In Closet(s)
Save
Ask
Tour
Hide
Share
Exterior Features
Exterior 
BalconyPrivate Yard
Fencing 
BlockBack Yard
Lot Features 
Landscaped
Pool Features 
Community
Roof 
Tile
Windows/Doors 
Window CoveringsDouble Pane WindowsPlantation Shutters
Community Features
Association Amenities 
ParkPoolSpa/Hot Tub
Association Fee 
$76.0
Association Fee Frequency 
Monthly
Additional Association Fee 
$358.0
Additional Association Fee Frequency 
Quarterly
Community Features 
PoolGated
Horse Property 
None
Financing Terms Available 
CashConventionalFHAVA Loan
Schools
School District
Unknown
Elementary School
Goolsby, Judy & John,Goolsby, Judy & John
Middle School
Rogich Sig
High School
Palo Verde
Listing courtesy of Redfin (702) 467-2247


Listing information is provided by Participants of the Greater Las Vegas Association of Realtors. IDX information is provided exclusively for personal, non-commercial use, and may not be used for any purpose other than to identify prospective properties consumers may be interested in purchasing. Information is deemed reliable but not guaranteed. Copyright 2026, Greater Las Vegas Association of Realtors.
Last checked: 2026-11-19 08:49 PM UTC

Neighborhood & Commute
Source: Walkscore
Disclosure: Community information and market data powered by Constellation Data Labs. Information is deemed reliable but not guaranteed.
Save
Ask
Tour
Hide
Share