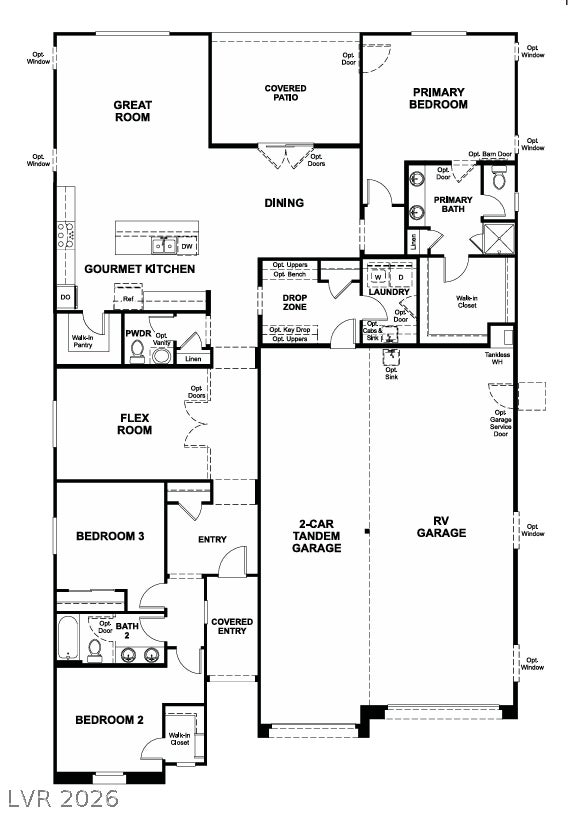
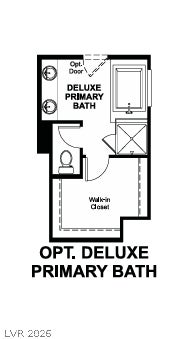
* Brand New Richmond American Designer Home * features include - 10' ceilings w/8' doors throughout, deluxe primary bath w/tile surrounds, patio door at primary bedroom, garage service door, double doors at flex room, Smart wifi programmable thermostat, upgraded and add'l. insulation, BBQ stub, soft water loop, add'l. windows, GE stainless-steel appliance pkg. w/pyramid hood, Premier maple cabinets w/rye finish, door hardware, soft-close drawers, and 42" kitchen uppers; upgraded quartz countertops throughout; tile backsplash at kitchen, upgraded stainless-steel kitchen sink and matte black faucet, add'l. ceiling fan prewires and lighting, upgraded carpet and ceramic tile flooring throughout; upgraded interior trim pkg., video doorbell, + more!
Save
Ask
Tour
Hide
Share
Listing Snapshot
Price
$814,950
Days On Site
0 Days
Bedrooms
3
Inside Area (SqFt)
2,390 sqft
Total Baths
3
Full Baths
2
Partial Baths
1
Lot Size
0.18 Acres
Year Built
2025
MLS Number
2833918
Status
Active
Property Tax
$1,796
HOA/Condo/Coop Fees
$129 monthly
Sq Ft Source
N/A
Friends & Family
React
Comment
Invite
No Comments Yet
Did you know? You can invite friends and family to your search. They can join your search, rate and discuss listings with you.
Recent Activity
10 hours ago
Listing first seen on site
10 hours ago
Listing updated with changes from the MLS
General Features
Acres
0.18
Attached Garage
Yes
Direction Faces
South
Disclosures
Principal Is Real Estate Licensed, Covenants Restrictions Disclosure
Description - Double Sink,Separate Shower,Separate Tub
PrimaryBedroom
Dimensions - 16x13Description - Downstairs,Pbr Separate From Other,Walk-In Closet(s)
Save
Ask
Tour
Hide
Share
Exterior Features
Construction Details
FrameStucco
Exterior
BarbecuePrivate Yard
Fencing
BlockBack Yard
Lot Features
Corner LotLandscaped
Patio And Porch
PatioCovered
Roof
Tile
Windows/Doors
Double Pane WindowsLow Emissivity Windows
Community Features
Association Amenities
Jogging PathPlaygroundPark
Association Fee
$40.0
Association Fee Frequency
Monthly
Additional Association Fee
$89.0
Additional Association Fee Frequency
Monthly
Horse Property
None
Financing Terms Available
CashConventionalFHAVA Loan
Roads
Paved
Schools
School District
Unknown
Elementary School
Reedom, Carolyn S.,Reedom, Carolyn S.
Middle School
Gunderson, Barry & June
High School
Desert Oasis
Listing courtesy of Real Estate Consultants of Nv (702) 596-2040
Listing information is provided by Participants of the Greater Las Vegas Association of Realtors. IDX information is provided exclusively for personal, non-commercial use, and may not be used for any purpose other than to identify prospective properties consumers may be interested in purchasing. Information is deemed reliable but not guaranteed. Copyright 2026, Greater Las Vegas Association of Realtors.
Last checked: 2026-11-12 11:59 PM UTC
Neighborhood & Commute
Source: Walkscore
Disclosure: Community information and market data powered by Constellation Data Labs. Information is deemed reliable but not guaranteed.



Did you know? You can invite friends and family to your search. They can join your search, rate and discuss listings with you.