Save
Ask
Tour
Hide
Share
$1,175,000
New Listing

10830 Sterling Forest Avenue
Las Vegas, NV 89135

For Sale|Single Family Residence|Active
4
Beds
4
Total Baths
3
Full Baths
1
Partial Bath
2,830
SqFt
$415
/SqFt
2001
Built
Subdivision:
Bella Veranda At Summerlin
County:
Clark
Listing courtesy of BHHS Nevada Properties (469) 777-2588
Upcoming Open Houses
Sat, Nov 21, 11:00 AM - 2:00 PM
Sun, Nov 22, 11:00 AM - 2:00 PM
10830 Sterling Forest Avenue10830 Sterling Forest Avenue10830 Sterling Forest Avenue10830 Sterling Forest Avenue
Save
Ask
Tour
Hide
Share

Mortgage Calculator

Monthly Payment (Est.)

Enter an interest rate to see your estimated monthly payment.
Calculator powered by Showcase IDX, a Constellation1 Company. Copyright ©2026 Information is deemed reliable but not guaranteed.

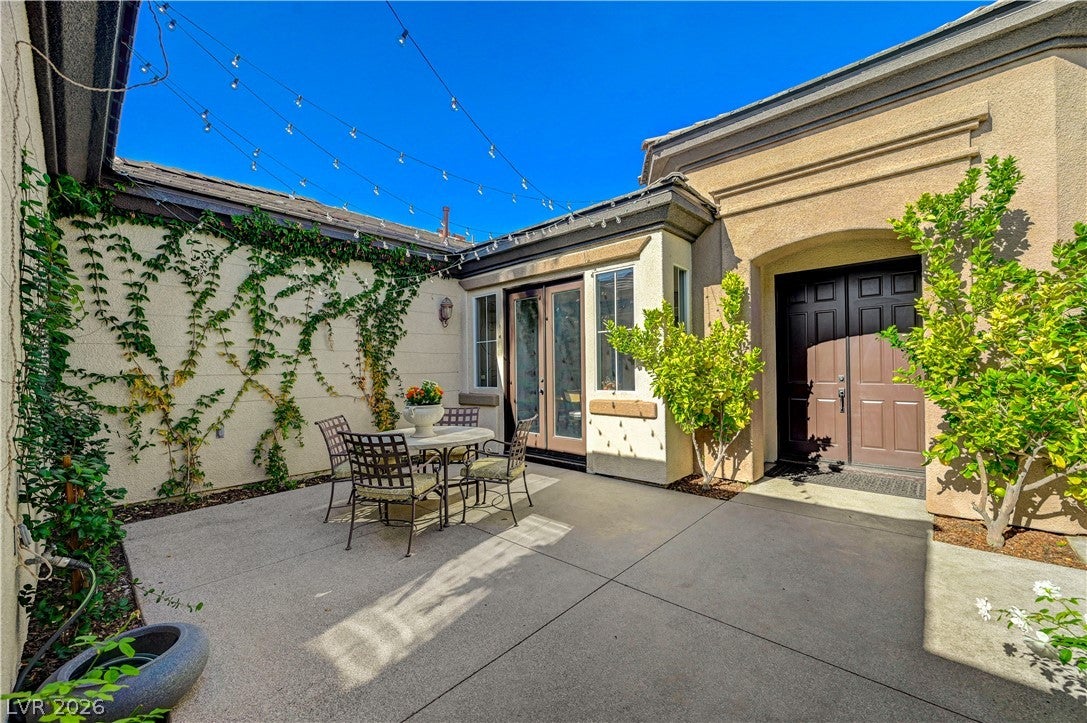
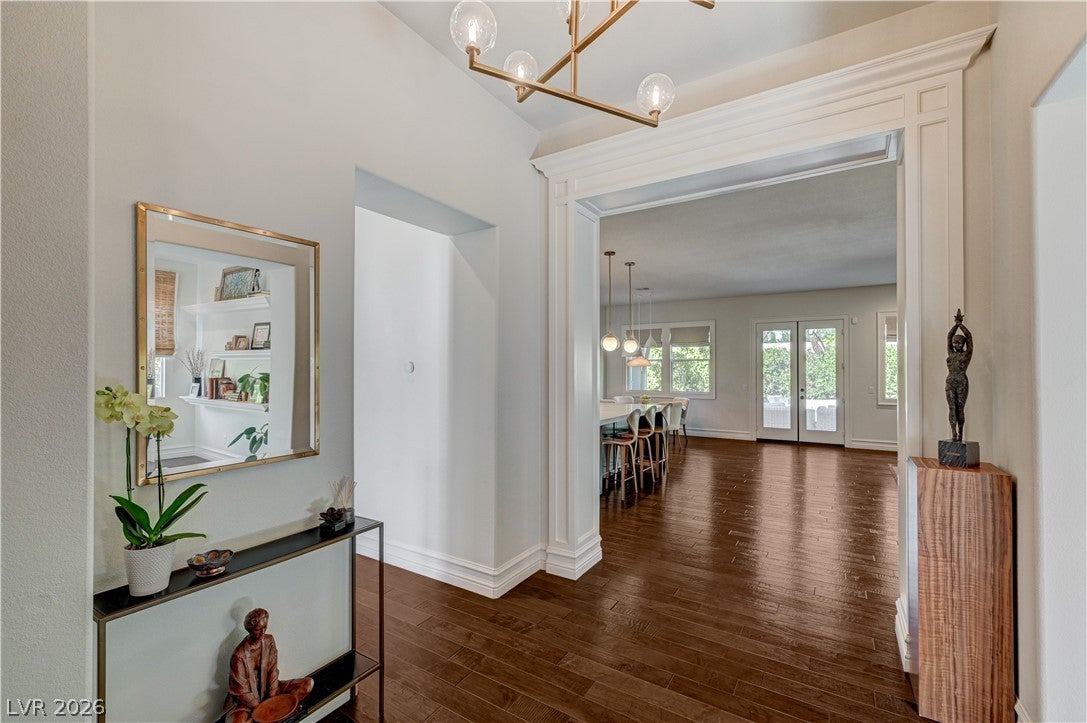
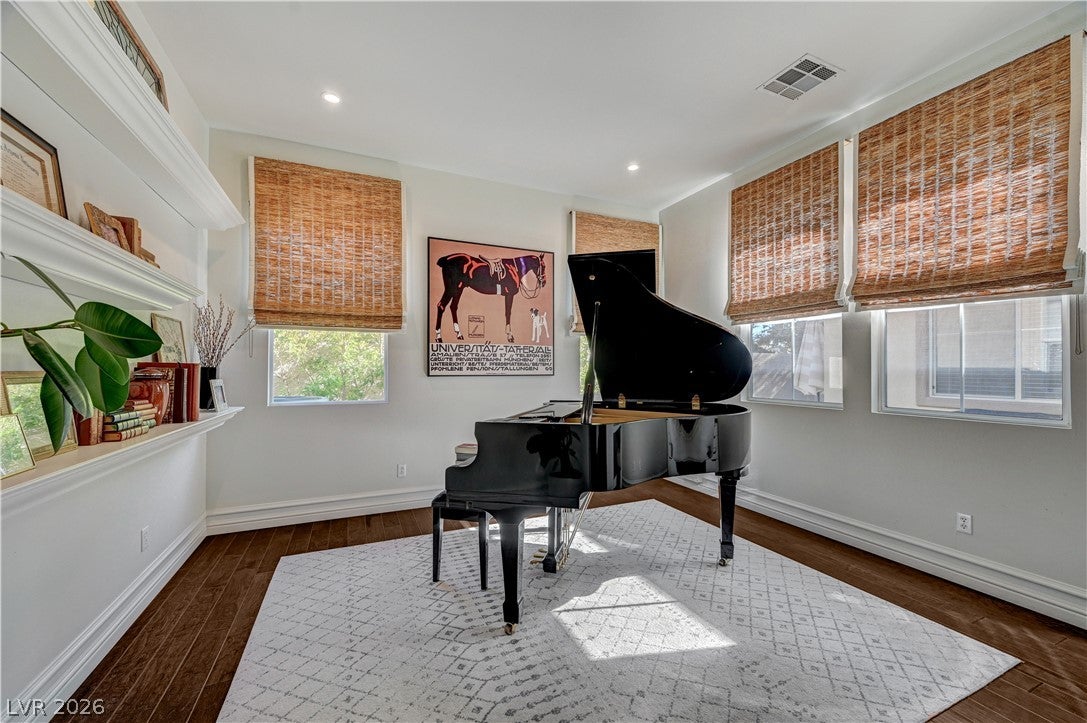
A showstopper in the heart of Summerlin. Behind a private gated courtyard lies a single-storey home of rare quality, remodelled in 2018 and presented in beautiful condition. Step inside, the handcrafted moldings and window casing in the entry set the tone, opening onto a great room where the bespoke kitchen, open living space and a beautiful redesigned fireplace come together. The kitchen is finished with Italian marble countertops, professional appliances and offers abundant storage. Rich walnut hardwood floors bring warmth and character throughout. Adjacent to the kitchen area, a light-filled dining room opens through French doors to the courtyard, inviting the outdoors in for effortless al fresco dining. The main house offers three bedrooms and a versatile front room that would make a lovely study, library or sitting room. A detached casita provides superb flexibility for guests, extended family or a creative studio. Surrounded by mature landscaping, the backyard oasis features a cozy firepit lounge alongside a pristine swimming pool and spa, both freshly resurfaced in 2025. New AC Condenser (2025). The location is hard to beat. Nestled along the greenbelt and surrounded by lush parks, the home offers easy access to Downtown Summerlin, Whole Foods, schools, 215 Beltway, and a vibrant dining scene just moments away.

Save
Ask
Tour
Hide
Share
Listing Snapshot
Price 
$1,175,000
Days On Site 
0 Days
Bedrooms 
4
Inside Area (SqFt) 
2,830 sqft
Total Baths 
4
Full Baths 
3
Partial Baths 
1
Lot Size 
0.18 Acres
Year Built 
2001
MLS Number 
2833819
Status 
Active
Property Tax 
$5,013
HOA/Condo/Coop Fees 
$161 monthly
Sq Ft Source 
N/A
Friends & Family
Recent Activity
11 hours agoListing first seen on site
11 hours agoListing updated with changes from the MLS
General Features
Acres 
0.18
Attached Garage 
Yes
Direction Faces 
South
Disclosures 
Principal Is Real Estate Licensed
Garage 
Yes
Garage Spaces 
3
Green Energy Efficient 
Windows
Parking 
AttachedGarageGarage Door OpenerInside EntrancePrivate
Property Sub Type 
Single Family Residence
Security 
Security System OwnedGated Community
Sewer 
Public Sewer
SqFt Total 
2578
Style 
OneStory
Utilities 
Underground Utilities
Water Source 
Public
Zoning 
Single Family
Interior Features
Appliances 
Built-In Gas OvenDryerDishwasherDisposalGas RangeMicrowaveRefrigeratorWine RefrigeratorWasher
Cooling 
Central AirElectric
Fireplace 
Yes
Fireplace Features 
Family RoomGasGlass Doors
Fireplaces 
1
Flooring 
CarpetHardwood
Furnished 
Unfurnished
Heating 
Natural GasCentral
Interior 
Smart ThermostatMaster Downstairs
Laundry Features 
Gas Dryer HookupMain LevelLaundry RoomSink
Spa 
Yes
Window Features 
Window CoveringsBlindsDouble Pane WindowsLow Emissivity WindowsTinted Windows
Bedroom 2 
Dimensions - 11x12Description - Closet,Downstairs
Bedroom 3 
Dimensions - 12x12Description - Custom Closet,Downstairs
Den 
Description - Downstairs
Dining Room 
Dimensions - 15x11Description - Formal Dining Room
Great Room 
Dimensions - 22x24Description - Downstairs
Kitchen 
Description - Breakfast Nook/Eating Area,Custom Cabinets,Garden Window,Hardwood Flooring,Island,Marble/Stone Countertops,Stainless Steel Appliances
PrimaryBedroom 
Dimensions - 18x16Description - Custom Closet,Downstairs,Walk-In Closet(s)
Save
Ask
Tour
Hide
Share
Exterior Features
Exterior 
GardenCourtyardPrivate Yard
Fencing 
FencedBlockBack Yard
Lot Features 
GardenLandscaped
Other Structures 
Guest House
Pool Features 
In GroundPrivatePool/Spa Combo
Private Pool 
Yes
Roof 
Tile
Spa 
Yes
Windows/Doors 
Window CoveringsBlindsDouble Pane WindowsLow Emissivity WindowsTinted Windows
Community Features
Association Amenities 
GatedPark
Association Fee 
$76.0
Association Fee Frequency 
Monthly
Additional Association Fee 
$85.0
Additional Association Fee Frequency 
Monthly
Community Features 
Gated
Horse Property 
None
Financing Terms Available 
CashConventionalVA Loan
Schools
School District
Unknown
Elementary School
Goolsby, Judy & John,Goolsby, Judy & John
Middle School
Fertitta Frank & Victoria
High School
Palo Verde
Listing courtesy of BHHS Nevada Properties (469) 777-2588


Listing information is provided by Participants of the Greater Las Vegas Association of Realtors. IDX information is provided exclusively for personal, non-commercial use, and may not be used for any purpose other than to identify prospective properties consumers may be interested in purchasing. Information is deemed reliable but not guaranteed. Copyright 2026, Greater Las Vegas Association of Realtors.
Last checked: 2026-11-20 08:46 PM UTC

Neighborhood & Commute
Source: Walkscore
Disclosure: Community information and market data powered by Constellation Data Labs. Information is deemed reliable but not guaranteed.
Save
Ask
Tour
Hide
Share