Save
Ask
Tour
Hide
Share
$425,000
New Listing

9728 Peacock Hill Circle
Las Vegas, NV 89117

For Sale|Single Family Residence|Active
3
Beds
2
Total Baths
2
Full Baths
1,259
SqFt
$338
/SqFt
1989
Built
Subdivision:
Lakes West #2 Lewis Homes Amd
County:
Clark
Listing courtesy of Real Broker LLC (917) 968-3715
9728 Peacock Hill Circle9728 Peacock Hill Circle9728 Peacock Hill Circle9728 Peacock Hill Circle
Save
Ask
Tour
Hide
Share

Mortgage Calculator

Monthly Payment (Est.)

Enter an interest rate to see your estimated monthly payment.
Calculator powered by Showcase IDX, a Constellation1 Company. Copyright ©2026 Information is deemed reliable but not guaranteed.

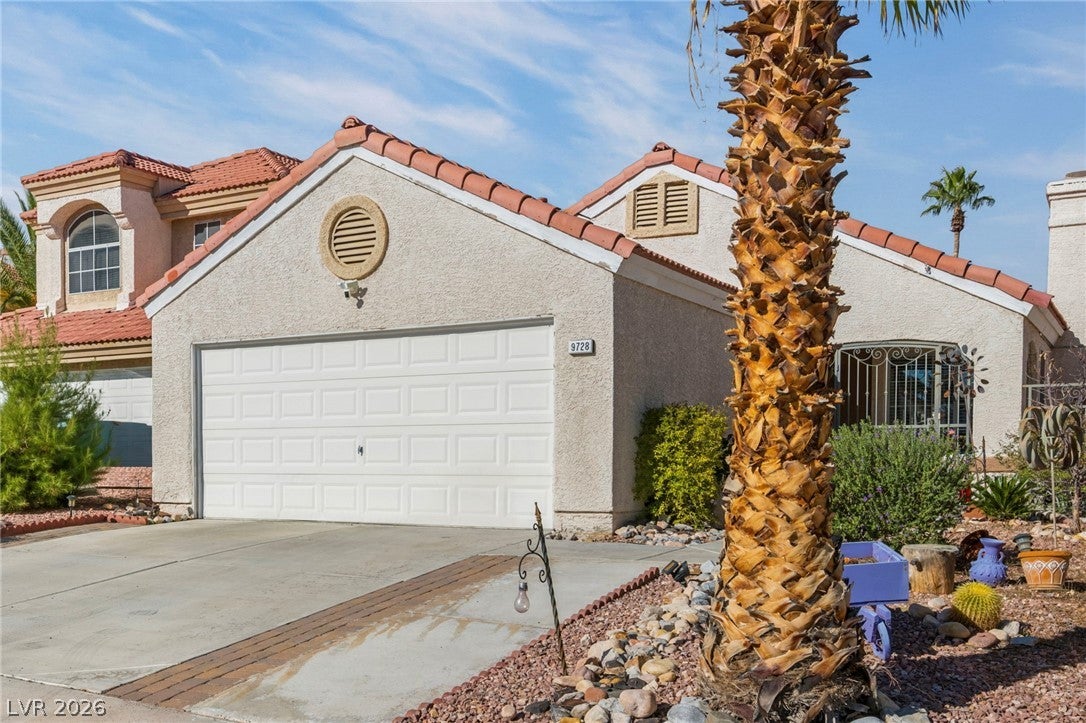
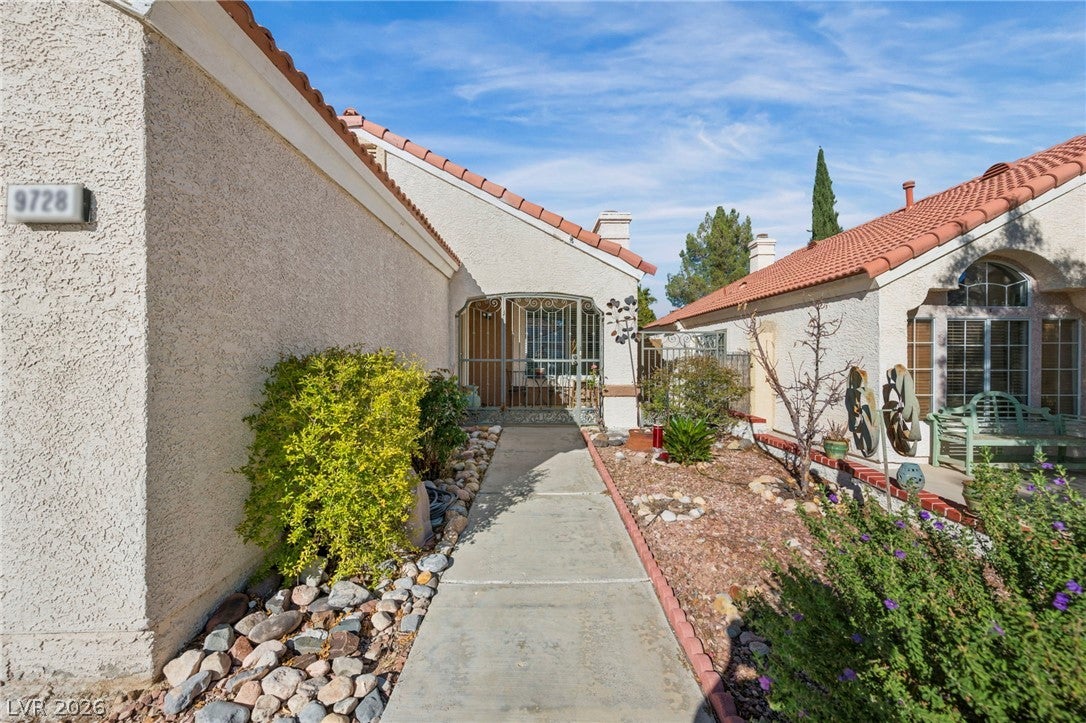
Not every listing needs a novel, so here’s the short version: this single story in The Lakes just works. 3 bedrooms, 2 baths and a 2-car garage on a layout that actually makes sense, with no wasted space and no stairs. The bedrooms have fresh paint, and solar on the roof helps keep the power bill in check during those Vegas summers. Out back you get a covered patio and a low maintenance yard, so weekends go to relaxing, not yard work. Then there’s the neighborhood. The Lakes is built around Lake Sahara, a 30 acre man made lake (yes, in the desert), with walking and jogging paths around the water and through the community. Morning walks by the lake are a pretty good perk. You’re also minutes from shopping and dining with Downtown Summerlin minutes away, with quick access to the 215 when you need to get anywhere else.

Save
Ask
Tour
Hide
Share
Listing Snapshot
Price 
$425,000
Days On Site 
0 Days
Bedrooms 
3
Inside Area (SqFt) 
1,259 sqft
Total Baths 
2
Full Baths 
2
Partial Baths 
N/A
Lot Size 
0.1 Acres
Year Built 
1989
MLS Number 
2833769
Status 
Active
Property Tax 
$1,849
HOA/Condo/Coop Fees 
$33.67 monthly
Sq Ft Source 
N/A
Friends & Family
Recent Activity
11 hours agoListing first seen on site
11 hours agoListing updated with changes from the MLS
General Features
Acres 
0.1
Attached Garage 
Yes
Direction Faces 
South
Disclosures 
Covenants Restrictions Disclosure
Energy Features 
Solar
Garage 
Yes
Garage Spaces 
2
Parking 
AttachedGarageGarage Door OpenerInside EntrancePrivate
Property Sub Type 
Single Family Residence
Sewer 
Public Sewer
SqFt Total 
1259
Style 
OneStory
Utilities 
Underground Utilities
Water Source 
Public
Zoning 
Single Family
Interior Features
Appliances 
Built-In Electric OvenDouble OvenDryerGas CooktopDisposalRefrigeratorWasher
Cooling 
Ceiling Fan(s)Central AirElectric
Fireplace 
Yes
Fireplace Features 
GasGreat Room
Fireplaces 
1
Flooring 
SustainableTile
Furnished 
Unfurnished
Heating 
Natural GasCentral
Interior 
Ceiling Fan(s)Master Downstairs
Laundry Features 
Gas Dryer HookupLaundry Room
Window Features 
Window Coverings
Bedroom 2 
Dimensions - 12X11Description - Ceiling Fan,Ceiling Light
Bedroom 3 
Dimensions - 12X10Description - Ceiling Fan,Ceiling Light
Great Room 
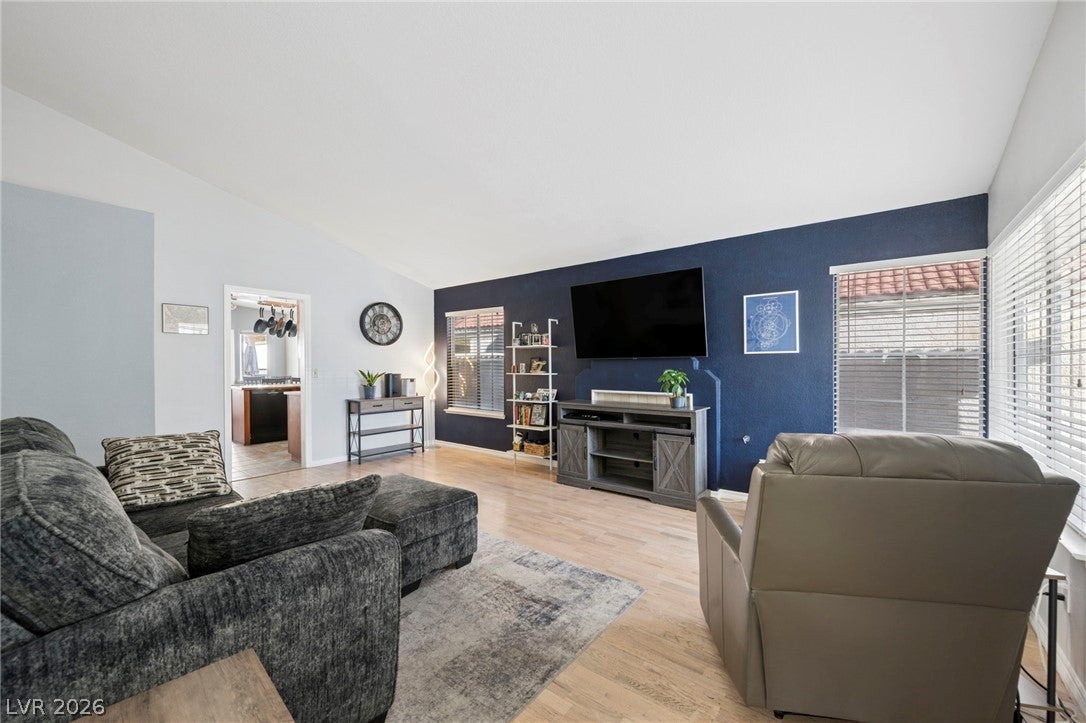
Dimensions - 20X14Description - Vaulted Ceiling
Kitchen 
Description - Breakfast Bar/Counter,Breakfast Nook/Eating Area,Custom Cabinets,Tile Flooring
PrimaryBathroom 
Description - Double Sink,Shower Only
PrimaryBedroom 
Dimensions - 14X13Description - Bedroom With Bath Downstairs,Ceiling Light,Pbr Separate From Other
Save
Ask
Tour
Hide
Share
Exterior Features
Fencing 
BlockPartial
Lot Features 
Landscaped
Patio And Porch 
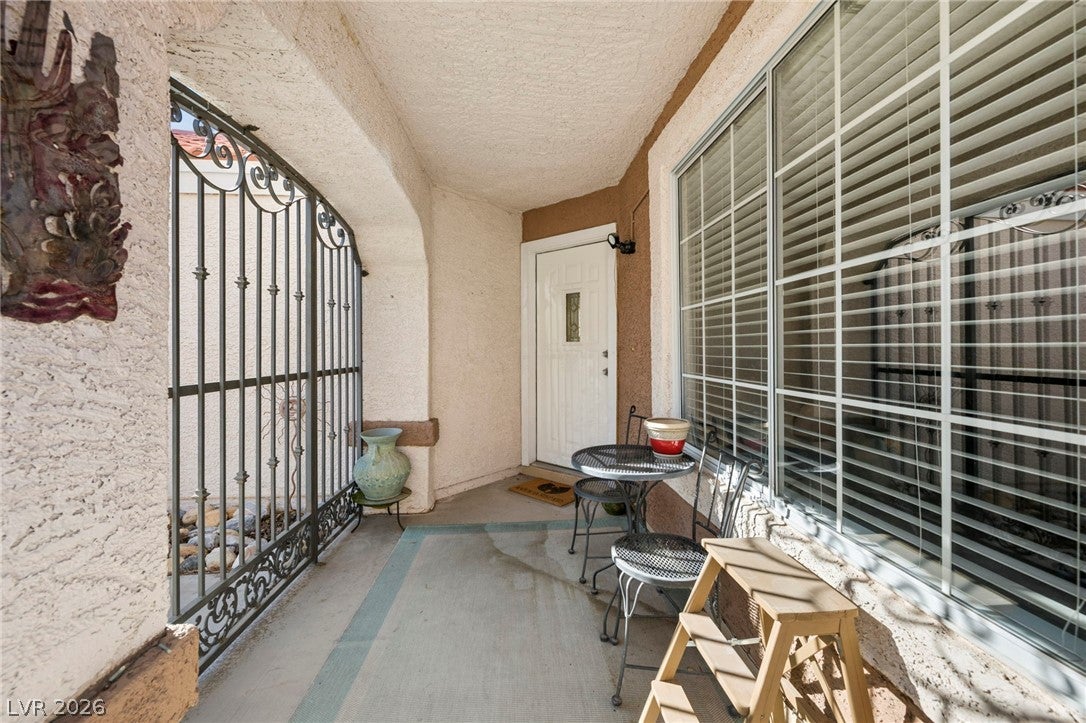
PatioPorchCovered
Roof 
Tile
Windows/Doors 
Window Coverings
Community Features
Association Amenities 
Park
Association Fee 
$101.0
Association Fee Frequency 
Quarterly
Horse Property 
None
Financing Terms Available 
CashConventionalFHAVA Loan
Schools
School District
Unknown
Elementary School
Christensen, MJ,Christensen, MJ
Middle School
Lawrence
High School
Bonanza
Listing courtesy of Real Broker LLC (917) 968-3715


Listing information is provided by Participants of the Greater Las Vegas Association of Realtors. IDX information is provided exclusively for personal, non-commercial use, and may not be used for any purpose other than to identify prospective properties consumers may be interested in purchasing. Information is deemed reliable but not guaranteed. Copyright 2026, Greater Las Vegas Association of Realtors.
Last checked: 2026-11-19 08:49 PM UTC

Neighborhood & Commute
Source: Walkscore
Disclosure: Community information and market data powered by Constellation Data Labs. Information is deemed reliable but not guaranteed.
Save
Ask
Tour
Hide
Share