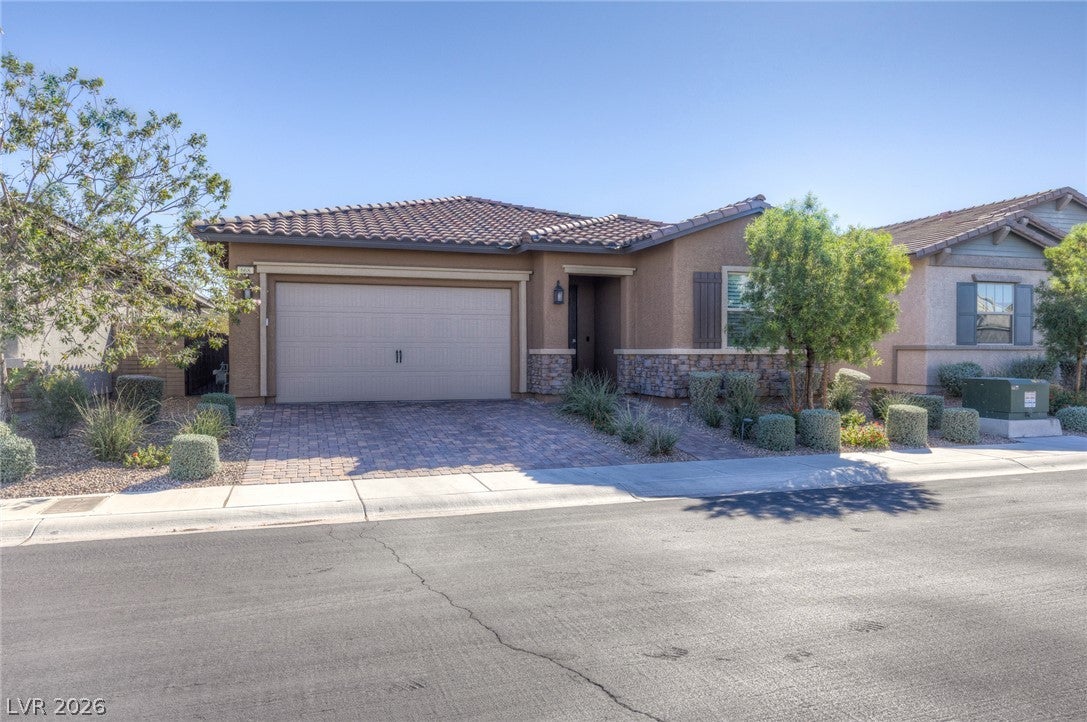
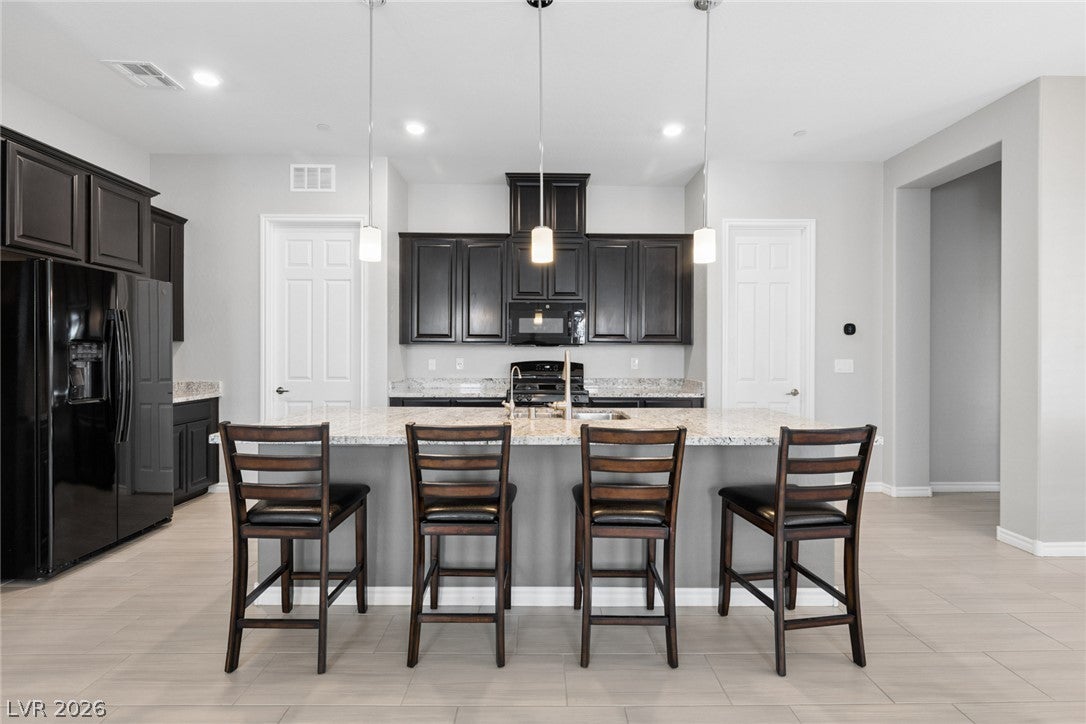
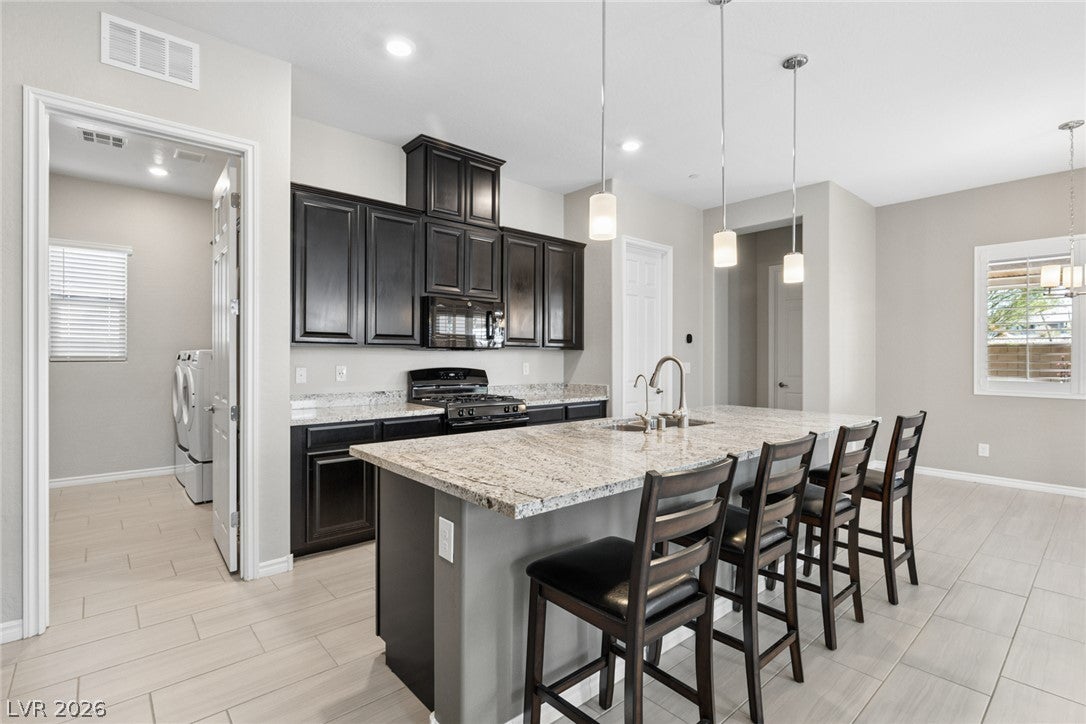
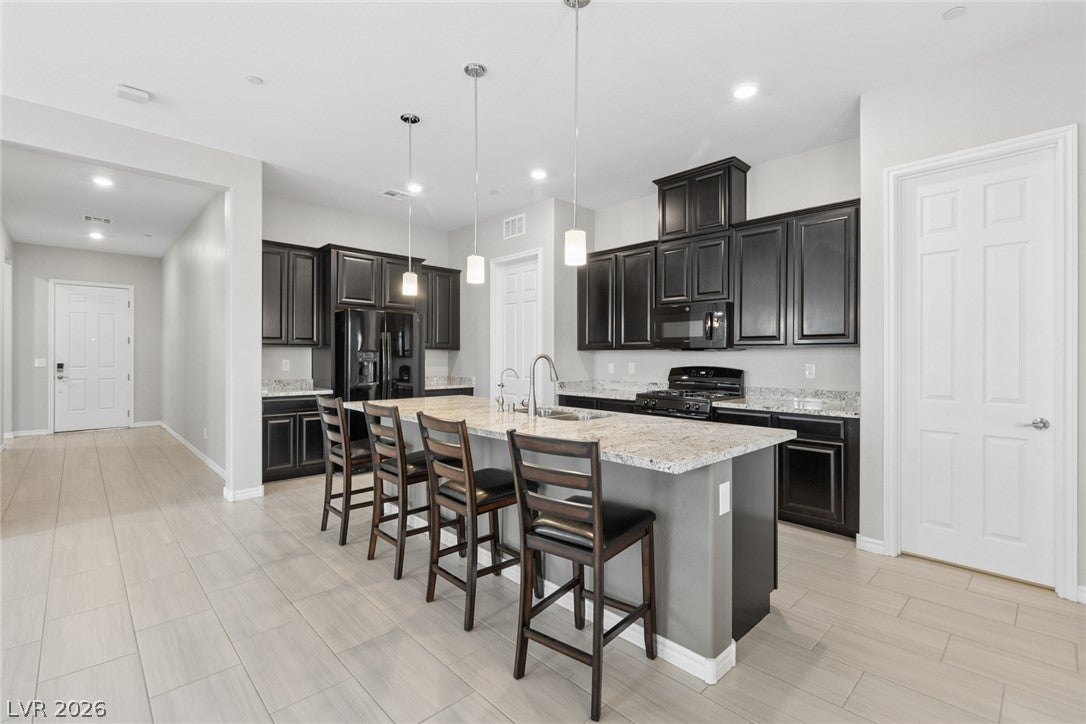
Modern single-story living in Heritage by Cadence! Welcome home to this spacious, modern, single-story home in Heritage by Cadence, a guard-gated 55+ community. Oversized, extra-tall doors throughout give the home an open, upscale feel, and plantation shutters on every window add style while letting you control the light and privacy. The large floor plan has plenty of room to entertain and relax, and everything is on one level for easy living. Out back, a big private backyard is ready for morning coffee, evening gatherings, gardening or simply enjoying the quiet. The HVAC system was replaced in 2025, so you can move in with confidence. Living in Heritage by Cadence means a full calendar of amenities right outside your door. Swim in the community pool, unwind in the spa, keep active at the fitness center, meet friends in the recreation room, or play a game on the pickleball and tennis courts, and with guard-gated entry, you’ll have peace of mind whether you’re home or away. Space, style and an active community: this home has it all. Schedule your private showing today!
Save
Ask
Tour
Hide
Share
Listing Snapshot
Price
$485,000
Days On Site
0 Days
Bedrooms
3
Inside Area (SqFt)
1,662 sqft
Total Baths
2
Full Baths
2
Partial Baths
N/A
Lot Size
0.12 Acres
Year Built
2019
MLS Number
2833748
Status
Active
Property Tax
$4,295
HOA/Condo/Coop Fees
$280 monthly
Sq Ft Source
N/A
Friends & Family
React
Comment
Invite
No Comments Yet
Did you know? You can invite friends and family to your search. They can join your search, rate and discuss listings with you.
Recent Activity
22 hours ago
Listing first seen on site
22 hours ago
Listing updated with changes from the MLS
General Features
Acres
0.12
Attached Garage
Yes
Direction Faces
East
Disclosures
Covenants Restrictions Disclosure
Garage
Yes
Garage Spaces
2
Green Energy Efficient
Windows
Levels
One
Parking
AttachedGaragePrivate
Property Sub Type
Single Family Residence
Security
PrewiredFire Sprinkler SystemGated Community
Sewer
Public Sewer
SqFt Total
1662
Style
OneStory
Utilities
Underground Utilities
Water Source
Public
Zoning
Single Family
Interior Features
Appliances
Built-In Gas OvenDryerDisposalMicrowaveRefrigeratorWater Softener OwnedWater PurifierWasher
Listing courtesy of Scofield Group LLC (240) 620-1480
Listing information is provided by Participants of the Greater Las Vegas Association of Realtors. IDX information is provided exclusively for personal, non-commercial use, and may not be used for any purpose other than to identify prospective properties consumers may be interested in purchasing. Information is deemed reliable but not guaranteed. Copyright 2026, Greater Las Vegas Association of Realtors.
Last checked: 2026-11-12 12:57 PM UTC
Neighborhood & Commute
Source: Walkscore
Disclosure: Community information and market data powered by Constellation Data Labs. Information is deemed reliable but not guaranteed.



Did you know? You can invite friends and family to your search. They can join your search, rate and discuss listings with you.