Save
Ask
Tour
Hide
Share
$975,000
New Listing

445 Fynn Valley Drive
Las Vegas, NV 89148

For Sale|Single Family Residence|Active
5
Beds
4
Total Baths
3
Full Baths
1
Partial Bath
3,699
SqFt
$264
/SqFt
2002
Built
Subdivision:
Astoria Homes At Rhodes Ranch Phase-15A
County:
Clark
Listing courtesy of Nevada LWF Inc. (855) 456-4945
445 Fynn Valley Drive445 Fynn Valley Drive445 Fynn Valley Drive445 Fynn Valley Drive
Save
Ask
Tour
Hide
Share

Mortgage Calculator

Monthly Payment (Est.)

Enter an interest rate to see your estimated monthly payment.
Calculator powered by Showcase IDX, a Constellation1 Company. Copyright ©2026 Information is deemed reliable but not guaranteed.

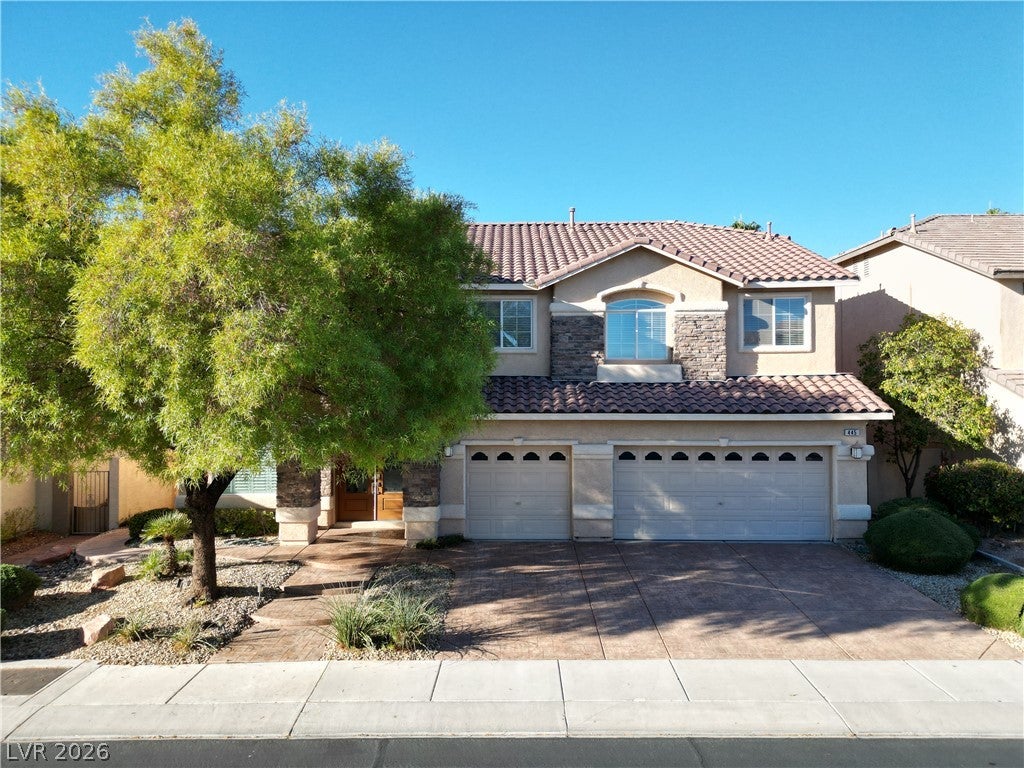
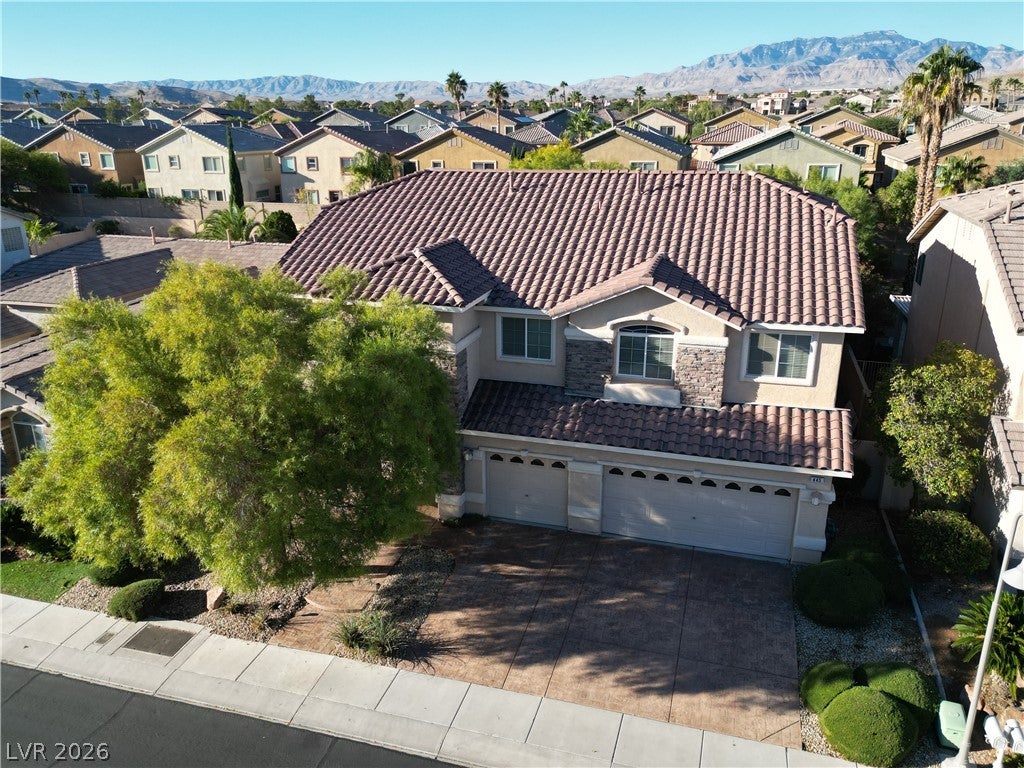
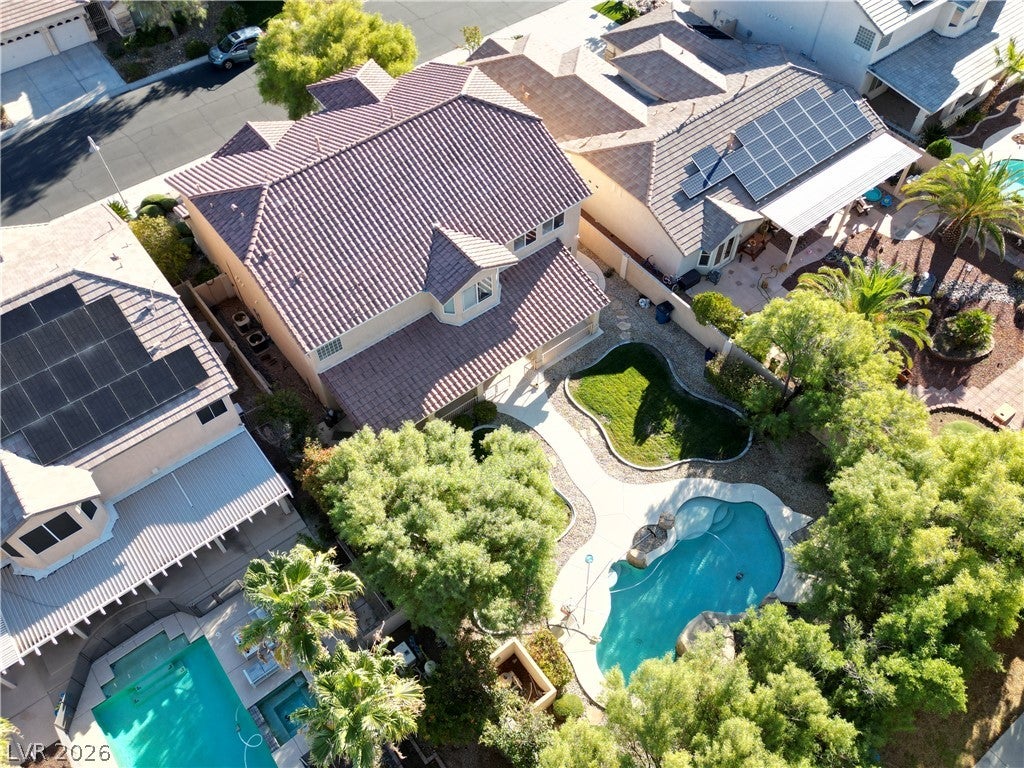
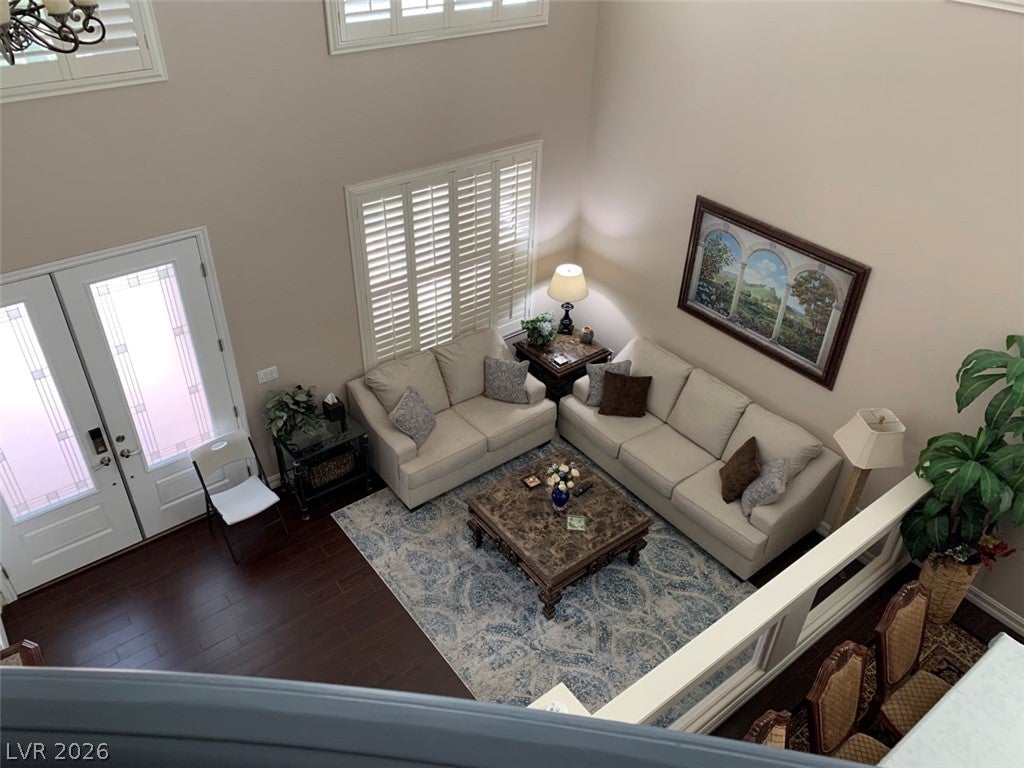
Elegant, spacious single family home in a guard-gated community with neighbors all around. The home features 5 bedrooms; 4 located upstairs and one conveniently placed downstairs with full bathroom and closet. The entry area offers a classy way to introduce guests within. The dining area can host a large amount of people for special get-togethers or just the daily routine brought about by the sizeable kitchen that makes cooking blissful. A double oven can tackle the multitude of recipes while the 5-burner cooktop completes the rest. Two islands gives anyone the freedom to move around and utilize the extra space provided. Upstairs includes a loft that can serve for entertainment or business. 3 of the bedrooms share a plentifully sized bathroom with a tub and double sink, while the massive master bedroom provides lots of decorative opportunity with the comfort of having its own bathroom that includes a shower, spa and private toilet. Everyone will also get to enjoy the view of the backyard from the bay window too. A house like this will impress all friends and family with the style and size the backyard offers. Green grass uniquely shaped and maintained for amazing views while firing up the barbeque . To add the cherry on top, the backyard has a pool that'll sweep you off your feet, or just jump in for endless enjoyment throughout the year. Inside the community is a golf course, fun restaurant, great-sized gym with all the machines, weights, and exercising areas a person would need to stay fit. The HOA also includes 2 community pools, an outdoor basketball court, outdoor sand volleyball court, indoor basketball court, racquetball courts, billiards room, ping pong room, card room, and a seating area for all guests with piano and fireplace.

Save
Ask
Tour
Hide
Share
Listing Snapshot
Price 
$975,000
Days On Site 
0 Days
Bedrooms 
5
Inside Area (SqFt) 
3,699 sqft
Total Baths 
4
Full Baths 
3
Partial Baths 
1
Lot Size 
0.22 Acres
Year Built 
2002
MLS Number 
2833738
Status 
Active
Property Tax 
$4,789
HOA/Condo/Coop Fees 
N/A
Sq Ft Source 
N/A
Friends & Family
Recent Activity
9 hours agoListing first seen on site
9 hours agoListing updated with changes from the MLS
General Features
Acres 
0.22
Attached Garage 
Yes
Direction Faces 
East
Garage 
Yes
Garage Spaces 
3
Green Energy Efficient 
Windows
Parking 
AttachedGaragePrivate
Property Sub Type 
Single Family Residence
Sewer 
Public Sewer
SqFt Total 
3699
Style 
TwoStory
Utilities 
Cable Available
Water Source 
Public
Zoning 
Single Family
Interior Features
Appliances 
DishwasherDisposalMicrowave
Cooling 
Central AirGas
Flooring 
CarpetTile
Furnished 
Unfurnished
Heating 
Natural GasCentral
Laundry Features 
None
Window Features 
Double Pane Windows
Bedroom 2 
Dimensions - 14x12Description - With Bath
Bedroom 3 
Dimensions - 12x12Description - Upstairs
Bedroom 4 
Dimensions - 12x11Description - Upstairs
Bedroom 5 
Dimensions - 12x10Description - Upstairs
Kitchen 
Dimensions - 12x14Description - Pantry
PrimaryBathroom 
Dimensions - 10x13Description - Double Sink
PrimaryBedroom 
Dimensions - 20x17Description - Walk-In Closet(s)
Save
Ask
Tour
Hide
Share
Exterior Features
Fencing 
None
Patio And Porch 
Patio
Pool Features 
In GroundPrivateAssociation
Private Pool 
Yes
Roof 
Tile
Windows/Doors 
Double Pane Windows
Community Features
Association Amenities 
Basketball CourtClubhouseFitness CenterGatedPoolRecreation RoomTennis Court(s)Security
Horse Property 
None
Financing Terms Available 
Cash
Schools
School District
Unknown
Elementary School
Snyder, Don and Dee,Snyder, Don and Dee
Middle School
Faiss, Wilbur & Theresa
High School
Sierra Vista High
Listing courtesy of Nevada LWF Inc. (855) 456-4945


Listing information is provided by Participants of the Greater Las Vegas Association of Realtors. IDX information is provided exclusively for personal, non-commercial use, and may not be used for any purpose other than to identify prospective properties consumers may be interested in purchasing. Information is deemed reliable but not guaranteed. Copyright 2026, Greater Las Vegas Association of Realtors.
Last checked: 2026-11-11 11:22 PM UTC

Neighborhood & Commute
Source: Walkscore
Disclosure: Community information and market data powered by Constellation Data Labs. Information is deemed reliable but not guaranteed.
Save
Ask
Tour
Hide
Share