Save
Ask
Tour
Hide
Share
$699,900
New Listing

809 Royal Birch Lane
Las Vegas, NV 89144

For Sale|Single Family Residence|Active
5
Beds
3
Total Baths
3
Full Baths
2,518
SqFt
$278
/SqFt
1998
Built
Subdivision:
Royal Woods
County:
Clark
Listing courtesy of Zenuni Realty Group (702) 769-9649
809 Royal Birch Lane809 Royal Birch Lane809 Royal Birch Lane809 Royal Birch Lane
Save
Ask
Tour
Hide
Share

Mortgage Calculator

Monthly Payment (Est.)

Enter an interest rate to see your estimated monthly payment.
Calculator powered by Showcase IDX, a Constellation1 Company. Copyright ©2026 Information is deemed reliable but not guaranteed.

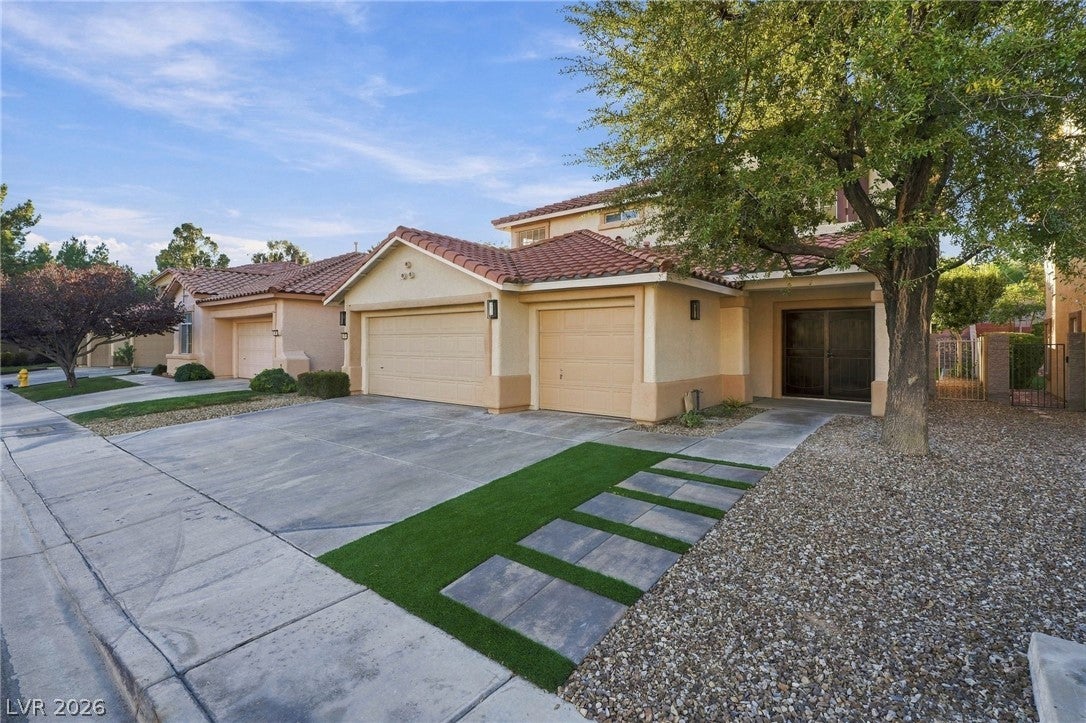
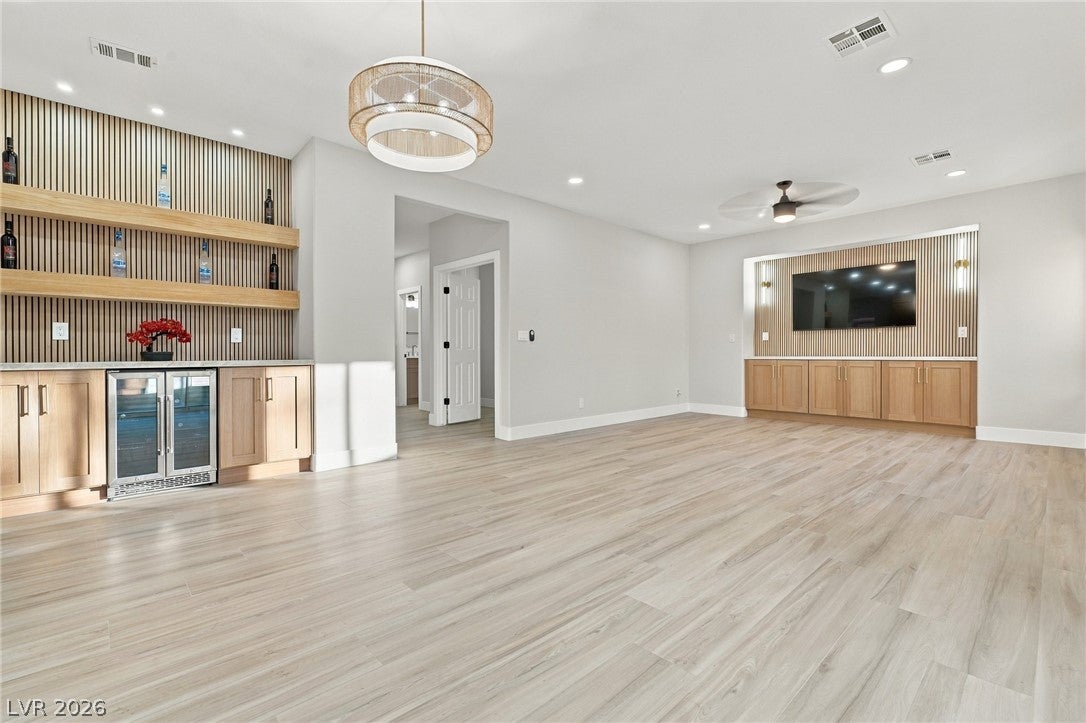
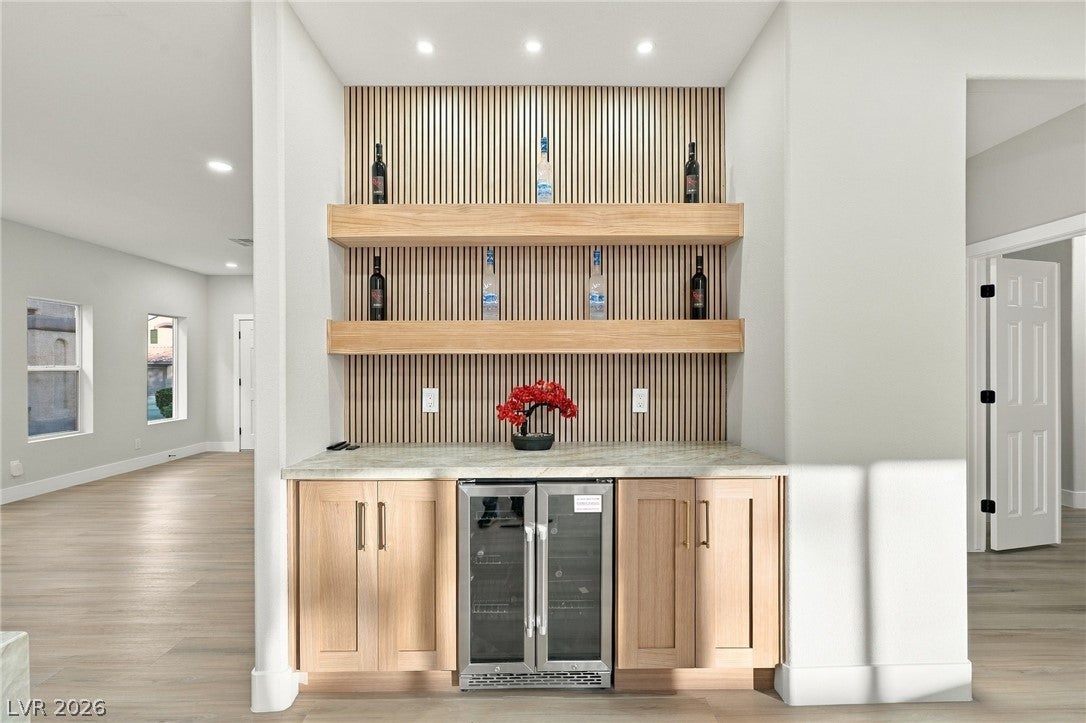
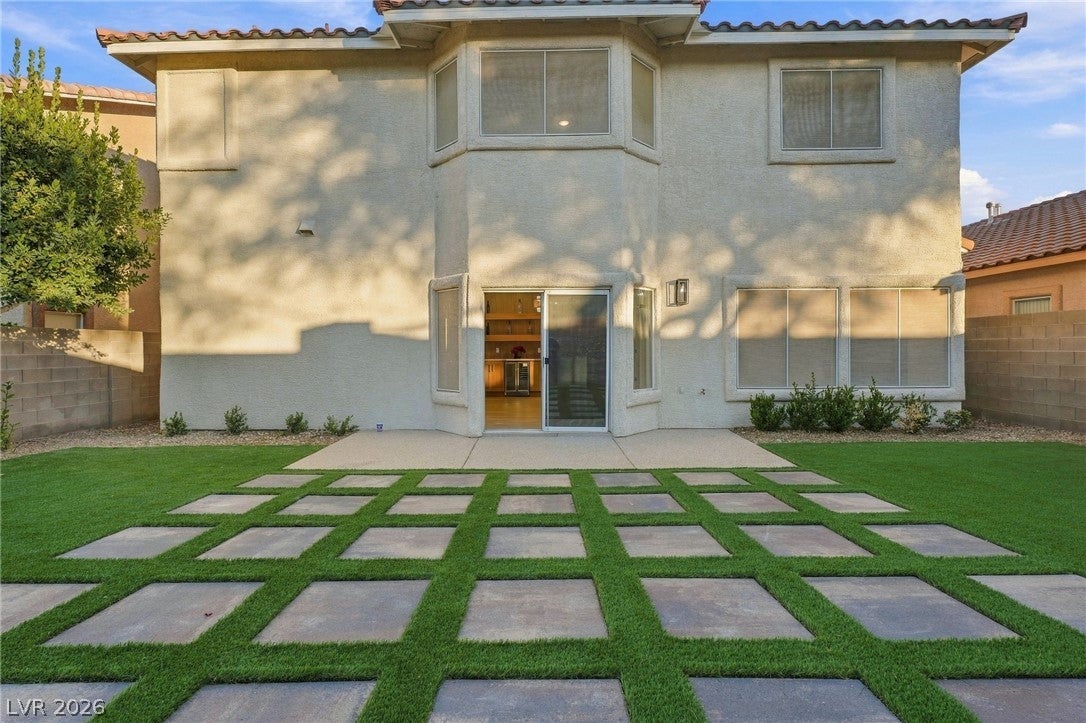
BEAUTIFULLY REMODELED 5-BEDROOM HOME IN DESIRABLE SUMMERLIN NORTH! Welcome to 809 Royal Birch Lane, where a stunning, newly remodeled interior meets a sought-after Summerlin location! This spacious two-story home offers 5 bedrooms, 3 full bathrooms, approximately 2,518 sq. ft., and an attached 3-car garage. Step inside to discover beautiful luxury vinyl flooring, modern lighting, fresh finishes, and generous living spaces designed for everyday comfort and entertaining. The showstopping kitchen features custom cabinetry, sleek countertops, a large island, and top-of-the-line stainless steel appliances. The open connection to the family room makes gatherings effortless, while the formal living and dining areas offer even more room to enjoy. A stylish built-in entertainment feature and wet bar add an extra touch of sophistication. A downstairs bedroom and full bathroom provide flexibility for guests, a home office, or multigenerational living. Upstairs, retreat to a spacious primary suite with a walk-in closet and a beautifully remodeled bath featuring dual sinks and a stunning glass-enclosed shower. Additional bedrooms offer plenty of room to spread out, while updated bathrooms and elegant fixtures carry the fresh design throughout. Outside, enjoy a thoughtfully landscaped, low-maintenance backyard with synthetic turf, decorative pavers, and desert landscaping—ideal for entertaining or unwinding under the Nevada sky. Nestled in the Royal Woods neighborhood of Summerlin North, the home is convenient to neighborhood parks, walking trails, shopping, dining, Downtown Summerlin, and the scenic beauty of Red Rock Canyon. Access to Summerlin Parkway and the 215 Beltway keeps the rest of Las Vegas within easy reach. EXCEPTIONAL RENOVATION, SPACIOUS LAYOUT, AND A FANTASTIC SUMMERLIN LOCATION! Schedule your private showing today!

Save
Ask
Tour
Hide
Share
Listing Snapshot
Price 
$699,900
Days On Site 
0 Days
Bedrooms 
5
Inside Area (SqFt) 
2,518 sqft
Total Baths 
3
Full Baths 
3
Partial Baths 
N/A
Lot Size 
0.12 Acres
Year Built 
1998
MLS Number 
2833591
Status 
Active
Property Tax 
$4,092
HOA/Condo/Coop Fees 
$74 monthly
Sq Ft Source 
N/A
Friends & Family
Recent Activity
10 hours agoListing first seen on site
10 hours agoListing updated with changes from the MLS
General Features
Acres 
0.12
Attached Garage 
Yes
Direction Faces 
East
Disclosures 
Principal Is Real Estate Licensed, Covenants Restrictions Disclosure
Garage 
Yes
Garage Spaces 
3
Parking 
AttachedGaragePrivate
Property Sub Type 
Single Family Residence
Sewer 
Public Sewer
SqFt Total 
2518
Style 
TwoStory
Utilities 
Underground Utilities
Water Source 
Public
Zoning 
Single Family
Interior Features
Appliances 
DishwasherDisposalGas RangeMicrowaveRefrigerator
Cooling 
Ceiling Fan(s)Central AirElectric
Flooring 
Vinyl
Furnished 
Unfurnished
Heating 
Natural GasCentral
Interior 
Ceiling Fan(s)
Laundry Features 
Electric Dryer HookupGas Dryer HookupLaundry RoomUpper Level
Bedroom 2 
Dimensions - 13x12Description - Ceiling Light,Walk-In Closet(s)
Bedroom 3 
Dimensions - 12x11Description - Ceiling Light,Closet
Bedroom 4 
Dimensions - 12x11Description - Ceiling Light,Closet
Bedroom 5 
Dimensions - 11x10Description - Ceiling Light,Closet,Downstairs
Dining Room 
Dimensions - 16x11Description - Dining Area
Family Room 
Dimensions - 16x11Description - Ceiling Fan,Downstairs,Wet Bar
Kitchen 
Description - Custom Cabinets,Island,Lighting Recessed,Luxury Vinyl Plank,Quartz Countertops,Stainless Steel Appliances
Living Room 
Dimensions - 16x14Description - Formal,Front
PrimaryBathroom 
Description - Double Sink,Dual Flush Toilet,Shower Only
PrimaryBedroom 
Dimensions - 16x14Description - Built-in Bookcases,Ceiling Fan,Ceiling Light,Upstairs,Walk-In Closet(s)
Save
Ask
Tour
Hide
Share
Exterior Features
Exterior 
Private Yard
Fencing 
BlockBack Yard
Lot Features 
Landscaped
Roof 
Tile
Community Features
Association Fee 
$74.0
Association Fee Frequency 
Monthly
Horse Property 
None
Financing Terms Available 
CashConventionalFHAVA Loan
Schools
School District
Unknown
Elementary School
Bonner, John W.,Bonner, John W.
Middle School
Rogich Sig
High School
Palo Verde
Listing courtesy of Zenuni Realty Group (702) 769-9649


Listing information is provided by Participants of the Greater Las Vegas Association of Realtors. IDX information is provided exclusively for personal, non-commercial use, and may not be used for any purpose other than to identify prospective properties consumers may be interested in purchasing. Information is deemed reliable but not guaranteed. Copyright 2026, Greater Las Vegas Association of Realtors.
Last checked: 2026-11-12 11:59 PM UTC

Neighborhood & Commute
Source: Walkscore
Disclosure: Community information and market data powered by Constellation Data Labs. Information is deemed reliable but not guaranteed.
Save
Ask
Tour
Hide
Share