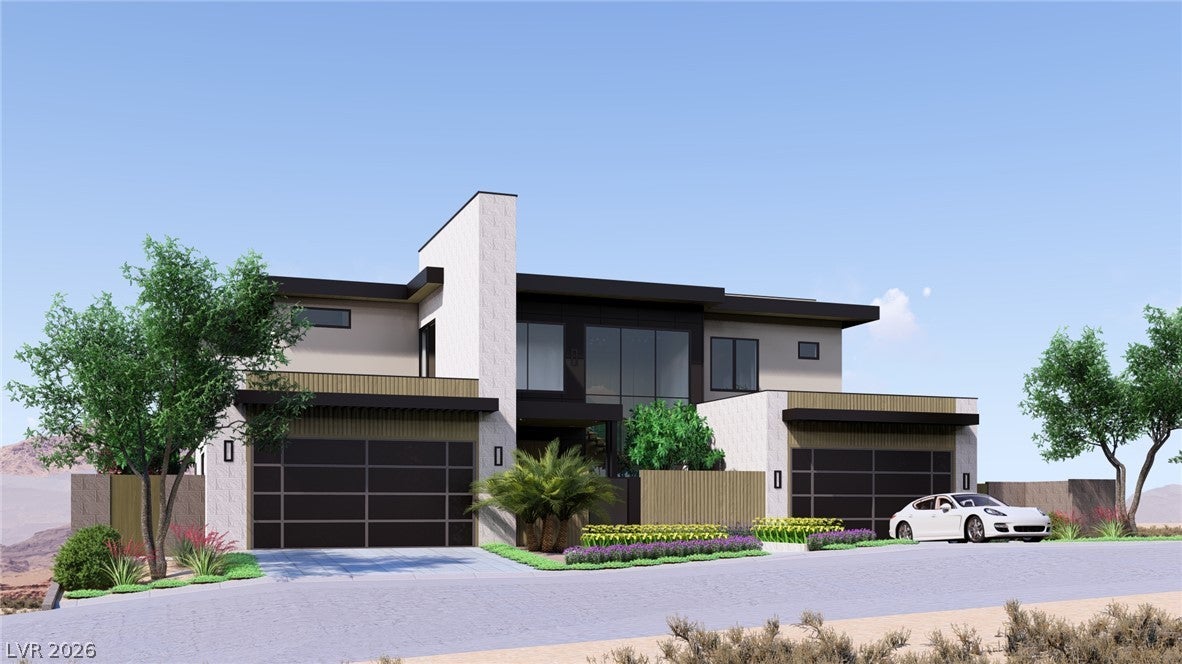
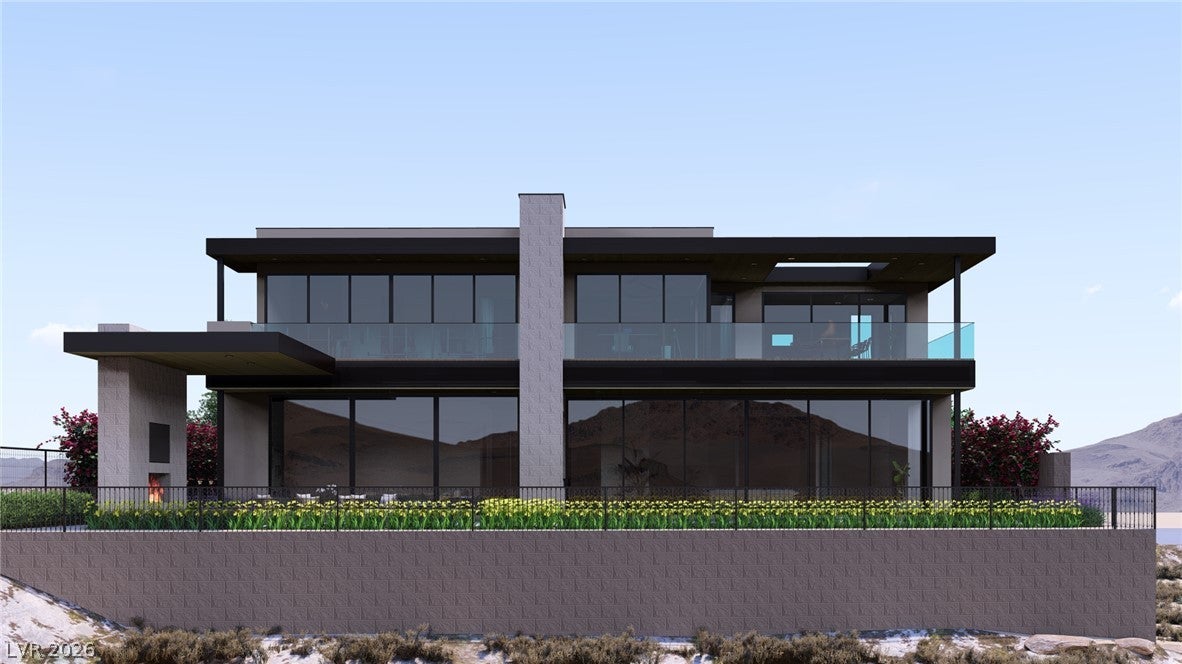
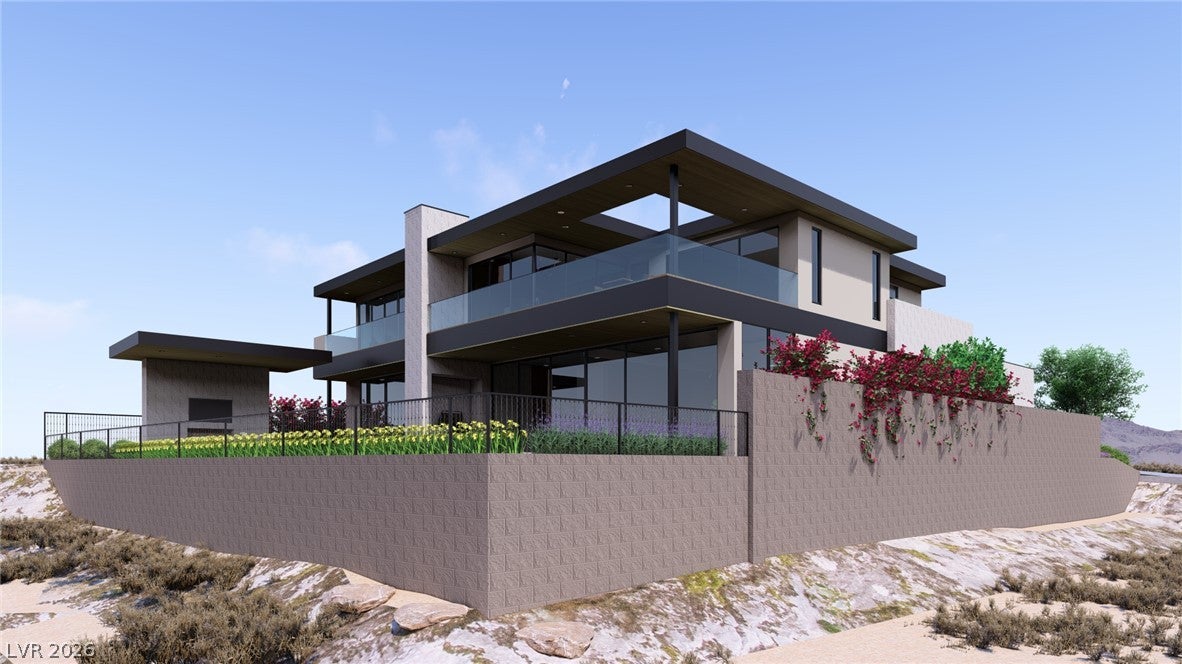
Meticulously designed and crafted by Kingdom & Co., this striking 2026 custom residence at Grand Rim delivers panoramic Las Vegas Strip and mountain views within the exclusive, guard-gated community at MacDonald Highlands.
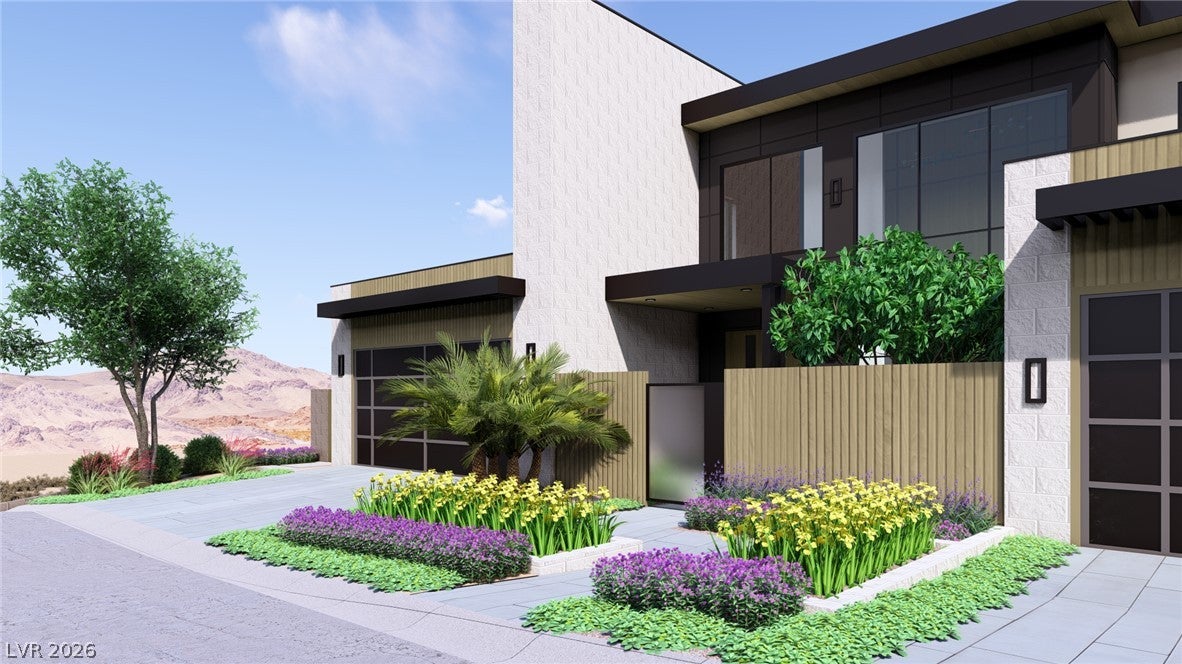
Spanning 7,453 square feet , the home features 4 bedrooms, 5.5 bathrooms, and a 4-car garage. Thoughtful, intentional design with every square inch considered, and no shortcuts taken. Floor-to-ceiling panoramic walls create a seamless indoor-outdoor experience, dissolving boundaries between the interiors and the resort-style backyard with pool, spa, built-in outdoor kitchen, and professionally designed landscaping.
The chef’s kitchen includes an expansive island, butler’s pantry, and dedicated wine storage, ideal for both daily living and large-scale entertaining. Dual primary suites on separate floors each offer en-suite baths and private outdoor access, supporting multi-generational living. A private wellness suite provides an infrared sauna, cold plunge, and fully equipped fitness area with balcony access. Whole-home smart technology integrates lighting, climate, security, and entertainment, while a private elevator serves all levels.
Located in Henderson’s most exclusive enclave near DragonRidge Country Club, this architectural statement combines uncompromising design, wellness amenities, and elevated desert living.
Save
Ask
Tour
Hide
Share
Listing Snapshot
Price
$11,499,000
Days On Site
0 Days
Bedrooms
4
Inside Area (SqFt)
7,383 sqft
Total Baths
6
Full Baths
5
Partial Baths
1
Lot Size
0.28 Acres
Year Built
2026
MLS Number
2833576
Status
Active
Property Tax
$11,372
HOA/Condo/Coop Fees
$330 monthly
Sq Ft Source
N/A
Friends & Family
React
Comment
Invite
No Comments Yet
Did you know? You can invite friends and family to your search. They can join your search, rate and discuss listings with you.
Recent Activity
19 hours ago
Listing updated with changes from the MLS
19 hours ago
Listing first seen on site
General Features
Acres
0.28
Attached Garage
Yes
Direction Faces
South
Disclosures
Principal Is Real Estate Licensed, Covenants Restrictions Disclosure
Garage
Yes
Garage Spaces
4
Green Energy Efficient
DoorsWindowsHVAC
Parking
AttachedGarageGarage Door OpenerInside EntrancePrivateStorage
Property Sub Type
Single Family Residence
Security
Fire Sprinkler SystemGated Community
Sewer
Public Sewer
SqFt Total
7383
Style
TwoStory
Utilities
Cable AvailableUnderground Utilities
Water Source
Public
Zoning
Single Family
Interior Features
Appliances
Built-In Gas OvenConvection OvenDouble OvenDryerDishwasherENERGY STAR Qualified AppliancesGas CooktopDisposalMicrowaveRefrigeratorWine RefrigeratorWasherOvenWater Softener
Cooling
Ceiling Fan(s)Central AirElectric
Fireplace
Yes
Fireplace Features
BedroomGasGreat RoomMaster Bedroom
Fireplaces
3
Flooring
HardwoodMarbleTile
Heating
Natural GasCentralZoned
Interior
Ceiling Fan(s)Smart ThermostatMaster Downstairs
Laundry Features
Gas Dryer HookupLaundry ClosetMain LevelLaundry RoomUpper Level
Spa
Yes
Window Features
Skylight(s)Double Pane WindowsInsulated WindowsLow Emissivity Windows
Listing courtesy of Listing Masters LLC (951) 972-6875
Listing information is provided by Participants of the Greater Las Vegas Association of Realtors. IDX information is provided exclusively for personal, non-commercial use, and may not be used for any purpose other than to identify prospective properties consumers may be interested in purchasing. Information is deemed reliable but not guaranteed. Copyright 2026, Greater Las Vegas Association of Realtors.
Last checked: 2026-11-17 06:48 PM UTC
Neighborhood & Commute
Source: Walkscore
Disclosure: Community information and market data powered by Constellation Data Labs. Information is deemed reliable but not guaranteed.



Did you know? You can invite friends and family to your search. They can join your search, rate and discuss listings with you.