

Save
Ask
Tour
Hide
$384,888
New Listing
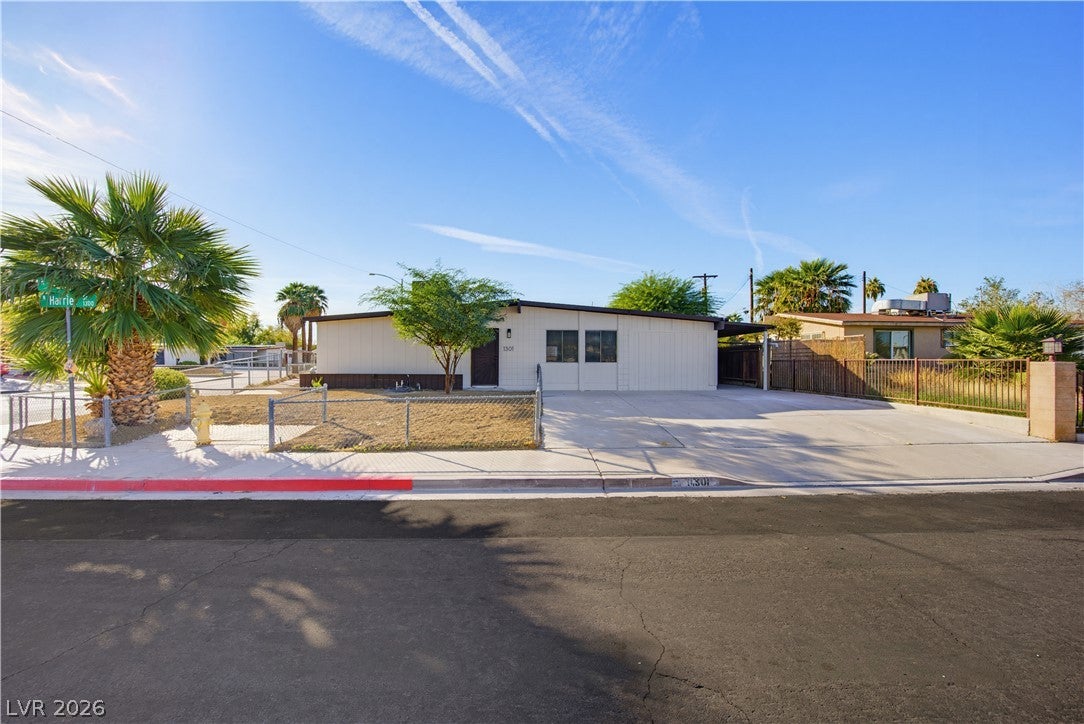
1301 Harriet StreetLas Vegas, NV 89101
For Sale|Single Family Residence|Active
3
Beds
3
Total Baths
3
Full Baths
1,506
SqFt
$256
/SqFt
1965
Built
Subdivision:
College Park #24
County:
Clark
Listing courtesy of Keller Williams MarketPlace (725) 255-3553
Save
Ask
Tour
Hide
Mortgage Calculator
Monthly Payment (Est.)
Enter an interest rate to see your estimated monthly payment.Calculator powered by Showcase IDX, a Constellation1 Company. Copyright ©2026 Information is deemed reliable but not guaranteed.
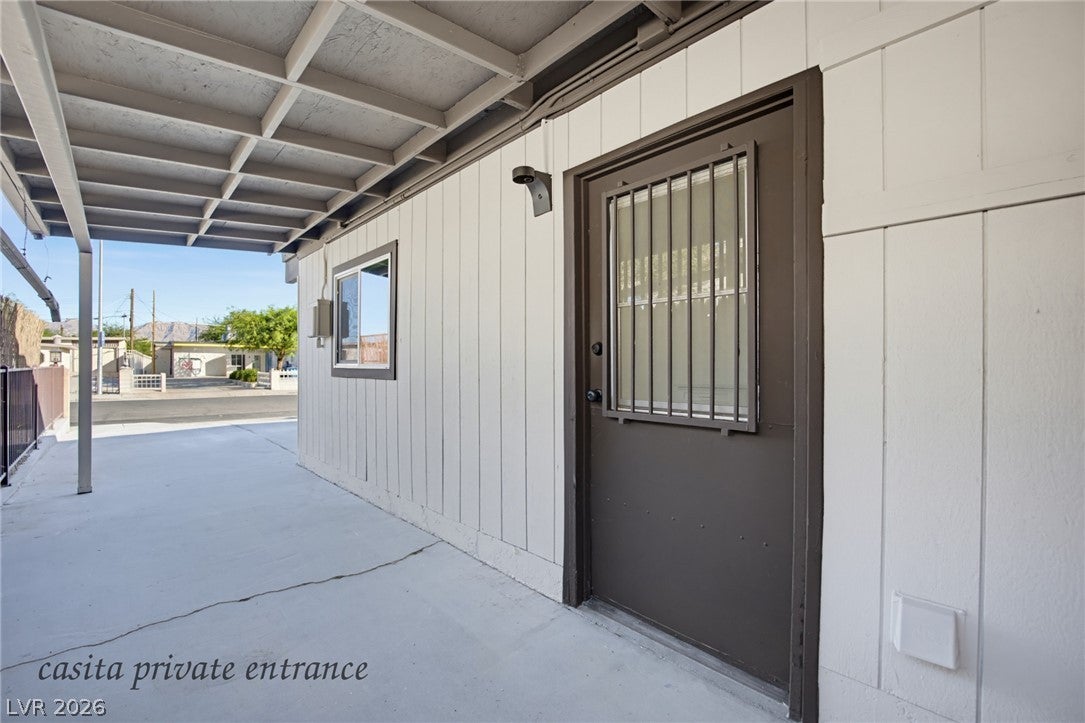
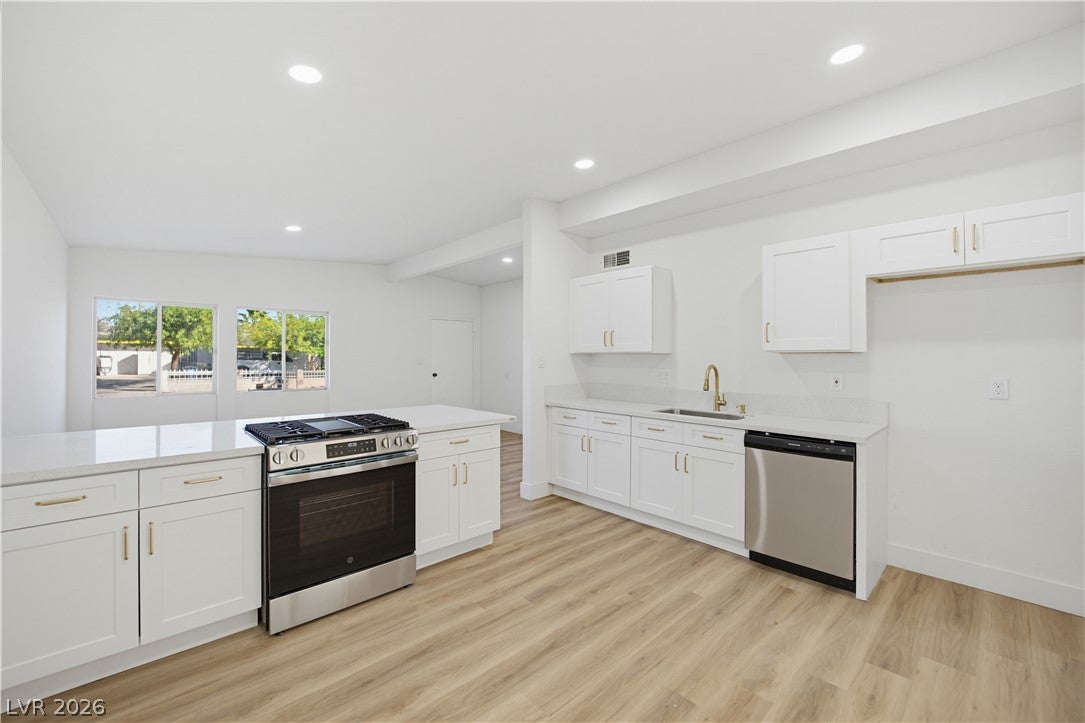
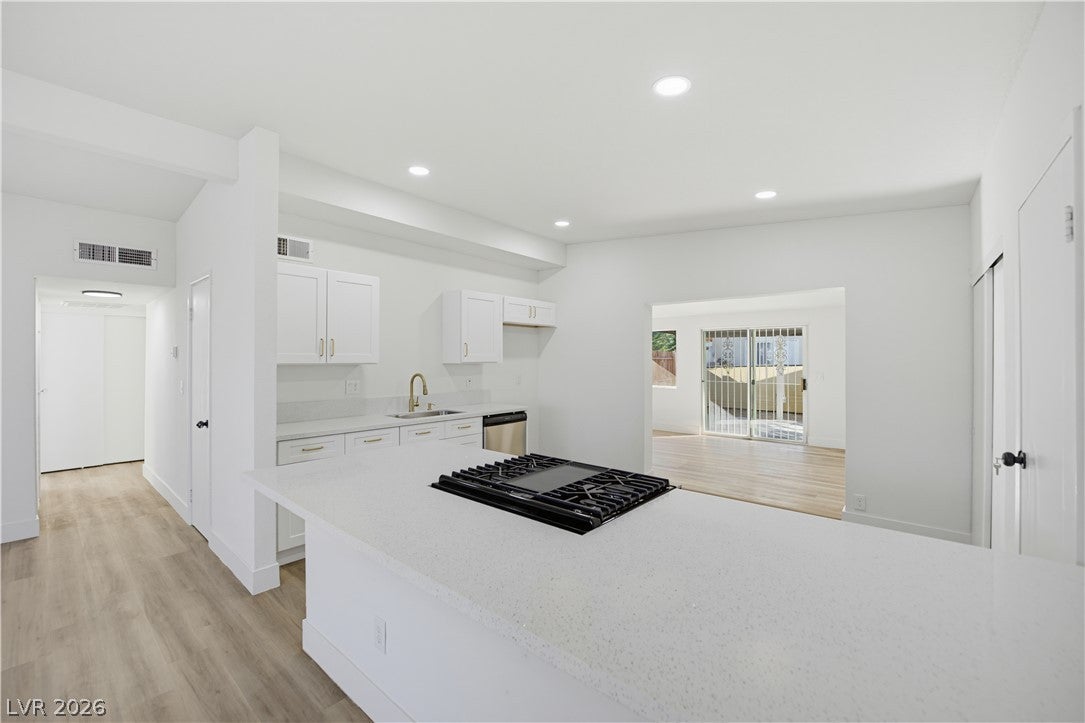
TOTAL SQFT 1506!! ATTACHED CASITA FOR ADDITIONAL RENTAL INCOME! AND OPTIONAL BOAT OR RV PARKING! The home features three bedrooms and three full bathroom, providing a functional setting for everyday living. Fully remodeled and ready for a quick move in! The exterior offers a private yard situated on a 0.15-acre lot measuring 6534.0 square feet. This outdoor space includes an enclosed patio/sun room, and convenient back yard access.
Save
Ask
Tour
Hide
Listing Snapshot
Price
$384,888
Days On Site
0 Days
Bedrooms
3
Inside Area (SqFt)
1,506 sqft
Total Baths
3
Full Baths
3
Partial Baths
N/A
Lot Size
0.15 Acres
Year Built
1965
MLS Number
2833445
Status
Active
Property Tax
$598
HOA/Condo/Coop Fees
N/A
Sq Ft Source
N/A
Friends & Family
Recent Activity
| 10 hours ago | Listing first seen on site | |
| 10 hours ago | Listing updated with changes from the MLS |
General Features
Acres
0.15
Direction Faces
South
Disclosures
Principal Is Real Estate Licensed
Green Energy Efficient
Doors
Parking
OpenRV GatedRV Access/Parking
Property Sub Type
Single Family Residence
Sewer
Public Sewer
SqFt Total
1286
Style
OneStory
Water Source
Public
Zoning
Single Family
Interior Features
Appliances
Convection OvenDishwasherDisposalOven
Cooling
Central AirElectric
Flooring
Vinyl
Furnished
Unfurnished
Heating
Natural GasCentral
Interior
Master Downstairs
Laundry Features
Gas Dryer HookupMain Level
Bedroom 2
Dimensions - 15x15Description - Ceiling Light
Bedroom 3
Dimensions - 15x15Description - Ceiling Light
Kitchen
Dimensions - 20x20Description - Island
PrimaryBathroom
Dimensions - 10x10Description - None
PrimaryBedroom
Dimensions - 15x10Description - Custom Closet
Save
Ask
Tour
Hide
Exterior Features
Exterior
None
Fencing
Chain LinkFull
Other Structures
Guest House
Roof
Asphalt
Community Features
Association Amenities
None
Horse Property
None
Financing Terms Available
CashConventionalFHAVA Loan
Schools
School District
Unknown
Elementary School
Ronnow, CC,Ronnow, CC
Middle School
Monaco Mario C & Joanne
High School
Desert Pines
Listing courtesy of Keller Williams MarketPlace (725) 255-3553

Listing information is provided by Participants of the Greater Las Vegas Association of Realtors. IDX information is provided exclusively for personal, non-commercial use, and may not be used for any purpose other than to identify prospective properties consumers may be interested in purchasing. Information is deemed reliable but not guaranteed. Copyright 2026, Greater Las Vegas Association of Realtors.
Last checked: 2026-11-10 11:35 PM UTC
Listing information is provided by Participants of the Greater Las Vegas Association of Realtors. IDX information is provided exclusively for personal, non-commercial use, and may not be used for any purpose other than to identify prospective properties consumers may be interested in purchasing. Information is deemed reliable but not guaranteed. Copyright 2026, Greater Las Vegas Association of Realtors.
Last checked: 2026-11-10 11:35 PM UTC
Neighborhood & Commute
Source: Walkscore
Disclosure: Community information and market data powered by Constellation Data Labs. Information is deemed reliable but not guaranteed.
Save
Ask
Tour
Hide
Did you know? You can invite friends and family to your search. They can join your search, rate and discuss listings with you.