

Save
Ask
Tour
Hide
$499,000
New Listing
9495 Logan Ridge CourtLas Vegas, NV 89139
For Sale|Single Family Residence|Active
5
Beds
3
Total Baths
3
Full Baths
2,667
SqFt
$187
/SqFt
2015
Built
Subdivision:
Highlands Ranch
County:
Clark
Listing courtesy of Coldwell Banker Premier (702) 354-8010
Save
Ask
Tour
Hide
Mortgage Calculator
Monthly Payment (Est.)
Enter an interest rate to see your estimated monthly payment.Calculator powered by Showcase IDX, a Constellation1 Company. Copyright ©2026 Information is deemed reliable but not guaranteed.
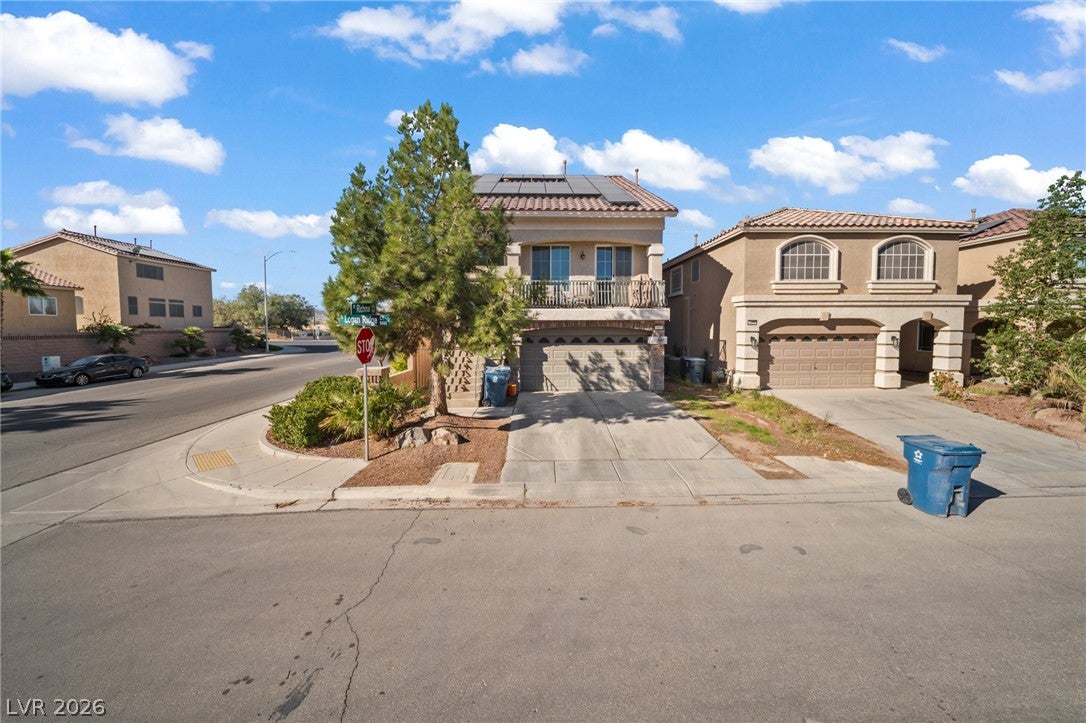
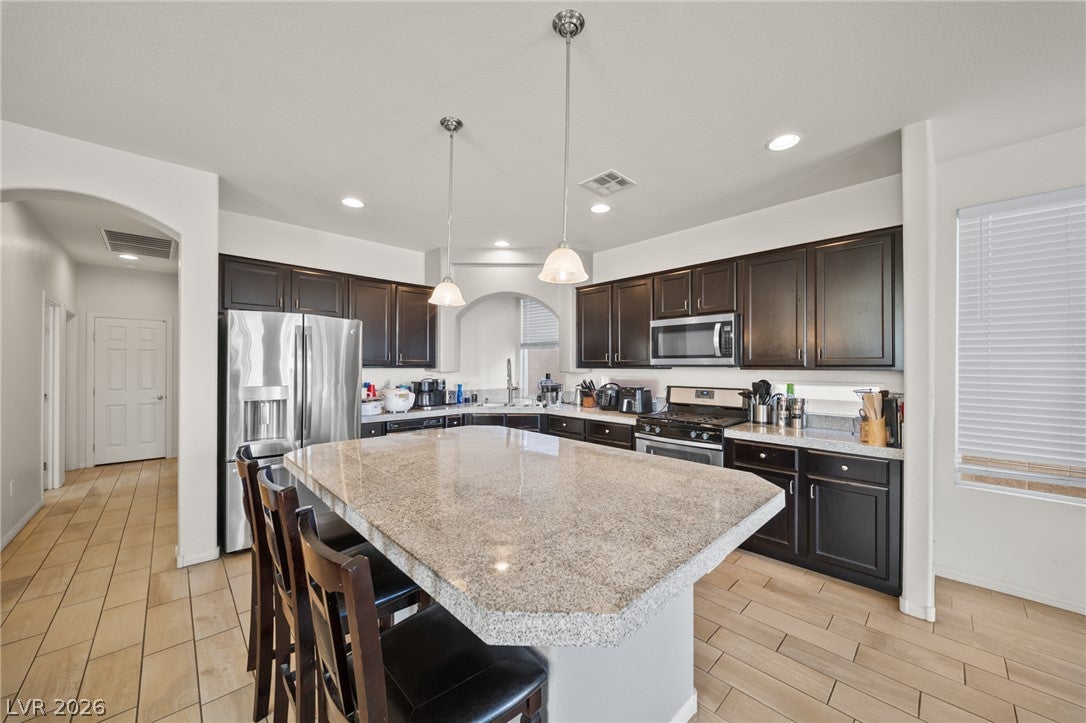
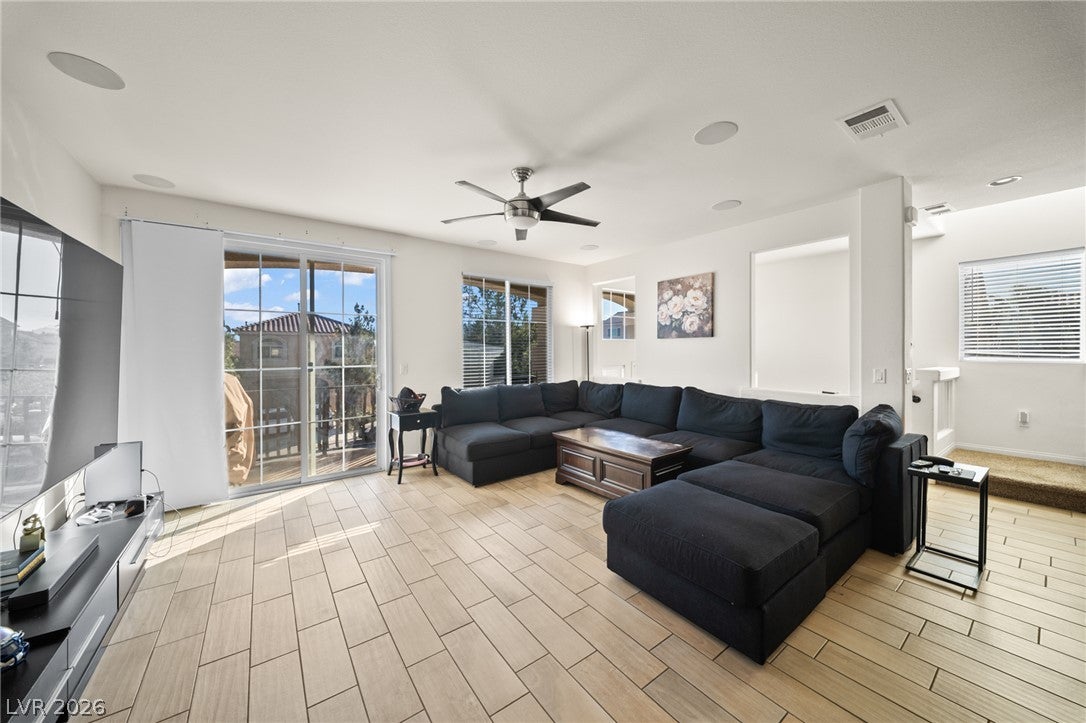
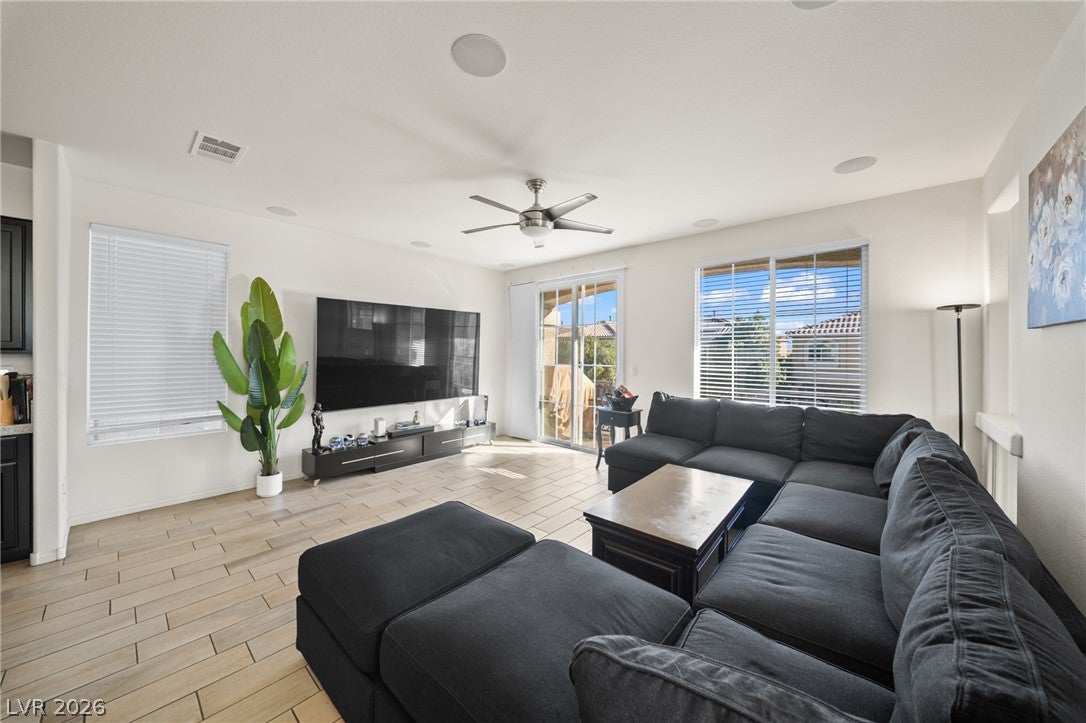
****2 Primary Bedrooms **** Corner Lot Home with lots of Parking. Upgraded flooring, Surround sound, water softener, 2 bidets in two of the bathrooms. Pool size yard, large downstairs with a kitchenette, large living room and 2nd Primary bedroom . Primary bedroom also on 3rd floor separated form all other rooms. Large kitchen on main floor with a larger island for entertainment with 3 bedrooms .Brick pave walkway, Wrought iron stair rails.
Save
Ask
Tour
Hide
Listing Snapshot
Price
$499,000
Days On Site
0 Days
Bedrooms
5
Inside Area (SqFt)
2,667 sqft
Total Baths
3
Full Baths
3
Partial Baths
N/A
Lot Size
0.13 Acres
Year Built
2015
MLS Number
2833311
Status
Active
Property Tax
$3,954
HOA/Condo/Coop Fees
$31 monthly
Sq Ft Source
N/A
Friends & Family
Recent Activity
| 13 hours ago | Listing first seen on site | |
| 13 hours ago | Listing updated with changes from the MLS |
General Features
Acres
0.13
Attached Garage
Yes
Direction Faces
East
Energy Features
Solar
Garage
Yes
Garage Spaces
2
Parking
AttachedGarageOpen
Property Sub Type
Single Family Residence
Sewer
Public Sewer
SqFt Total
2667
Style
ThreeStory
Utilities
Underground Utilities
Water Source
Public
Zoning
Single Family
Interior Features
Appliances
DisposalGas RangeRefrigerator
Cooling
Ceiling Fan(s)Central AirElectric
Flooring
CarpetCeramic TileTile
Furnished
Unfurnished
Heating
Natural GasActive SolarCentralSolar
Interior
Ceiling Fan(s)
Laundry Features
Gas Dryer HookupLaundry Room
Bedroom 2
Dimensions - 13x10Description - Closet
Bedroom 3
Dimensions - 13x10Description - Ceiling Fan
Bedroom 4
Dimensions - 13x10Description - Closet
Bedroom 5
Dimensions - 26x15Description - Walk-In Closet(s)
Dining Room
Dimensions - 13x6Description - Dining Area
Kitchen
Description - Breakfast Bar/Counter,Granite Countertops,Island,Pantry
Living Room
Dimensions - 15x17Description - Surround Sound
PrimaryBedroom
Dimensions - 17x12Description - Closet,Pbr Separate From Other,Upstairs
Save
Ask
Tour
Hide
Exterior Features
Exterior
BalconyPrivate Yard
Fencing
BlockBack Yard
Lot Features
Landscaped
Roof
Tile
Community Features
Association Amenities
None
Association Fee
$31.0
Association Fee Frequency
Monthly
Horse Property
None
Financing Terms Available
CashConventionalFHAVA Loan
Schools
School District
Unknown
Elementary School
Ries, Aldeane Comito,Ries, Aldeane Comito
Middle School
Tarkanian
High School
Desert Oasis
Listing courtesy of Coldwell Banker Premier (702) 354-8010

Listing information is provided by Participants of the Greater Las Vegas Association of Realtors. IDX information is provided exclusively for personal, non-commercial use, and may not be used for any purpose other than to identify prospective properties consumers may be interested in purchasing. Information is deemed reliable but not guaranteed. Copyright 2026, Greater Las Vegas Association of Realtors.
Last checked: 2026-11-10 11:43 PM UTC
Listing information is provided by Participants of the Greater Las Vegas Association of Realtors. IDX information is provided exclusively for personal, non-commercial use, and may not be used for any purpose other than to identify prospective properties consumers may be interested in purchasing. Information is deemed reliable but not guaranteed. Copyright 2026, Greater Las Vegas Association of Realtors.
Last checked: 2026-11-10 11:43 PM UTC
Neighborhood & Commute
Source: Walkscore
Disclosure: Community information and market data powered by Constellation Data Labs. Information is deemed reliable but not guaranteed.
Save
Ask
Tour
Hide
Did you know? You can invite friends and family to your search. They can join your search, rate and discuss listings with you.