

Save
Ask
Tour
Hide
$475,000
New Listing
709 Twin Lakes DriveLas Vegas, NV 89107
For Sale|Single Family Residence|Active
5
Beds
3
Total Baths
3
Full Baths
2,423
SqFt
$196
/SqFt
1961
Built
Subdivision:
Twin Lakes Estate
County:
Clark
Listing courtesy of Opendoor Brokerage LLC (480) 351-6622
Save
Ask
Tour
Hide
Mortgage Calculator
Monthly Payment (Est.)
Enter an interest rate to see your estimated monthly payment.Calculator powered by Showcase IDX, a Constellation1 Company. Copyright ©2026 Information is deemed reliable but not guaranteed.
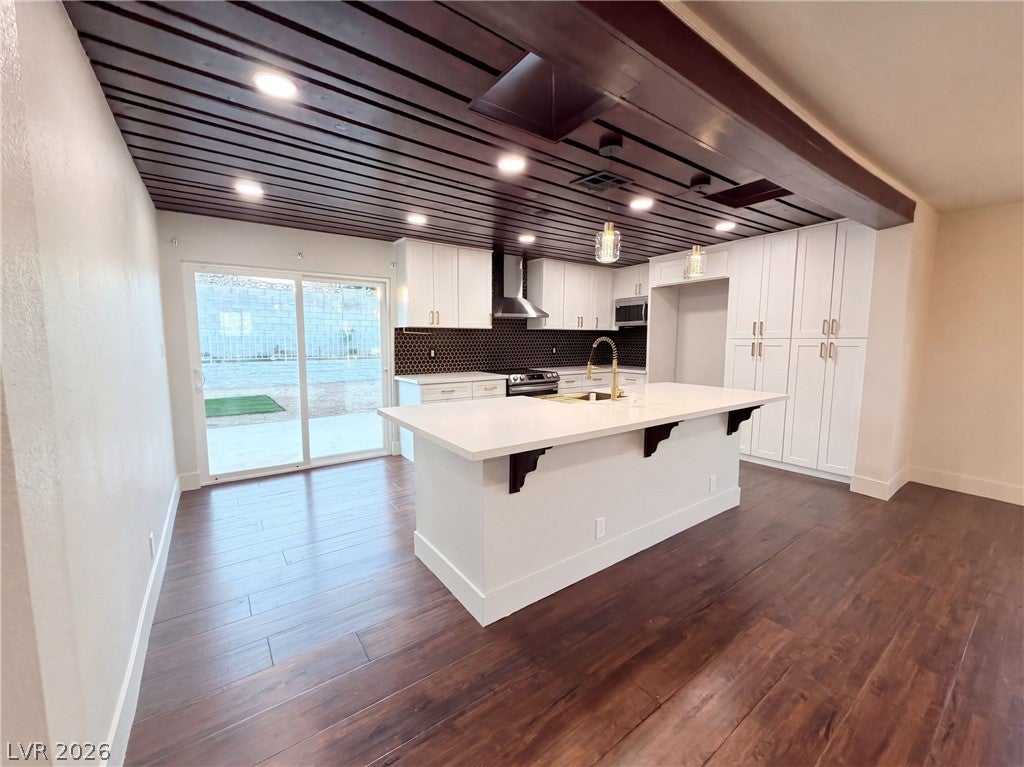
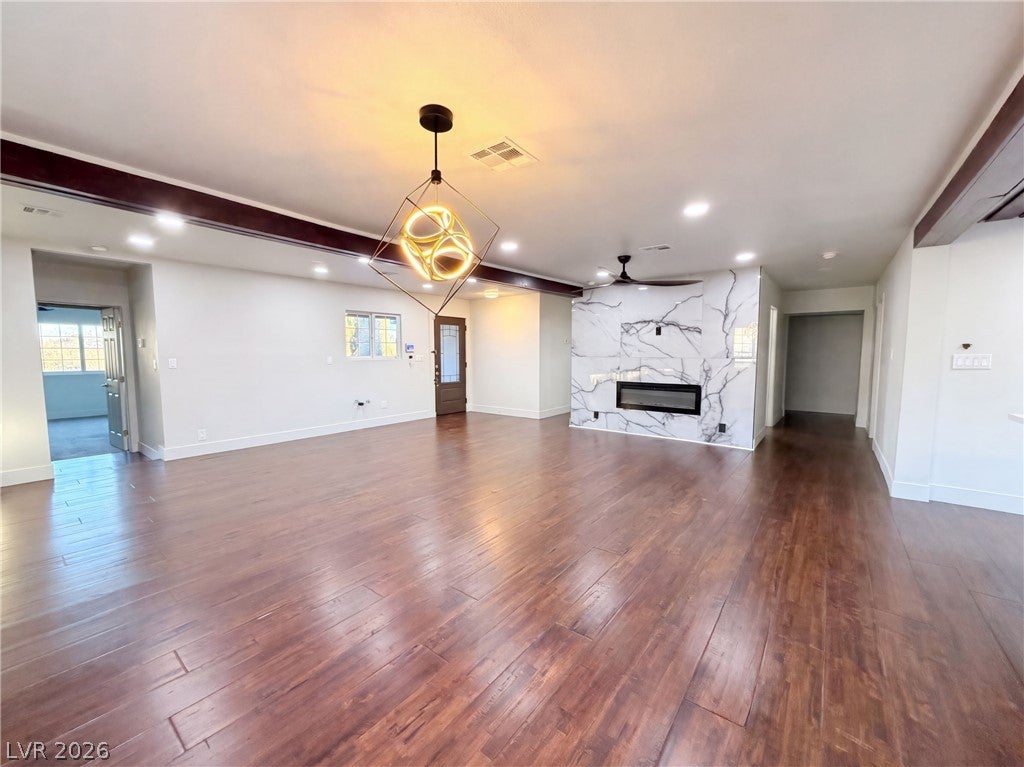
Dark ceiling beams and wood paneling distinguish the kitchen at 709 Twin Lakes Dr in Las Vegas. White cabinetry, light countertops, a black tile backsplash, and a center island with a sink and breakfast bar contrast with the ceiling. The open living and dining areas feature wood-look flooring, recessed lighting, and a linear fireplace with a veined surround. Sliding glass doors connect the kitchen to the exterior. Bathroom finishes include double vessel sinks, a glass-enclosed shower, and hexagonal floor tile. A separate laundry room has a utility sink and counter. The home has a single-story layout.
Save
Ask
Tour
Hide
Listing Snapshot
Price
$475,000
Days On Site
0 Days
Bedrooms
5
Inside Area (SqFt)
2,423 sqft
Total Baths
3
Full Baths
3
Partial Baths
N/A
Lot Size
0.2 Acres
Year Built
1961
MLS Number
2833287
Status
Active
Property Tax
$1,490
HOA/Condo/Coop Fees
N/A
Sq Ft Source
N/A
Friends & Family
Recent Activity
| 15 hours ago | Listing first seen on site | |
| 15 hours ago | Listing updated with changes from the MLS |
General Features
Acres
0.2
Direction Faces
East
Disclosures
Familial Relation
Parking
Open
Property Sub Type
Single Family Residence
Security
Security System Owned
Sewer
Public Sewer
SqFt Total
2423
Style
OneStory
Utilities
Underground Utilities
Water Source
Public
Zoning
Single Family
Interior Features
Appliances
Microwave
Cooling
Central AirElectric
Fireplace
Yes
Fireplace Features
Living RoomOther
Fireplaces
1
Flooring
CarpetHardwoodTile
Furnished
Unfurnished
Heating
Natural GasCentral
Interior
Master Downstairs
Laundry Features
Electric Dryer HookupLaundry Room
Bedroom 2
Dimensions - 12x13Description - Closet
Bedroom 3
Dimensions - 12x13Description - Closet
Bedroom 4
Dimensions - 11x13Description - Closet
Bedroom 5
Dimensions - 16x12Description - Closet
Kitchen
Dimensions - 16x10Description - Marble/Stone Countertops
Living Room
Dimensions - 11x15Description - None
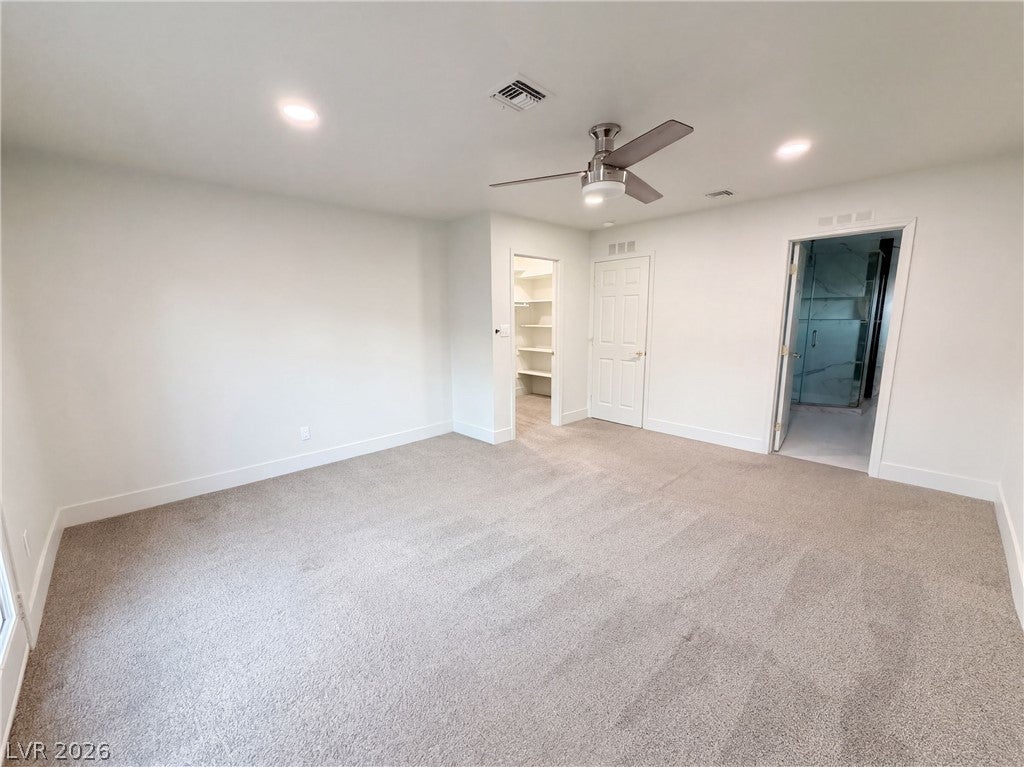
PrimaryBedroom
Dimensions - 13x12Description - Closet
Save
Ask
Tour
Hide
Exterior Features
Exterior
None
Fencing
None
Lot Features
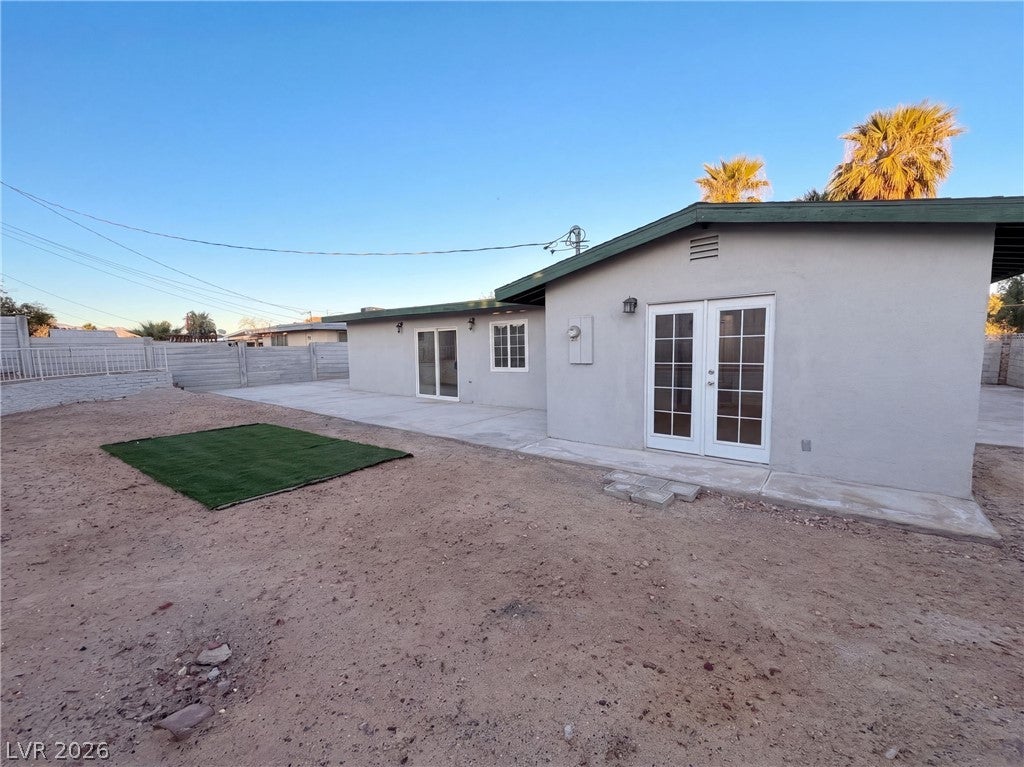
Back Yard
Roof
Tile
Community Features
Association Amenities
None
Horse Property
None
Financing Terms Available
CashConventionalVA Loan
Schools
School District
Unknown
Elementary School
Griffith,Griffith
Middle School
Gibson Robert O.
High School
Western
Listing courtesy of Opendoor Brokerage LLC (480) 351-6622

Listing information is provided by Participants of the Greater Las Vegas Association of Realtors. IDX information is provided exclusively for personal, non-commercial use, and may not be used for any purpose other than to identify prospective properties consumers may be interested in purchasing. Information is deemed reliable but not guaranteed. Copyright 2026, Greater Las Vegas Association of Realtors.
Last checked: 2026-11-10 11:43 PM UTC
Listing information is provided by Participants of the Greater Las Vegas Association of Realtors. IDX information is provided exclusively for personal, non-commercial use, and may not be used for any purpose other than to identify prospective properties consumers may be interested in purchasing. Information is deemed reliable but not guaranteed. Copyright 2026, Greater Las Vegas Association of Realtors.
Last checked: 2026-11-10 11:43 PM UTC
Neighborhood & Commute
Source: Walkscore
Disclosure: Community information and market data powered by Constellation Data Labs. Information is deemed reliable but not guaranteed.
Save
Ask
Tour
Hide