

Save
Ask
Tour
Hide
$375,000
New Listing
7817 Lovely Pine PlaceLas Vegas, NV 89143
For Sale|Single Family Residence|Active
3
Beds
2
Total Baths
2
Full Baths
1,248
SqFt
$300
/SqFt
2001
Built
Subdivision:
Pine Meadows 2
County:
Clark
Listing courtesy of Simply Vegas (702) 236-2664
Save
Ask
Tour
Hide
Mortgage Calculator
Monthly Payment (Est.)
Enter an interest rate to see your estimated monthly payment.Calculator powered by Showcase IDX, a Constellation1 Company. Copyright ©2026 Information is deemed reliable but not guaranteed.
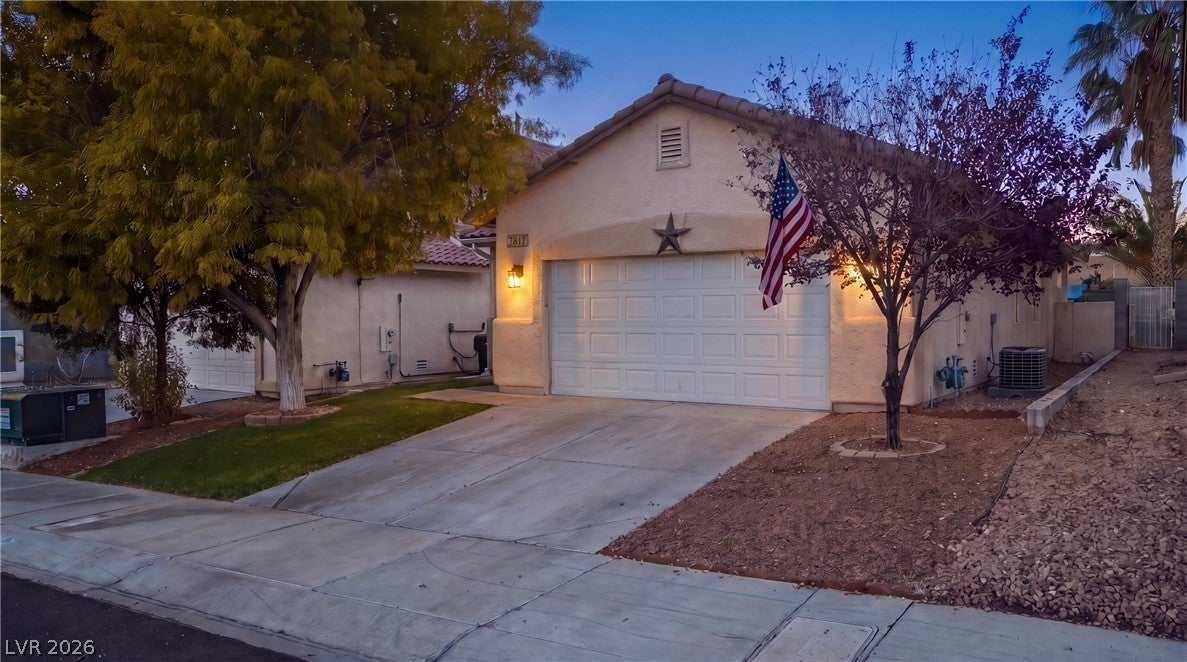
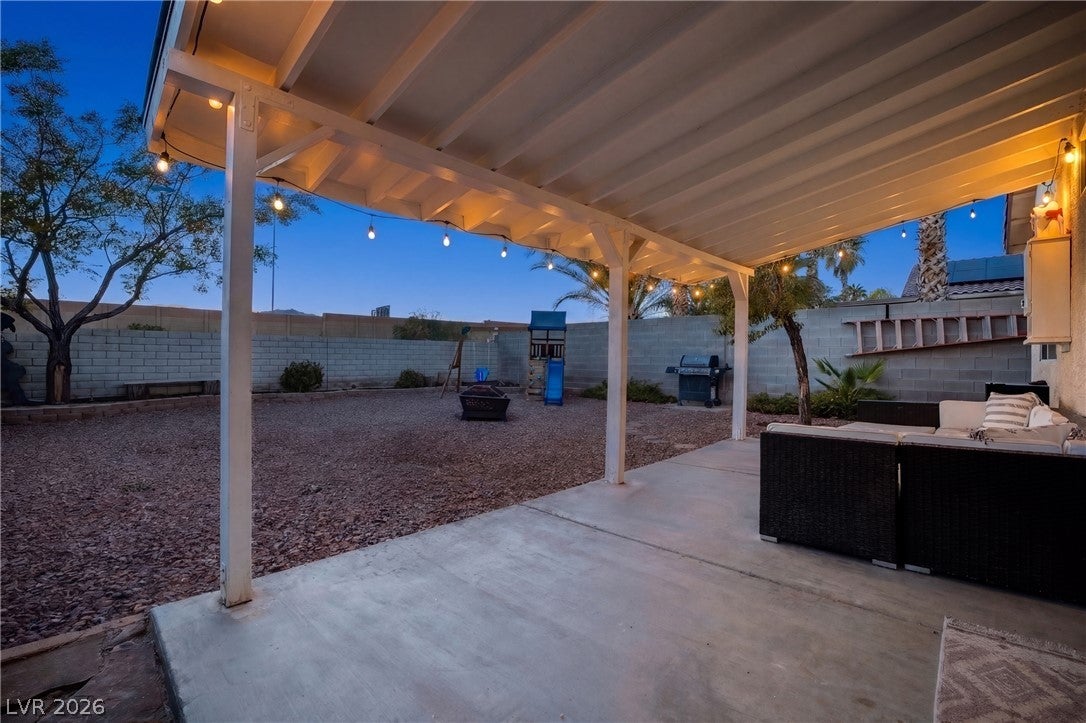
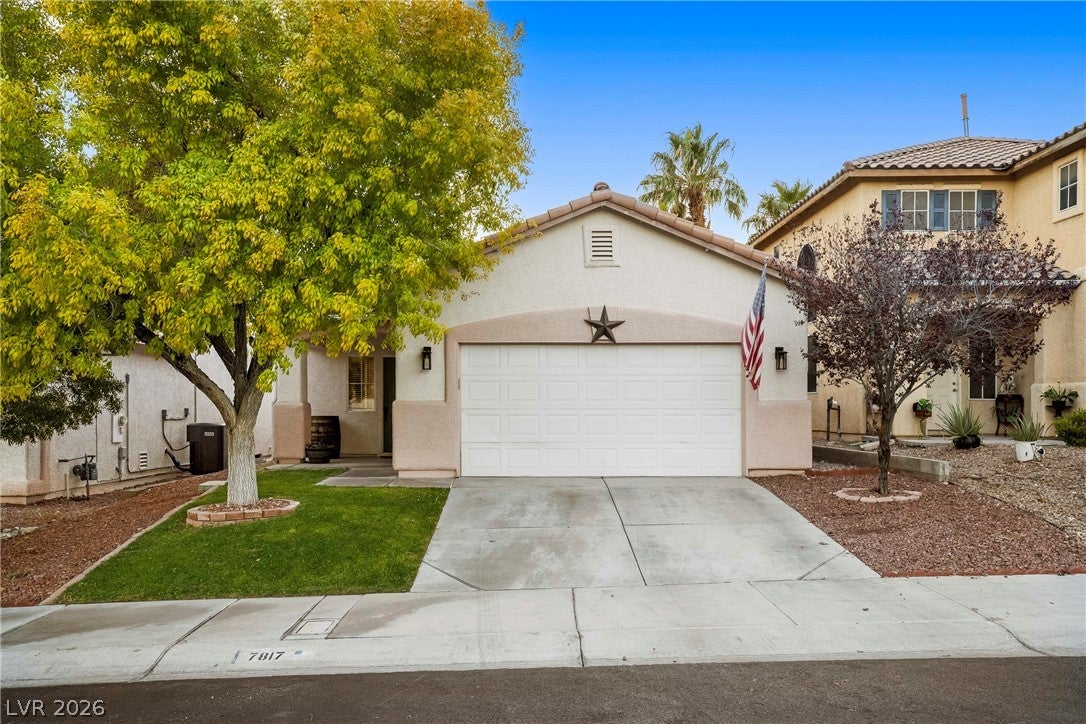
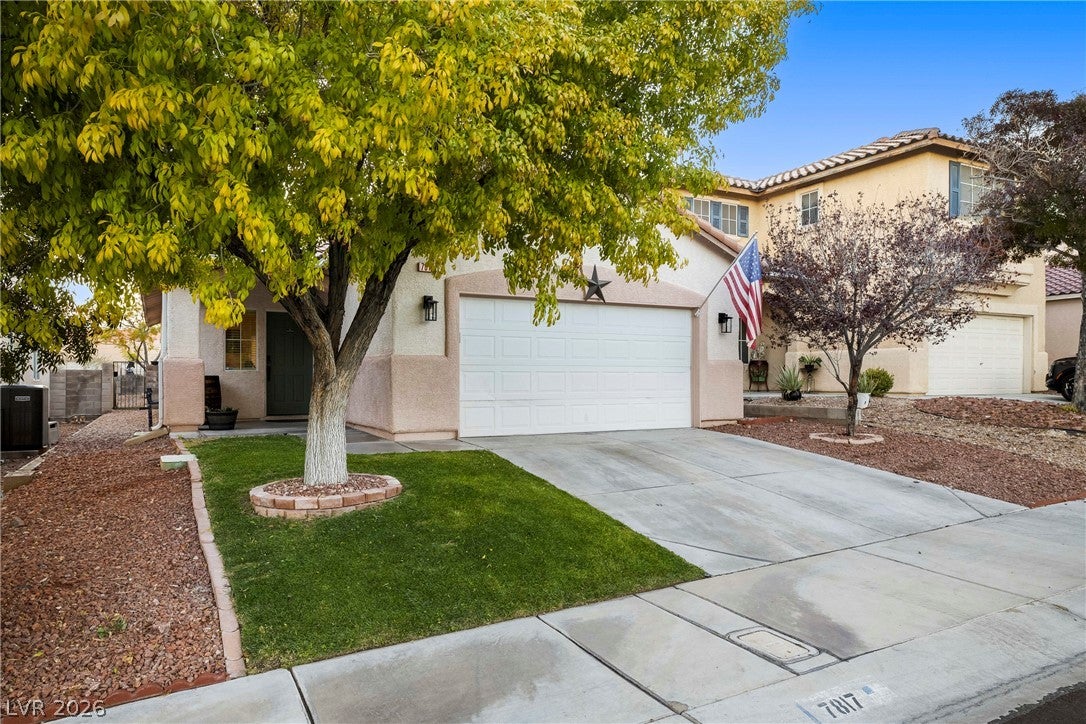
Thoughtfully updated and inviting, this single-story home offers comfortable living indoors and a pool-sized backyard to enjoy outdoors. The kitchen and both bathrooms have been refreshed with refinished cabinetry, new hardware and updated fixtures, while luxury vinyl plank flooring brings a cohesive look to those spaces and the primary bedroom. Updated ceiling fans round out the interior improvements. Step outside to an Alumawood-covered patio with room for an outdoor dining set or lounge seating. Low-maintenance rock landscaping keeps the backyard simple to care for, with plenty of space to make it your own. Nearby shopping makes everyday errands easy.
Save
Ask
Tour
Hide
Listing Snapshot
Price
$375,000
Days On Site
0 Days
Bedrooms
3
Inside Area (SqFt)
1,248 sqft
Total Baths
2
Full Baths
2
Partial Baths
N/A
Lot Size
0.11 Acres
Year Built
2001
MLS Number
2833252
Status
Active
Property Tax
$1,527
HOA/Condo/Coop Fees
$28 monthly
Sq Ft Source
N/A
Friends & Family
Recent Activity
| 13 hours ago | Listing first seen on site | |
| 13 hours ago | Listing updated with changes from the MLS |
General Features
Acres
0.11
Attached Garage
Yes
Direction Faces
East
Disclosures
Covenants Restrictions Disclosure
Garage
Yes
Garage Spaces
2
Parking
AttachedGarageGarage Door OpenerInside EntrancePrivate
Property Sub Type
Single Family Residence
Sewer
Public Sewer
SqFt Total
1248
Style
OneStory
Utilities
Underground Utilities
Water Source
Public
Zoning
Single Family
Interior Features
Appliances
DishwasherDisposalGas RangeMicrowaveRefrigerator
Cooling
Ceiling Fan(s)Central AirElectric
Flooring
CarpetVinyl
Furnished
Unfurnished
Heating
Natural GasCentral
Interior
Ceiling Fan(s)Master Downstairs
Laundry Features
Gas Dryer HookupLaundry Room
Window Features
Window CoveringsBlinds
Bedroom 2
Dimensions - 10x11Description - Ceiling Fan,Ceiling Light,Closet
Bedroom 3
Dimensions - 10x10Description - Ceiling Fan,Ceiling Light,Closet
Dining Room
Dimensions - 12x8Description - Dining Area
Kitchen
Description - Breakfast Nook/Eating Area,Garden Window,Lighting Recessed,Luxury Vinyl Plank,Pantry,Stainless Steel Appliances
Living Room
Dimensions - 12x25Description - Entry Foyer,Front
PrimaryBathroom
Description - Double Sink,Separate Shower
PrimaryBedroom
Dimensions - 13x13Description - Ceiling Fan,Ceiling Light,Closet,Mirrored Door
Save
Ask
Tour
Hide
Exterior Features
Exterior
Private Yard
Fencing
BlockBack Yard
Lot Features
Landscaped
Patio And Porch
PatioCovered
Roof
Tile
View
Mountain(s)
Waterview
Mountain(s)
Windows/Doors
Window CoveringsBlinds
Community Features
Association Amenities
PlaygroundPark
Association Fee
$28.0
Association Fee Frequency
Monthly
Horse Property
None
Financing Terms Available
CashConventionalFHAVA Loan
Schools
School District
Unknown
Elementary School
Bilbray, James H.,Bilbray, James H.
Middle School
Cadwallader Ralph
High School
Arbor View
Listing courtesy of Simply Vegas (702) 236-2664

Listing information is provided by Participants of the Greater Las Vegas Association of Realtors. IDX information is provided exclusively for personal, non-commercial use, and may not be used for any purpose other than to identify prospective properties consumers may be interested in purchasing. Information is deemed reliable but not guaranteed. Copyright 2026, Greater Las Vegas Association of Realtors.
Last checked: 2026-11-10 11:43 PM UTC
Listing information is provided by Participants of the Greater Las Vegas Association of Realtors. IDX information is provided exclusively for personal, non-commercial use, and may not be used for any purpose other than to identify prospective properties consumers may be interested in purchasing. Information is deemed reliable but not guaranteed. Copyright 2026, Greater Las Vegas Association of Realtors.
Last checked: 2026-11-10 11:43 PM UTC
Neighborhood & Commute
Source: Walkscore
Disclosure: Community information and market data powered by Constellation Data Labs. Information is deemed reliable but not guaranteed.
Save
Ask
Tour
Hide