Save
Ask
Tour
Hide
Share
$899,000
New Listing

9002 Ombre Vista Street
Las Vegas, NV 89166

For Sale|Single Family Residence|Active
5
Beds
5
Total Baths
2
Full Baths
3
Partial Baths
3,443
SqFt
$261
/SqFt
2024
Built
Subdivision:
Skye Canyon 501 & 503
County:
Clark
Listing courtesy of Realty ONE Group, Inc (702) 417-8099
9002 Ombre Vista Street9002 Ombre Vista Street9002 Ombre Vista Street9002 Ombre Vista Street
Save
Ask
Tour
Hide
Share

Mortgage Calculator

Monthly Payment (Est.)

Enter an interest rate to see your estimated monthly payment.
Calculator powered by Showcase IDX, a Constellation1 Company. Copyright ©2026 Information is deemed reliable but not guaranteed.

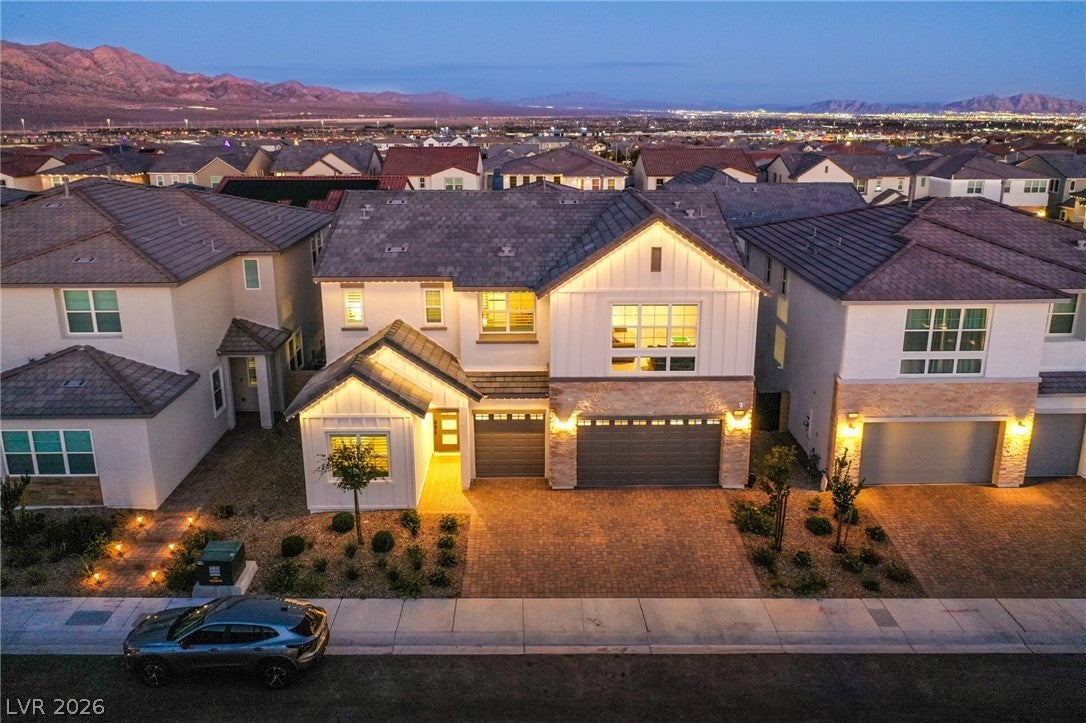
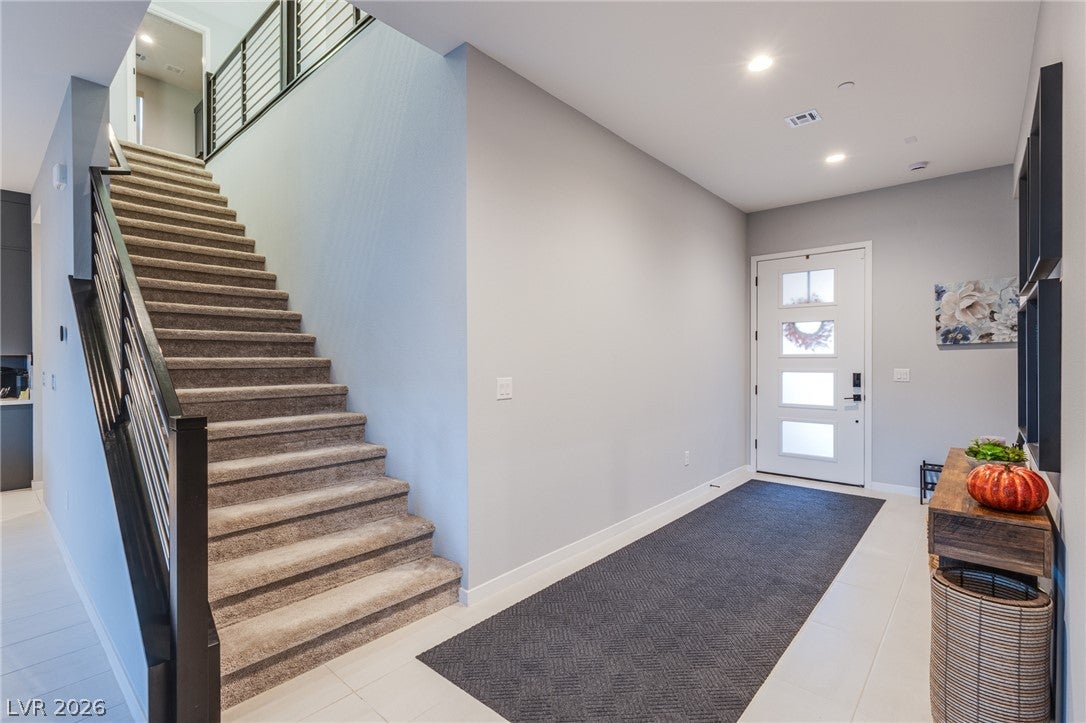
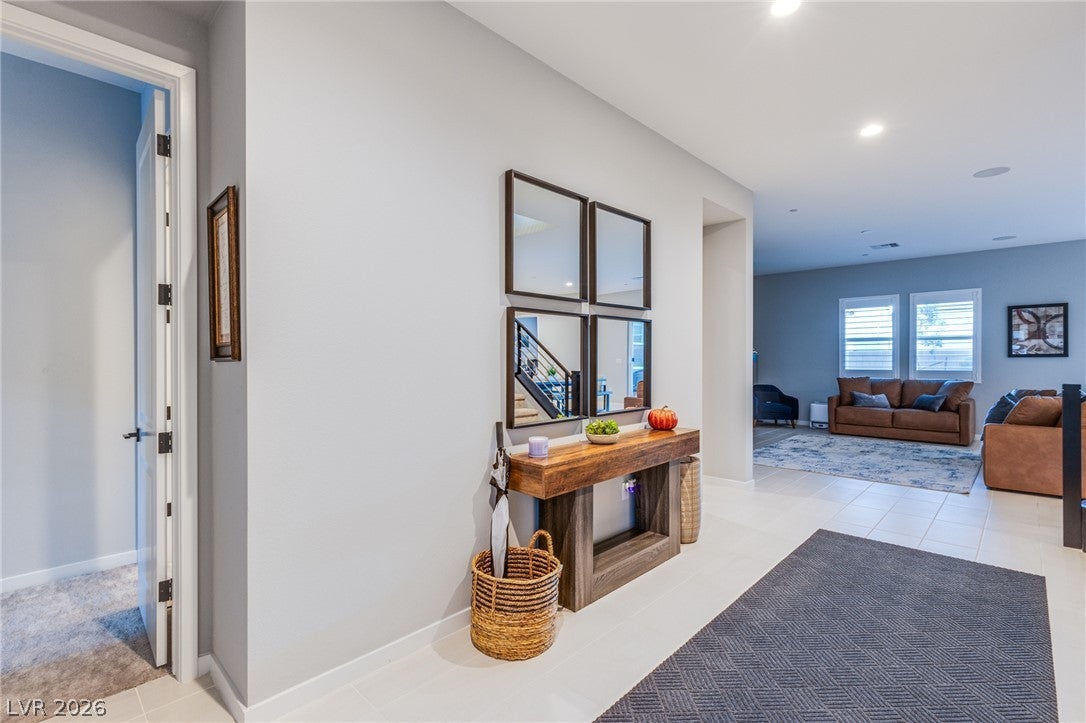
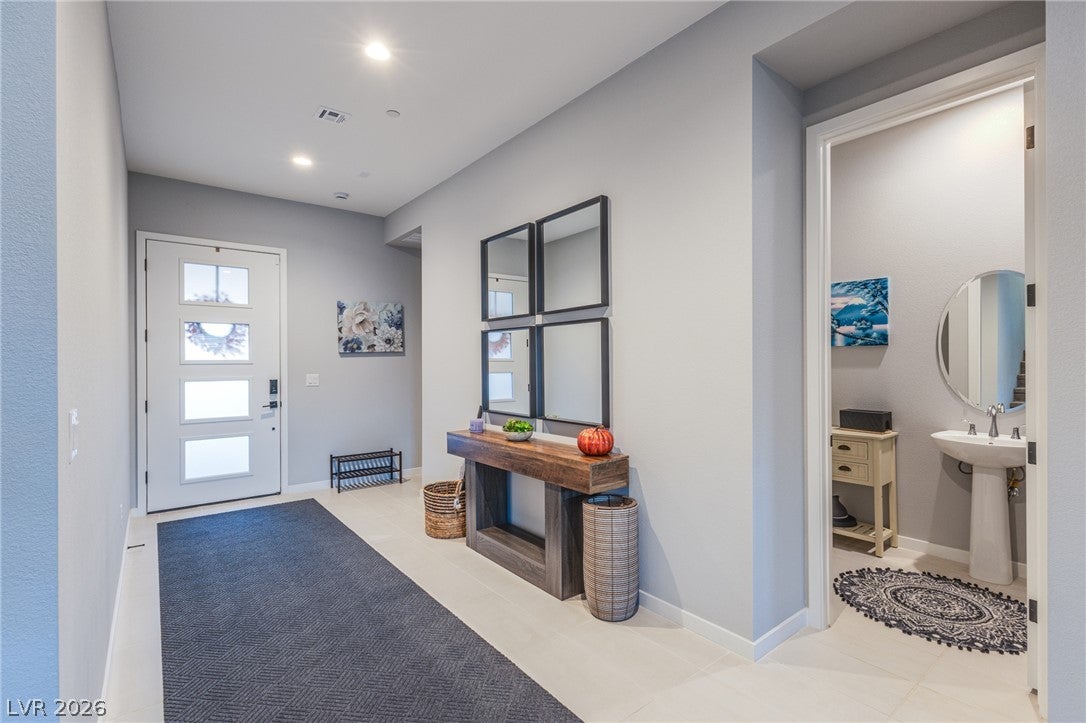
Stucco and wood siding accented with elegant stone details define this modern two-story Toll Brothers residence in the gated community of Valera at Skye Canyon. Offering five bedrooms, two full, two 3/4 bathrooms, and one-half bathroom across 3,443 square feet of living space, this home welcomes arrivals with a paver driveway, multi-car garage, tile roof, and year-round exterior lights. The warmth of a color change fireplace with a wood mantel anchors the great room, which serves as a central gathering space. Nearby, the kitchen features a center island with a breakfast bar, tile flooring, custom cabinetry, a walk-in pantry with built-in shelving, and a drop-off area. French doors secure the adjacent office/den, while a first-floor bedroom with an ensuite bath and a separate powder room complete the main level. Upstairs, a loft provides a versatile living space alongside a laundry room equipped with a sink, counter space, and storage. The secluded primary bedroom suite features a walk-in closet and a bath with a dual sink vanity, large luxe shower, and private water closet. Three secondary bedrooms reside on this level, with one enjoying a private bath and the other two sharing a hall bath with a dual sink vanity. Outdoors, the private fenced back yard features a covered patio, paved pathways, and a manicured green artificial turf lawn. Residents of this enclave enjoy access to a community pool, green space, and Skye Canyon amenities including Skye Canyon Center, Sky Fitness, Parks, Trails and Dining.

Save
Ask
Tour
Hide
Share
Listing Snapshot
Price 
$899,000
Days On Site 
0 Days
Bedrooms 
5
Inside Area (SqFt) 
3,443 sqft
Total Baths 
5
Full Baths 
2
Partial Baths 
3
Lot Size 
0.13 Acres
Year Built 
2024
MLS Number 
2833084
Status 
Active
Property Tax 
$1,962
HOA/Condo/Coop Fees 
$159 monthly
Sq Ft Source 
N/A
Friends & Family
Recent Activity
13 hours agoListing updated with changes from the MLS
13 hours agoListing first seen on site
General Features
Acres 
0.13
Attached Garage 
Yes
Direction Faces 
West
Disclosures 
Covenants Restrictions Disclosure
Garage 
Yes
Garage Spaces 
3
Green Energy Efficient 
WindowsHVAC
Parking 
AttachedGarageGarage Door OpenerInside EntrancePrivate
Property Sub Type 
Single Family Residence
Security 
Security System LeasedFire Sprinkler SystemGated Community
Sewer 
Public Sewer
SqFt Total 
3443
Style 
TwoStory
Utilities 
Cable AvailableUnderground Utilities
Water Source 
Public
Zoning 
Single Family
Interior Features
Appliances 
Built-In Electric OvenDouble OvenDryerGas CooktopDisposalMicrowaveRefrigeratorWasher
Cooling 
Ceiling Fan(s)Central AirElectricENERGY STAR Qualified Equipment
Fireplace 
Yes
Fireplace Features 
ElectricGreat Room
Fireplaces 
1
Flooring 
Ceramic TileTile
Furnished 
Unfurnished
Heating 
Natural GasCentralZoned
Interior 
Ceiling Fan(s)
Laundry Features 
Gas Dryer HookupLaundry RoomSinkUpper Level
Window Features 
Window CoveringsBlindsDouble Pane WindowsPlantation ShuttersWindow Treatments
Bedroom 2 
Dimensions - 12x10Description - Ceiling Fan,Ceiling Light,Closet,Downstairs,With Bath
Bedroom 3 
Dimensions - 13x11Description - Upstairs,Walk-In Closet(s)
Bedroom 4 
Dimensions - 13x11Description - Closet,Upstairs
Bedroom 5 
Dimensions - 13x11Description - Ceiling Fan,Ceiling Light,Closet,Upstairs,With Bath
Den 
Dimensions - 16x10Description - Ceiling Fan,Ceiling Light,Double Doors,Downstairs
Dining Room 
Dimensions - 18x13Description - Living Room/Dining Combo
Kitchen 
Dimensions - 18x13Description - Breakfast Bar/Counter,Island,Lighting Recessed,Tile Flooring,Walk-in Pantry
Loft 
Dimensions - 18x18Description - Other
PrimaryBathroom 
Description - Double Sink,Shower Only
PrimaryBedroom 
Dimensions - 17x15Description - Ceiling Fan,Ceiling Light,Pbr Separate From Other,Upstairs,Walk-In Closet(s)
Save
Ask
Tour
Hide
Share
Exterior Features
Exterior 
BarbecuePrivate YardFire Pit
Fencing 
BlockBack Yard
Patio And Porch 
PatioCovered
Pool Features 
AssociationCommunity
Roof 
Tile
View 
Mountain(s)
Waterview 
Mountain(s)
Windows/Doors 
Window CoveringsBlindsDouble Pane WindowsPlantation ShuttersWindow Treatments
Community Features
Association Amenities 
Basketball CourtClubhouseFitness CenterGatedJogging PathBarbecuePlaygroundParkPool
Association Fee 
$84.0
Association Fee Frequency 
Monthly
Additional Association Fee 
$75.0
Additional Association Fee Frequency 
Monthly
Community Features 
PoolGated
Horse Property 
None
Financing Terms Available 
CashConventionalFHAVA Loan
Schools
School District
Unknown
Elementary School
Divich, Kenneth,Divich, Kenneth
Middle School
Escobedo Edmundo
High School
Arbor View
Listing courtesy of Realty ONE Group, Inc (702) 417-8099


Listing information is provided by Participants of the Greater Las Vegas Association of Realtors. IDX information is provided exclusively for personal, non-commercial use, and may not be used for any purpose other than to identify prospective properties consumers may be interested in purchasing. Information is deemed reliable but not guaranteed. Copyright 2026, Greater Las Vegas Association of Realtors.
Last checked: 2026-11-11 12:56 PM UTC

Neighborhood & Commute
Source: Walkscore
Disclosure: Community information and market data powered by Constellation Data Labs. Information is deemed reliable but not guaranteed.
Save
Ask
Tour
Hide
Share