
Save
Ask
Tour
Hide
Share
$4,500,000
1 Day On Site

304 N Royal Ascot Drive
Las Vegas, NV 89144

For Sale|Single Family Residence|Active
4
Beds
5
Total Baths
4
Full Baths
1
Partial Bath
4,065
SqFt
$1,107
/SqFt
1998
Built
Subdivision:
Parcel O Summerlin Village 3 Phase 1
County:
Clark
Listing courtesy of LVREAL (315) 264-6412
304 N Royal Ascot Drive304 N Royal Ascot Drive304 N Royal Ascot Drive304 N Royal Ascot Drive
Save
Ask
Tour
Hide
Share

Mortgage Calculator

Monthly Payment (Est.)

Enter an interest rate to see your estimated monthly payment.
Calculator powered by Showcase IDX, a Constellation1 Company. Copyright ©2026 Information is deemed reliable but not guaranteed.

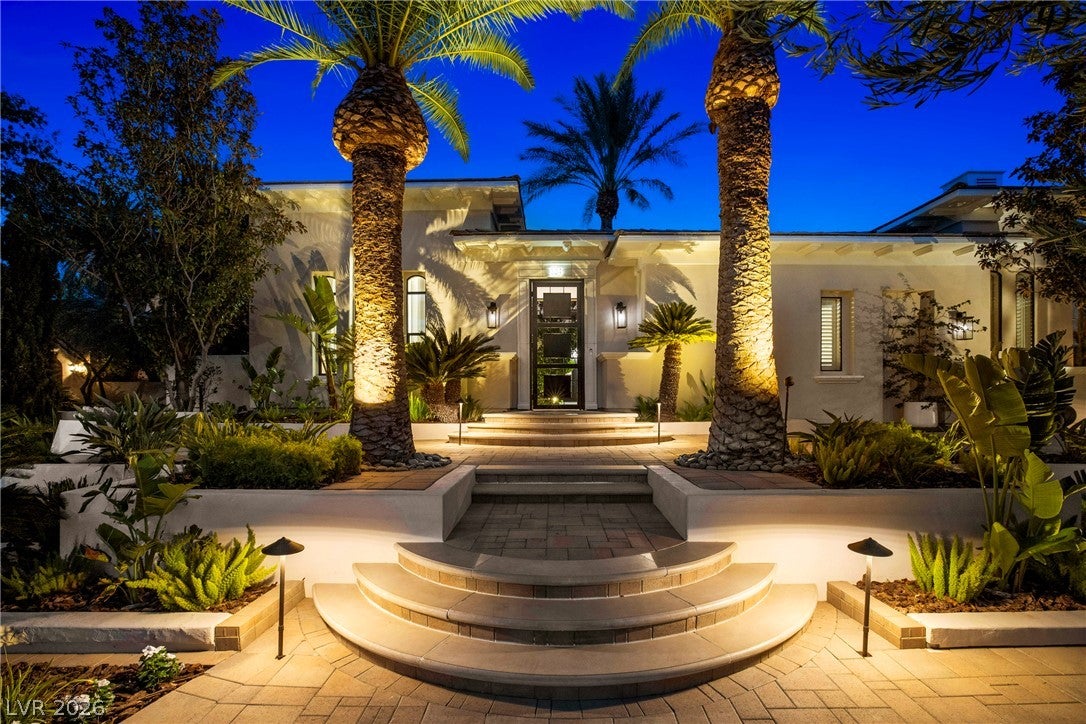
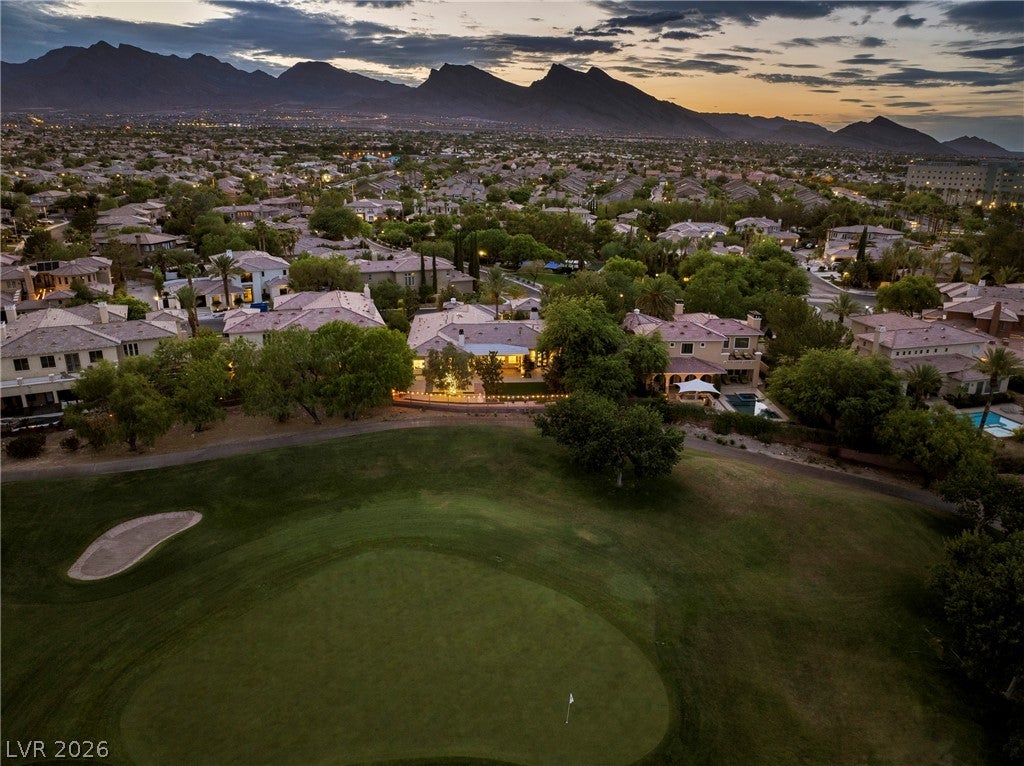
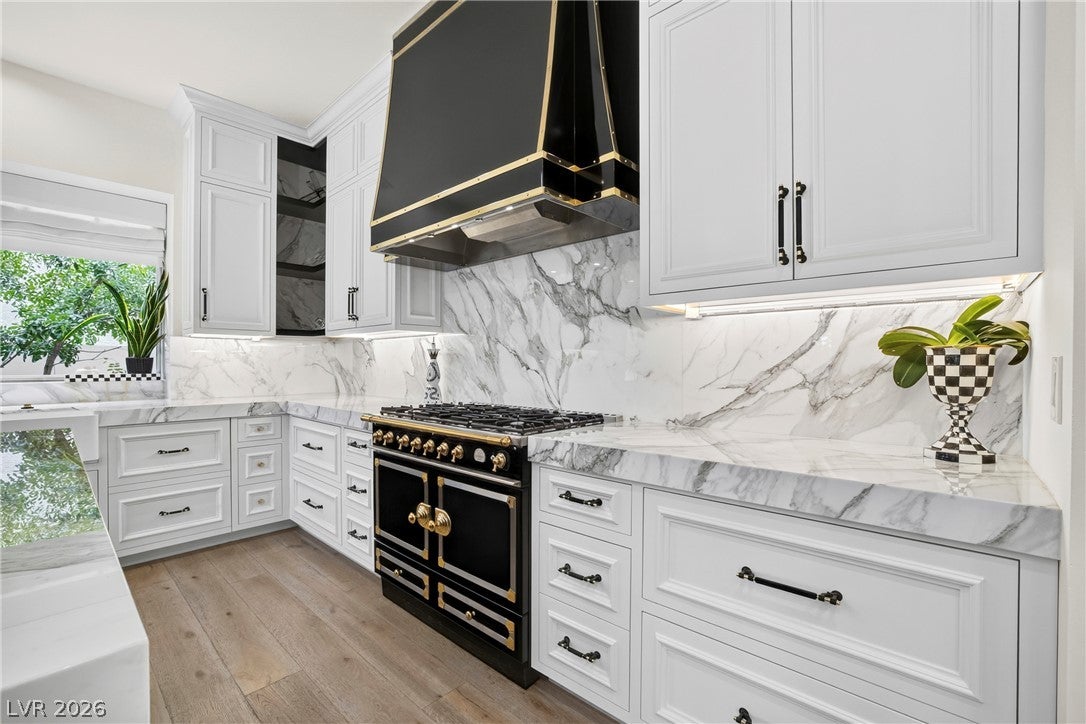
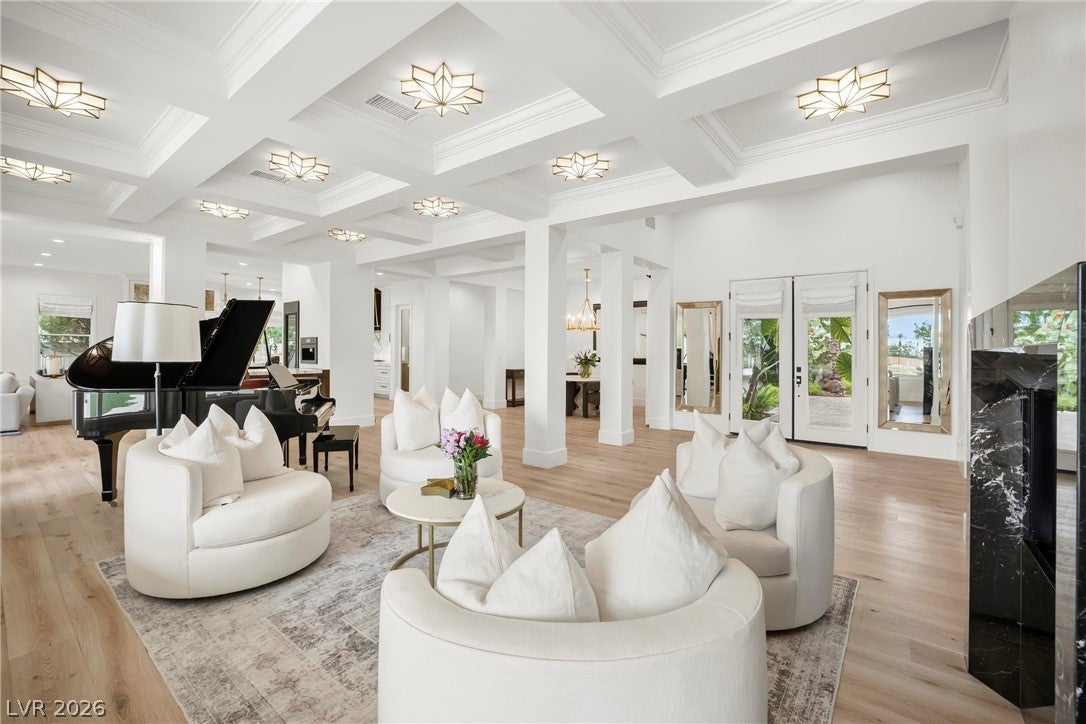
Luxury awaits for immediate occupancy. Welcome to a completely reimagined single-story retreat where timeless design meets exceptional craftsmanship. Located on the 17th green, double fairway, of TPC Las Vegas. Spanning over 4,000 square feet, this home has been transformed from top to bottom, inside and out, with every detail thoughtfully curated. Step through the custom steel gate into a lush front courtyard, where a tranquil water feature, cozy fireplace, and detached ensuite casita create a warm and inviting first impression. Inside, rich hardwood floors flow throughout, complemented by custom cabinetry, a grand shoe closet, built-in safe, and designer finishes at every turn. At the heart of the home, the chef's kitchen is both stunning and functional. An oversized island anchors the space, surrounded by custom cabinetry with hidden storage and integrated outlets, a La Cornue range with matching custom hood, steam oven, water filtration system, dual sinks, and a paneled Sub-Zero refrigerator. A secondary island, wine refrigerator, Miele appliances, and built-in espresso machine complete this extraordinary culinary space. The thoughtfully redesigned floor plan offers four ensuite bedrooms, including the private detached casita, creating an ideal balance of comfort and flexibility. Multiple French doors seamlessly connect the living spaces to the backyard, where a covered patio, mature landscaping, and low-maintenance grounds overlook the TPC Las Vegas course, offering both privacy and picturesque golf course views. The primary suite is a true sanctuary, featuring French doors to the backyard, a spa-inspired bath with an oversized steam shower and soaking tub, and an expansive custom walk-in closet. Every finish, fixture, and design element has been intentionally selected, resulting in a home that is as beautiful as it is functional—an exceptional single-story residence unlike any other. Super attractive, tough to find. Seller financing is currently offered!

Save
Ask
Tour
Hide
Share
Listing Snapshot
Price 
$4,500,000
Days On Site 
1 Day
Bedrooms 
4
Inside Area (SqFt) 
4,065 sqft
Total Baths 
5
Full Baths 
4
Partial Baths 
1
Lot Size 
0.36 Acres
Year Built 
1998
MLS Number 
2832813
Status 
Active
Property Tax 
$9,210
HOA/Condo/Coop Fees 
$370 monthly
Sq Ft Source 
N/A
Friends & Family
Recent Activity
yesterdayListing first seen on site
yesterdayListing updated with changes from the MLS
General Features
Acres 
0.36
Attached Garage 
Yes
Direction Faces 
West
Disclosures 
Principal Is Real Estate Licensed, Covenants Restrictions Disclosure
Garage 
Yes
Garage Spaces 
3
Green Energy Efficient 
WindowsHVAC
Parking 
AttachedElectric Vehicle Charging Station(s)GarageGarage Door OpenerInside EntrancePrivateStorage
Property Sub Type 
Single Family Residence
Security 
Security System Owned
Sewer 
Public Sewer
SqFt Total 
4065
Style 
OneStory
Utilities 
Underground Utilities
Water Source 
Public
Zoning 
Single Family
Interior Features
Appliances 
Built-In Gas OvenDouble OvenDryerDishwasherENERGY STAR Qualified AppliancesGas CooktopDisposalMicrowaveRefrigeratorWater Softener OwnedWater PurifierWine RefrigeratorWasher
Cooling 
Central AirElectric
Fireplace 
Yes
Fireplace Features 
Family RoomGasGreat RoomOutside
Fireplaces 
3
Flooring 
HardwoodMarble
Furnished 
Unfurnished
Heating 
Natural GasCentral
Interior 
Smart ThermostatMaster Downstairs
Laundry Features 
Electric Dryer HookupLaundry Room
Window Features 
Window CoveringsDrapesLow Emissivity WindowsWindow Treatments
Bedroom 2 
Dimensions - 13x18Description - Built In Shelves,With Bath
Bedroom 3 
Dimensions - 14x11Description - Walk-In Closet(s),With Bath
Bedroom 4 
Dimensions - 15x19Description - Closet,With Bath
Dining Room 
Dimensions - 13x14Description - Dining Area
Great Room 
Dimensions - 26x20Description - Built-in Bookcases
Kitchen 
Dimensions - 25x19Description - Island,Marble/Stone Countertops,Walk-in Pantry
Living Room 
Dimensions - 25x17Description - Media Center
PrimaryBathroom 
Dimensions - 11x29Description - Double Sink,Separate Tub,Steam Shower
PrimaryBedroom 
Dimensions - 17x18Description - Custom Closet,Walk-In Closet(s)
Save
Ask
Tour
Hide
Share
Exterior Features
Construction Details 
FrameStucco
Exterior 
BarbecuePrivate Yard
Fencing 
BlockBack Yard
Frontage 
Golf Course
Lot Features 
On Golf Course
Other Structures 
Guest House
Patio And Porch 
PatioCovered
Roof 
Tile
View 
Golf CourseMountain(s)
Waterview 
Golf CourseMountain(s)
Windows/Doors 
Window CoveringsDrapesLow Emissivity WindowsWindow Treatments
Community Features
Association Amenities 
Basketball CourtGatedPlaygroundParkSecurity
Association Fee 
$300.0
Association Fee Frequency 
Monthly
Additional Association Fee 
$70.0
Additional Association Fee Frequency 
Monthly
Horse Property 
None
Financing Terms Available 
CashOwner Will Carry
Schools
School District
Unknown
Elementary School
Bonner, John W.,Bonner, John W.
Middle School
Rogich Sig
High School
Palo Verde
Listing courtesy of LVREAL (315) 264-6412


Listing information is provided by Participants of the Greater Las Vegas Association of Realtors. IDX information is provided exclusively for personal, non-commercial use, and may not be used for any purpose other than to identify prospective properties consumers may be interested in purchasing. Information is deemed reliable but not guaranteed. Copyright 2026, Greater Las Vegas Association of Realtors.
Last checked: 2026-11-08 03:56 PM UTC

Neighborhood & Commute
Source: Walkscore
Disclosure: Community information and market data powered by Constellation Data Labs. Information is deemed reliable but not guaranteed.
Save
Ask
Tour
Hide
Share