
Save
Ask
Tour
Hide
Share
$850,000
1 Day On Site

4131 Sunrise Flats Street 0
Las Vegas, NV 89135

For Sale|Condominium|Active
3
Beds
4
Total Baths
1
Full Bath
3
Partial Baths
2,403
SqFt
$354
/SqFt
2024
Built
Subdivision:
Summerlin Village 15A Parcel 1 - Latitude Phase 2
County:
Clark
Listing courtesy of Coldwell Banker Premier (775) 250-4753
4131 Sunrise Flats Street 04131 Sunrise Flats Street 04131 Sunrise Flats Street 04131 Sunrise Flats Street 0
Save
Ask
Tour
Hide
Share

Mortgage Calculator

Monthly Payment (Est.)

Enter an interest rate to see your estimated monthly payment.
Calculator powered by Showcase IDX, a Constellation1 Company. Copyright ©2026 Information is deemed reliable but not guaranteed.

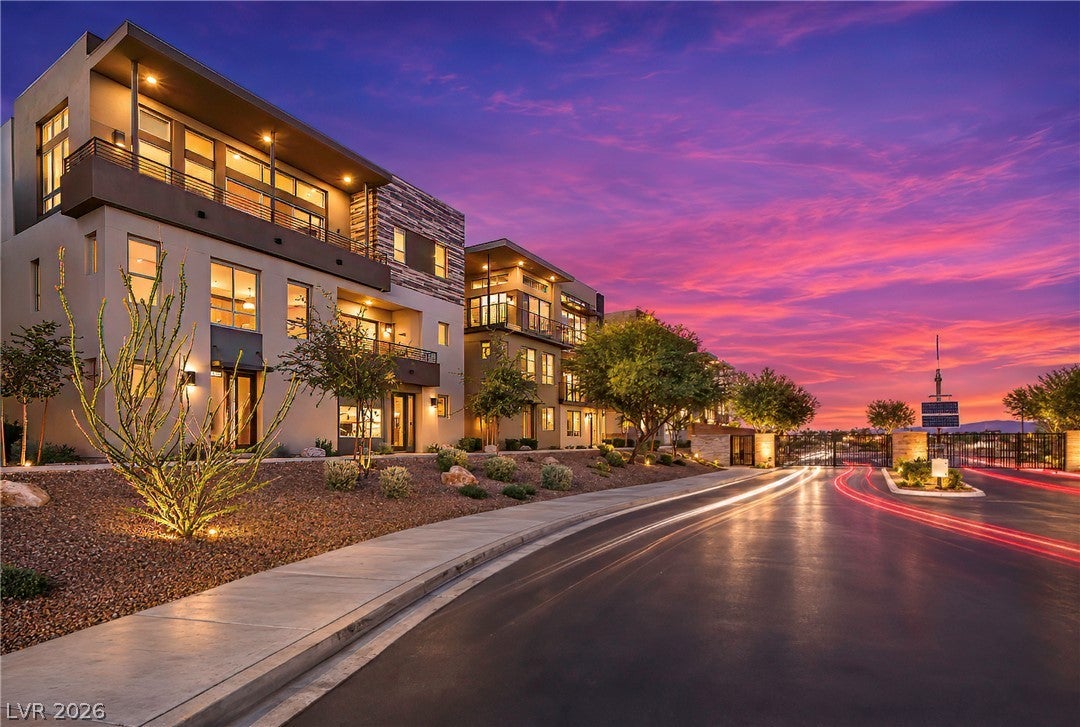
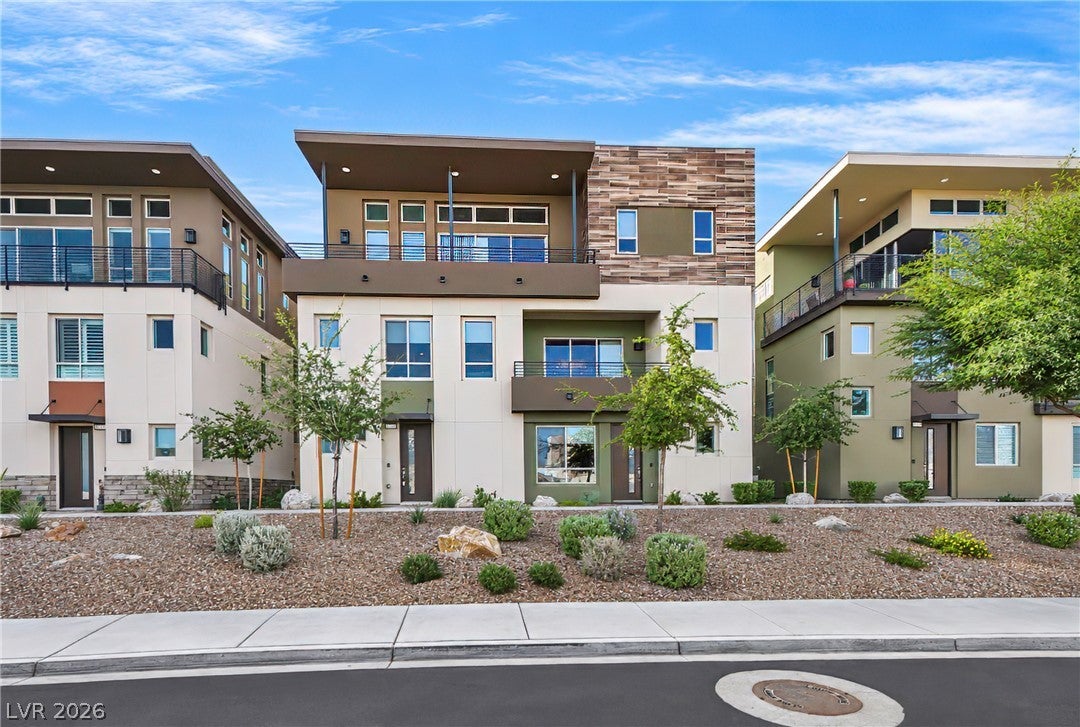
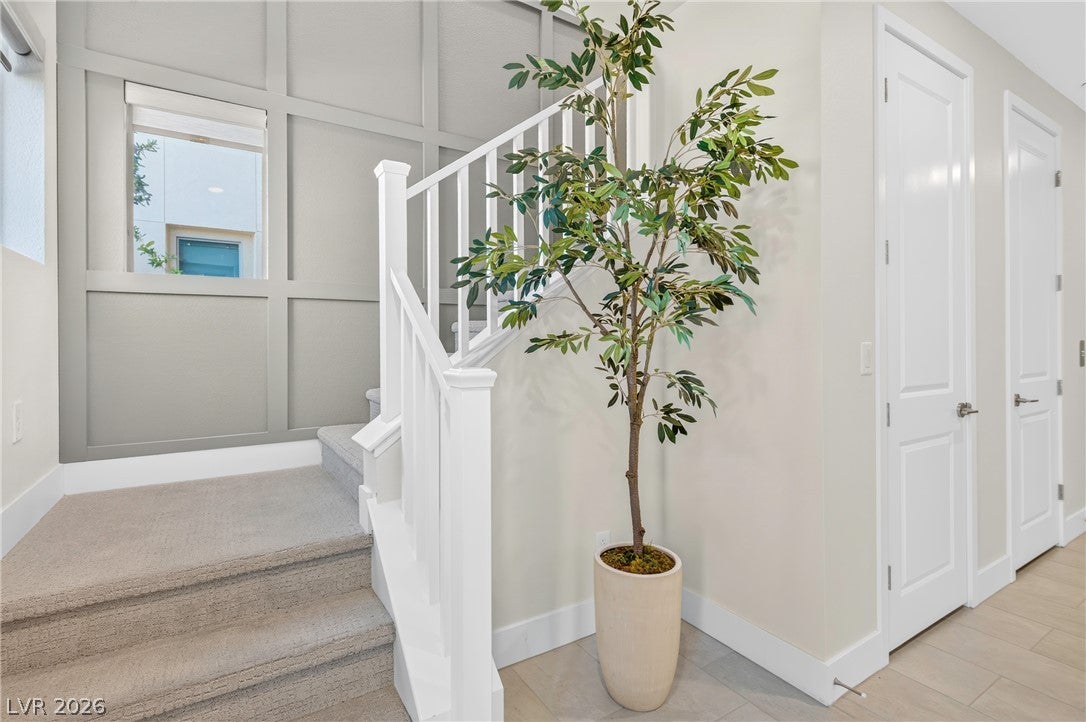
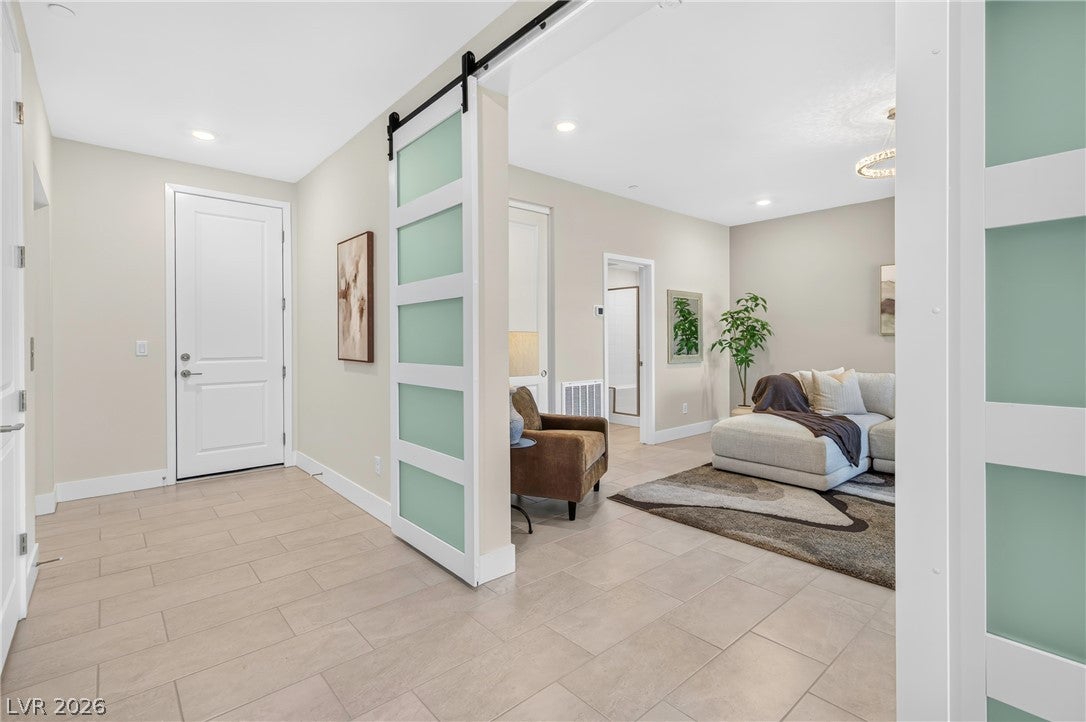
Welcome to RESORT-STYLE LIVING in the premier 55+ guard-gated community of Trilogy in South Summerlin. If you believe that your home should complement your lifestyle, then this may be the perfect match! This thoughtfully designed, two story, modern residence is comprised of 2BR + Large Flex Room, all en-suite, 3.5 Baths, and offers private elevator access for ease of living. Built in 2024 and used as a second home, it's practically brand new! Enter through the front door, or directly from the garage, into the versatile lower-level living space. Here you'll enjoy a large flex room complete with an attached bath, providing the perfect space for guests, hobbies, a home office, or your own private retreat. Proceed up the stairs to the main living area where you'll enjoy a chef-inspired kitchen with a large island, upgraded cabinetry with under cabinet lighting, quartz countertops and premium finishes. The living room, dining room and large covered balcony is for the enjoyment of beautiful sunrises or evening stargazing. The home comes complete with all appliances, tankless water heater, and water softening system - simply move in and ENJOY. As for the community, it's designed around enjoying life! Whether your idea of a perfect day is staying active with a game of pickle ball, a fitness class, expanding your social circle, or simply enjoying a little downtime, there's room to make this lifestyle your own. The Outlook Club is the hub of activity for card games, cooking classes, and conversations around the fire pits. Participate as much or as little as you want. And when the travel bug calls, embrace the convenience of a lock-and-go lifestyle, with more freedom to spend time doing the things you love. Located in the sweet spot of Summerlin, easy access to the freeway, Downtown Summerlin, Red Rock Canyon and Red Rock Casino. All the local conveniences and still only 8 miles from the beautiful Las Vegas Strip.

Save
Ask
Tour
Hide
Share
Listing Snapshot
Price 
$850,000
Days On Site 
1 Day
Bedrooms 
3
Inside Area (SqFt) 
2,403 sqft
Total Baths 
4
Full Baths 
1
Partial Baths 
3
Lot Size 
N/A
Year Built 
2024
MLS Number 
2832712
Status 
Active
Property Tax 
$8,029
HOA/Condo/Coop Fees 
$608 monthly
Sq Ft Source 
N/A
Friends & Family
Recent Activity
yesterdayListing first seen on site
yesterdayListing updated with changes from the MLS
General Features
Attached Garage 
Yes
Direction Faces 
East
Disclosures 
Covenants Restrictions Disclosure
Garage 
Yes
Garage Spaces 
2
Green Energy Efficient 
WindowsHVAC
Levels 
Two
Parking 
AttachedGarageGarage Door OpenerInside EntrancePrivateStorageGuest
Property Sub Type 
Condominium
Security 
Gated Community
Sewer 
Public Sewer
SqFt Total 
2403
Style 
ThreeStory
Utilities 
Cable AvailableUnderground Utilities
Water Source 
Public
Zoning 
Single Family
Interior Features
Appliances 
Built-In Electric OvenConvection OvenDryerDishwasherDisposalMicrowaveRefrigeratorWater Softener OwnedWasherOven
Cooling 
Central AirElectric
Flooring 
CarpetTile
Heating 
Natural GasCentral
Interior 
ElevatorSmart Thermostat
Laundry Features 
Gas Dryer HookupLaundry Room
Window Features 
Window CoveringsLow Emissivity WindowsWindow Treatments
Bedroom 2 
Dimensions - 12x12Description - Closet,TV/ Cable,With Bath
Den 
Dimensions - 16x17Description - Built-Ins,Ceiling Light,Downstairs
Dining Room 
Dimensions - 14x10Description - Dining Area,Living Room/Dining Combo
Kitchen 
Description - Breakfast Bar/Counter,Custom Cabinets,Pantry,Quartz Countertops,Stainless Steel Appliances,Tile Flooring
Living Room 
Dimensions - 16x23Description - Ceiling Light
PrimaryBathroom 
Dimensions - 13x9Description - Double Sink,Separate Shower
PrimaryBedroom 
Dimensions - 16x17Description - Closet,Pbr Separate From Other,Upstairs,Walk-In Closet(s)
Save
Ask
Tour
Hide
Share
Exterior Features
Exterior 
BalconyFire Pit
Fencing 
None
Lot Features 
Landscaped
Patio And Porch 
PatioCovered
Pool Features 
AssociationCommunity
Roof 
Flat
Windows/Doors 
Window CoveringsLow Emissivity WindowsWindow Treatments
Community Features
Association Amenities 
ClubhouseDog ParkFitness CenterGatedBarbecuePoolRecreation RoomSpa/Hot TubSecurity
Association Fee 
$541.0
Association Fee Frequency 
Monthly
Additional Association Fee 
$67.0
Additional Association Fee Frequency 
Monthly
Community Features 
PoolGated
Senior Community 
Yes
Horse Property 
None
Financing Terms Available 
CashConventionalVA Loan
Schools
School District
Unknown
Elementary School
Goolsby, Judy & John,Goolsby, Judy & John
Middle School
Fertitta Frank & Victoria
High School
Durango
Listing courtesy of Coldwell Banker Premier (775) 250-4753


Listing information is provided by Participants of the Greater Las Vegas Association of Realtors. IDX information is provided exclusively for personal, non-commercial use, and may not be used for any purpose other than to identify prospective properties consumers may be interested in purchasing. Information is deemed reliable but not guaranteed. Copyright 2026, Greater Las Vegas Association of Realtors.
Last checked: 2026-11-08 03:56 PM UTC

Neighborhood & Commute
Source: Walkscore
Disclosure: Community information and market data powered by Constellation Data Labs. Information is deemed reliable but not guaranteed.
Save
Ask
Tour
Hide
Share