Save
Ask
Tour
Hide
Share
$525,000
New Listing

4129 Sinew Court
Las Vegas, NV 89129

For Sale|Single Family Residence|Active
3
Beds
2
Total Baths
2
Full Baths
2,362
SqFt
$222
/SqFt
1990
Built
Subdivision:
Dave Brown West
County:
Clark
Listing courtesy of Real Broker LLC (702) 541-3733
4129 Sinew Court4129 Sinew Court4129 Sinew Court4129 Sinew Court
Save
Ask
Tour
Hide
Share

Mortgage Calculator

Monthly Payment (Est.)

Enter an interest rate to see your estimated monthly payment.
Calculator powered by Showcase IDX, a Constellation1 Company. Copyright ©2026 Information is deemed reliable but not guaranteed.

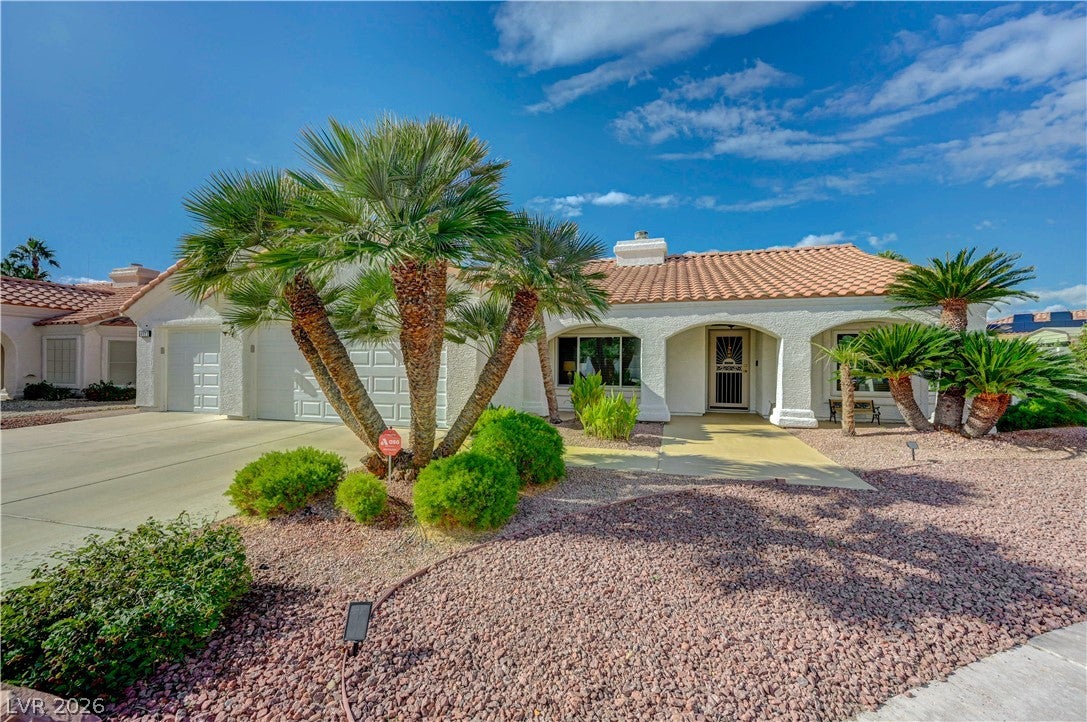
Absolutely stunning single-story home tucked away on a quiet cul-de-sac, offering an exceptional combination of space, comfort, and style. Beautifully landscaped grounds welcome you to a home where thoughtful design, an inviting atmosphere, and quality upgrades come together. Featuring 3 bedrooms, 2 full bathrooms, and two separate dens, this 2,363-square-foot home offers an exceptional open floor plan that feels remarkably larger than its actual square footage. The spacious layout creates a wonderful sense of openness, with inviting living areas that flow seamlessly from one space to another. At the heart of the home is a beautifully appointed kitchen featuring a spacious island with ample built-in storage, an expansive breakfast bar, and abundant cabinetry. The kitchen opens seamlessly to the family room, creating an inviting space perfect for everyday living, gathering with family, and entertaining guests. The home has been exceptionally well cared for and features an impressive list of upgrades, including a fully paid-off solar system, a new tankless water heater with a whole-house filtration system, three AC units replaced within the last three years, a $7,000 owned alarm system, newly installed garage doors in 2026 ($16,000), surround sound system with equipment included, and Renewal by Andersen windows throughout the entire home, representing an investment of over $65,000 in 2023. Additional features include skylights, plantation shutters throughout the main living areas, ceiling fans, and a separate laundry room with built-in cabinetry and a closet. The backyard is equally inviting, featuring beautiful landscaping, an abundance of flowers and plants, attractive paver areas, and a low-maintenance design that lets you enjoy the outdoor space without extensive upkeep. An oversized three-car garage offers generous room for vehicles, additional storage, and built-in cabinetry. Don't miss the opportunity to make this exceptional property your own!

Save
Ask
Tour
Hide
Share
Listing Snapshot
Price 
$525,000
Days On Site 
0 Days
Bedrooms 
3
Inside Area (SqFt) 
2,362 sqft
Total Baths 
2
Full Baths 
2
Partial Baths 
N/A
Lot Size 
0.19 Acres
Year Built 
1990
MLS Number 
2832664
Status 
Active
Property Tax 
$2,610
HOA/Condo/Coop Fees 
$15 monthly
Sq Ft Source 
N/A
Friends & Family
Recent Activity
14 hours agoListing first seen on site
14 hours agoListing updated with changes from the MLS
General Features
Acres 
0.19
Direction Faces 
East
Disclosures 
Covenants Restrictions Disclosure
Energy Features 
Solar
Garage 
Yes
Garage Spaces 
3
Green Energy Efficient 
Windows
Parking 
DetachedGarageGarage Door OpenerInside EntrancePrivateStorage
Property Sub Type 
Single Family Residence
Security 
Security System Owned
Sewer 
Public Sewer
SqFt Total 
2362
Style 
OneStory
Utilities 
Underground Utilities
Water Source 
Public
Zoning 
Single Family
Interior Features
Appliances 
DryerElectric RangeDisposalMicrowaveRefrigeratorWater Softener OwnedWasher
Cooling 
Ceiling Fan(s)Central AirElectric
Electric 
Photovoltaics Seller Owned
Fireplace 
Yes
Fireplace Features 
GasGlass DoorsGreat Room
Fireplaces 
1
Flooring 
CarpetLaminateTile
Furnished 
Unfurnished
Heating 
Natural GasCentral
Interior 
Ceiling Fan(s)Master Downstairs
Laundry Features 
Gas Dryer HookupLaundry ClosetMain LevelLaundry Room
Window Features 
Skylight(s)Window CoveringsBlindsDouble Pane WindowsLow Emissivity WindowsPlantation ShuttersWindow Treatments
Bedroom 2 
Dimensions - 11x10Description - Ceiling Fan,Closet,Downstairs
Bedroom 3 
Dimensions - 10x10Description - Ceiling Fan,Closet,Downstairs
Kitchen 
Description - Breakfast Bar/Counter,Breakfast Nook/Eating Area,Custom Cabinets,Island,Stainless Steel Appliances,Vaulted Ceiling
PrimaryBedroom 
Dimensions - 15x14Description - Bedroom With Bath Downstairs,Ceiling Fan,Downstairs,Walk-In Closet(s)
Save
Ask
Tour
Hide
Share
Exterior Features
Exterior 
Built-in BarbecueBarbecuePrivate Yard
Fencing 
BlockBack Yard
Lot Features 
Corner LotCul-De-SacLandscaped
Roof 
Tile
Windows/Doors 
Skylight(s)Window CoveringsBlindsDouble Pane WindowsLow Emissivity WindowsPlantation ShuttersWindow Treatments
Community Features
Association Fee 
$15.0
Association Fee Frequency 
Monthly
Horse Property 
None
Financing Terms Available 
CashConventionalFHAVA Loan
Schools
School District
Unknown
Elementary School
Eisenberg, Dorothy,Eisenberg, Dorothy
Middle School
Leavitt Justice Myron E
High School
Centennial
Listing courtesy of Real Broker LLC (702) 541-3733


Listing information is provided by Participants of the Greater Las Vegas Association of Realtors. IDX information is provided exclusively for personal, non-commercial use, and may not be used for any purpose other than to identify prospective properties consumers may be interested in purchasing. Information is deemed reliable but not guaranteed. Copyright 2026, Greater Las Vegas Association of Realtors.
Last checked: 2026-11-17 06:48 PM UTC

Neighborhood & Commute
Source: Walkscore
Disclosure: Community information and market data powered by Constellation Data Labs. Information is deemed reliable but not guaranteed.
Save
Ask
Tour
Hide
Share