

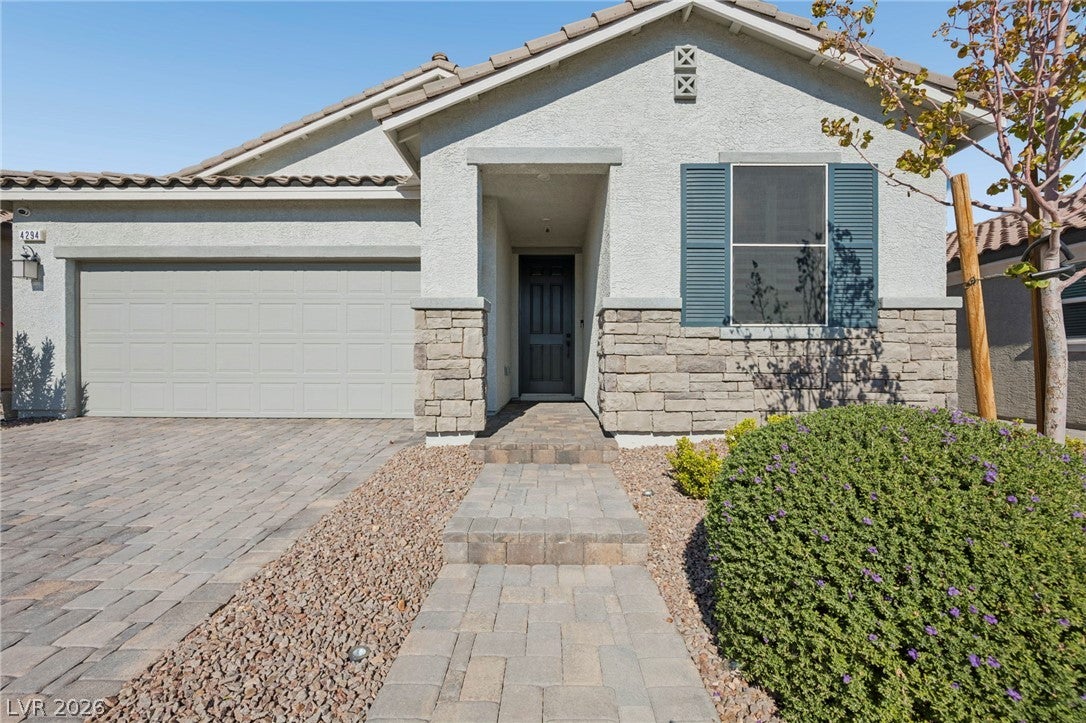
4294 Nopal Serrano AvenueLas Vegas, NV 89141
Mortgage Calculator
Monthly Payment (Est.)
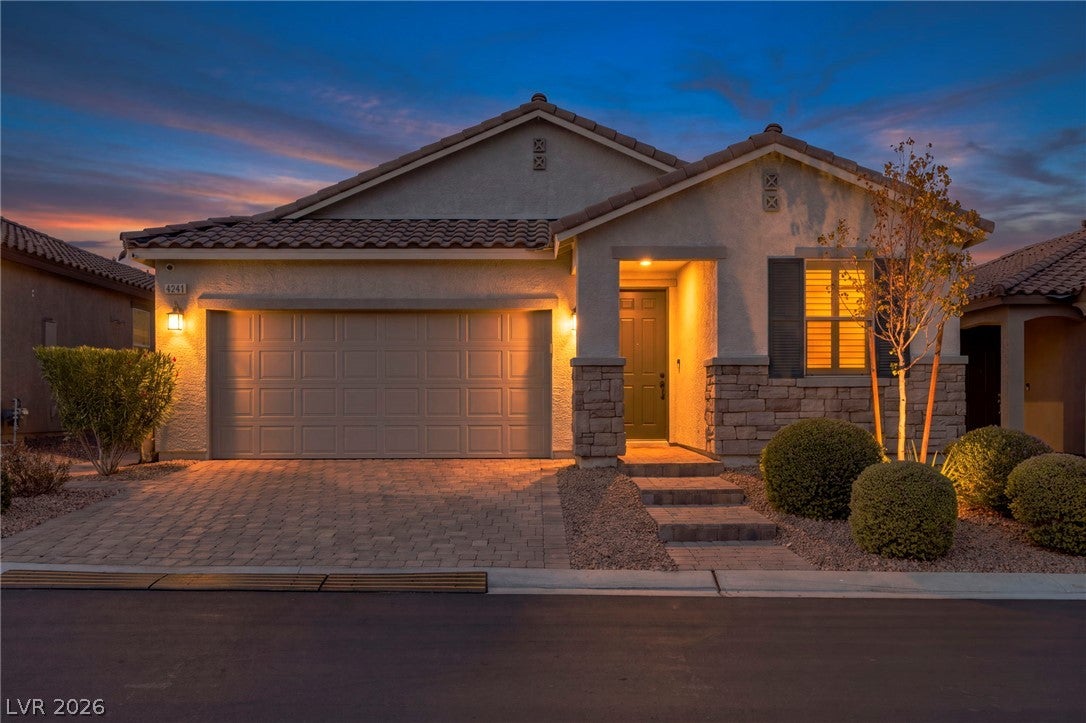
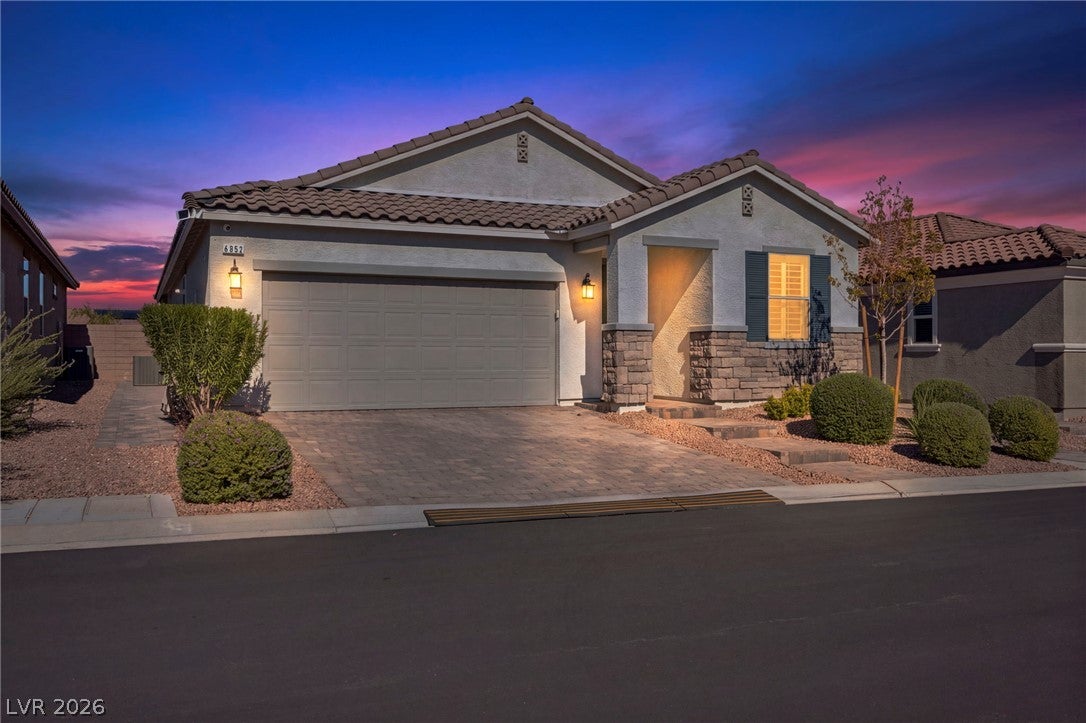
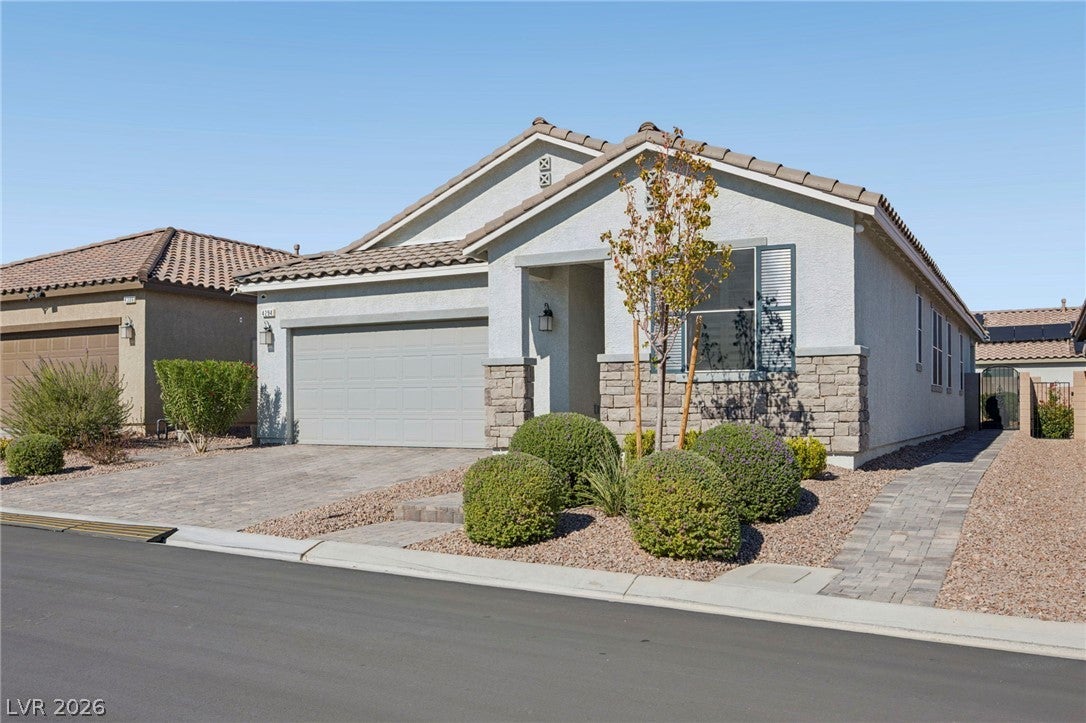
Enter an interest rate to see your estimated monthly payment.Beautiful one story home in desirable Southwest Las Vegas! This well-designed home features 3 BRs & a den perfect for a home office, gym or flex space, 3 bathrooms, & a 2-car garage. Meticulously maintained, exceptionally clean, & truly turnkey. The inviting kitchen boasts quartz countertops, a large center island, 42-inch cabinets with crown molding, stainless steel appliances, pantry, full backsplash, and pendant lighting. The spacious design connects the kitchen, dining, Just bring your furniture and enjoy! living areas, creating an inviting atmosphere. The living room opens the backyard through a sliding glass door, offering a lovely view of the outdoor space while bringing in natural light. Open-concept living and dining areas create an ideal space for everyday living and entertaining. Generously sized bedrooms offer ample closet space, while the primary suite features dual sinks, an enlarged walk-in shower, and spacious walk-in closet. Additional highlights include 9-foot ceilings, luxury vinyl plank flooring, carpet, plantation shutters throughout that open wide to the sides for abundant natural light, solar screens on all windows & rear door help reduce heat & sun exposure, improve energy, and keep the room more comfortable year-round, & all appliances included. Relax & unwind in the serene backyard featuring a beautifully landscaped, low-maintenance design with covered paver patio and artificial turf. The painted perimeter wall adds a clean, polish touch, creating a lovely outdoor space perfect for quiet mornings/evenings or entertaining year round. Other upgrades include epoxy-coated garage flooring and a whole-house water filtration system with reverse osmosis at the kitchen sink. Thoughtfully upgraded, exceptionally presents well and competitively priced, this home stands out for its overall condition, quality, and added value. Approximately $66K in builder upgrades and options, plus nearly $33K in additional improvements. THIS IS A MUST SEE!
| 11 hours ago | Listing first seen on site | |
| 11 hours ago | Listing updated with changes from the MLS |

Listing information is provided by Participants of the Greater Las Vegas Association of Realtors. IDX information is provided exclusively for personal, non-commercial use, and may not be used for any purpose other than to identify prospective properties consumers may be interested in purchasing. Information is deemed reliable but not guaranteed. Copyright 2026, Greater Las Vegas Association of Realtors.
Last checked: 2026-11-11 02:31 AM UTC
Did you know? You can invite friends and family to your search. They can join your search, rate and discuss listings with you.