Save
Ask
Tour
Hide
Share
$3,750,000
New Listing

2297 Feathertree Avenue
Henderson, NV 89052

For Sale|Single Family Residence|Active
9
Beds
10
Total Baths
7
Full Baths
3
Partial Baths
11,388
SqFt
$329
/SqFt
2003
Built
Subdivision:
Green Valley Ranch Parcel 42
County:
Clark
Listing courtesy of IS Luxury (702) 508-9263
2297 Feathertree Avenue2297 Feathertree Avenue2297 Feathertree Avenue2297 Feathertree Avenue
Save
Ask
Tour
Hide
Share

Mortgage Calculator

Monthly Payment (Est.)

Enter an interest rate to see your estimated monthly payment.
Calculator powered by Showcase IDX, a Constellation1 Company. Copyright ©2026 Information is deemed reliable but not guaranteed.

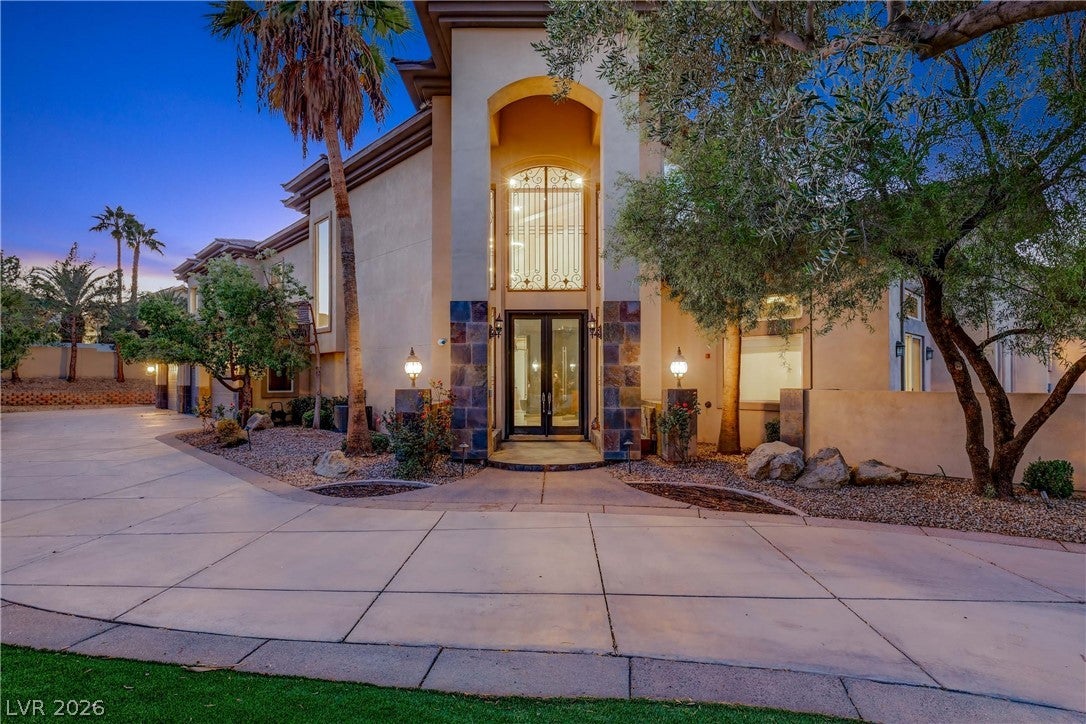
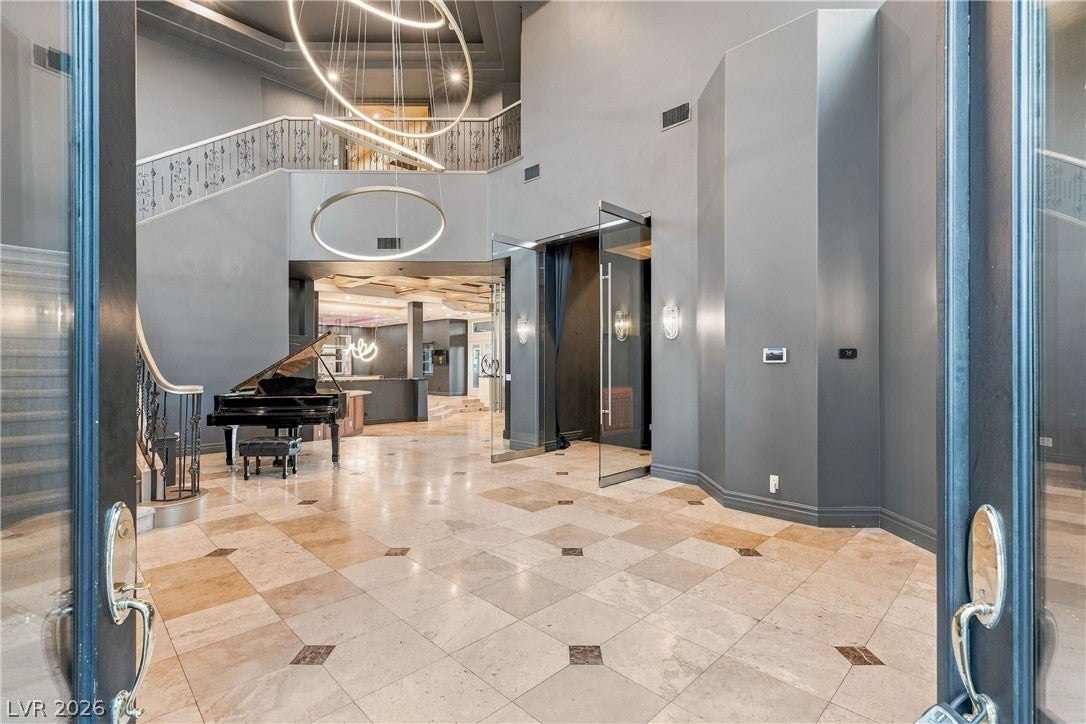
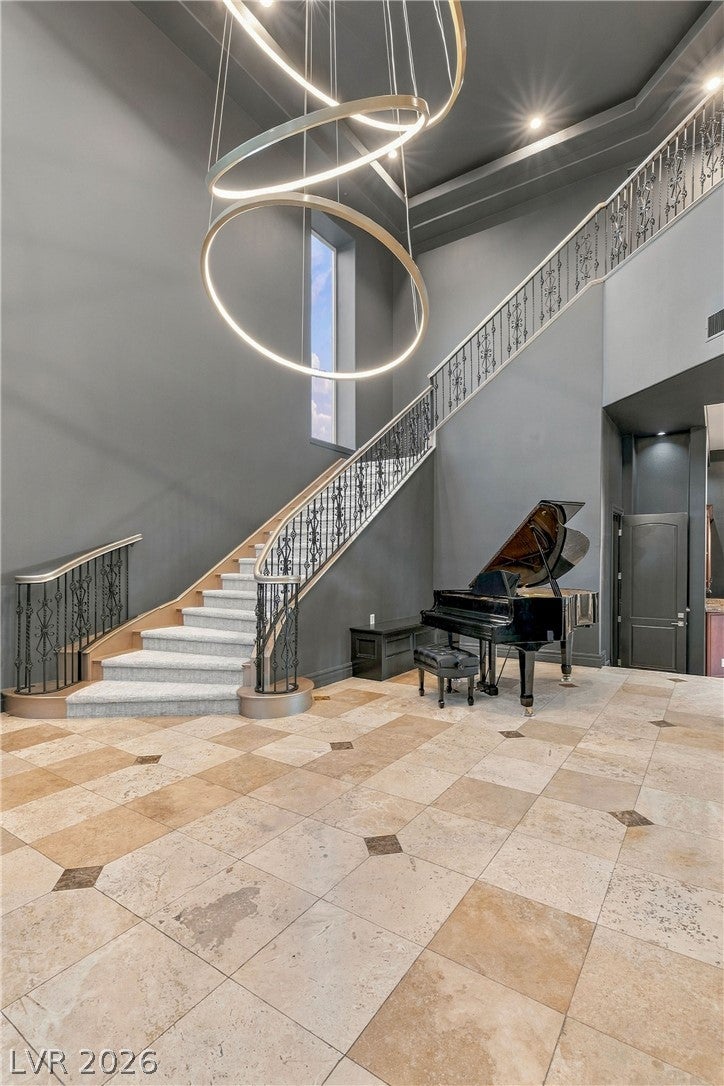
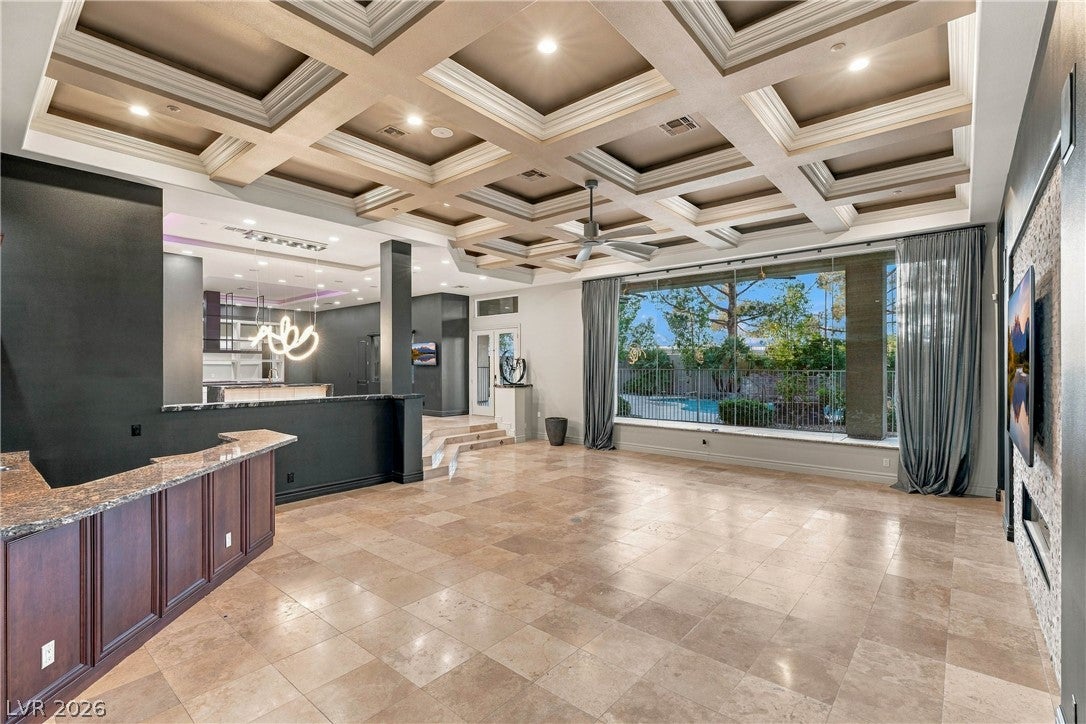
An exceptional expression of grandeur and resort living, this privately gated estate in the Estates at Green Valley Ranch offers 11,388 square feet with nine bedrooms, ten bathrooms and a five-car side-loading garage. With no neighbors directly behind, the residence pairs impressive scale with an inviting sense of privacy. Coffered ceilings crown the living room, while expansive butted glass fills the interiors with natural light and frames the backyard retreat. The reimagined chef’s kitchen is a striking centerpiece, featuring dual islands, premium stainless steel appliances and generous space for entertaining. A dedicated library provides an intimate setting for reading or conversation. The main-level primary suite is a sumptuous retreat with direct pool access, a fireplace and a spacious bath with a soaking tub. Its extraordinary two-story walk-in closet features custom cedar-lined built-ins, bringing a distinctive sense of luxury to everyday living. A secondary primary suite upstairs offers his-and-hers closets and an en-suite bath with dual vanities. A wellness room with a full kitchenette provides space for personal retreat, while additional upstairs living areas and a large covered balcony offer inviting places to gather. The finished basement extends the home’s living and entertaining possibilities, opening to its own private downstairs patio. The backyard evokes a private resort, with a sparkling pool and spa accented by water and fire features. A brick pizza oven, dual built-in barbecues and a covered outdoor kitchen with a prep area create an exceptional setting for alfresco dining and evenings under the stars. Enjoy an exclusive setting near the restaurants and boutiques of The District, Green Valley Ranch Resort and Spa, parks and golf.

Save
Ask
Tour
Hide
Share
Listing Snapshot
Price 
$3,750,000
Days On Site 
0 Days
Bedrooms 
9
Inside Area (SqFt) 
11,388 sqft
Total Baths 
10
Full Baths 
7
Partial Baths 
3
Lot Size 
0.57 Acres
Year Built 
2003
MLS Number 
2832604
Status 
Active
Property Tax 
$30,979
HOA/Condo/Coop Fees 
$506 monthly
Sq Ft Source 
N/A
Friends & Family
Recent Activity
11 hours agoListing first seen on site
11 hours agoListing updated with changes from the MLS
General Features
Acres 
0.57
Attached Garage 
Yes
Direction Faces 
East
Garage 
Yes
Garage Spaces 
5
Parking 
AttachedGarageGarage Door OpenerInside EntrancePrivate
Property Sub Type 
Single Family Residence
Security 
Gated Community
Sewer 
Public Sewer
SqFt Total 
11388
Style 
TwoStory
Utilities 
Underground Utilities
Water Source 
Public
Zoning 
Single Family
Interior Features
Appliances 
Built-In Gas OvenDouble OvenDryerGas CooktopDisposalMicrowaveRefrigeratorWarming DrawerWasher
Cooling 
Central AirElectric
Fireplace 
Yes
Fireplace Features 
BedroomGasGreat RoomLiving Room
Fireplaces 
3
Flooring 
CarpetMarbleTile
Furnished 
Unfurnished
Heating 
Natural Gas
Interior 
Master Downstairs
Laundry Features 
Electric Dryer HookupLaundry RoomUpper Level
Spa 
Yes
Window Features 
Window CoveringsDrapes
Bedroom 2 
Dimensions - 21X17Description - Downstairs,Walk-In Closet(s),With Bath
Bedroom 3 
Dimensions - 15x12Description - Downstairs,Walk-In Closet(s),With Bath
Bedroom 4 
Dimensions - 23x15Description - Upstairs,Walk-In Closet(s),With Bath
Bedroom 5 
Dimensions - 21x15Description - Upstairs,Walk-In Closet(s),With Bath
Den 
Dimensions - 16x11Description - Built-Ins,Double Doors,Downstairs
Dining Room 
Dimensions - 16x11Description - Dining Area,Formal Dining Room,Hutch
Family Room 
Dimensions - 25x19Description - 2 Family Room +,Wet Bar
Great Room 
Dimensions - 31x24Description - Vaulted Ceiling,Wet Bar
Kitchen 
Dimensions - 25x22Description - Breakfast Bar/Counter,Island,Pantry,Walk-in Pantry
Media Room 
Dimensions - 22x25Description - Downstairs
PrimaryBathroom 
Dimensions - 17X13Description - Double Sink,Make Up Table,Steam Shower,Tub With Jets
PrimaryBedroom 
Dimensions - 25X22Description - 2 Pbr's,Balcony,Upstairs,Walk-In Closet(s)
Save
Ask
Tour
Hide
Share
Exterior Features
Exterior 
Built-in BarbecueBalconyBarbecuePrivate Yard
Fencing 
BlockFullWrought Iron
Lot Features 
Back YardLandscaped
Patio And Porch 
PatioCovered
Pool Features 
In GroundPrivate
Private Pool 
Yes
Roof 
Tile
Spa 
Yes
Windows/Doors 
Window CoveringsDrapes
Community Features
Association Amenities 
Basketball CourtGatedPlaygroundParkSecurityTennis Court(s)
Association Fee 
$431.0
Association Fee Frequency 
Monthly
Additional Association Fee 
$75.0
Additional Association Fee Frequency 
Monthly
Community Features 
Gated
Horse Property 
None
Financing Terms Available 
CashConventional
Schools
School District
Unknown
Elementary School
Vanderburg, John C.,Vanderburg, John C.
Middle School
Miller Bob
High School
Coronado High
Listing courtesy of IS Luxury (702) 508-9263


Listing information is provided by Participants of the Greater Las Vegas Association of Realtors. IDX information is provided exclusively for personal, non-commercial use, and may not be used for any purpose other than to identify prospective properties consumers may be interested in purchasing. Information is deemed reliable but not guaranteed. Copyright 2026, Greater Las Vegas Association of Realtors.
Last checked: 2026-11-11 02:31 AM UTC

Neighborhood & Commute
Source: Walkscore
Disclosure: Community information and market data powered by Constellation Data Labs. Information is deemed reliable but not guaranteed.
Save
Ask
Tour
Hide
Share