Save
Ask
Tour
Hide
Share
$425,000
New Listing

7900 Canoe Lane
Las Vegas, NV 89145

For Sale|Single Family Residence|Active
3
Beds
2
Total Baths
2
Full Baths
1,903
SqFt
$223
/SqFt
1987
Built
Subdivision:
Lakeside Village
County:
Clark
Listing courtesy of Huntington & Ellis, A Real Est (702) 514-6634
7900 Canoe Lane7900 Canoe Lane7900 Canoe Lane7900 Canoe Lane
Save
Ask
Tour
Hide
Share

Mortgage Calculator

Monthly Payment (Est.)

Enter an interest rate to see your estimated monthly payment.
Calculator powered by Showcase IDX, a Constellation1 Company. Copyright ©2026 Information is deemed reliable but not guaranteed.

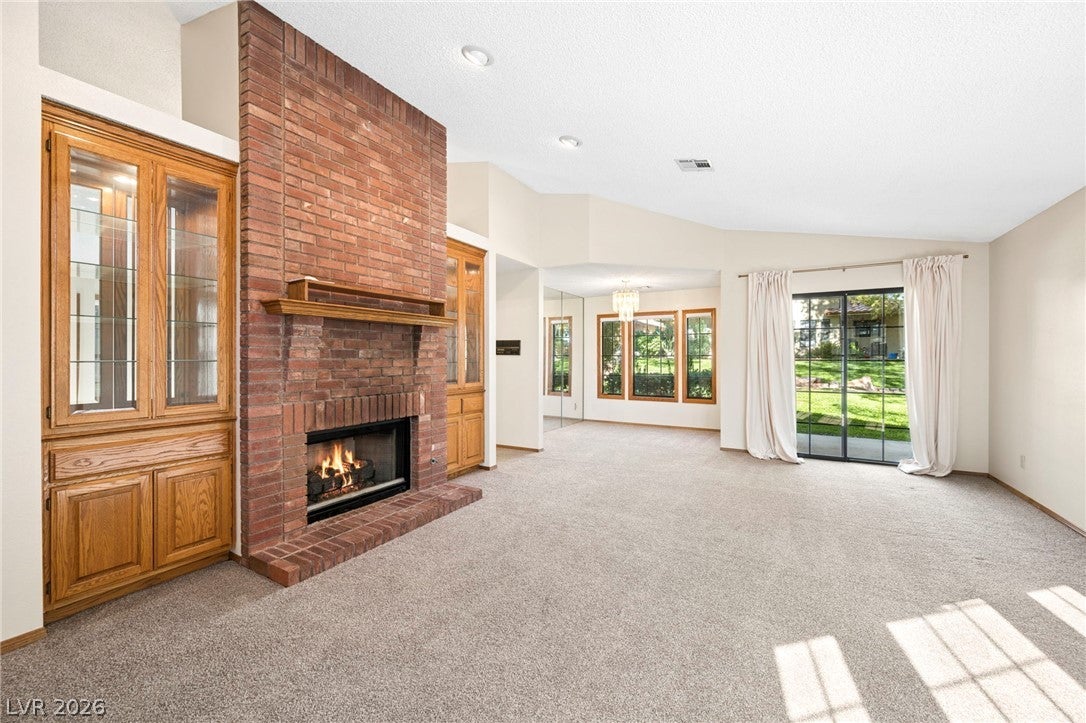
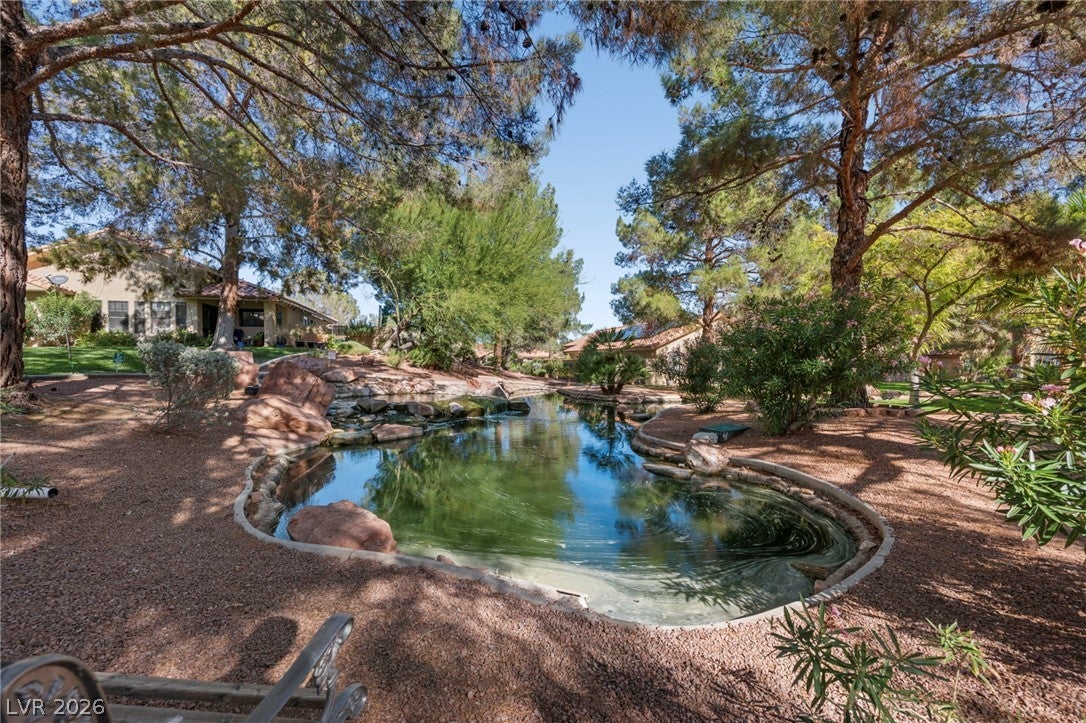
Welcome to a neighborhood where neighbors wave hello on their morning walks, beautifully maintained surroundings are part of everyday life, and the peaceful sound of a backyard stream makes coming home feel like a retreat. Located in one of Las Vegas’ most desirable ZIP codes, 7900 Canoe Ln offers a unique lifestyle within a gated community known for its welcoming atmosphere and exceptional upkeep. Enjoy the convenience of an HOA that maintains the home's entire exterior, including the roof, allowing you to spend less time on exterior maintenance and more time enjoying your home. Other amenities include a community pool and spa, along with complimentary oversized parking for RV’s, boats, and other large vehicles. Step outside to discover lush, real grass in the community common areas and a picturesque stream flowing just beyond your backyard. Inside, the thoughtfully designed central atrium brings beautiful natural light into the heart of the home, creating a bright, inviting atmosphere even when the window blinds are closed. Meticulously maintained inside and out, this home offers a rare combination of convenience, tranquility, and community. If you've been searching for a home where the neighbors feel like neighbors and the lifestyle is just as special as the property itself, 7900 Canoe Ln deserves a closer look.

Save
Ask
Tour
Hide
Share
Listing Snapshot
Price 
$425,000
Days On Site 
0 Days
Bedrooms 
3
Inside Area (SqFt) 
1,903 sqft
Total Baths 
2
Full Baths 
2
Partial Baths 
N/A
Lot Size 
0.13 Acres
Year Built 
1987
MLS Number 
2832539
Status 
Active
Property Tax 
$1,853
HOA/Condo/Coop Fees 
$330 monthly
Sq Ft Source 
N/A
Friends & Family
Recent Activity
11 hours agoListing first seen on site
11 hours agoListing updated with changes from the MLS
General Features
Acres 
0.13
Attached Garage 
Yes
Direction Faces 
East
Disclosures 
Covenants Restrictions Disclosure
Garage 
Yes
Garage Spaces 
2
Green Energy Efficient 
Windows
Parking 
AttachedGarageGarage Door OpenerInside EntranceGuest
Property Sub Type 
Single Family Residence
Security 
Gated Community
Sewer 
Public Sewer
SqFt Total 
1903
Style 
OneStory
Utilities 
Underground Utilities
Water Source 
Public
Zoning 
Single Family
Interior Features
Appliances 
DryerDishwasherDisposalGas RangeMicrowaveRefrigeratorWasher
Cooling 
Ceiling Fan(s)Central AirElectric
Fireplace 
Yes
Fireplace Features 
GasLiving Room
Fireplaces 
1
Flooring 
CarpetHardwood
Furnished 
Unfurnished
Heating 
Natural GasCentralElectric
Interior 
Ceiling Fan(s)Master Downstairs
Laundry Features 
Electric Dryer HookupGas Dryer HookupMain LevelLaundry Room
Window Features 
Window CoveringsBlindsDouble Pane WindowsDrapesLow Emissivity Windows
Bedroom 2 
Dimensions - 11x14Description - Ceiling Fan,Downstairs,Mirrored Door
Bedroom 3 
Dimensions - 11x14Description - Ceiling Fan,Downstairs,Mirrored Door
Dining Room 
Dimensions - 14x9Description - Dining Area
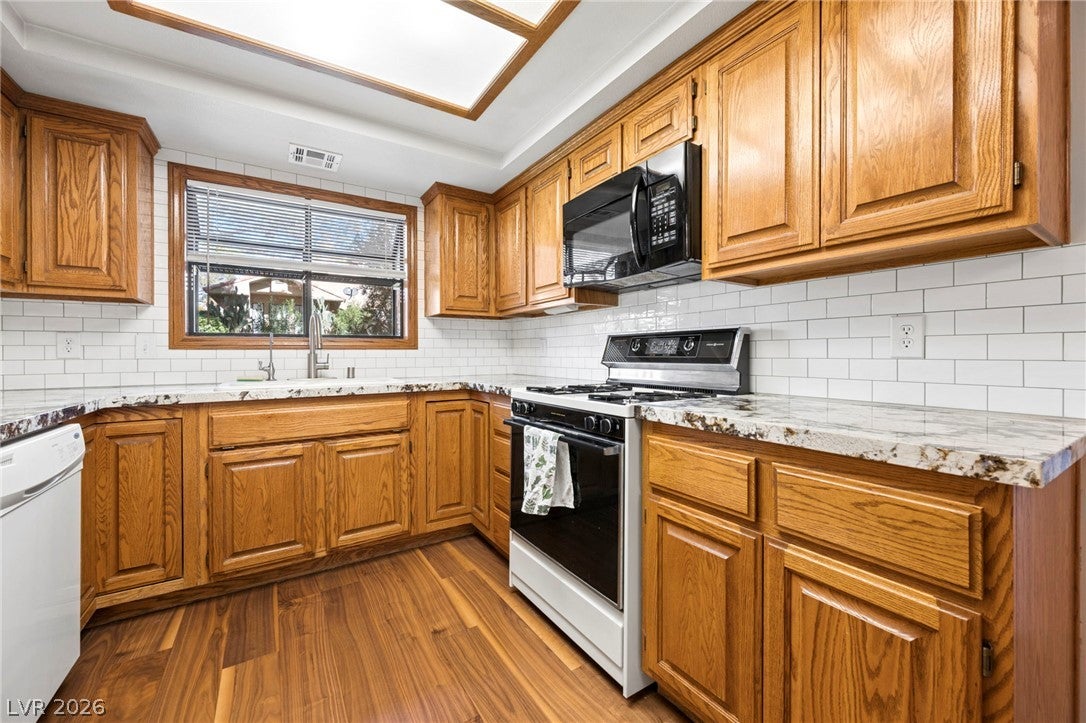
Kitchen 
Dimensions - 13x9Description - Hardwood Flooring,Quartz Countertops
Living Room 
Dimensions - 27x17Description - Built-in Bookcases,Built-In Entertainment Center,Entry Foyer
PrimaryBathroom 
Description - Double Sink,Separate Shower,Separate Tub
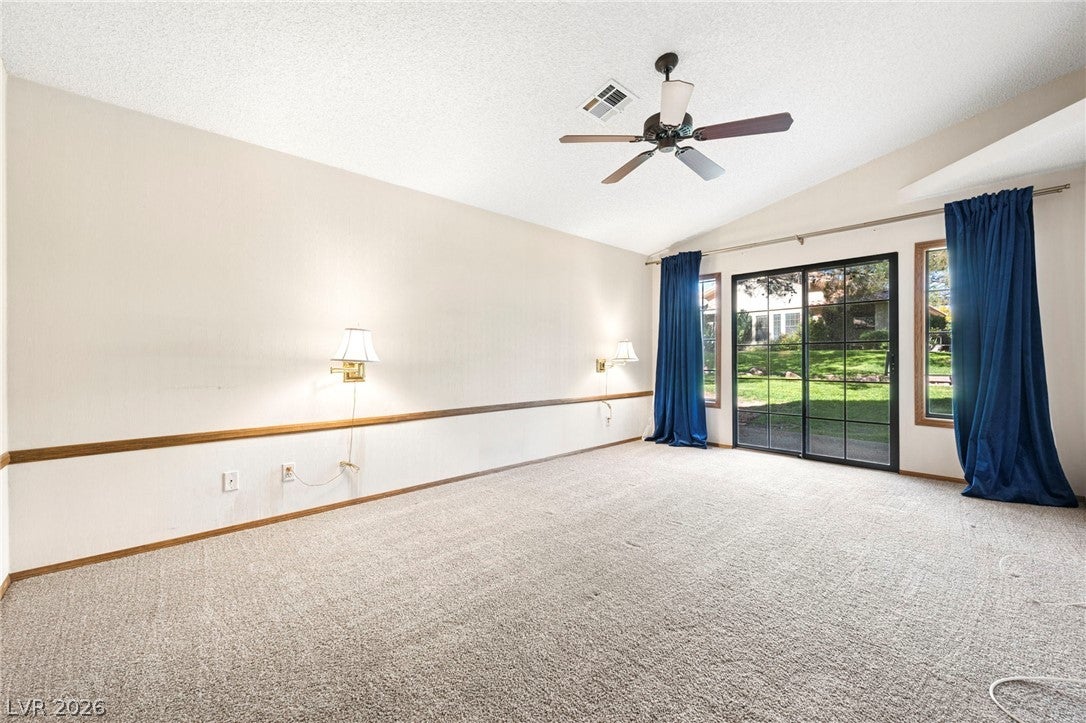
PrimaryBedroom 
Dimensions - 18x12Description - Ceiling Fan,Downstairs,Pbr Separate From Other,Walk-In Closet(s)
Save
Ask
Tour
Hide
Share
Exterior Features
Construction Details 
BlockStucco
Exterior 
Courtyard
Fencing 
BlockPartial
Lot Features 
Landscaped
Patio And Porch 
Patio
Pool Features 
Community
Roof 
Tile
View 
Park/Greenbelt
Waterview 
Park/Greenbelt
Windows/Doors 
Window CoveringsBlindsDouble Pane WindowsDrapesLow Emissivity Windows
Community Features
Association Amenities 
GatedPoolSpa/Hot Tub
Association Fee 
$330.0
Association Fee Frequency 
Monthly
Community Features 
PoolGated
Horse Property 
None
Financing Terms Available 
CashConventionalFHAVA Loan
Schools
School District
Unknown
Elementary School
Jacobson, Walter E.,Jacobson, Walter E.
Middle School
Johnson Walter
High School
Bonanza
Listing courtesy of Huntington & Ellis, A Real Est (702) 514-6634


Listing information is provided by Participants of the Greater Las Vegas Association of Realtors. IDX information is provided exclusively for personal, non-commercial use, and may not be used for any purpose other than to identify prospective properties consumers may be interested in purchasing. Information is deemed reliable but not guaranteed. Copyright 2026, Greater Las Vegas Association of Realtors.
Last checked: 2026-11-12 11:59 PM UTC

Neighborhood & Commute
Source: Walkscore
Disclosure: Community information and market data powered by Constellation Data Labs. Information is deemed reliable but not guaranteed.
Save
Ask
Tour
Hide
Share