
Save
Ask
Tour
Hide
Share
$350,000
1 Day On Site

5342 Buffalo Hide Street
Las Vegas, NV 89118

For Sale|Single Family Residence|Active
2
Beds
2
Total Baths
2
Full Baths
1,243
SqFt
$282
/SqFt
1998
Built
Subdivision:
Spring Valley Ranch
County:
Clark
Listing courtesy of United Realty Group (310) 994-0850
5342 Buffalo Hide Street5342 Buffalo Hide Street5342 Buffalo Hide Street5342 Buffalo Hide Street
Save
Ask
Tour
Hide
Share

Mortgage Calculator

Monthly Payment (Est.)

Enter an interest rate to see your estimated monthly payment.
Calculator powered by Showcase IDX, a Constellation1 Company. Copyright ©2026 Information is deemed reliable but not guaranteed.

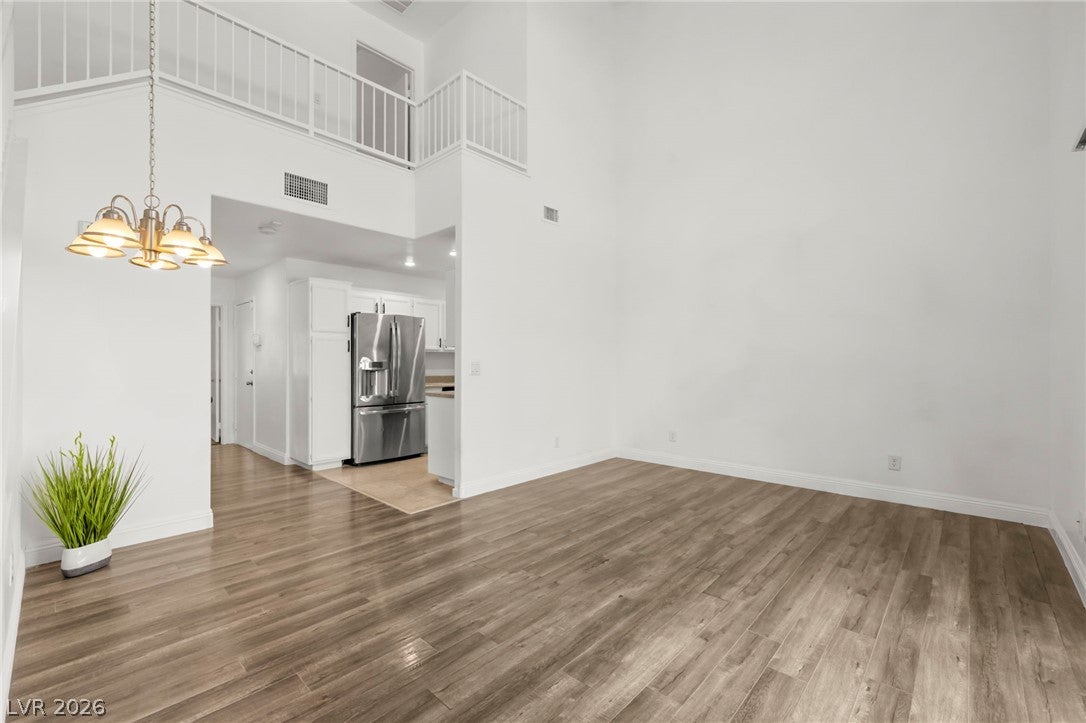
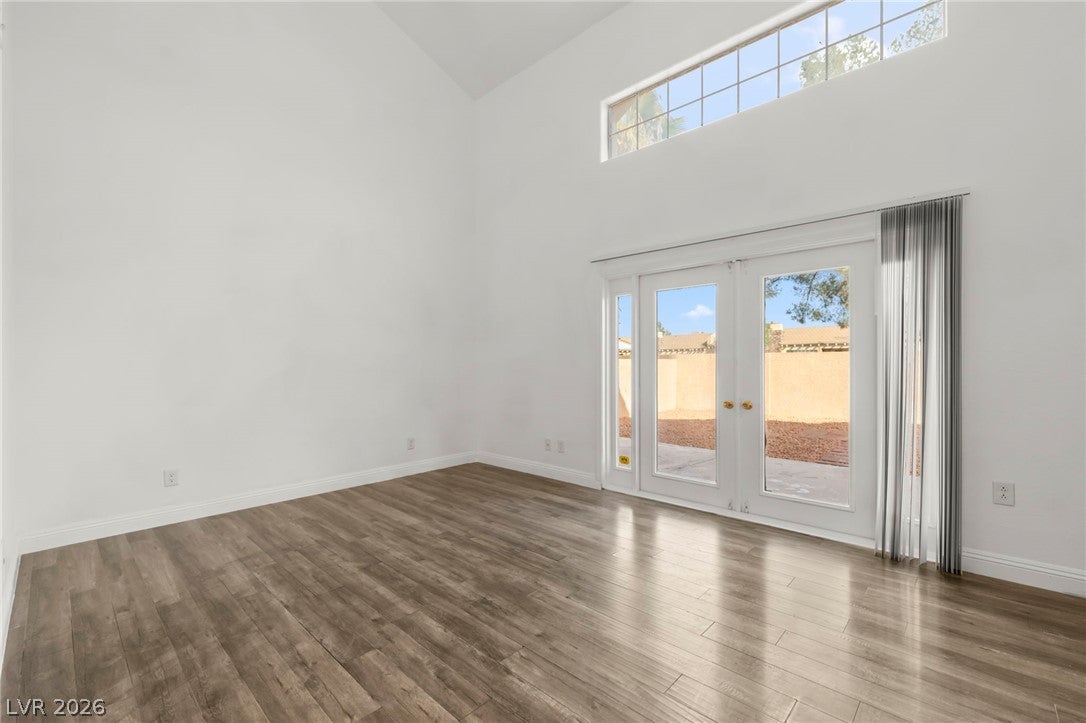
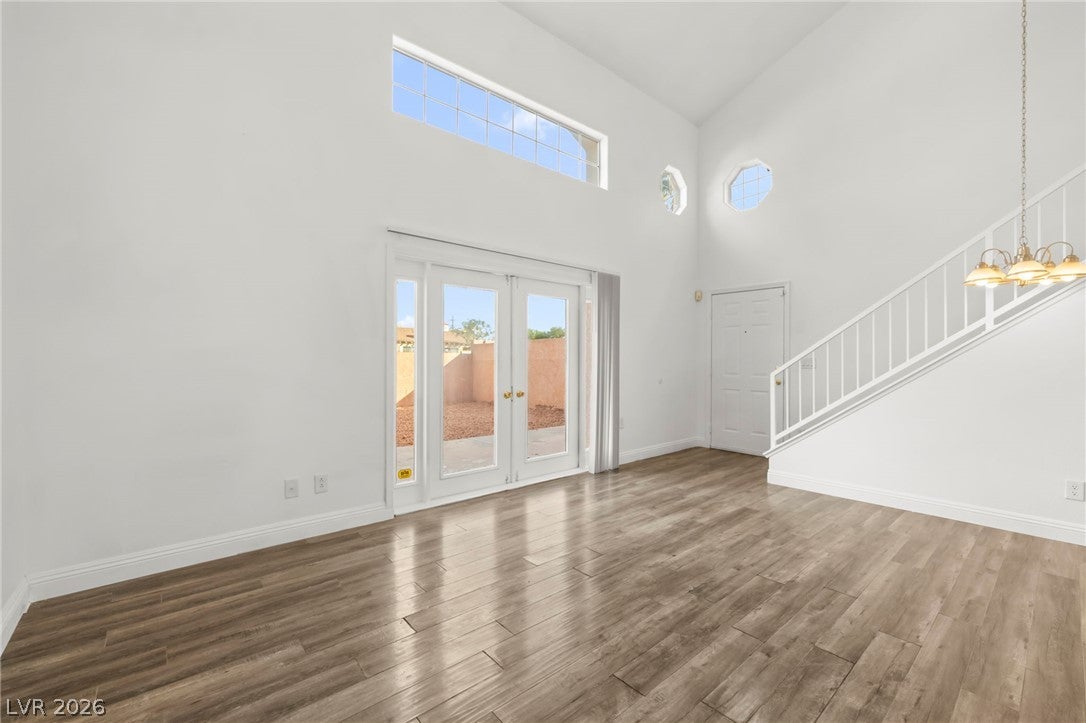
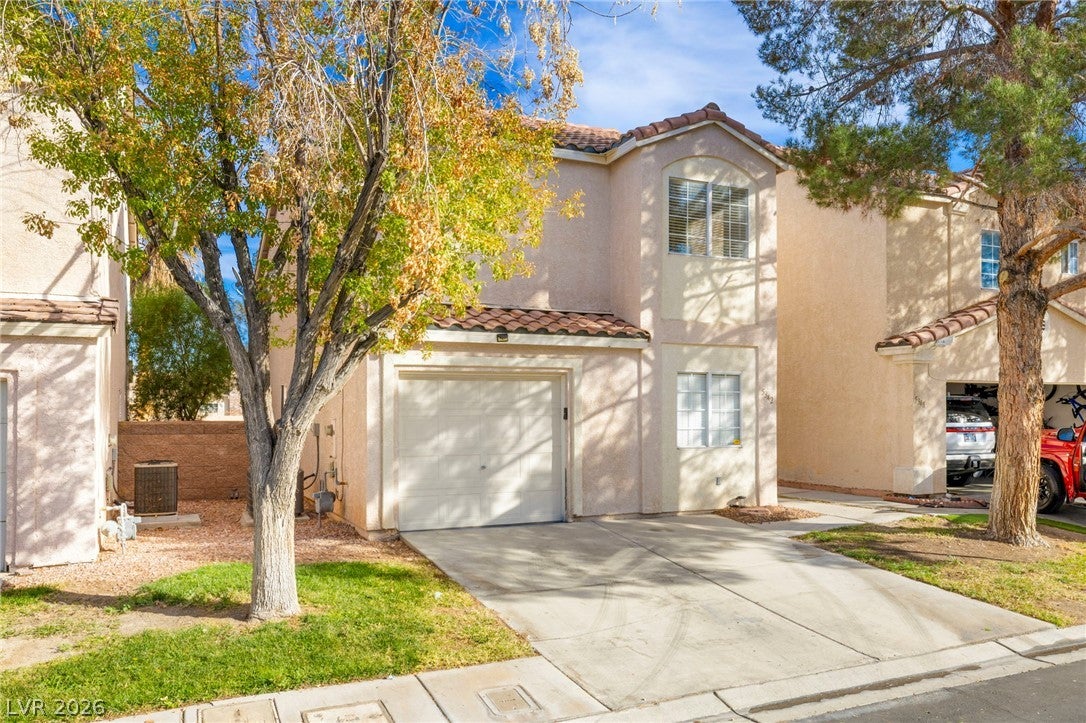
Come see this beautifully remodeled 2-bedroom, 2-bath home that’s ready for you to move right in! From the moment you walk through the door, you'll appreciate the spacious, welcoming living room, perfect for relaxing or spending time with family and friends. The freshly remodeled kitchen features updated appliances and a beautiful modern look, making it a pleasure to cook and entertain. You'll especially love the oversized primary bedroom, with plenty of space for a king-size bed and a cozy sitting area where you can unwind at the end of the day. Both bathrooms have been nicely upgraded, adding to the home's fresh, updated feel. Step outside to a huge backyard with room for outdoor dining, weekend barbecues, gardening, or simply enjoying your own private outdoor space. With the remodeling already taken care of, you can spend less time worrying about projects and more time enjoying your new home. Just bring your bags and move right in!

Save
Ask
Tour
Hide
Share
Listing Snapshot
Price 
$350,000
Days On Site 
1 Day
Bedrooms 
2
Inside Area (SqFt) 
1,243 sqft
Total Baths 
2
Full Baths 
2
Partial Baths 
N/A
Lot Size 
0.06 Acres
Year Built 
1998
MLS Number 
2832476
Status 
Active
Property Tax 
$1,543
HOA/Condo/Coop Fees 
$125 monthly
Sq Ft Source 
N/A
Friends & Family
Recent Activity
yesterdayListing first seen on site
yesterdayListing updated with changes from the MLS
General Features
Acres 
0.06
Attached Garage 
Yes
Direction Faces 
West
Disclosures 
Principal Is Real Estate Licensed
Garage 
Yes
Garage Spaces 
1
Parking 
AttachedGaragePrivateGuest
Property Sub Type 
Single Family Residence
Sewer 
Public Sewer
SqFt Total 
1243
Style 
TwoStory
Utilities 
Electricity AvailablePhone Not Available
Water Source 
Public
Zoning 
Multi-Family
Interior Features
Appliances 
DryerDishwasherDisposalGas RangeRefrigeratorWasher
Cooling 
Ceiling Fan(s)Central AirElectric
Flooring 
CarpetTileVinyl
Furnished 
Unfurnished
Heating 
CentralElectric
Interior 
Ceiling Fan(s)
Laundry Features 
Electric Dryer HookupIn Garage
Window Features 
Window CoveringsBlinds
Bedroom 2 
Dimensions - 13x10Description - Ceiling Fan,Closet,Downstairs,Mirrored Door,With Bath
Dining Room 
Dimensions - 10x6Description - Dining Area
Kitchen 
Description - Garden Window,Granite Countertops,Tile Flooring
Living Room 
Dimensions - 17x12Description - Ceiling Light
PrimaryBedroom 
Dimensions - 21x15Description - Ceiling Fan,Walk-In Closet(s)
Save
Ask
Tour
Hide
Share
Exterior Features
Exterior 
Private Yard
Fencing 
BlockFullWrought Iron
Lot Features 
Landscaped
Pool Features 
Community
Roof 
Tile
Windows/Doors 
Window CoveringsBlinds
Community Features
Association Amenities 
Dog ParkGatedParkPool
Association Fee 
$125.0
Association Fee Frequency 
Monthly
Community Features 
Pool
Horse Property 
None
Financing Terms Available 
CashConventionalFHAVA Loan
Schools
School District
Unknown
Elementary School
Jydstrup, Helen M.,Jydstrup, Helen M.
Middle School
Sawyer Grant
High School
Durango
Listing courtesy of United Realty Group (310) 994-0850


Listing information is provided by Participants of the Greater Las Vegas Association of Realtors. IDX information is provided exclusively for personal, non-commercial use, and may not be used for any purpose other than to identify prospective properties consumers may be interested in purchasing. Information is deemed reliable but not guaranteed. Copyright 2026, Greater Las Vegas Association of Realtors.
Last checked: 2026-11-08 03:56 PM UTC

Neighborhood & Commute
Source: Walkscore
Disclosure: Community information and market data powered by Constellation Data Labs. Information is deemed reliable but not guaranteed.
Save
Ask
Tour
Hide
Share